

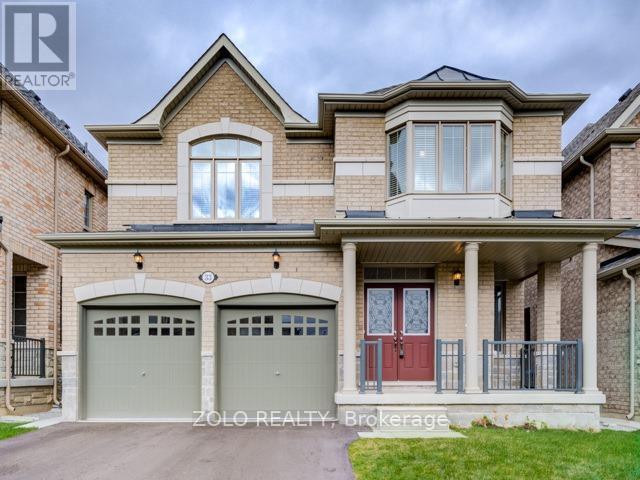
33 Hoxton Road Brampton, Ontario L7A 4L5

$1,600 Monthly
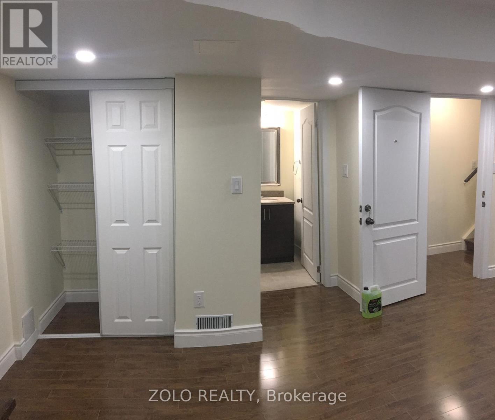
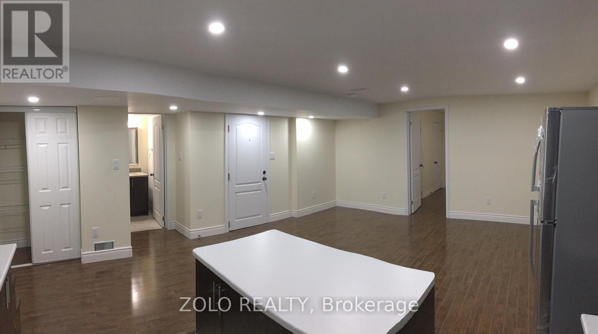
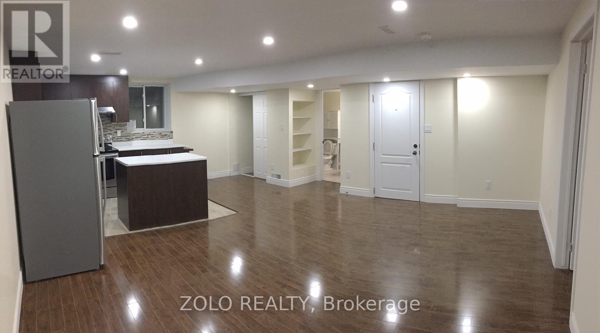
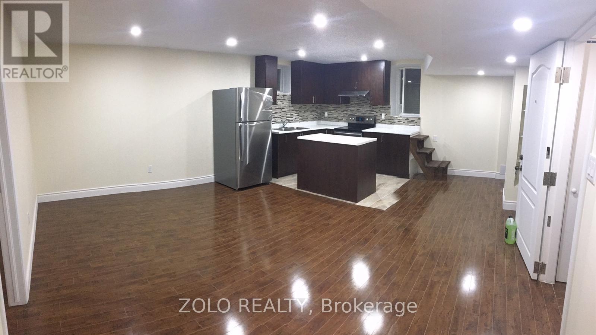
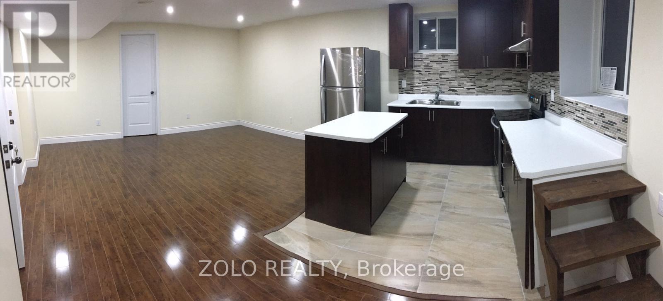
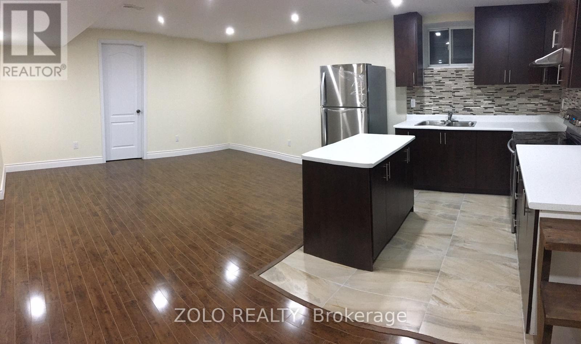
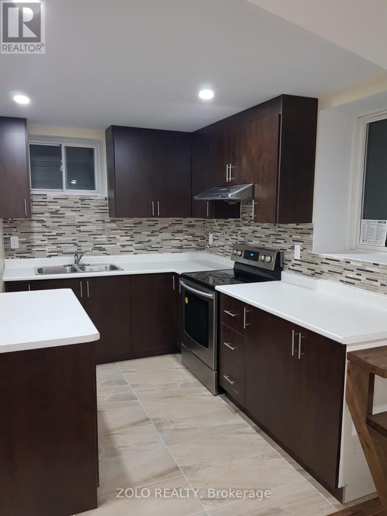
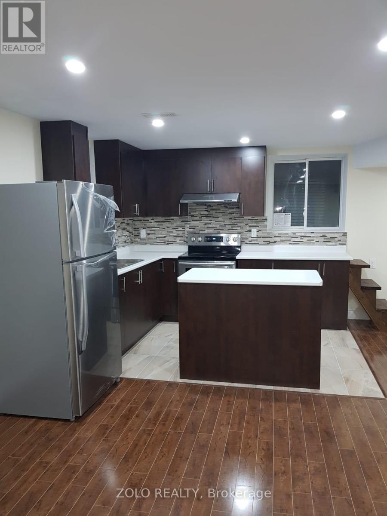
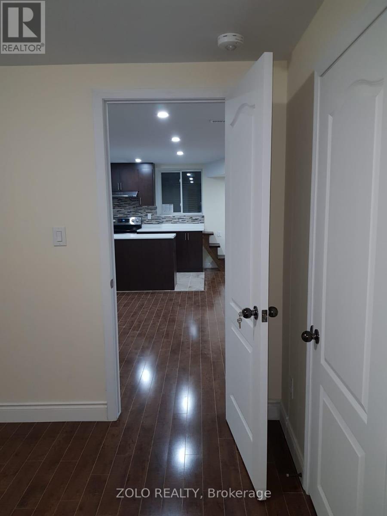
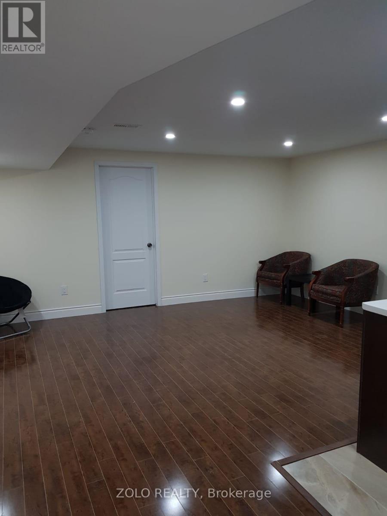
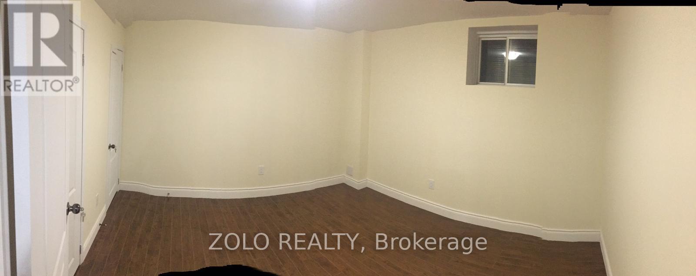
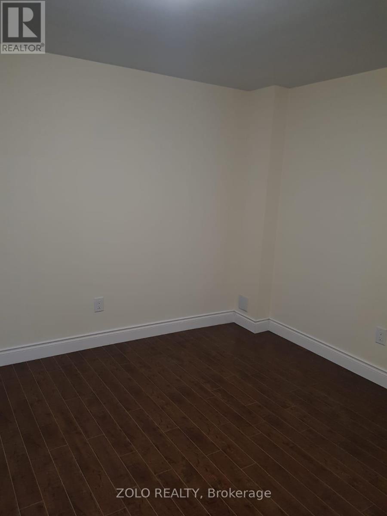
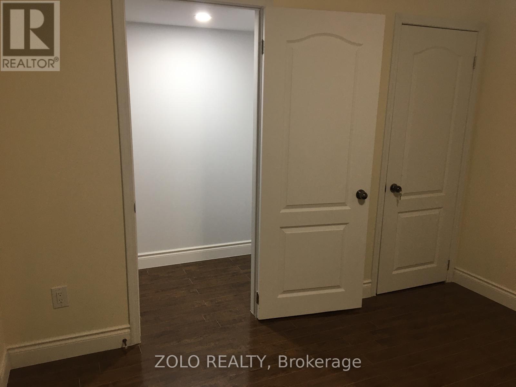
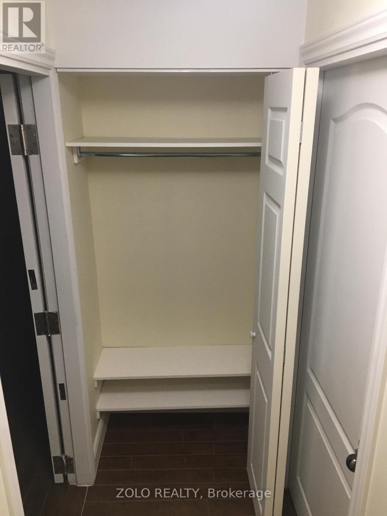
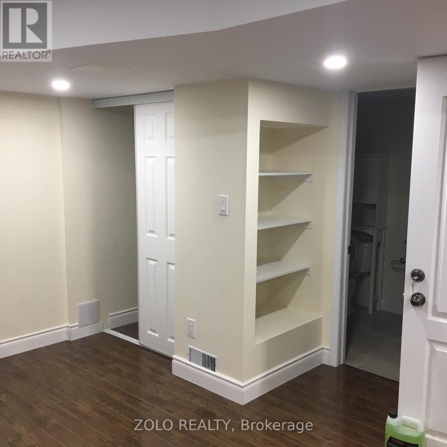
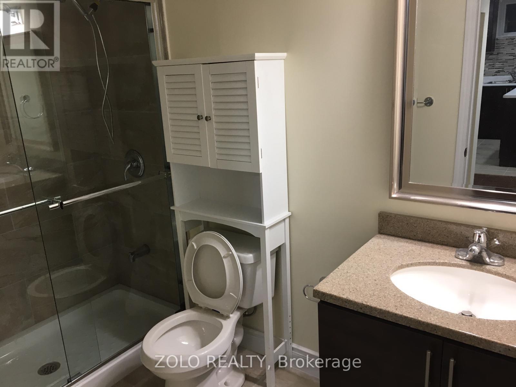
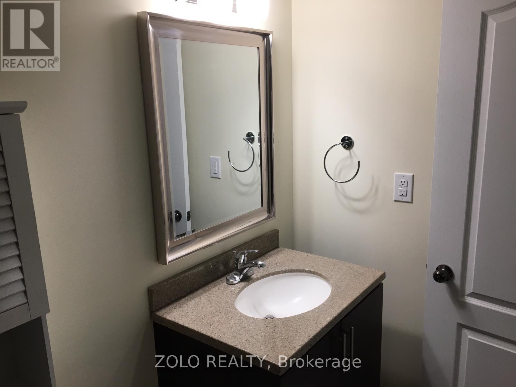
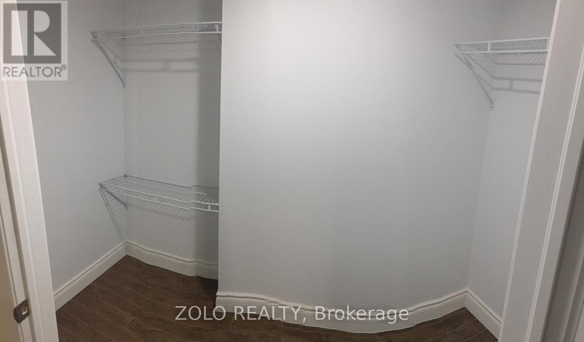
Bright and spacious legal 1-bedroom basement apartment with a private separate entrance, located in a highly sought-after Brampton neighborhood near Mississauga Rd & Sandalwood Pkwy. This well-maintained unit features an open-concept living and dining area, functional kitchen with ample cabinetry, spacious bedroom with closet, modern 3-piece bathroom with standing shower, pot lights throughout, central water softener, and 1 driveway parking space. Conveniently located just minutes from Mount Pleasant GO Station, public transit, Walmart, Home Depot, grocery stores, banks, schools, parks, and other everyday amenities. Situated in a quiet, family-friendly community. Ideal for a single working professional or a quiet couple. Immediate occupancy available. No smoking, no pets, and no alcohol. (id:63203)
Property Details
| MLS® Number | W13617642 |
| Property Type | Single Family |
| Community Name | Northwest Brampton |
| Features | Carpet Free |
| Parking Space Total | 1 |
Building
| Bathroom Total | 1 |
| Bedrooms Above Ground | 1 |
| Bedrooms Total | 1 |
| Basement Features | Apartment In Basement |
| Basement Type | N/a |
| Cooling Type | Central Air Conditioning |
| Exterior Finish | Brick |
| Flooring Type | Laminate |
| Heating Fuel | Natural Gas |
| Heating Type | Forced Air |
| Stories Total | 2 |
| Size Interior | 700 - 1,100 Ft2 |
| Type | Other |
| Utility Water | Municipal Water |
Parking
| Attached Garage | |
| No Garage |
Land
| Acreage | No |
| Sewer | Sanitary Sewer |
| Size Depth | 27.5 M |
| Size Frontage | 12.49 M |
| Size Irregular | 12.5 X 27.5 M |
| Size Total Text | 12.5 X 27.5 M |
Rooms
| Level | Type | Length | Width | Dimensions |
|---|---|---|---|---|
| Basement | Kitchen | 0.01 m | 1 m | 0.01 m x 1 m |
| Basement | Bedroom | 0.01 m | 0.01 m | 0.01 m x 0.01 m |
| Basement | Living Room | 0.01 m | 0.01 m | 0.01 m x 0.01 m |
Contact Us
Contact us for more information

The trademarks REALTOR®, REALTORS®, and the REALTOR® logo are controlled by The Canadian Real Estate Association (CREA) and identify real estate professionals who are members of CREA. The trademarks MLS®, Multiple Listing Service® and the associated logos are owned by The Canadian Real Estate Association (CREA) and identify the quality of services provided by real estate professionals who are members of CREA. The trademark DDF® is owned by The Canadian Real Estate Association (CREA) and identifies CREA's Data Distribution Facility (DDF®)
August 10 2026 04:06:57
Toronto Regional Real Estate Board
Zolo Realty