

330 - 60 Fairfax Crescent Toronto, Ontario M1L 0E1

$2,850 Monthly
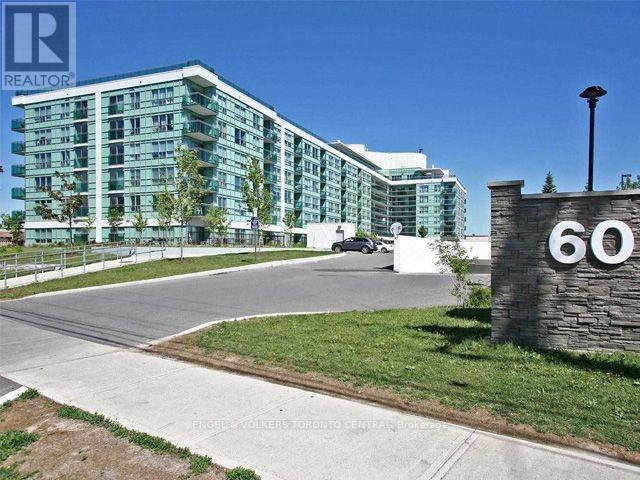
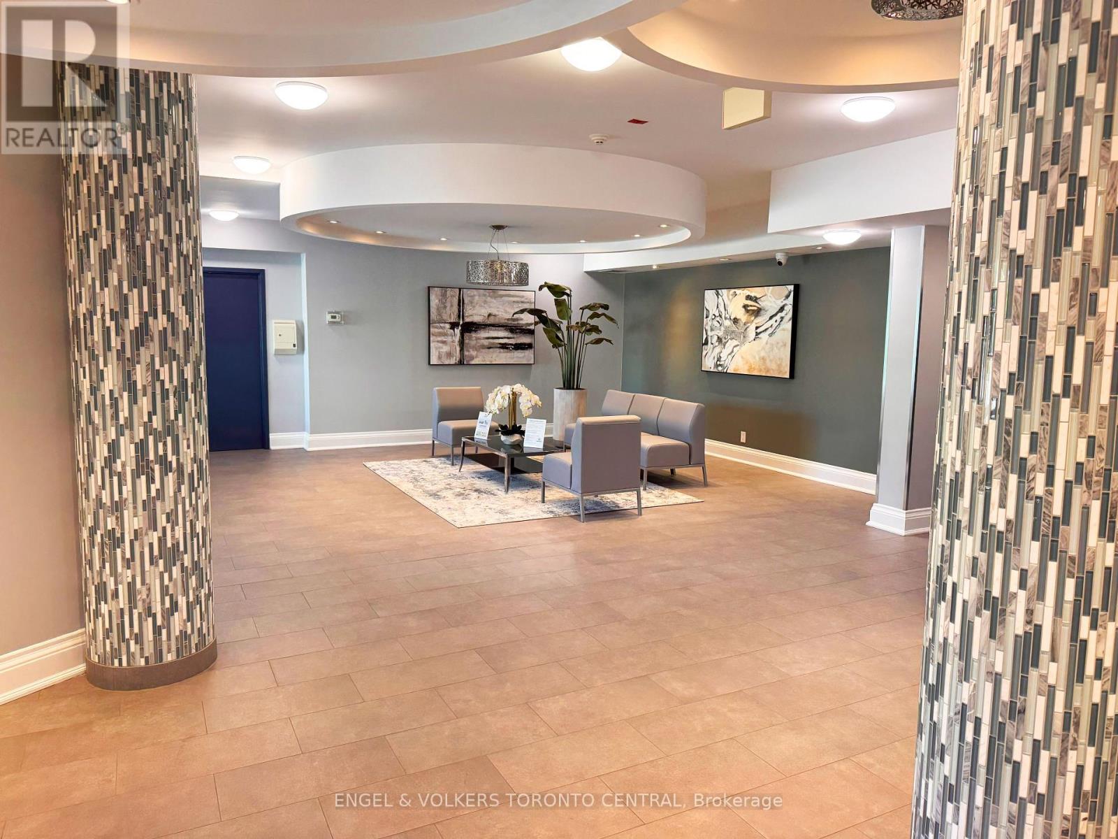
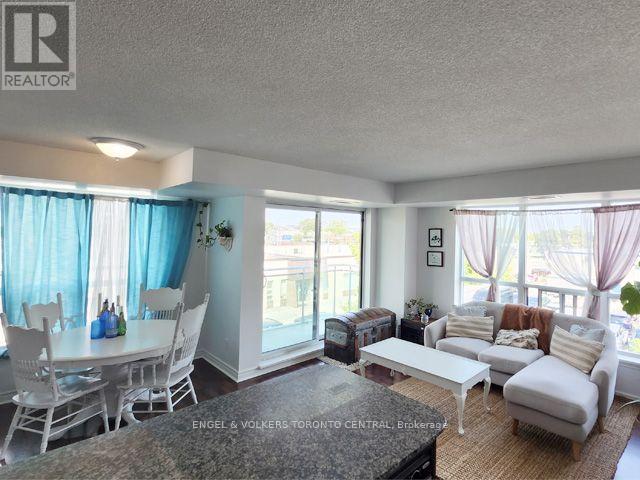
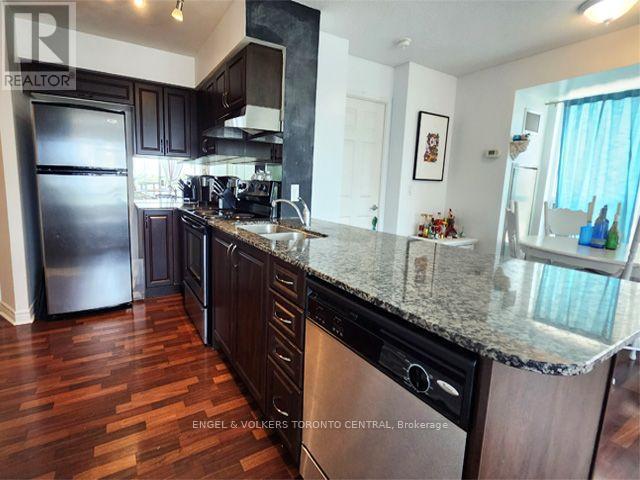
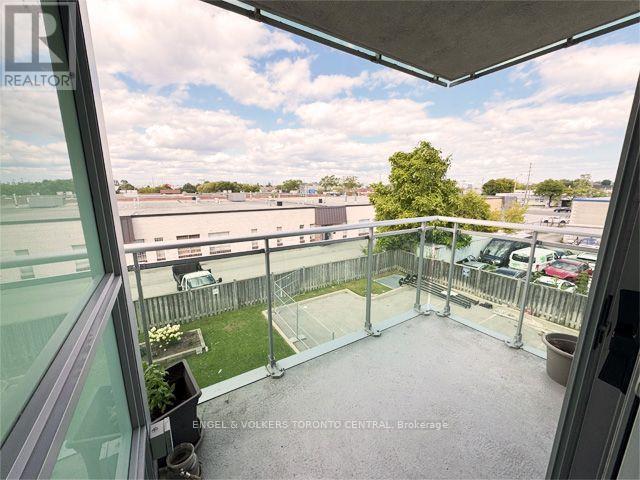
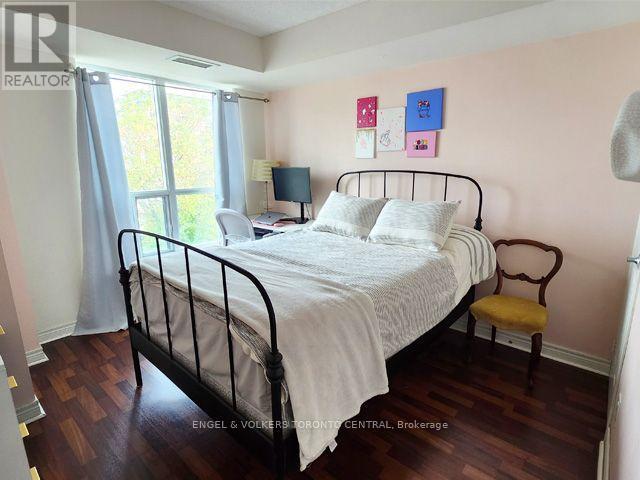
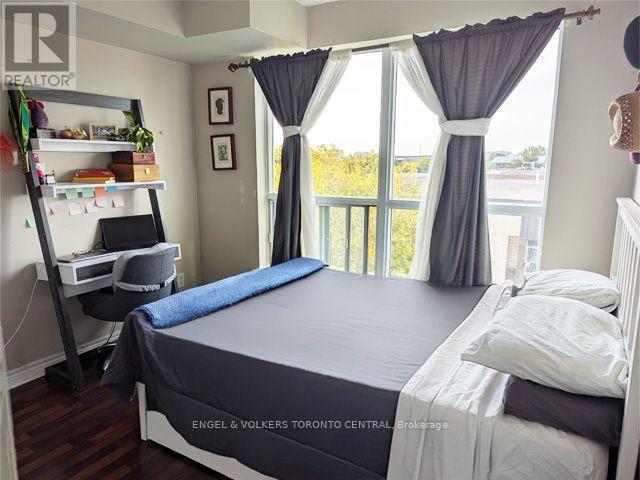
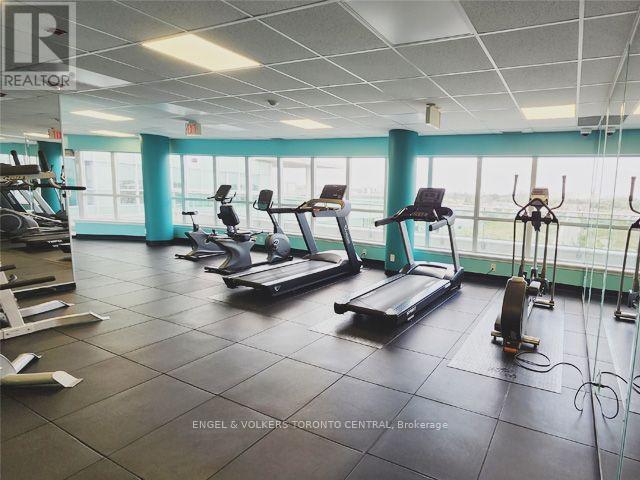
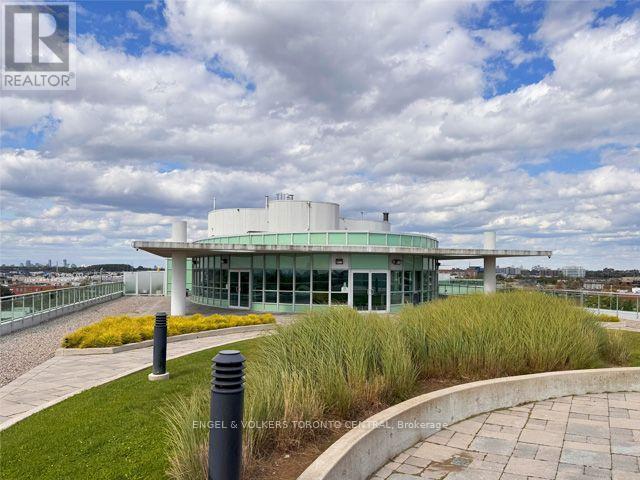
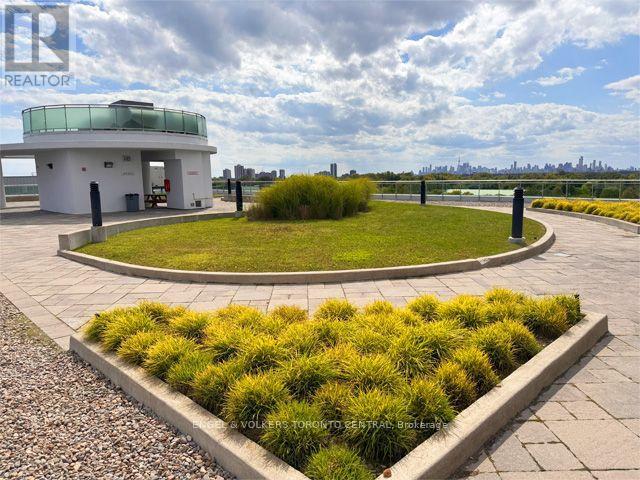
Steps from Warden Subway Station Suite 330 at Wilshire on the Green. Bright and spacious 2-bedroom, 2-bathroom corner suite offering over 800 sq ft of functional open-concept living. The modern kitchen features stone countertops, stainless steel appliances, a breakfast bar, and ample storage, opening into a sun-filled living and dining area. Walk out to your private balcony with clear, unobstructed views perfect for morning coffee or evening relaxation. The primary bedroom includes a private ensuite, while the second bedroom provides flexibility for guests, office, or family needs. Laminate flooring and neutral finishes throughout make this a move-in ready home. Includes one parking space and one locker. Residents at Wilshire on the Green enjoy excellent amenities including a fully equipped fitness centre, rooftop terrace with gardens and panoramic views, and a party room. The location offers unmatched convenience: steps from Warden Subway Station for quick access downtown, and minutes to Eglinton Square Mall, grocery stores, cafes, dining, parks, and walking trails. Suite 330 combines comfort, lifestyle, and transit-friendly living in a growing community. (id:63203)
Property Details
| MLS® Number | E13597852 |
| Property Type | Single Family |
| Community Name | Clairlea-Birchmount |
| Community Features | Pets Allowed With Restrictions |
| Features | Balcony |
| Parking Space Total | 1 |
Building
| Bathroom Total | 2 |
| Bedrooms Above Ground | 2 |
| Bedrooms Total | 2 |
| Amenities | Storage - Locker |
| Appliances | Dishwasher, Dryer, Stove, Washer, Refrigerator |
| Basement Type | None |
| Cooling Type | Central Air Conditioning |
| Exterior Finish | Concrete |
| Flooring Type | Laminate |
| Heating Fuel | Natural Gas |
| Heating Type | Forced Air |
| Size Interior | 800 - 899 Ft2 |
| Type | Apartment |
Parking
| Underground | |
| Garage |
Land
| Acreage | No |
Rooms
| Level | Type | Length | Width | Dimensions |
|---|---|---|---|---|
| Flat | Living Room | 4.2 m | 3.1 m | 4.2 m x 3.1 m |
| Flat | Dining Room | 3.3 m | 2.6 m | 3.3 m x 2.6 m |
| Flat | Kitchen | 3.7 m | 1.9 m | 3.7 m x 1.9 m |
| Flat | Primary Bedroom | 3.17 m | 2.72 m | 3.17 m x 2.72 m |
| Flat | Bedroom 2 | 3.51 m | 3 m | 3.51 m x 3 m |
Contact Us
Contact us for more information

The trademarks REALTOR®, REALTORS®, and the REALTOR® logo are controlled by The Canadian Real Estate Association (CREA) and identify real estate professionals who are members of CREA. The trademarks MLS®, Multiple Listing Service® and the associated logos are owned by The Canadian Real Estate Association (CREA) and identify the quality of services provided by real estate professionals who are members of CREA. The trademark DDF® is owned by The Canadian Real Estate Association (CREA) and identifies CREA's Data Distribution Facility (DDF®)
July 23 2026 04:03:18
Toronto Regional Real Estate Board
Engel & Volkers Toronto Central