

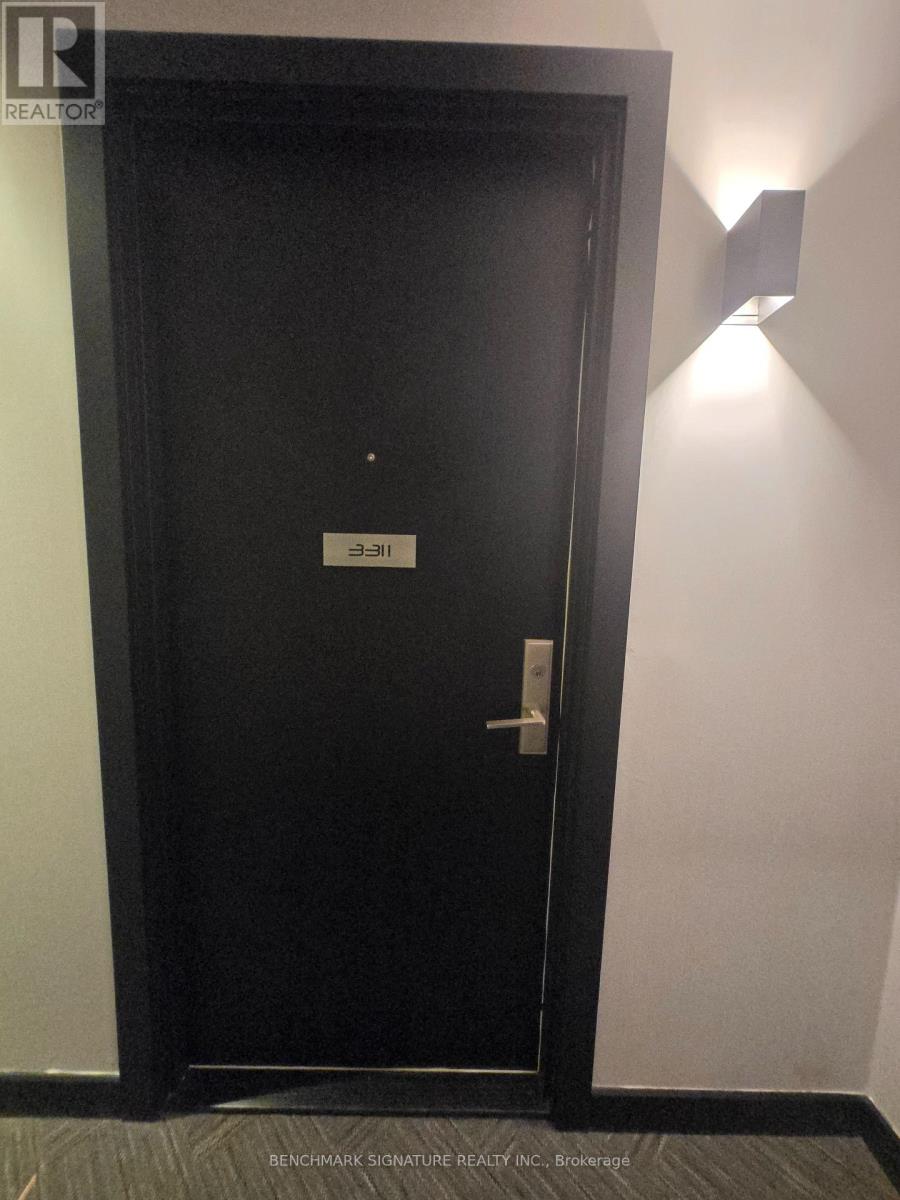
3311 - 8 Eglinton Avenue E Toronto, Ontario M4P 0C1

$3,000 Monthly
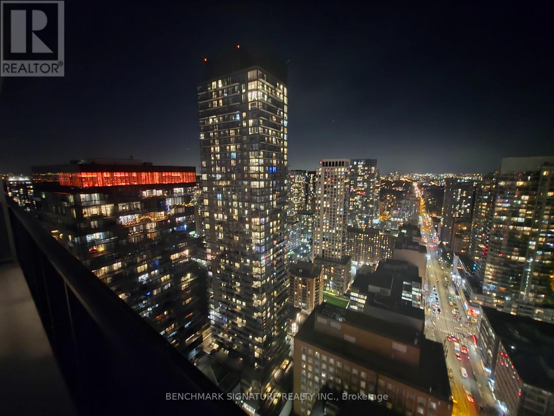
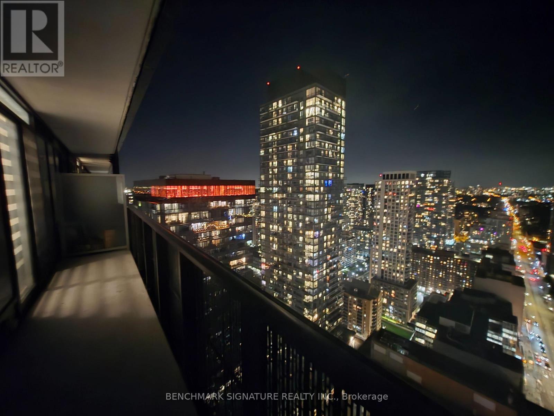
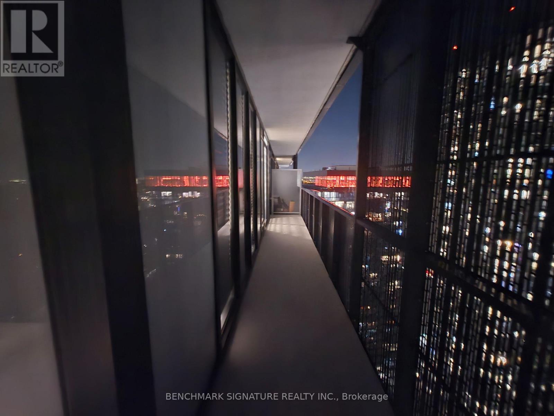
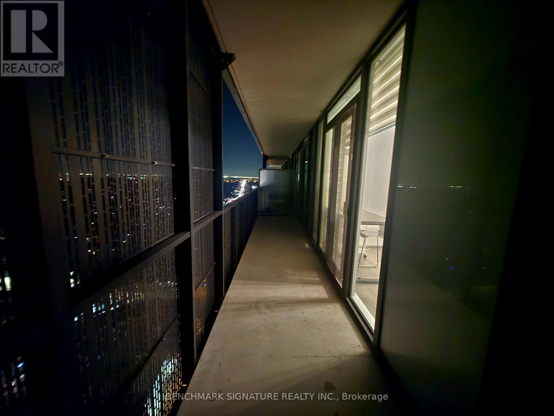
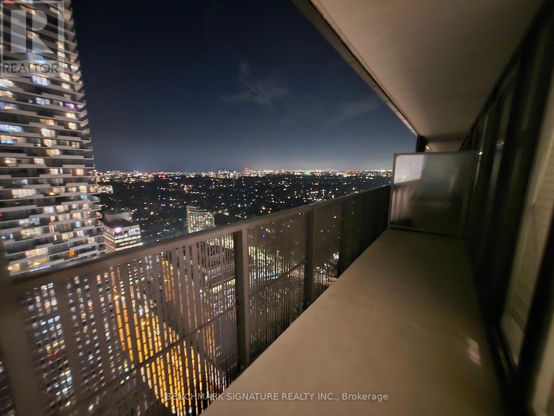
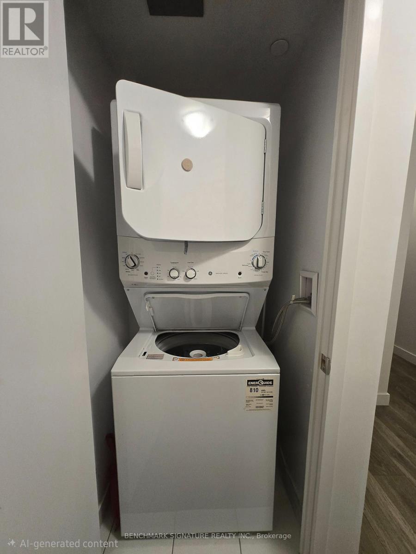
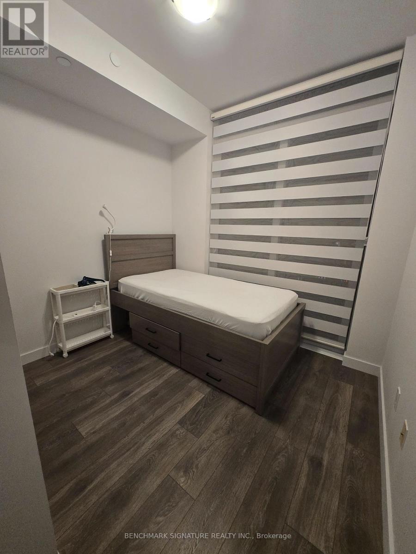
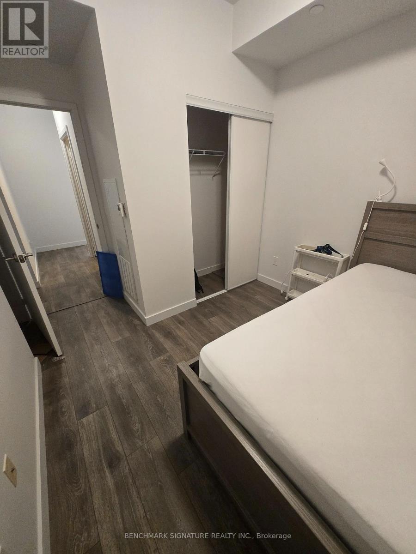
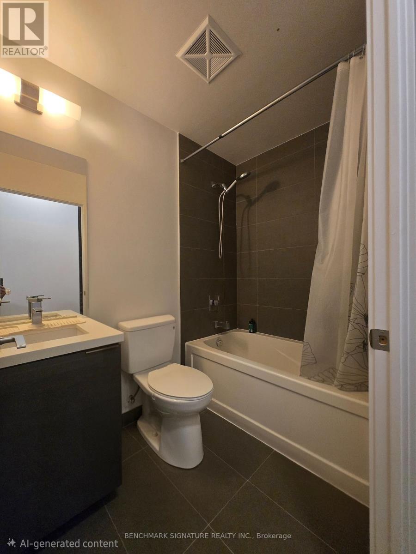
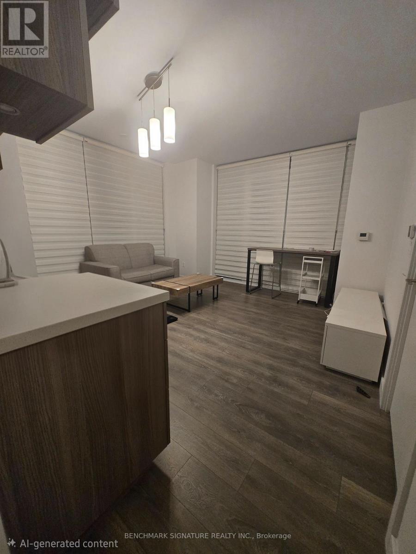
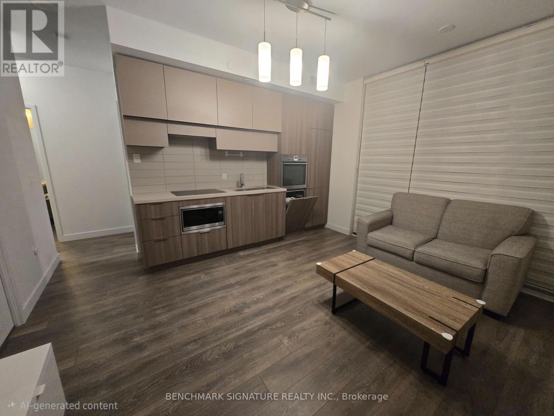
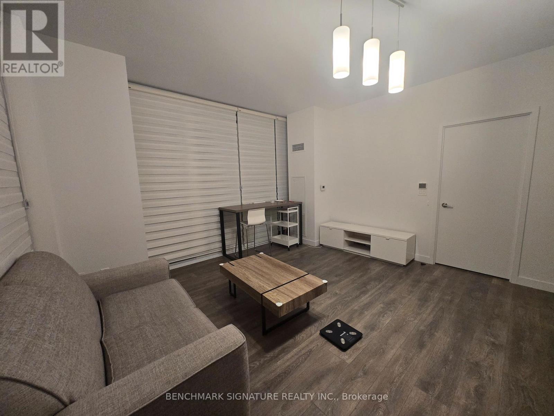
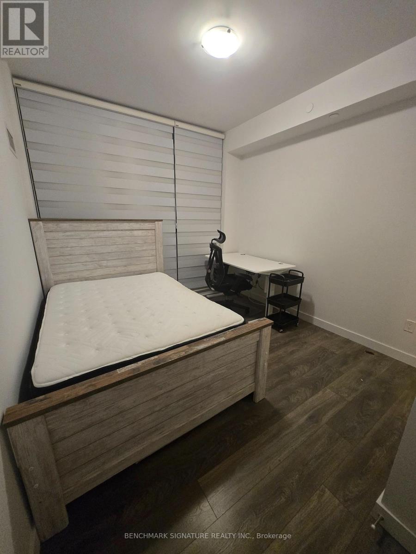
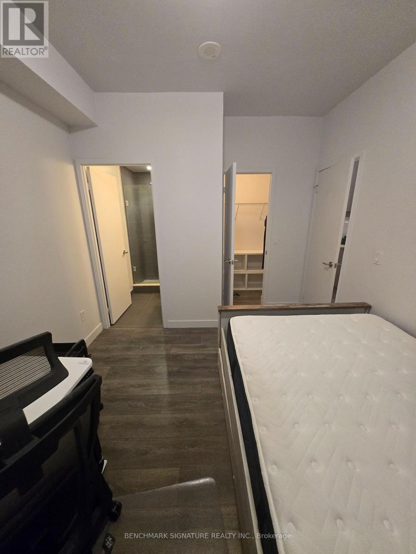
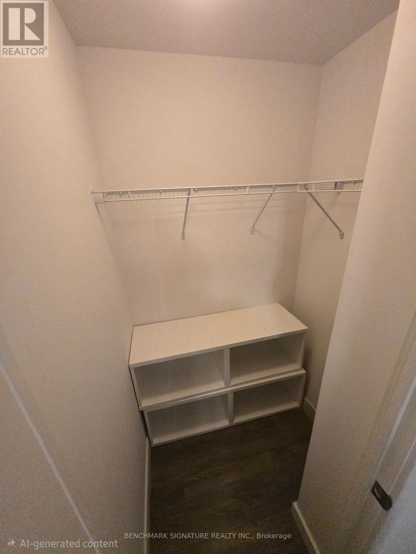
Welcome to 8 Eglinton Ave E, Unit 3311! Fully furnished and turn-key ready, this exquisite luxury condo offers high-end living in Midtown's most desirable community. Featuring a sun-drenched split-bedroom layout with 2 bedrooms, a den, and 2 full bathrooms, this home boasts 9-foot ceilings, sleek finishes, and 3 walk-outs to a massive 257-sq-ft wrap-around balcony with sweeping, unobstructed southeast views of the skyline and lake. Enjoy unmatched convenience with direct underground access to the subway and Eglinton LRT, along with top-tier building amenities including an indoor pool, fitness center, yoga/boxing studio, rooftop lounge, and 24-hour concierge. Just pack your bags and move right in! (id:63203)
Property Details
| MLS® Number | C13808684 |
| Property Type | Single Family |
| Community Name | Mount Pleasant West |
| Amenities Near By | Hospital, Park, Public Transit, Schools |
| Community Features | Pets Allowed With Restrictions |
| Features | Balcony, Carpet Free |
| Pool Type | Indoor Pool |
| View Type | View |
Building
| Bathroom Total | 2 |
| Bedrooms Above Ground | 2 |
| Bedrooms Below Ground | 1 |
| Bedrooms Total | 3 |
| Age | 6 To 10 Years |
| Amenities | Security/concierge, Exercise Centre, Party Room |
| Appliances | Blinds, Dishwasher, Dryer, Furniture, Microwave, Oven, Washer, Refrigerator |
| Basement Type | None |
| Cooling Type | Central Air Conditioning |
| Exterior Finish | Concrete |
| Flooring Type | Laminate, Ceramic |
| Heating Fuel | Natural Gas |
| Heating Type | Forced Air |
| Size Interior | 700 - 799 Ft2 |
| Type | Apartment |
Parking
| Underground | |
| Garage |
Land
| Acreage | No |
| Land Amenities | Hospital, Park, Public Transit, Schools |
Rooms
| Level | Type | Length | Width | Dimensions |
|---|---|---|---|---|
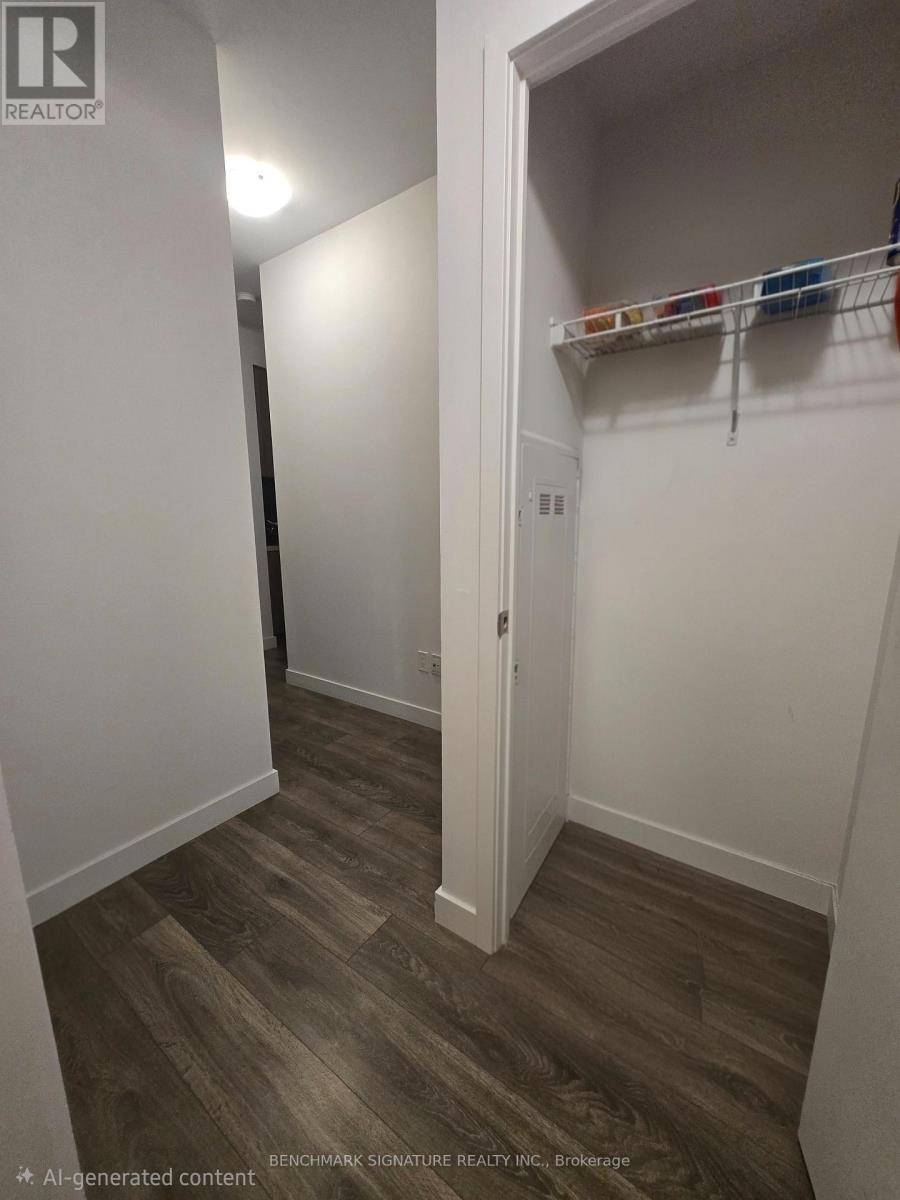
| Ground Level | Foyer | 1.68 m | 1.12 m | 1.68 m x 1.12 m |
| Ground Level | Living Room | 4.33 m | 2.66 m | 4.33 m x 2.66 m |
| Ground Level | Dining Room | 4.33 m | 2.66 m | 4.33 m x 2.66 m |
| Ground Level | Kitchen | 4.33 m | 1.93 m | 4.33 m x 1.93 m |
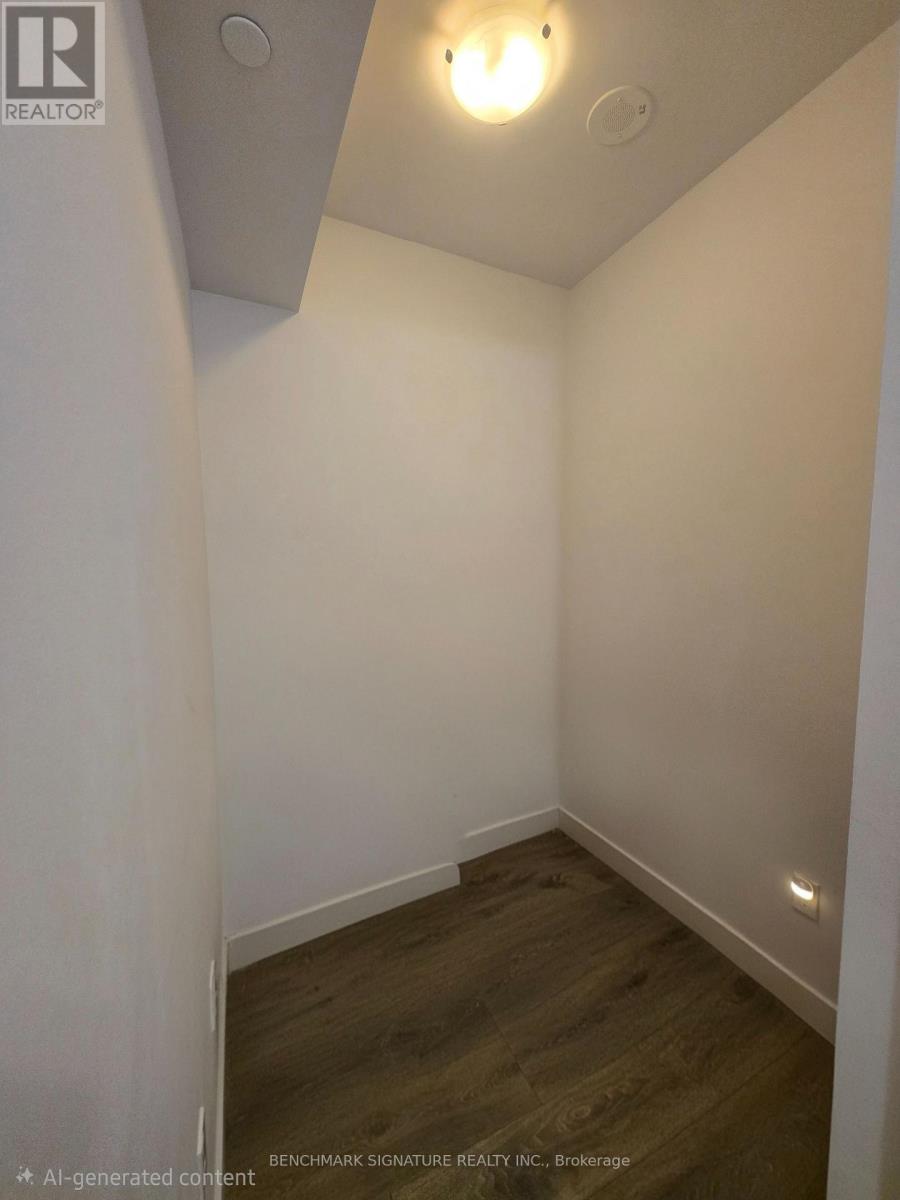
| Ground Level | Office | 1.62 m | 1.58 m | 1.62 m x 1.58 m |
| Ground Level | Primary Bedroom | 3.7 m | 2.97 m | 3.7 m x 2.97 m |
| Ground Level | Bathroom | 2.08 m | 1.58 m | 2.08 m x 1.58 m |
| Ground Level | Bedroom 2 | 2.76 m | 2.35 m | 2.76 m x 2.35 m |
| Ground Level | Bathroom | 2.22 m | 1.5 m | 2.22 m x 1.5 m |
Contact Us
Contact us for more information

The trademarks REALTOR®, REALTORS®, and the REALTOR® logo are controlled by The Canadian Real Estate Association (CREA) and identify real estate professionals who are members of CREA. The trademarks MLS®, Multiple Listing Service® and the associated logos are owned by The Canadian Real Estate Association (CREA) and identify the quality of services provided by real estate professionals who are members of CREA. The trademark DDF® is owned by The Canadian Real Estate Association (CREA) and identifies CREA's Data Distribution Facility (DDF®)
September 21 2026 03:01:31
Toronto Regional Real Estate Board
Benchmark Signature Realty Inc.