

3342 Cline Street Burlington, Ontario L7M 0J9

$1,449,000
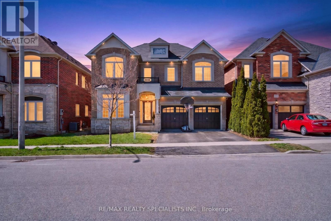
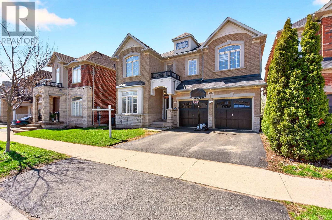
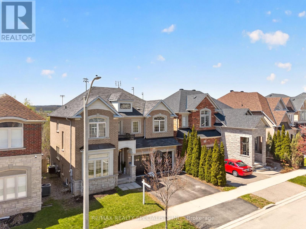
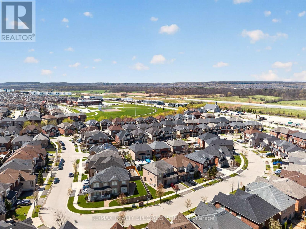
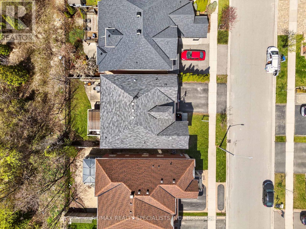
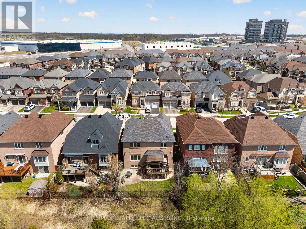
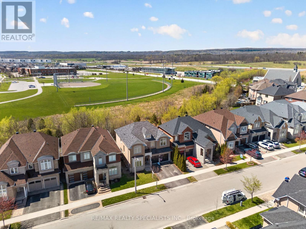
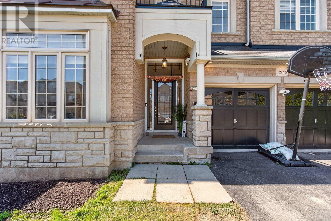
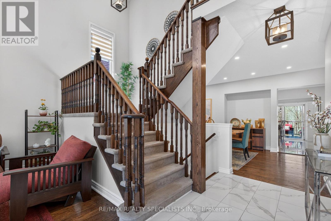
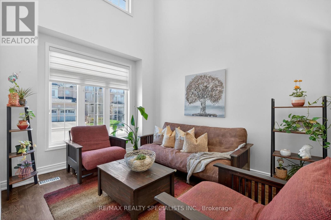
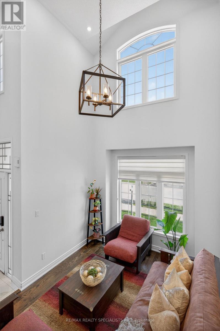
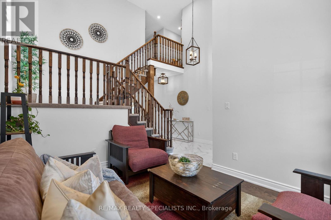
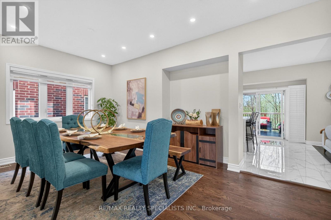
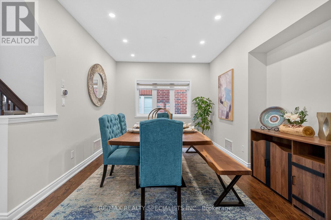
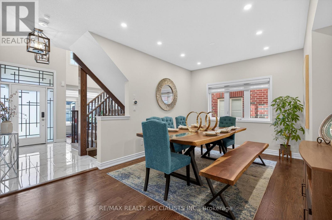
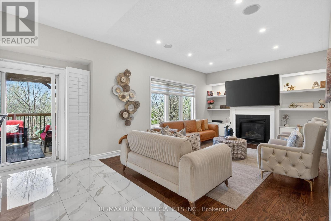
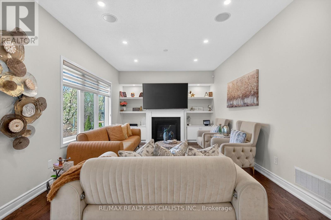
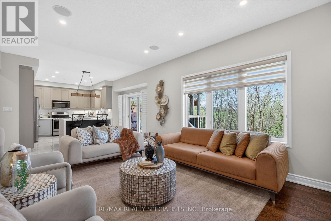
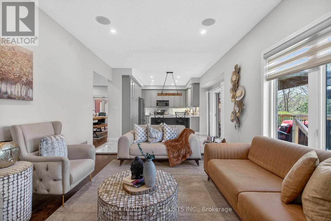
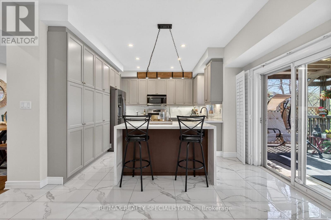
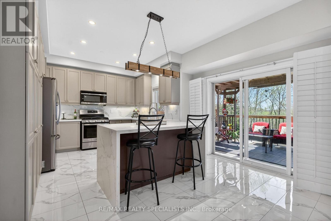
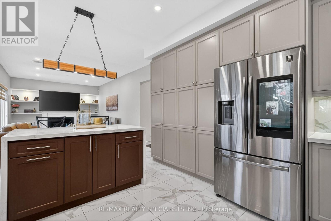
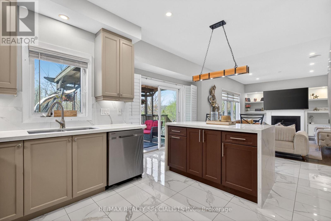
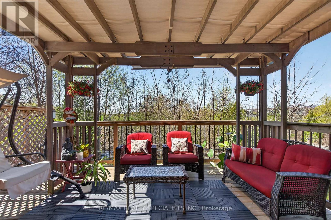
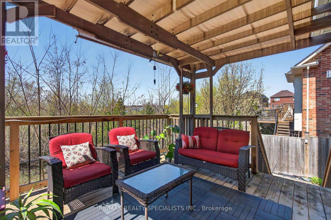
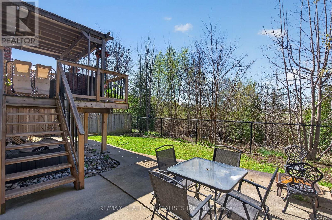
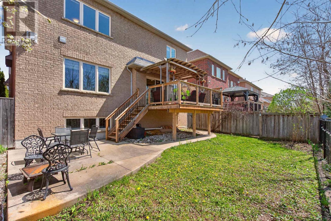
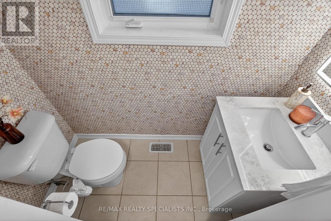
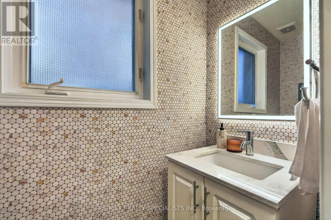
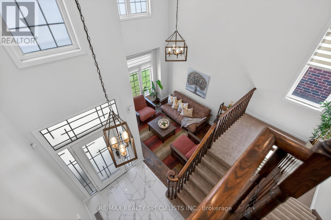
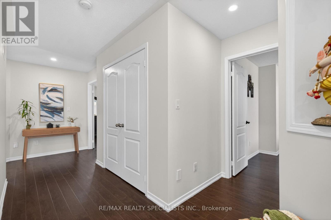
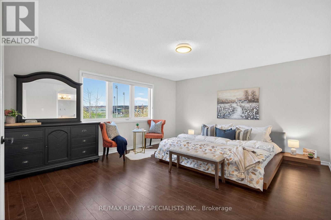
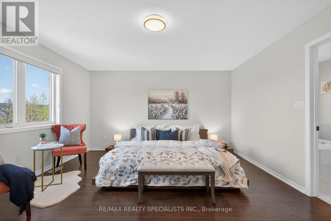
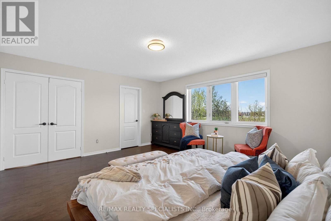
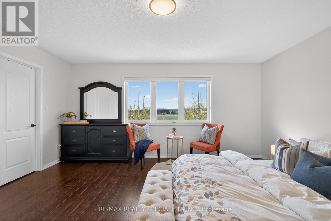
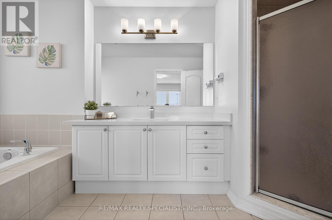
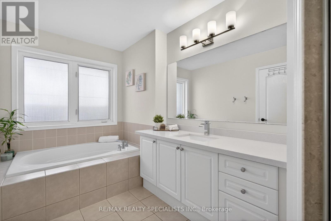
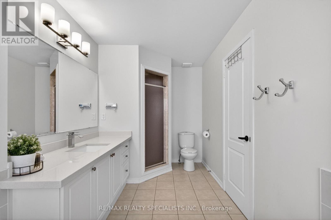
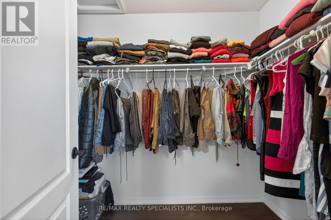
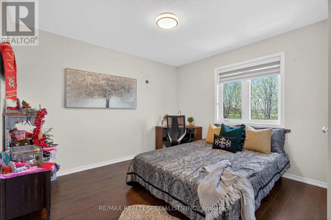
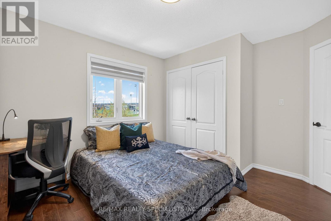
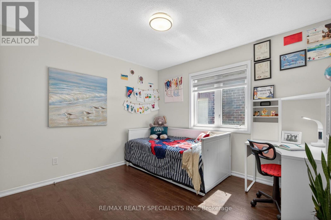
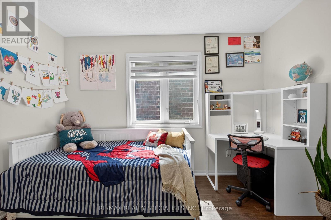
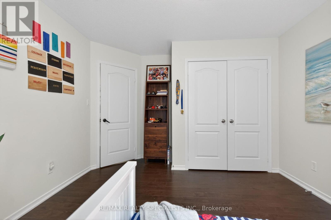
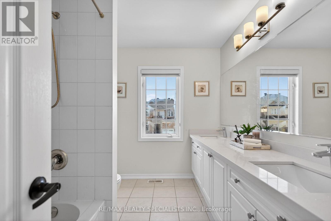
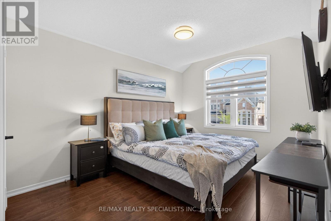
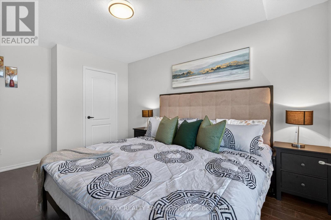
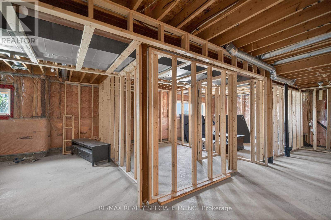
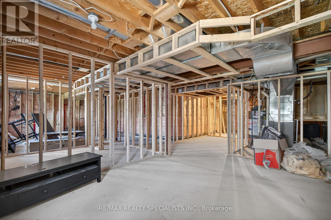
Welcome to this stunning two-storey detached home, featuring a double-car garage and an impressive double-height foyer, located on a sought after, family-friendly street in the desirable Alton Village. Designed for both comfort and style, this residence showcases a beautiful stone and brick exterior and is situated on a serene ravine lot. Inside, you'll find upgrades throughout, including hardwood floors on both levels, a hardwood staircase, and modern light fixtures. The main level offers a contemporary open layout with a separate living and dining area, a spacious family room warmed by a fireplace, and a family-sized eat-in kitchen. Step out from the breakfast area onto the deck to enjoy peaceful ravine views from your backyard. Upstairs, the home includes four generously sized bedrooms. The oversized primary suite features a walk-in closet and a 4- piece ensuite with a soaker tub and separate standing shower. The three additional bedrooms are also spacious and provide ample storage. The unfinished basement awaits your personal touch and can be adapted to suit a variety of needs. Ideally located close to a tranquil ravine, schools, parks, and with easy access to Highways 407 and the Q.E.W., this home places you in a prime position for shopping, dining, and numerous outdoor activities. Lot of Upgrades: Tiles on main floor. (2021), New island (2024), pergola with waterproof shed(2022),Deck(2021), freshly painted main floor(2026), new fridge(2021),blinds (2021),Main door insert(2022), Wi-Fi switches (2022) , Approved city permits for Legal Basement with separate entrance from City Of Burlington, ready for construction as per your custom vision (Framing already done). (id:63203)
Property Details
| MLS® Number | W13458542 |
| Property Type | Single Family |
| Neigbourhood | Alton |
| Community Name | Alton |
| Equipment Type | Water Heater |
| Features | Ravine |
| Parking Space Total | 4 |
| Rental Equipment Type | Water Heater |
Building
| Bathroom Total | 3 |
| Bedrooms Above Ground | 4 |
| Bedrooms Total | 4 |
| Age | 16 To 30 Years |
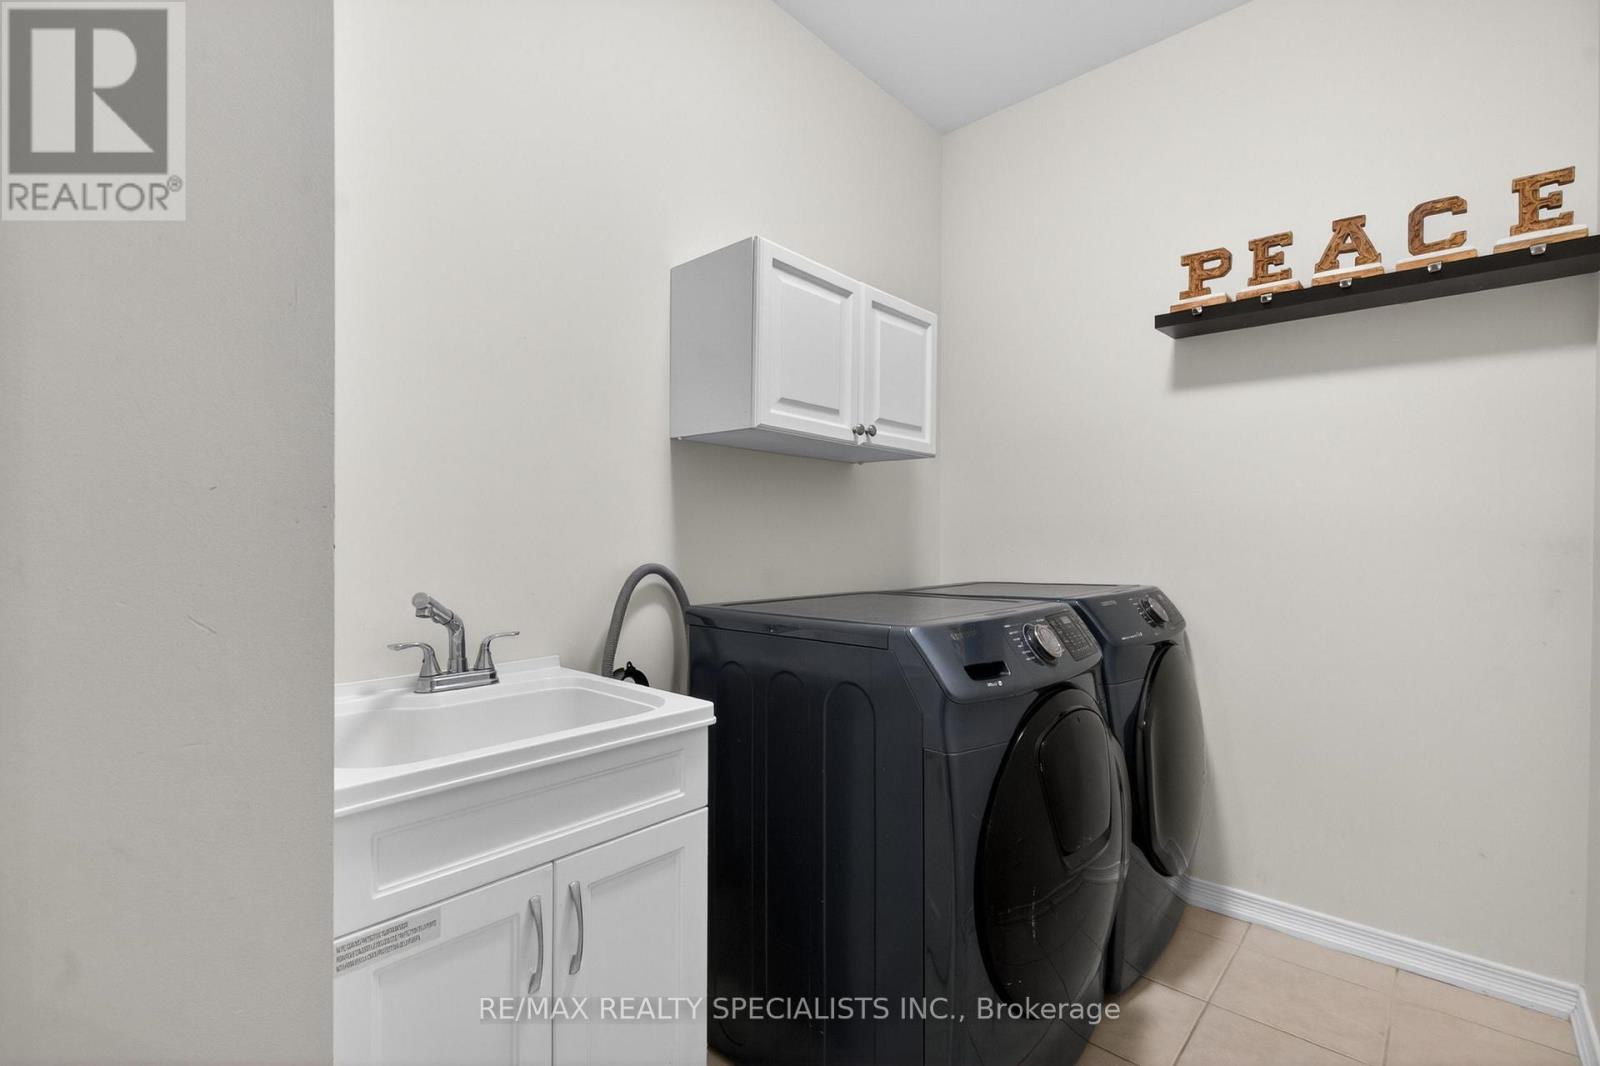
| Appliances | Dishwasher, Dryer, Gas Stove(s), Washer, Refrigerator |
| Basement Development | Unfinished |
| Basement Type | N/a (unfinished) |
| Construction Style Attachment | Detached |
| Cooling Type | Central Air Conditioning |
| Exterior Finish | Brick |
| Fireplace Present | Yes |
| Foundation Type | Concrete |
| Half Bath Total | 1 |
| Heating Fuel | Natural Gas |
| Heating Type | Forced Air |
| Stories Total | 2 |
| Size Interior | 2,500 - 3,000 Ft2 |
| Type | House |
| Utility Water | Municipal Water |
Parking
| Attached Garage | |
| Garage |
Land
| Acreage | No |
| Sewer | Sanitary Sewer |
| Size Depth | 87 Ft ,4 In |
| Size Frontage | 43 Ft ,1 In |
| Size Irregular | 43.1 X 87.4 Ft |
| Size Total Text | 43.1 X 87.4 Ft |
Contact Us
Contact us for more information

The trademarks REALTOR®, REALTORS®, and the REALTOR® logo are controlled by The Canadian Real Estate Association (CREA) and identify real estate professionals who are members of CREA. The trademarks MLS®, Multiple Listing Service® and the associated logos are owned by The Canadian Real Estate Association (CREA) and identify the quality of services provided by real estate professionals who are members of CREA. The trademark DDF® is owned by The Canadian Real Estate Association (CREA) and identifies CREA's Data Distribution Facility (DDF®)
July 12 2026 12:03:44
Toronto Regional Real Estate Board
RE/MAX Realty Specialists Inc.