

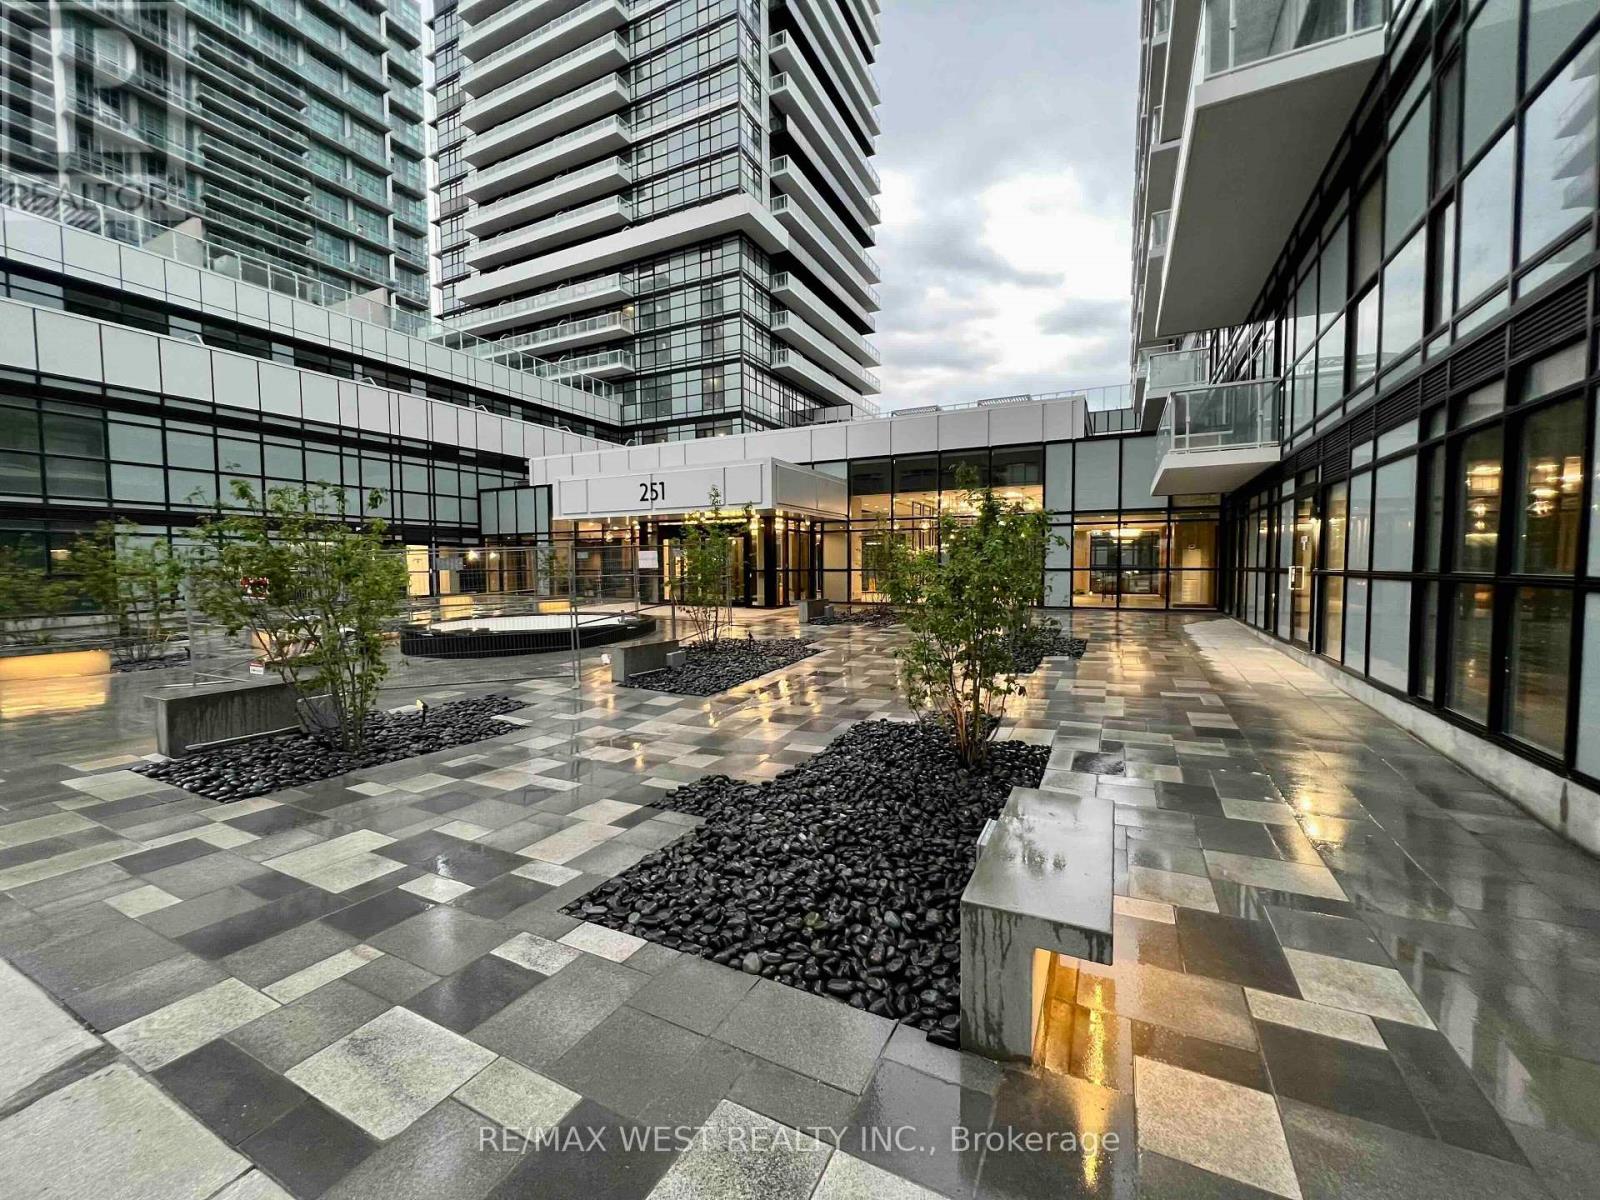
336 - 251 Manitoba Street Toronto, Ontario M8Y 0C7

$2,300 Monthly
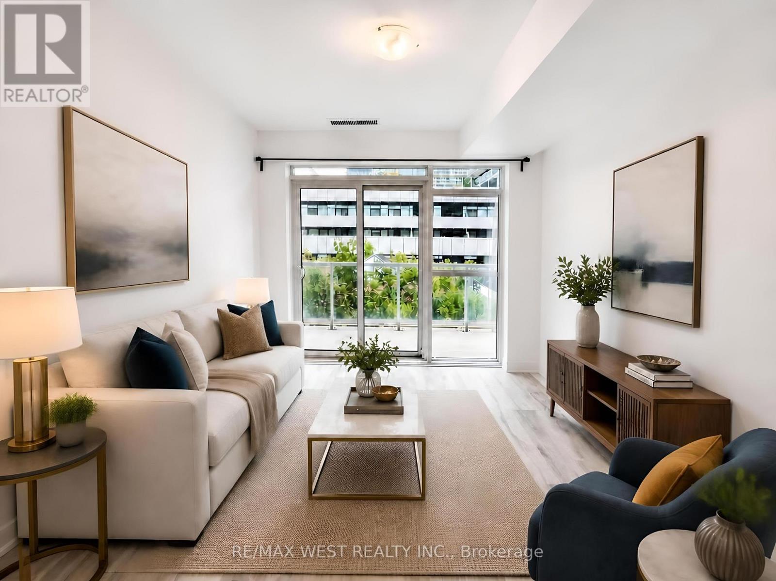
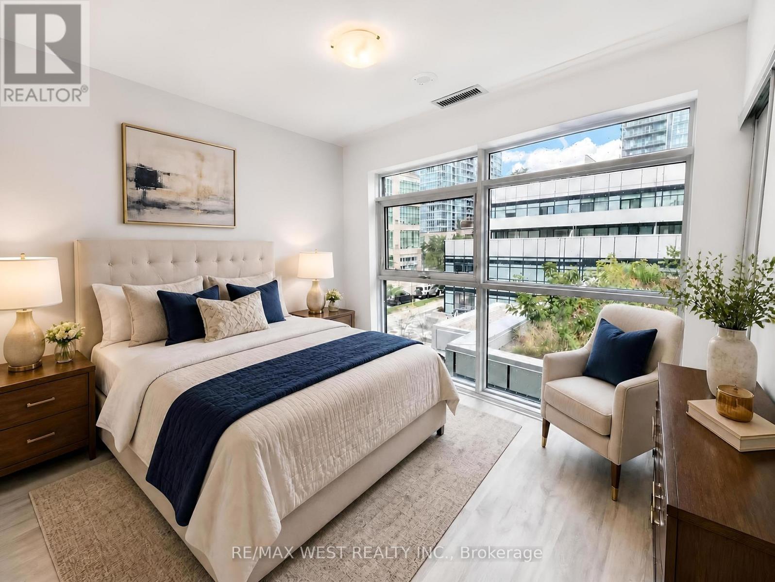
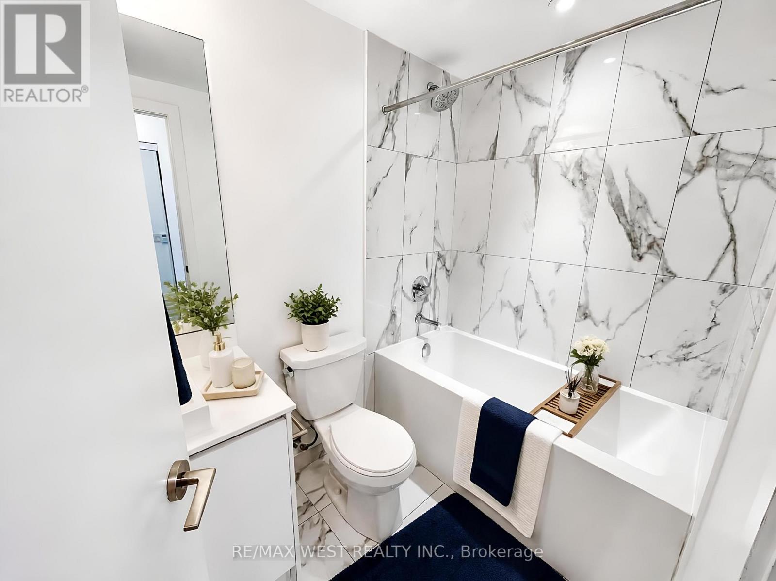

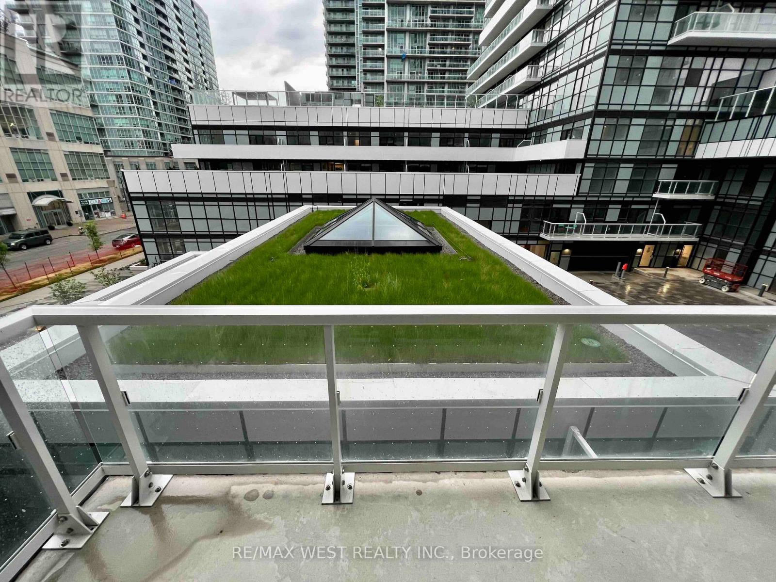
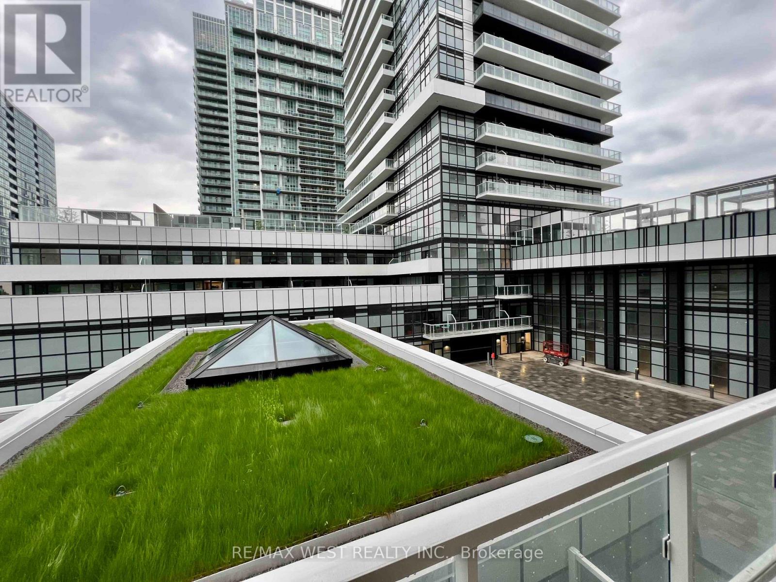
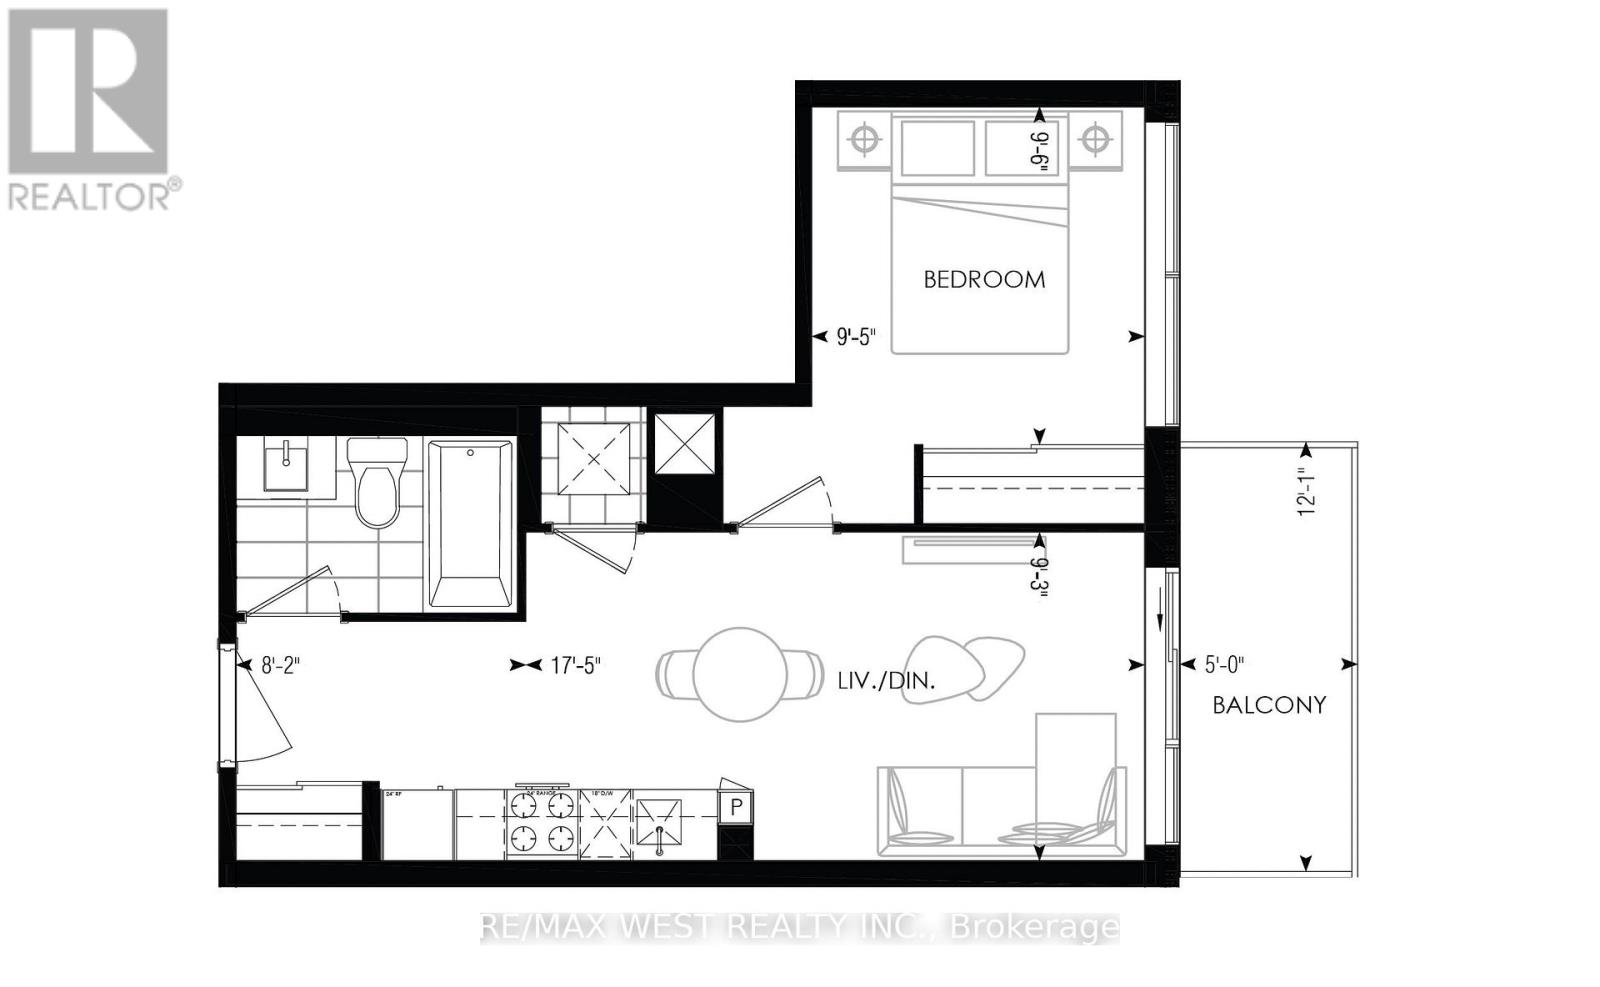
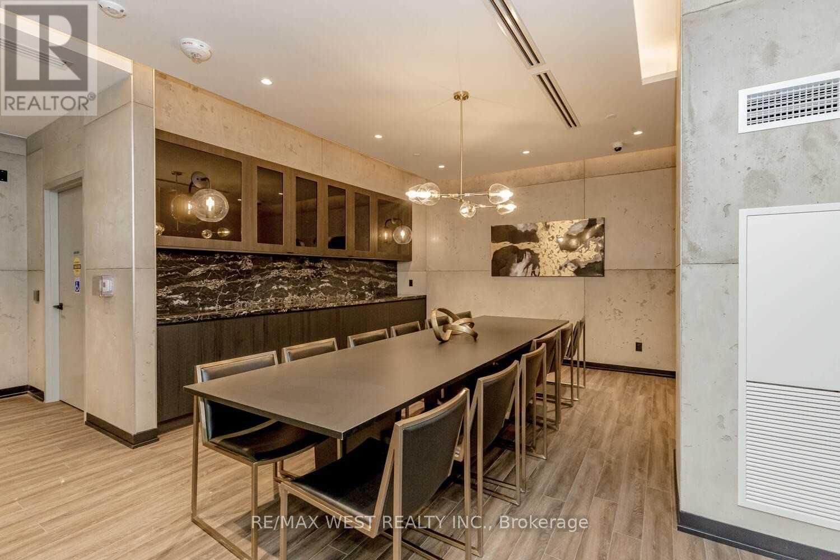
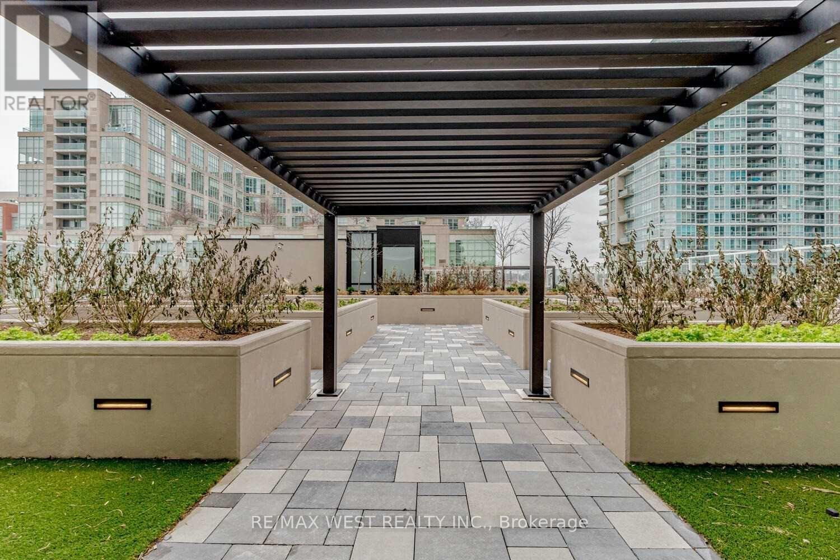
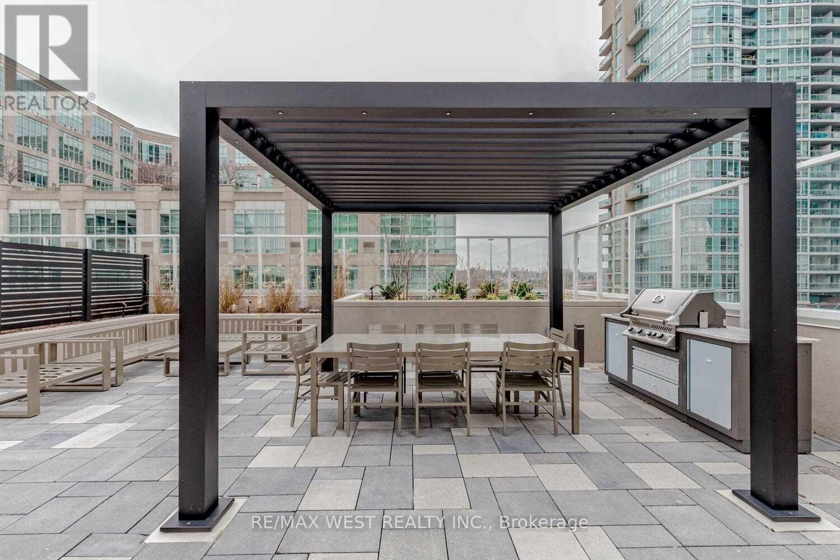
**Freshly Painted & Professionally Cleaned! ***Welcome To This Beautifully Upgraded, Approx. 4-Year-Old 1-Bedroom Condo By Empire, Featuring Over $10,000 In Upgrades.*** ***Bright Open-Concept Layout With Laminate Flooring, Floor-To-Ceiling Windows & Gorgeous Green Roof Views, Creating A Peaceful, Backyard-Like Setting & Homely Feel.*** Beautiful Neutral Finishes, Including An Upgraded Kitchen & An Upgraded Bathroom.**Grand Avenue Park, A 12.4-Acre Park Next Door, Offers A Playground With Climbing Tower, 3-Lane 400M Walking/Running Track, Basketball Court, Summer Splash Pad, Off-Leash Dog Area & More!** ***A Perfect Blend Of Modern Condo Living, Upgraded Interiors And Exceptional Outdoor Recreation Right At Your Doorstep!*** Ideally Located With Bus, Streetcar & GO Transit Just Minutes From Your Door. Steps To The Lake, Restaurants, Supermarkets, LCBO, Shops & Cafés, With Easy Access To Major Highways. ** Get $120/Month Discount If Parking Is Not Required.** (id:63203)
Property Details
| MLS® Number | W13706428 |
| Property Type | Single Family |
| Community Name | Mimico |
| Amenities Near By | Beach, Hospital, Park, Place Of Worship, Public Transit |
| Community Features | Pets Allowed With Restrictions |
| Features | Balcony |
| Parking Space Total | 1 |
| Pool Type | Outdoor Pool |
Building
| Bathroom Total | 1 |
| Bedrooms Above Ground | 1 |
| Bedrooms Total | 1 |
| Age | 0 To 5 Years |
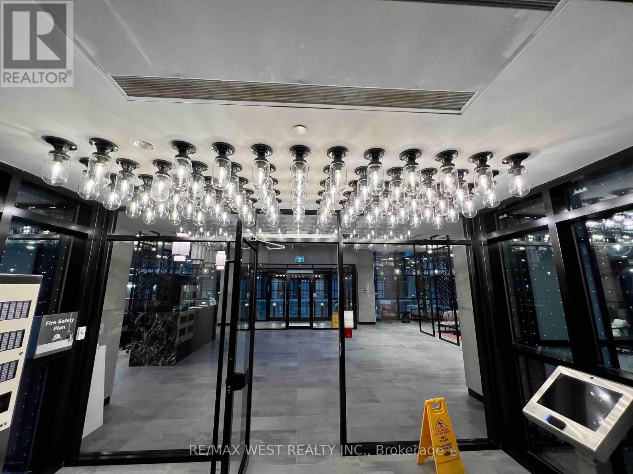
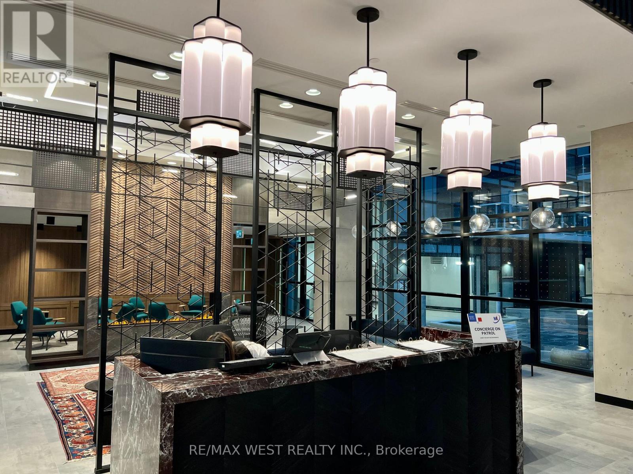
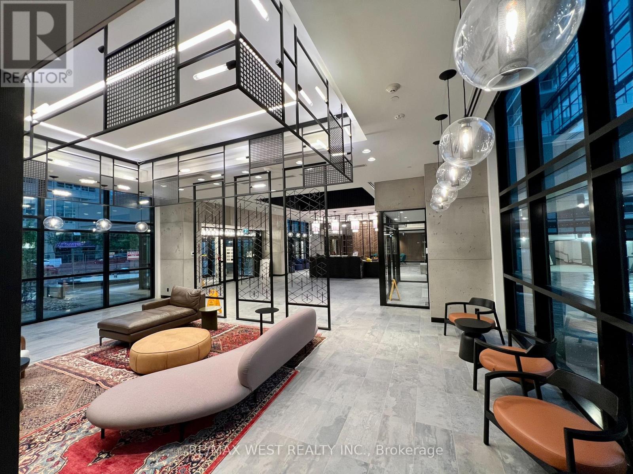
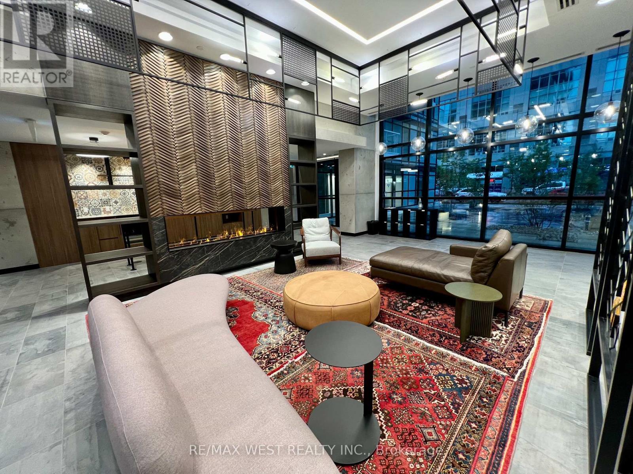
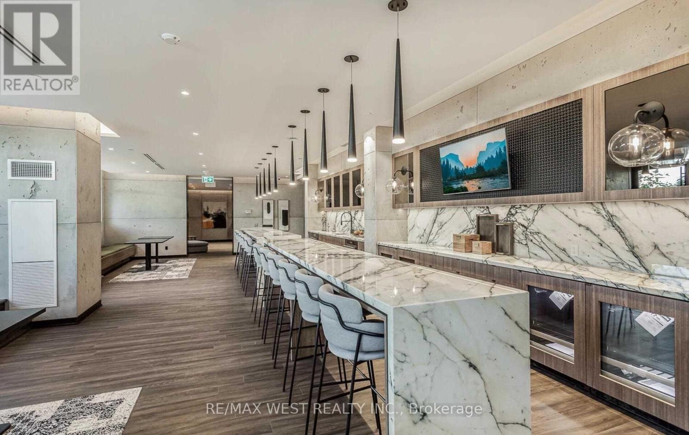
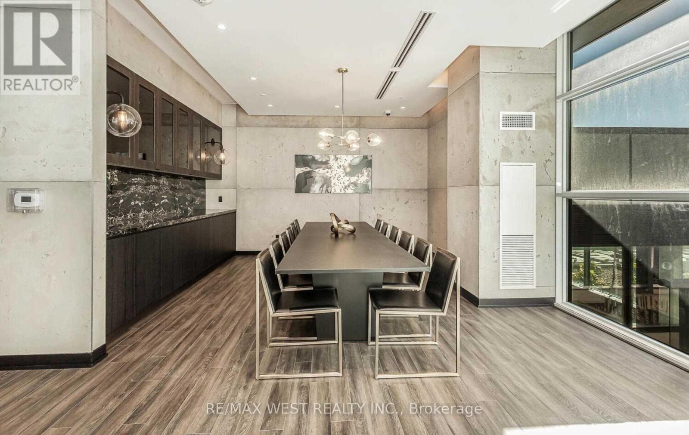
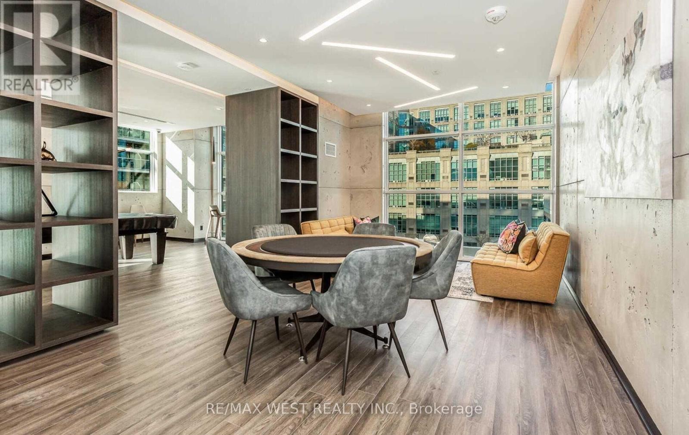
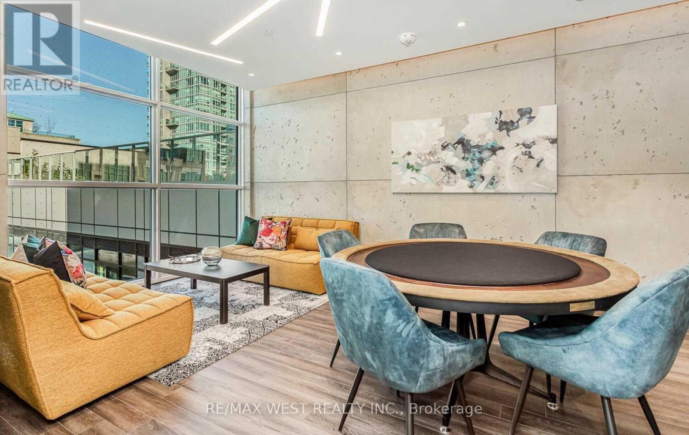
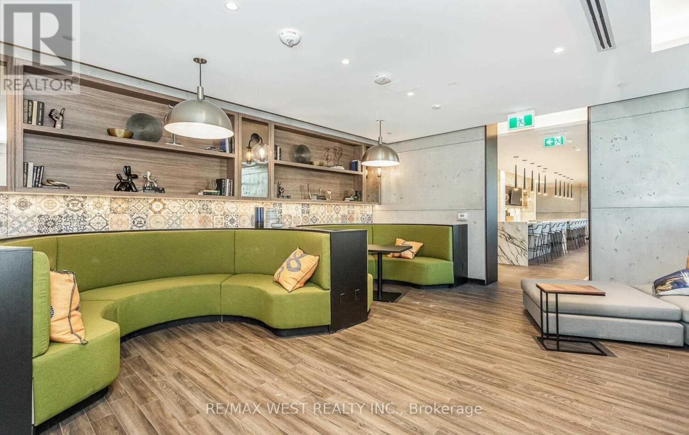
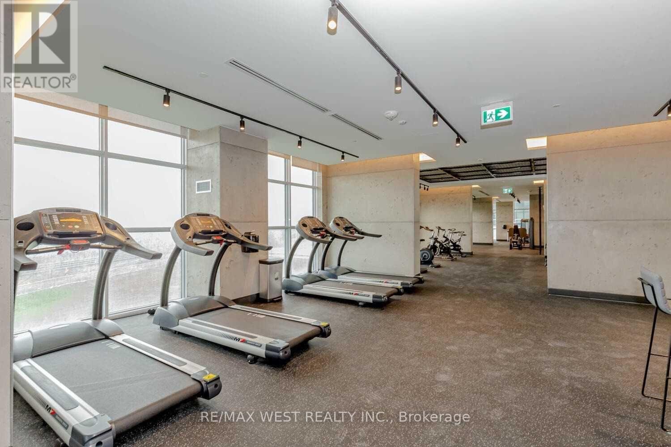
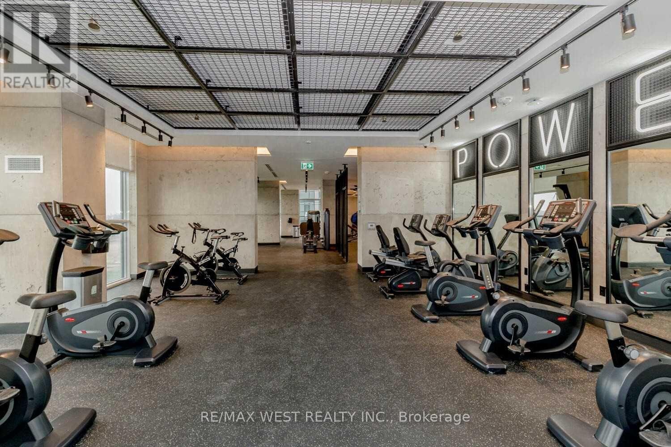
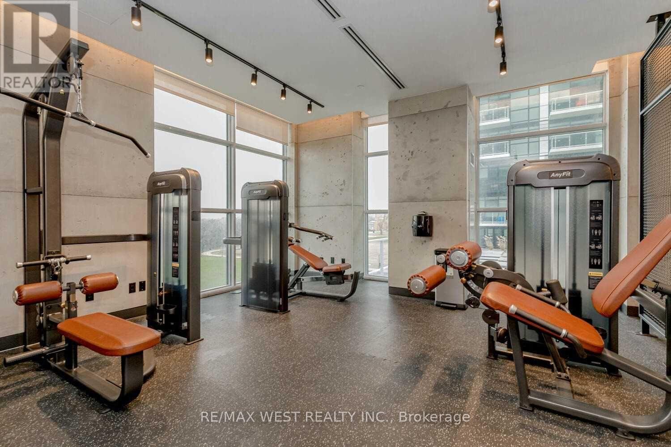
| Amenities | Security/concierge, Exercise Centre |
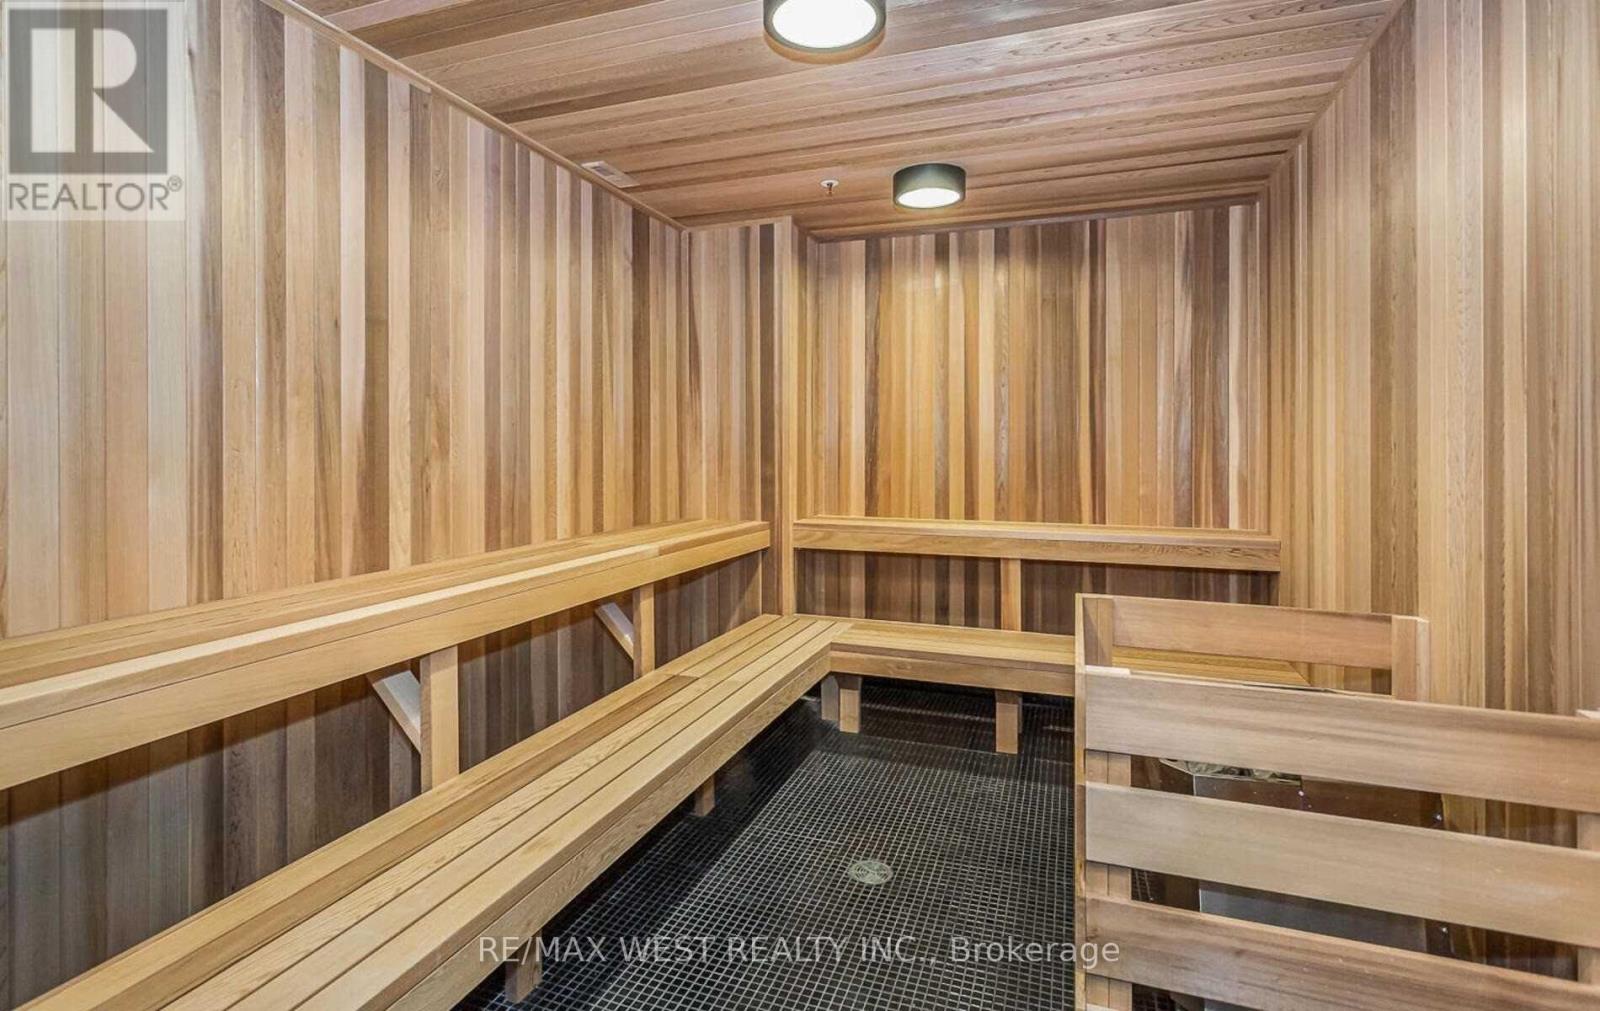
| Appliances | Barbeque, Oven - Built-in, Dishwasher, Dryer, Microwave, Hood Fan, Sauna, Stove, Washer, Refrigerator |
| Basement Type | None |
| Cooling Type | Central Air Conditioning |
| Exterior Finish | Concrete |
| Fire Protection | Alarm System, Smoke Detectors |
| Flooring Type | Laminate |
| Heating Fuel | Natural Gas |
| Heating Type | Forced Air |
| Size Interior | 0 - 499 Ft2 |
| Type | Apartment |
Parking
| Underground | |
| Garage |
Land
| Acreage | No |
| Land Amenities | Beach, Hospital, Park, Place Of Worship, Public Transit |
Rooms
| Level | Type | Length | Width | Dimensions |
|---|---|---|---|---|
| Main Level | Living Room | 7.83 m | 2.83 m | 7.83 m x 2.83 m |
| Main Level | Kitchen | 7.83 m | 2.83 m | 7.83 m x 2.83 m |
| Main Level | Dining Room | 7.83 m | 2.83 m | 7.83 m x 2.83 m |
| Main Level | Primary Bedroom | 2.93 m | 2.9 m | 2.93 m x 2.9 m |
Contact Us
Contact us for more information

The trademarks REALTOR®, REALTORS®, and the REALTOR® logo are controlled by The Canadian Real Estate Association (CREA) and identify real estate professionals who are members of CREA. The trademarks MLS®, Multiple Listing Service® and the associated logos are owned by The Canadian Real Estate Association (CREA) and identify the quality of services provided by real estate professionals who are members of CREA. The trademark DDF® is owned by The Canadian Real Estate Association (CREA) and identifies CREA's Data Distribution Facility (DDF®)
August 25 2026 07:33:31
Toronto Regional Real Estate Board
RE/MAX West Realty Inc.