

337 - 9471 Yonge Street Richmond Hill, Ontario L4C 1V4

$2,200 Monthly
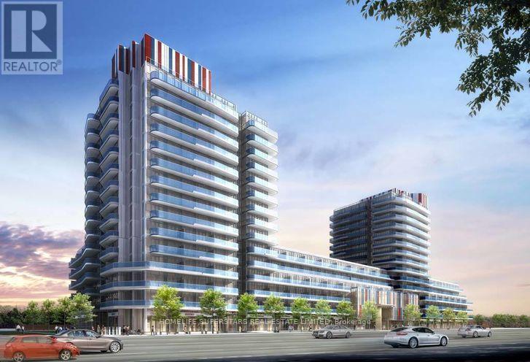
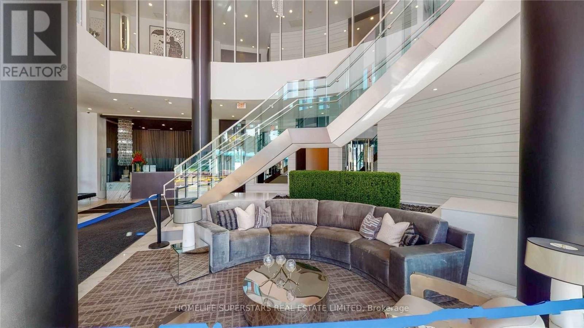
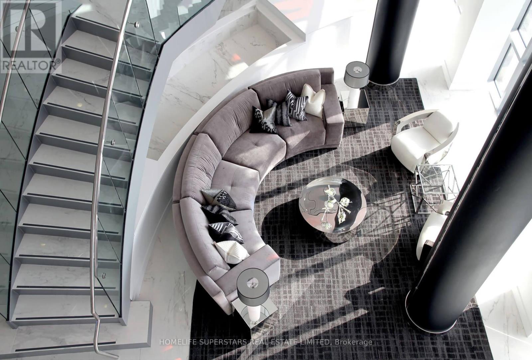
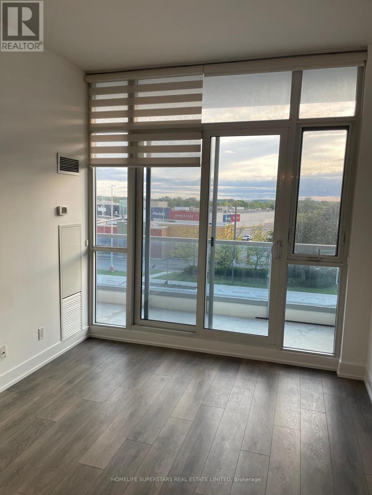
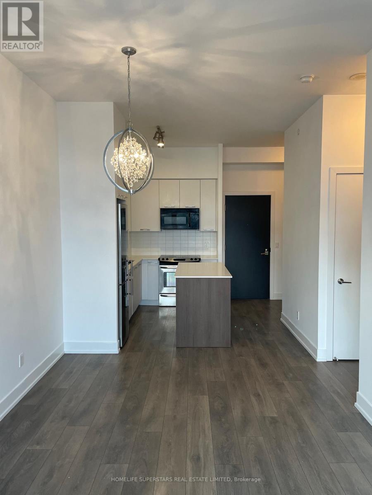
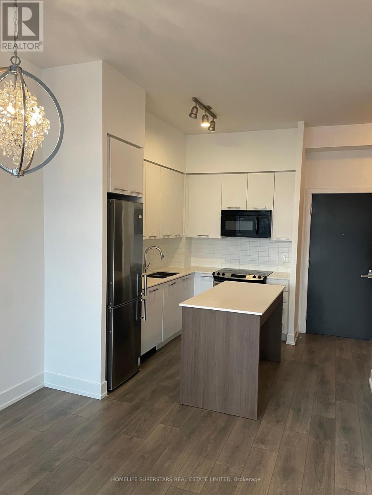
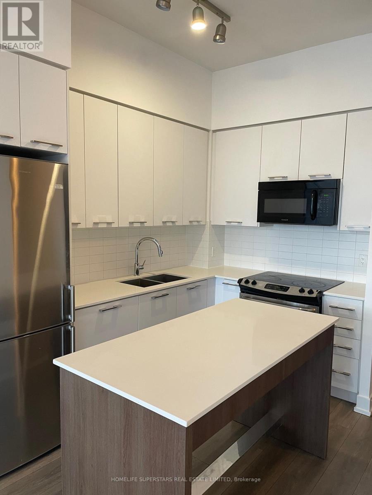
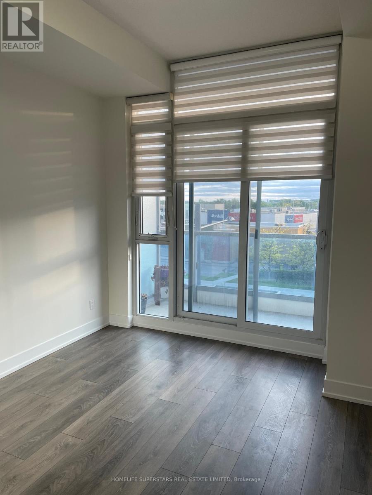
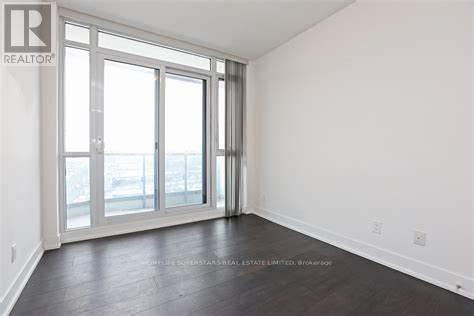
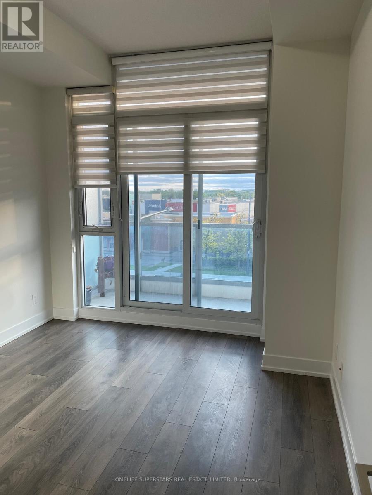
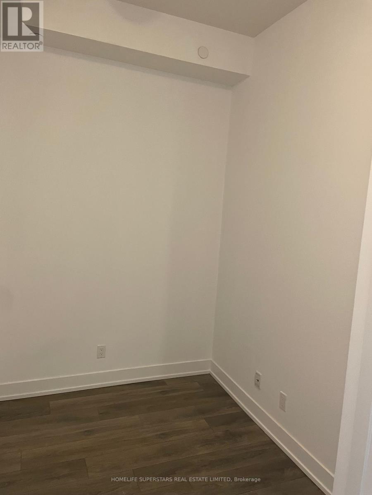
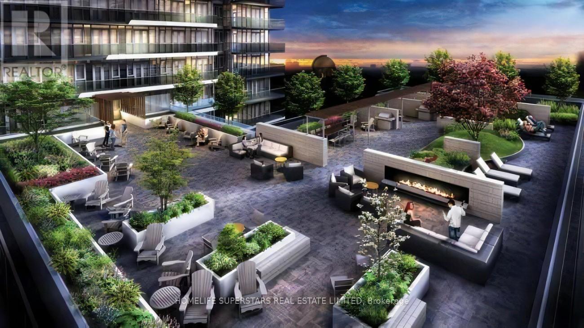
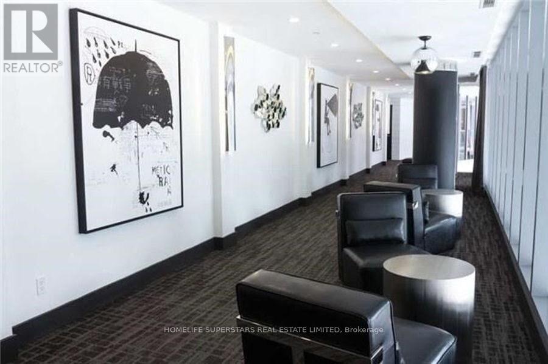
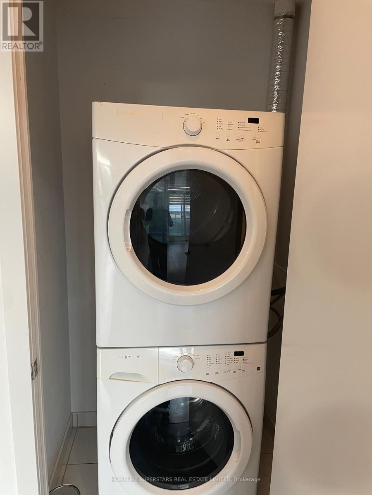
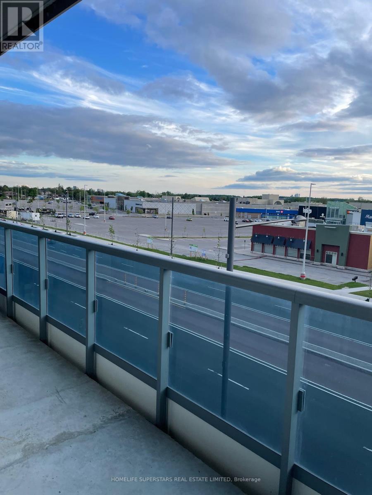
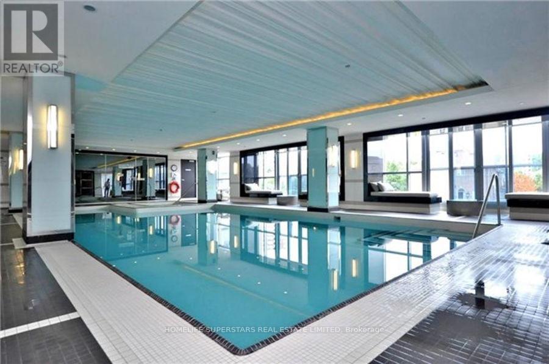
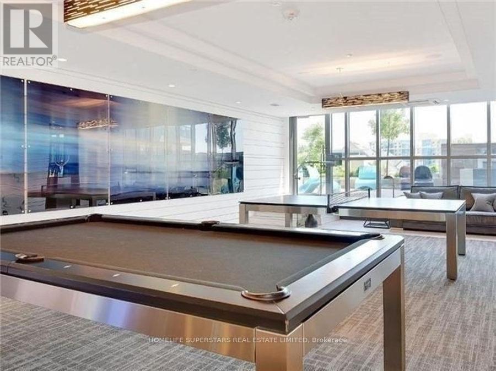
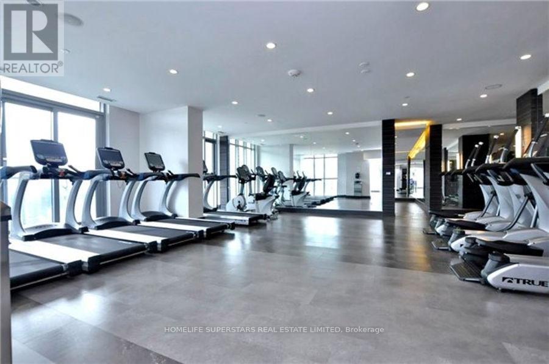
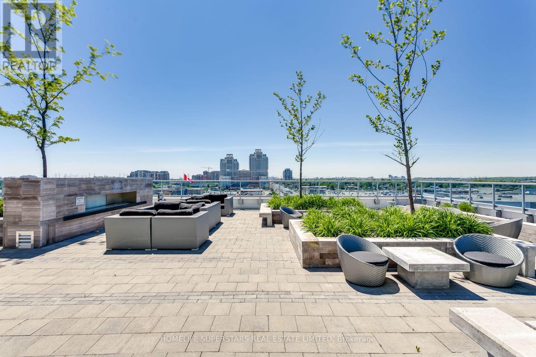
Amazing 1BR + Den Condo. Best Building In Richmond Hill. Large Den That Can Be Used As A 2nd Bedroom Or Office. *Sunny & Bright *Enjoy Your Large Balcony *Hardwood Throughout, Beautiful Kitchen With Ss, Appliances, Quartz Countertops And Backsplash. You Will Feel In The Lap Of Luxury In This Building With State Of The Art Facilities. Indoor Pool & Jacuzzi, Amazing Gym, Party Room, Beautiful Lobby & More. Large Balcony Breathtaking South View. Transportation, Hillcrest & Dining @ Your Door. (id:63203)
Property Details
| MLS® Number | N13526752 |
| Property Type | Single Family |
| Community Name | Observatory |
| Amenities Near By | Hospital, Park, Public Transit |
| Community Features | Pets Allowed With Restrictions |
| Features | Balcony |
| Parking Space Total | 1 |
| View Type | View |
Building
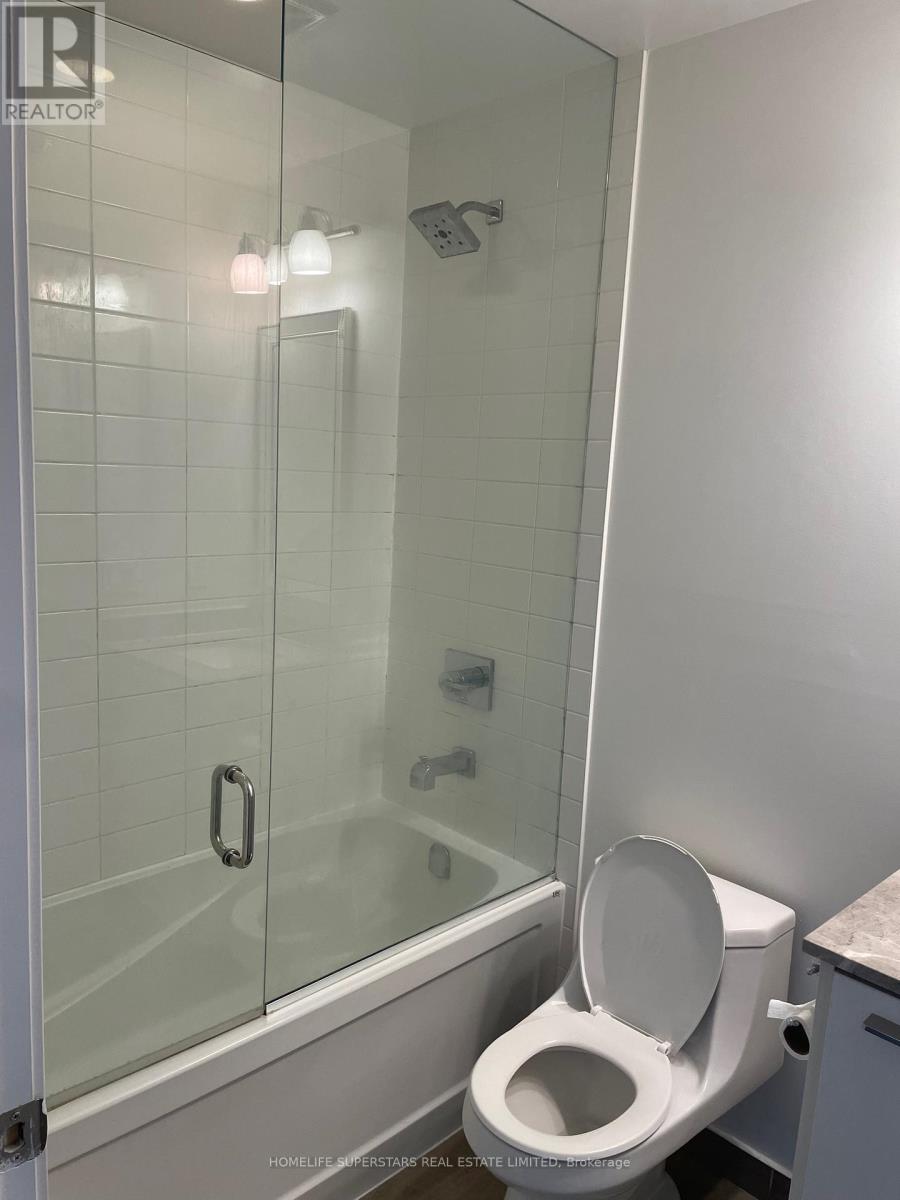
| Bathroom Total | 1 |
| Bedrooms Above Ground | 1 |
| Bedrooms Below Ground | 1 |
| Bedrooms Total | 2 |
| Basement Type | None |
| Cooling Type | Central Air Conditioning |
| Exterior Finish | Concrete |
| Flooring Type | Laminate |
| Heating Fuel | Natural Gas |
| Heating Type | Forced Air |
| Size Interior | 600 - 699 Ft2 |
| Type | Apartment |
Parking
| Underground | |
| No Garage |
Land
| Acreage | No |
| Land Amenities | Hospital, Park, Public Transit |
Rooms
| Level | Type | Length | Width | Dimensions |
|---|---|---|---|---|
| Main Level | Living Room | 5.37 m | 3.14 m | 5.37 m x 3.14 m |
| Main Level | Dining Room | 5.37 m | 3.14 m | 5.37 m x 3.14 m |
| Main Level | Den | 2.1 m | 2.1 m | 2.1 m x 2.1 m |
| Main Level | Primary Bedroom | 3.06 m | 3 m | 3.06 m x 3 m |
| Main Level | Kitchen | 3.04 m | 2.11 m | 3.04 m x 2.11 m |
Contact Us
Contact us for more information

The trademarks REALTOR®, REALTORS®, and the REALTOR® logo are controlled by The Canadian Real Estate Association (CREA) and identify real estate professionals who are members of CREA. The trademarks MLS®, Multiple Listing Service® and the associated logos are owned by The Canadian Real Estate Association (CREA) and identify the quality of services provided by real estate professionals who are members of CREA. The trademark DDF® is owned by The Canadian Real Estate Association (CREA) and identifies CREA's Data Distribution Facility (DDF®)
July 06 2026 04:04:37
Toronto Regional Real Estate Board
Homelife Superstars Real Estate Limited