

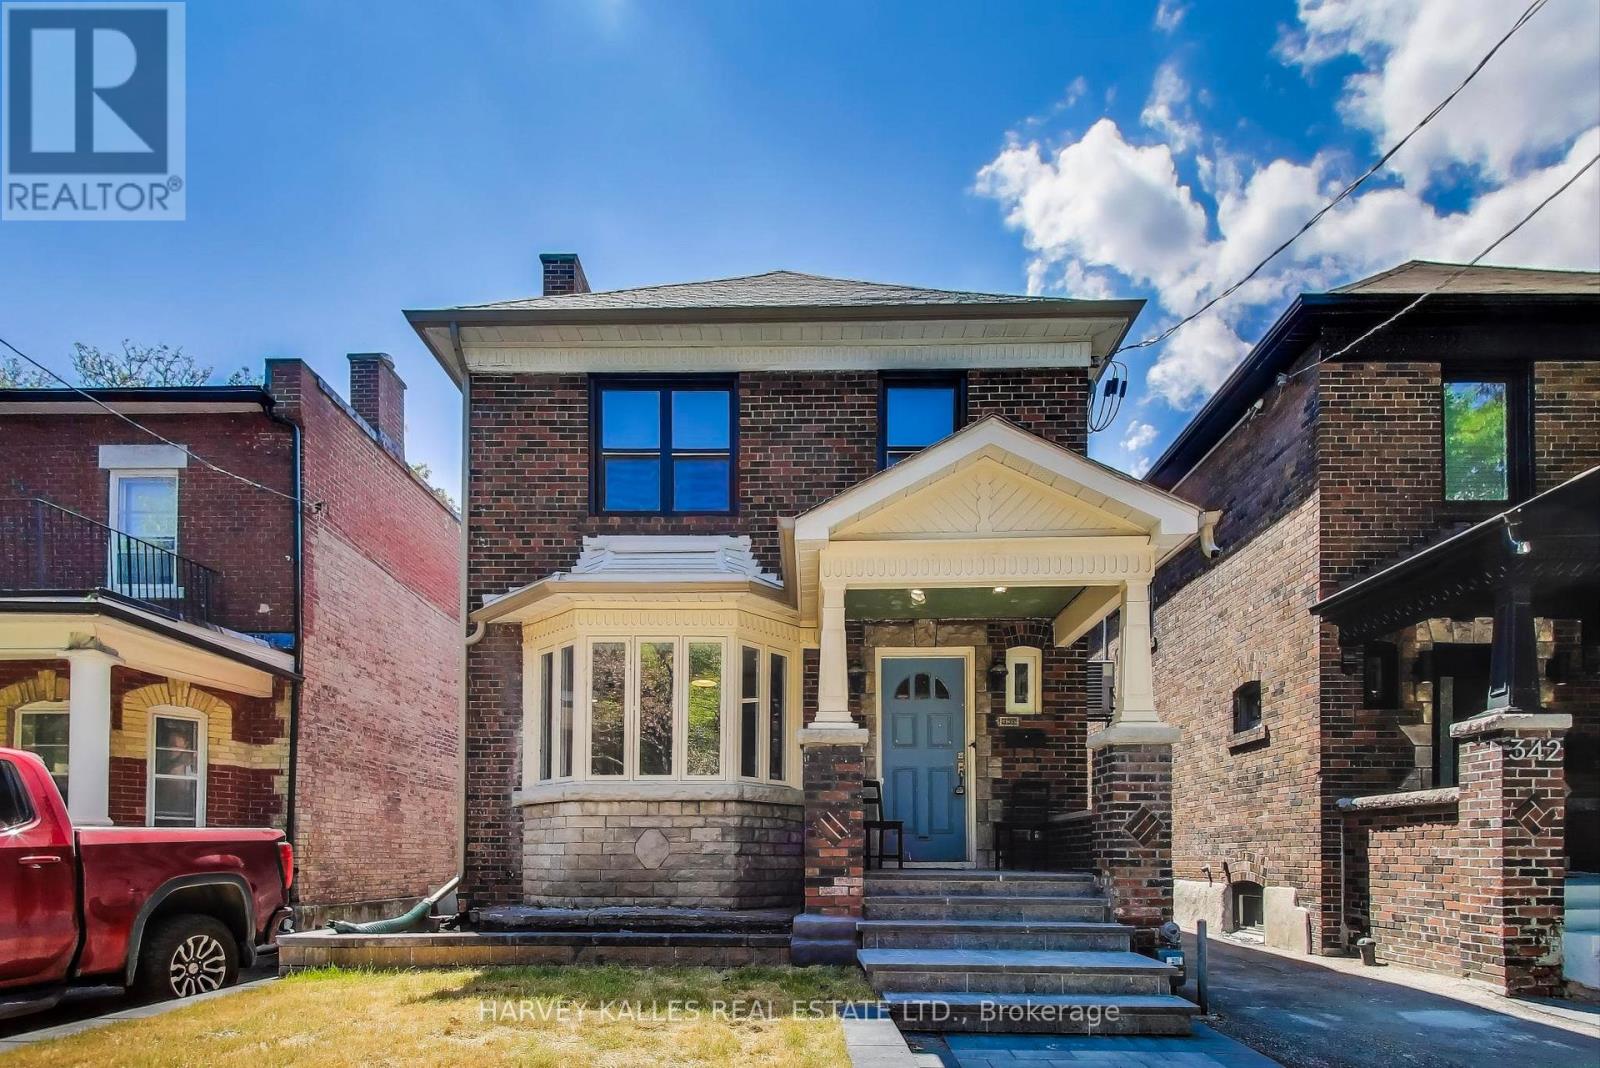
338 Markham Street Toronto, Ontario M6G 2K9

$5,100 Monthly
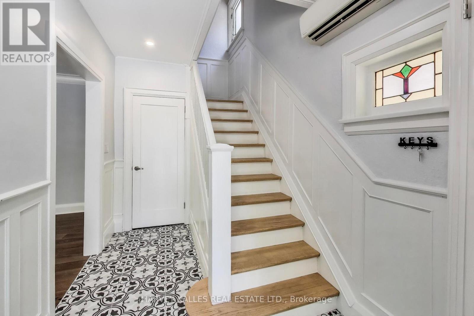
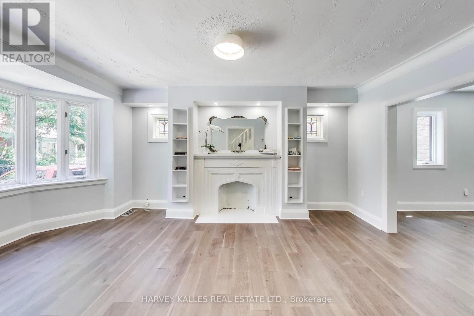
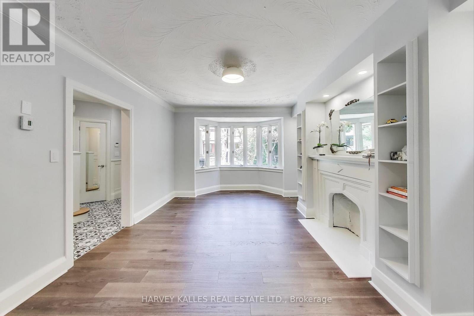
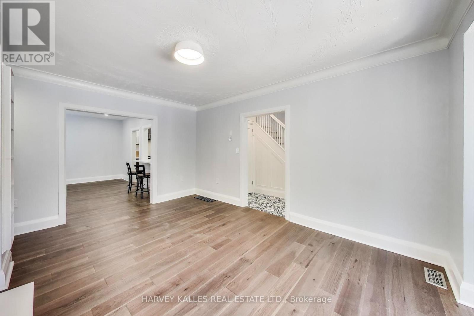
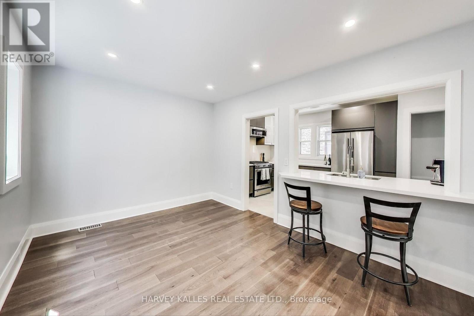
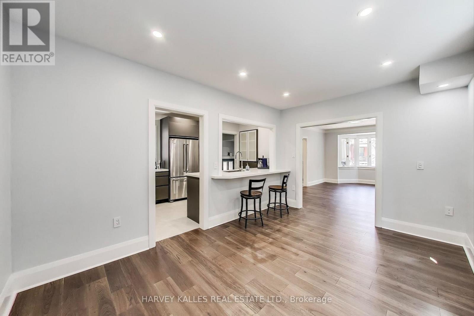
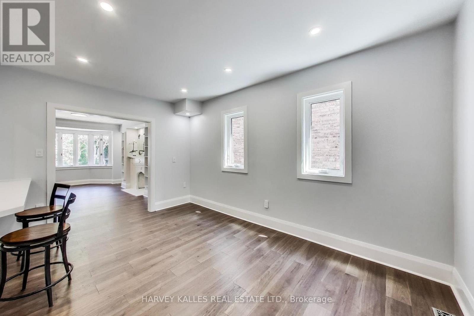
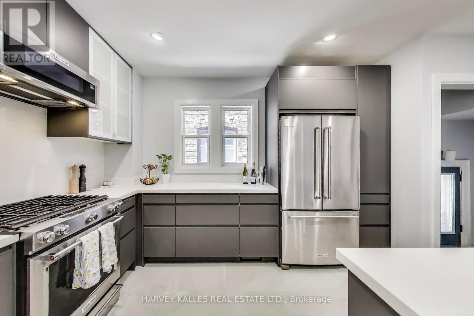
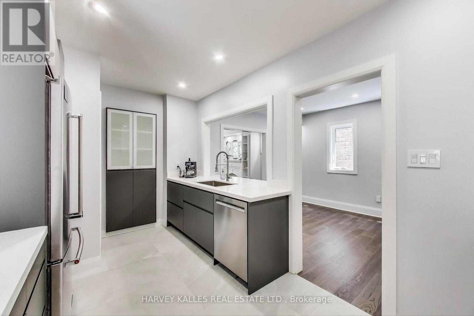
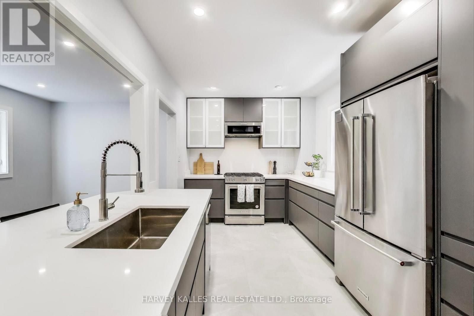
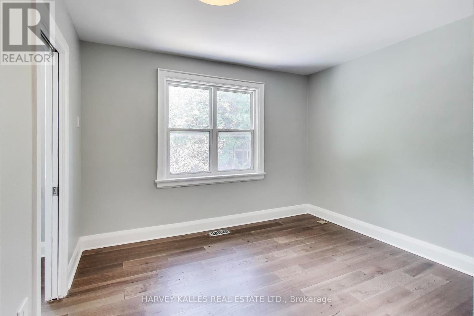
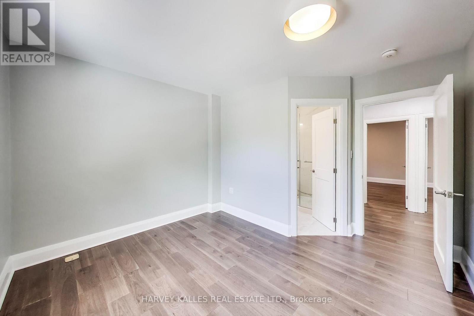
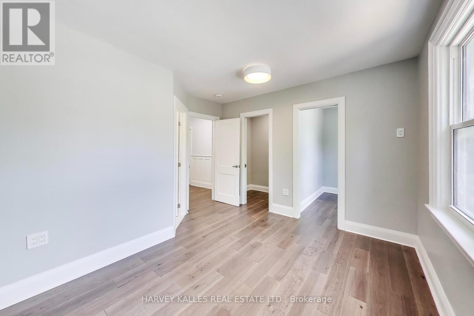
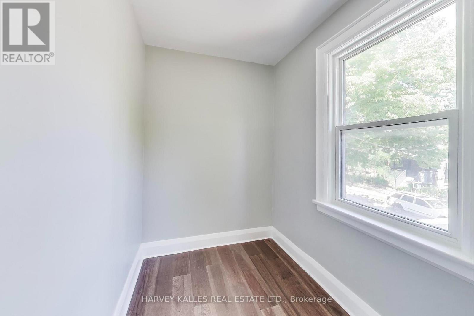
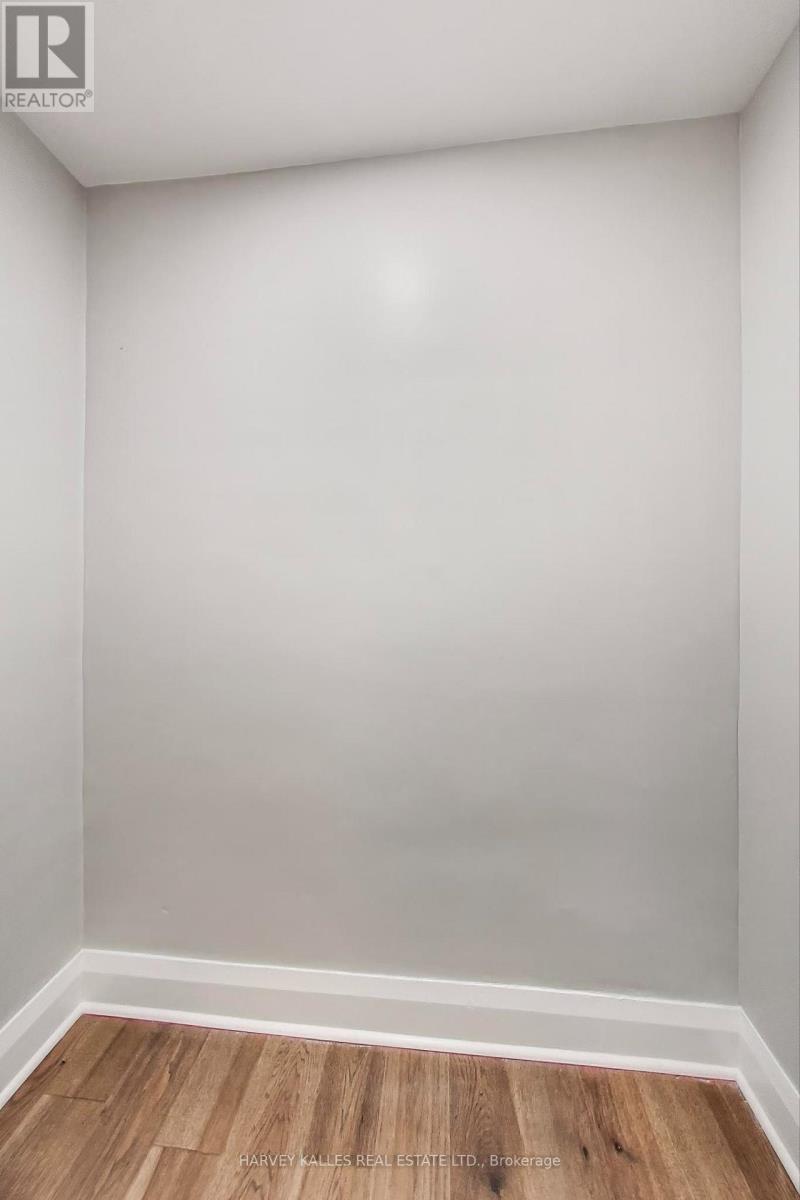
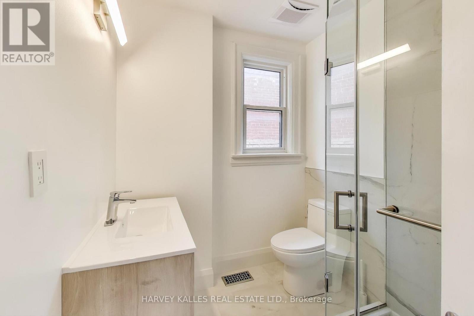
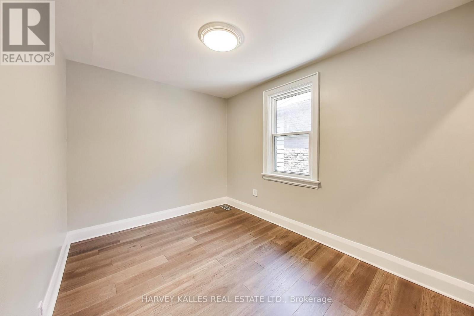
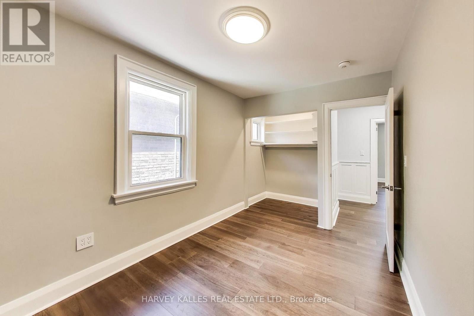
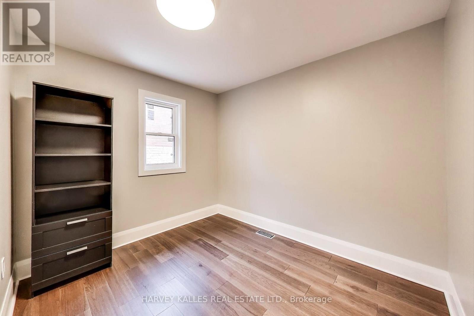
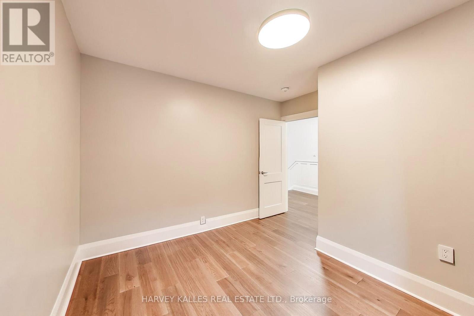
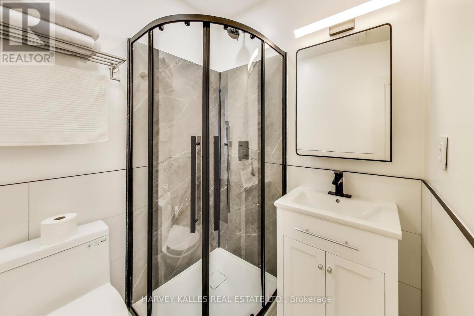
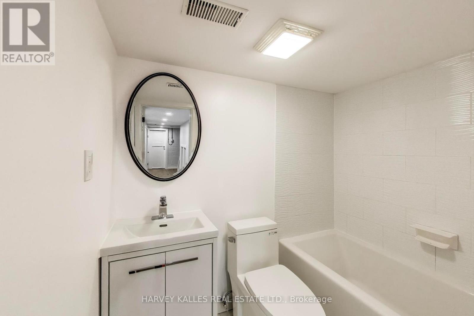
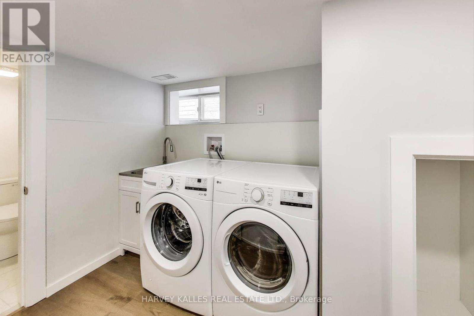
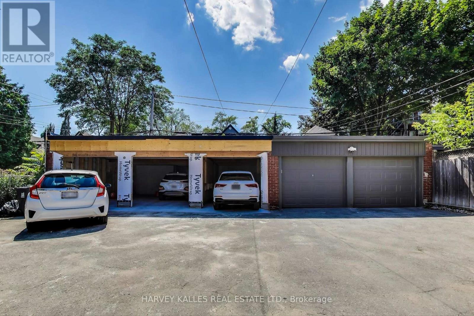
Welcome To 338 Markham Street, Unit 1. A Reimagined And Fully Renovated 3-Bedroom, 3-Bathroom Home, Perfectly Situated Just North Of College Street In The Highly Sought-After Palmerston Neighbourhood. Blending Timeless Charm With Modern Upgrades, This Front Unit Offers Bright, Functional Living Across Every Level. Step Inside To Find New Hardwood Flooring Throughout, A Spacious Living Room Flooded With Natural Light From The Large Bay Window. A Custom Built-In Fireplace Mantle With Integrated Bookshelves Adds Warmth And Elegance To The Space. The New Kitchen Features Tiled Floors, Custom Cabinetry, New Stainless Steel Appliances, Pot Lights, And A Seamless Flow Into The Adjacent Dining Area, Complete With Bar Seating. Upstairs, The Primary Bedroom Includes A Walk-In Closet And A Versatile Office Nook That Could Easily Function As A Second Walk-In. The 3-Piece Ensuite Is Tiled And Features A Luxurious Walk-In Shower. Two Additional Bedrooms Share Another Stylish 3-Piece Bath, Also Fully Renovated With Modern Finishes.The Lower Level Includes A Laundry Area With A Washer, Dryer, And Laundry Sink, Plus A Full 4-Piece Bathroom And A Generous Rec Room Ideal For A Home Gym, Playroom, Or Media Lounge. Outside, A Mutual Drive Leads To A Rare Bonus In This Neighbourhood: Two Dedicated Garage Parking Spots Equipped With An EV Charger. This Turnkey Home Offers The Perfect Blend Of Comfort, Convenience, And Location In One Of Toronto's Most Vibrant And Established Communities. Don't Miss It. (id:63203)
Property Details
| MLS® Number | C13561398 |
| Property Type | Single Family |
| Community Name | Palmerston-Little Italy |
| Parking Space Total | 2 |
Building
| Bathroom Total | 3 |
| Bedrooms Above Ground | 3 |
| Bedrooms Total | 3 |
| Appliances | Dishwasher, Dryer, Microwave, Range, Washer, Refrigerator |
| Basement Development | Finished |
| Basement Type | N/a (finished) |
| Construction Status | Insulation Upgraded |
| Construction Style Attachment | Detached |
| Cooling Type | Central Air Conditioning |
| Exterior Finish | Brick |
| Flooring Type | Hardwood |
| Foundation Type | Block |
| Heating Fuel | Natural Gas |
| Heating Type | Forced Air |
| Stories Total | 2 |
| Size Interior | 1,100 - 1,500 Ft2 |
| Type | House |
| Utility Water | Municipal Water |
Parking
| Detached Garage | |
| Garage |
Land
| Acreage | No |
| Sewer | Sanitary Sewer |
| Size Depth | 131 Ft ,6 In |
| Size Frontage | 26 Ft ,3 In |
| Size Irregular | 26.3 X 131.5 Ft |
| Size Total Text | 26.3 X 131.5 Ft |
Rooms
| Level | Type | Length | Width | Dimensions |
|---|---|---|---|---|
| Second Level | Primary Bedroom | 3.42 m | 4.81 m | 3.42 m x 4.81 m |
| Second Level | Bedroom 2 | 2.51 m | 3.53 m | 2.51 m x 3.53 m |
| Second Level | Bedroom 3 | 2.99 m | 2.66 m | 2.99 m x 2.66 m |
| Main Level | Kitchen | 2.64 m | 4.57 m | 2.64 m x 4.57 m |
| Main Level | Dining Room | 3.58 m | 4.45 m | 3.58 m x 4.45 m |
| Main Level | Living Room | 3.65 m | 5.51 m | 3.65 m x 5.51 m |
Contact Us
Contact us for more information

The trademarks REALTOR®, REALTORS®, and the REALTOR® logo are controlled by The Canadian Real Estate Association (CREA) and identify real estate professionals who are members of CREA. The trademarks MLS®, Multiple Listing Service® and the associated logos are owned by The Canadian Real Estate Association (CREA) and identify the quality of services provided by real estate professionals who are members of CREA. The trademark DDF® is owned by The Canadian Real Estate Association (CREA) and identifies CREA's Data Distribution Facility (DDF®)
July 14 2026 06:01:37
Toronto Regional Real Estate Board
Harvey Kalles Real Estate Ltd.