

339 - 250 Wellington Street W Toronto, Ontario M5V 3P6

$750,000Maintenance, Heat, Electricity, Water, Common Area Maintenance, Insurance, Parking
$1,037.34 Monthly
Maintenance, Heat, Electricity, Water, Common Area Maintenance, Insurance, Parking
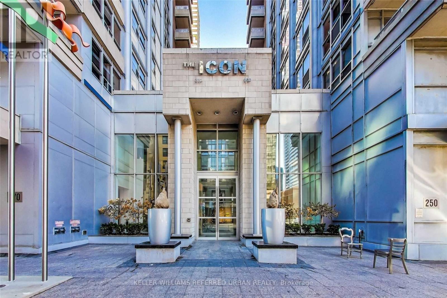
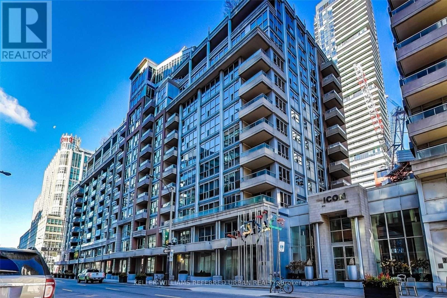
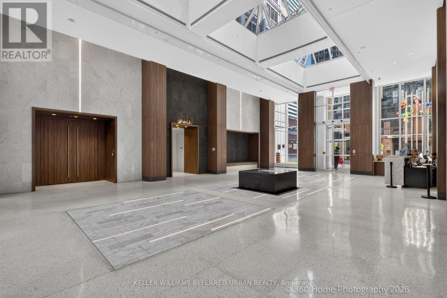
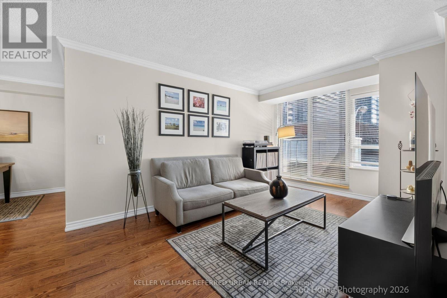
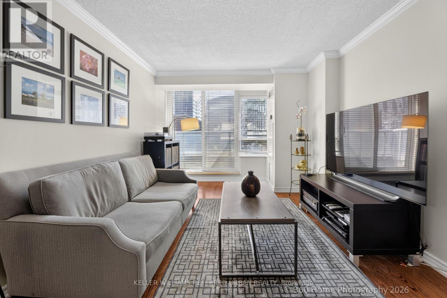
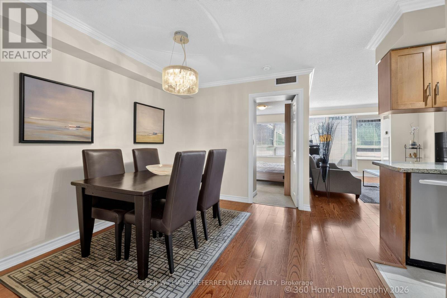
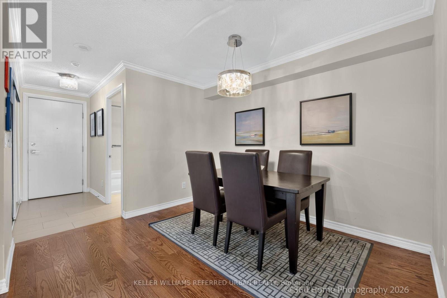
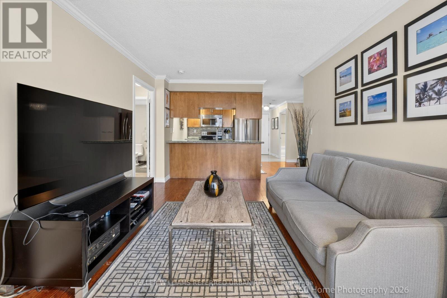
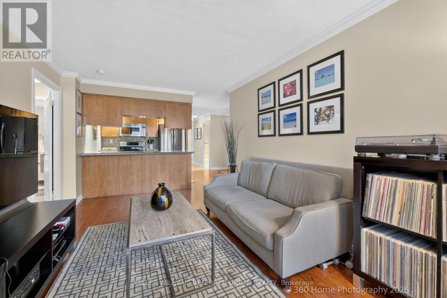
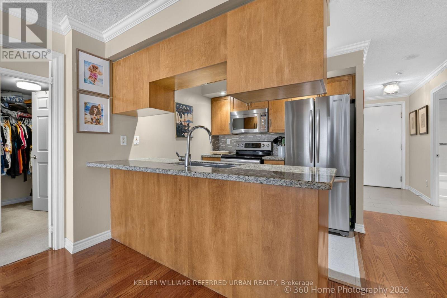
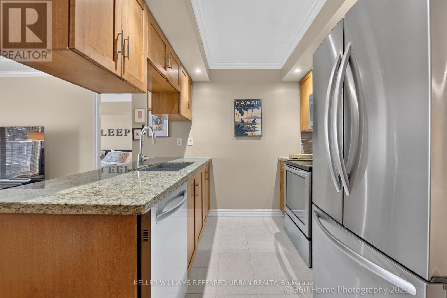
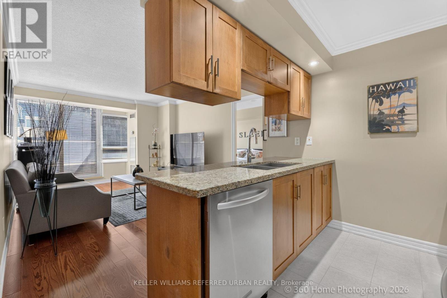
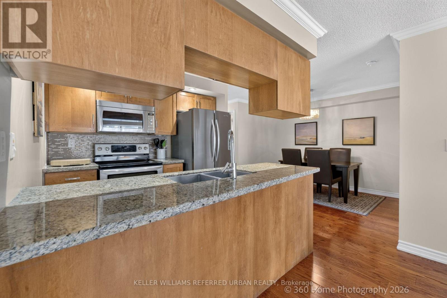
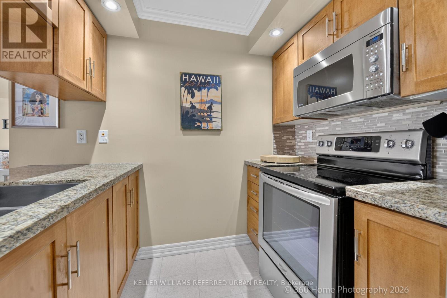
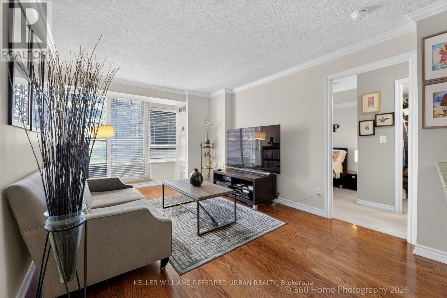
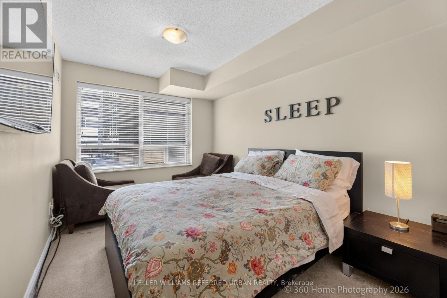
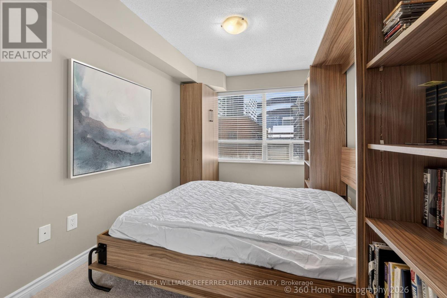
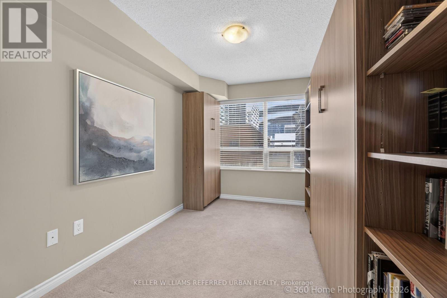
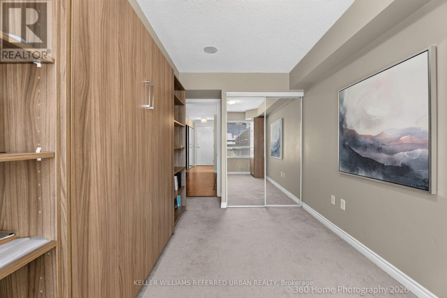
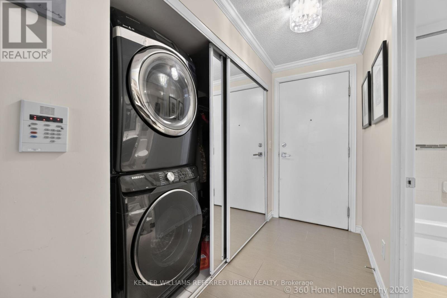
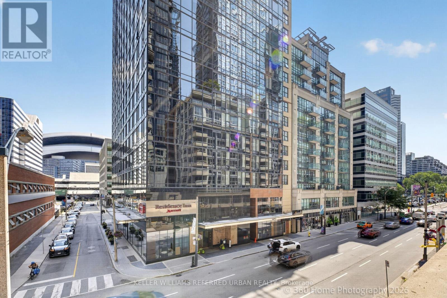
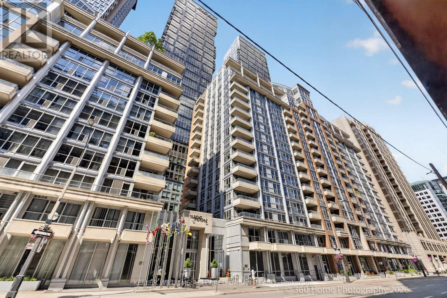
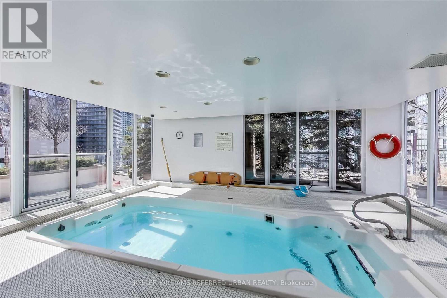
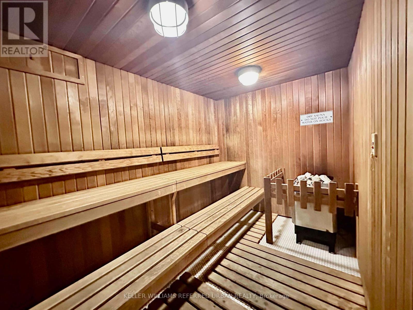
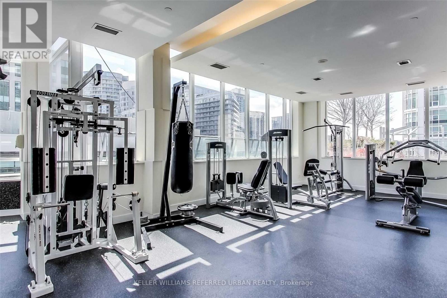
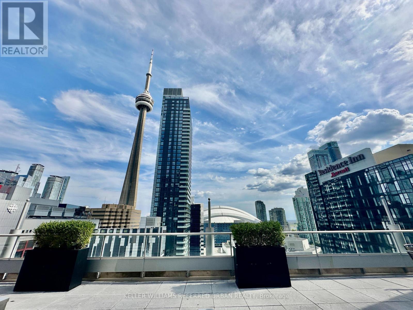
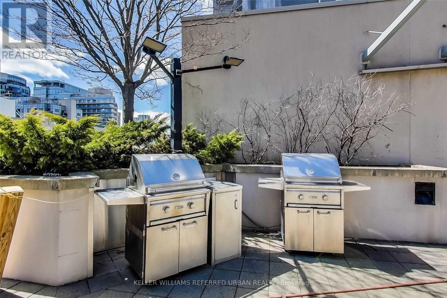
$1,037.34 MonthlyExperience the best of Downtown Living in this mid-rise, iconic The Icon 2! Built by the highly coveted Tridel Condo Developments, this 18-storey luxury tower is located in one of the most convenient, yet quiet buildings in the city! Nearby Financial, Entertainment and Harbourfront Districts, where you can walk or bike to work, enjoy your Blue Jays games, concerts, gourmet lifestyle at The Well nearby. Then relax in the comfort of your 2 bedroom plus den with a functional Split Bedroom layout without the foot traffic. This unit has been renovated with a pride of ownership. Full size appliances including Samsung Washer and Dryer. Walk-In closet in Primary Bedroom, Murphy Bed in 2nd Bedroom and Ample amount of Storage! The building boasts a new chic lobby design, a full-size gym, workout pool jacuzzi, rooftop deck BBQ enjoying the CN Tower view! This listing also includes parking AND locker! Now is your best opportunity to live or invest downtown Toronto!!! (id:63203)
Property Details
| MLS® Number | C13702382 |
| Property Type | Single Family |
| Community Name | Waterfront Communities C1 |
| Community Features | Pets Allowed With Restrictions |
| Features | Balcony |
| Parking Space Total | 1 |
| View Type | City View |
Building
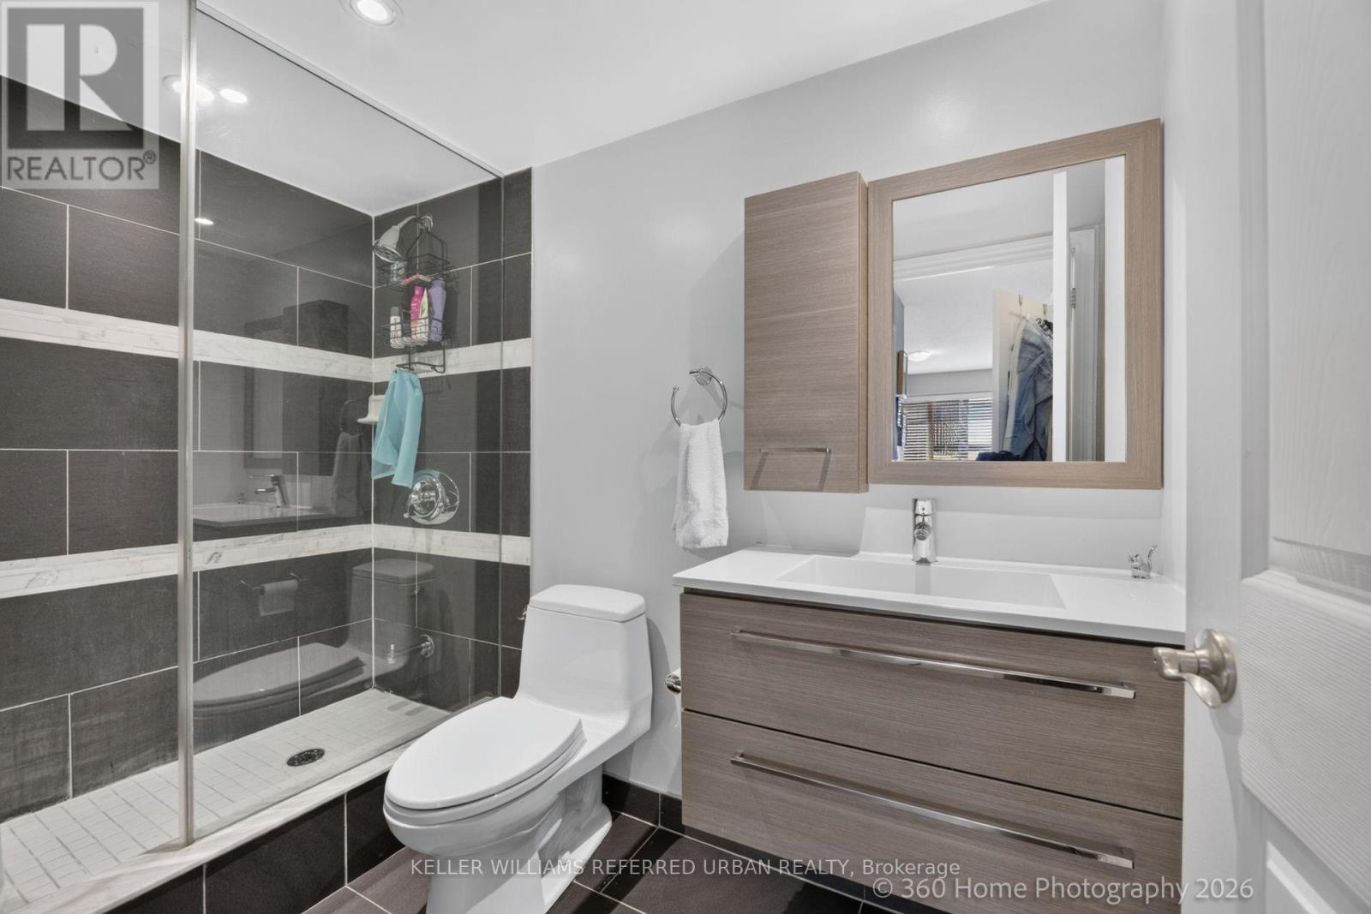
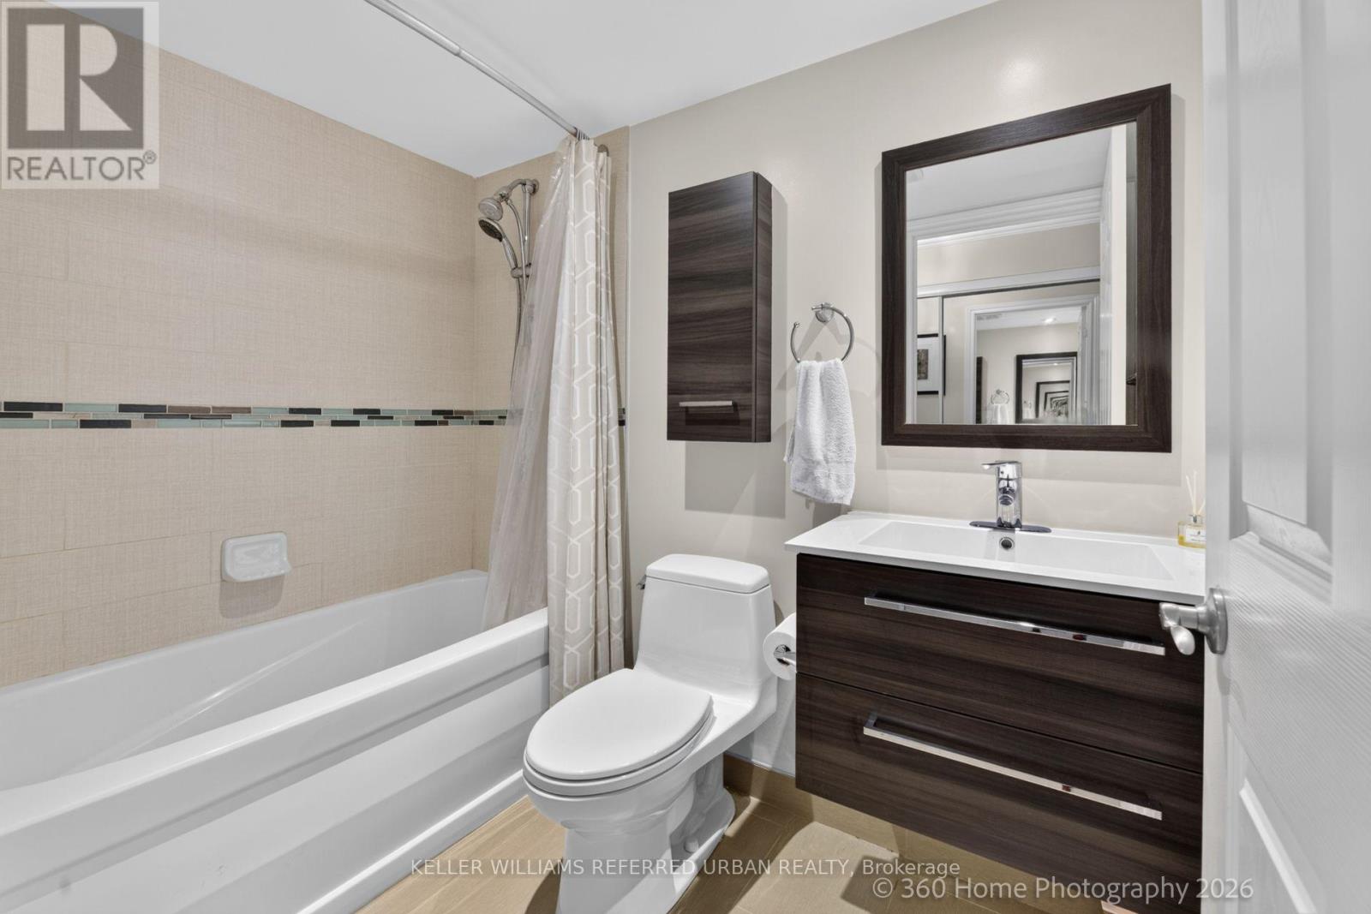
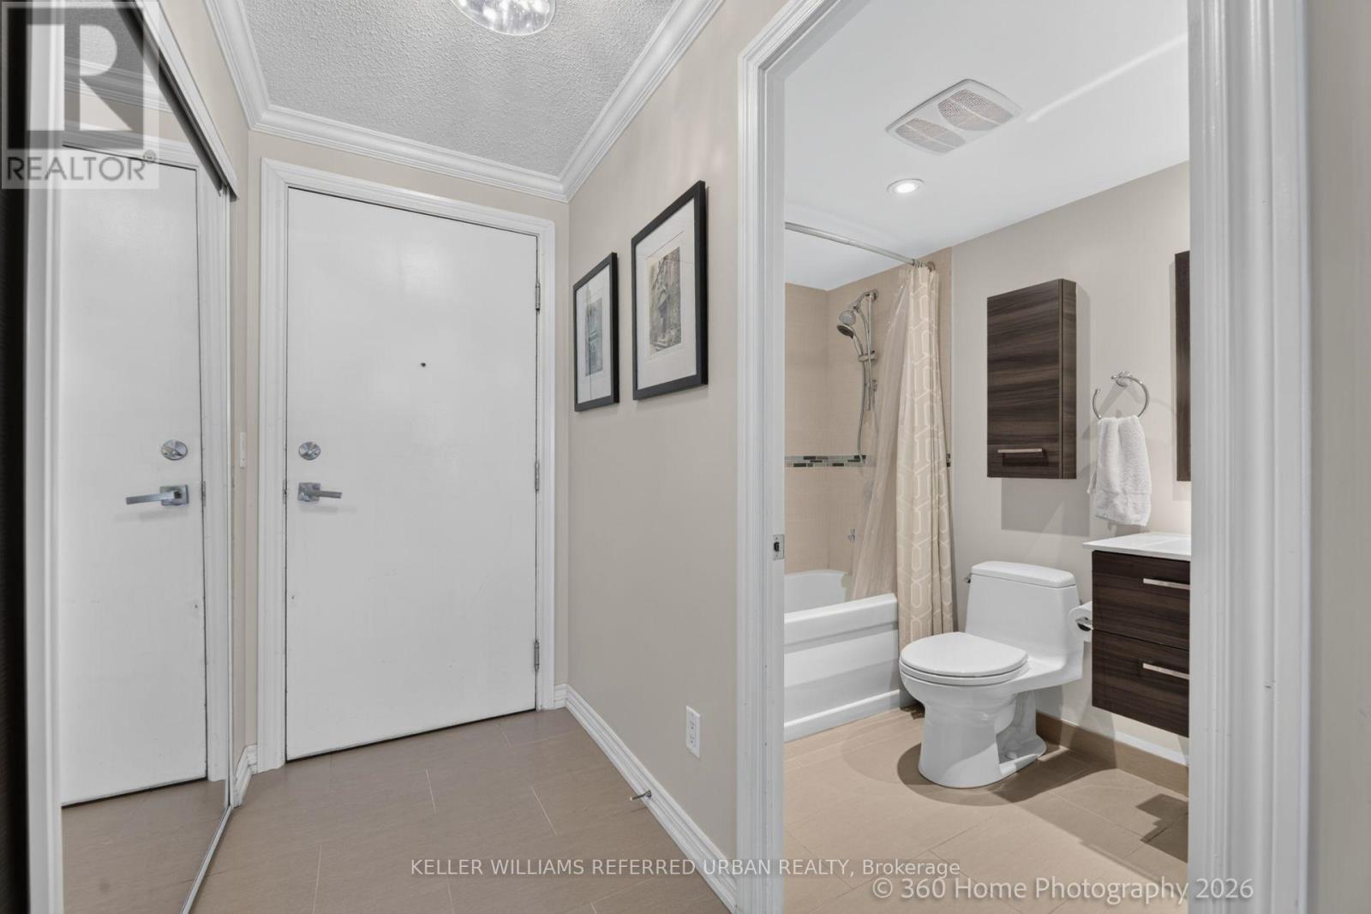
| Bathroom Total | 2 |
| Bedrooms Above Ground | 2 |
| Bedrooms Below Ground | 1 |
| Bedrooms Total | 3 |
| Age | 16 To 30 Years |
| Amenities | Storage - Locker |
| Appliances | Dishwasher, Dryer, Microwave, Stove, Washer, Window Coverings, Refrigerator |
| Basement Type | None |
| Cooling Type | Central Air Conditioning |
| Exterior Finish | Concrete Block |
| Flooring Type | Hardwood, Ceramic |
| Heating Fuel | Natural Gas |
| Heating Type | Forced Air |
| Size Interior | 800 - 899 Ft2 |
| Type | Apartment |
Parking
| Underground | |
| Garage |
Land
| Acreage | No |
Rooms
| Level | Type | Length | Width | Dimensions |
|---|---|---|---|---|
| Main Level | Living Room | 5.1 m | 3.3 m | 5.1 m x 3.3 m |
| Main Level | Dining Room | 5.1 m | 3.3 m | 5.1 m x 3.3 m |
| Main Level | Kitchen | 3.3 m | 2.6 m | 3.3 m x 2.6 m |
| Main Level | Primary Bedroom | 3.9 m | 3.3 m | 3.9 m x 3.3 m |
| Main Level | Bedroom 2 | 3.7 m | 3.1 m | 3.7 m x 3.1 m |
| Main Level | Den | 3.3 m | 3.3 m | 3.3 m x 3.3 m |
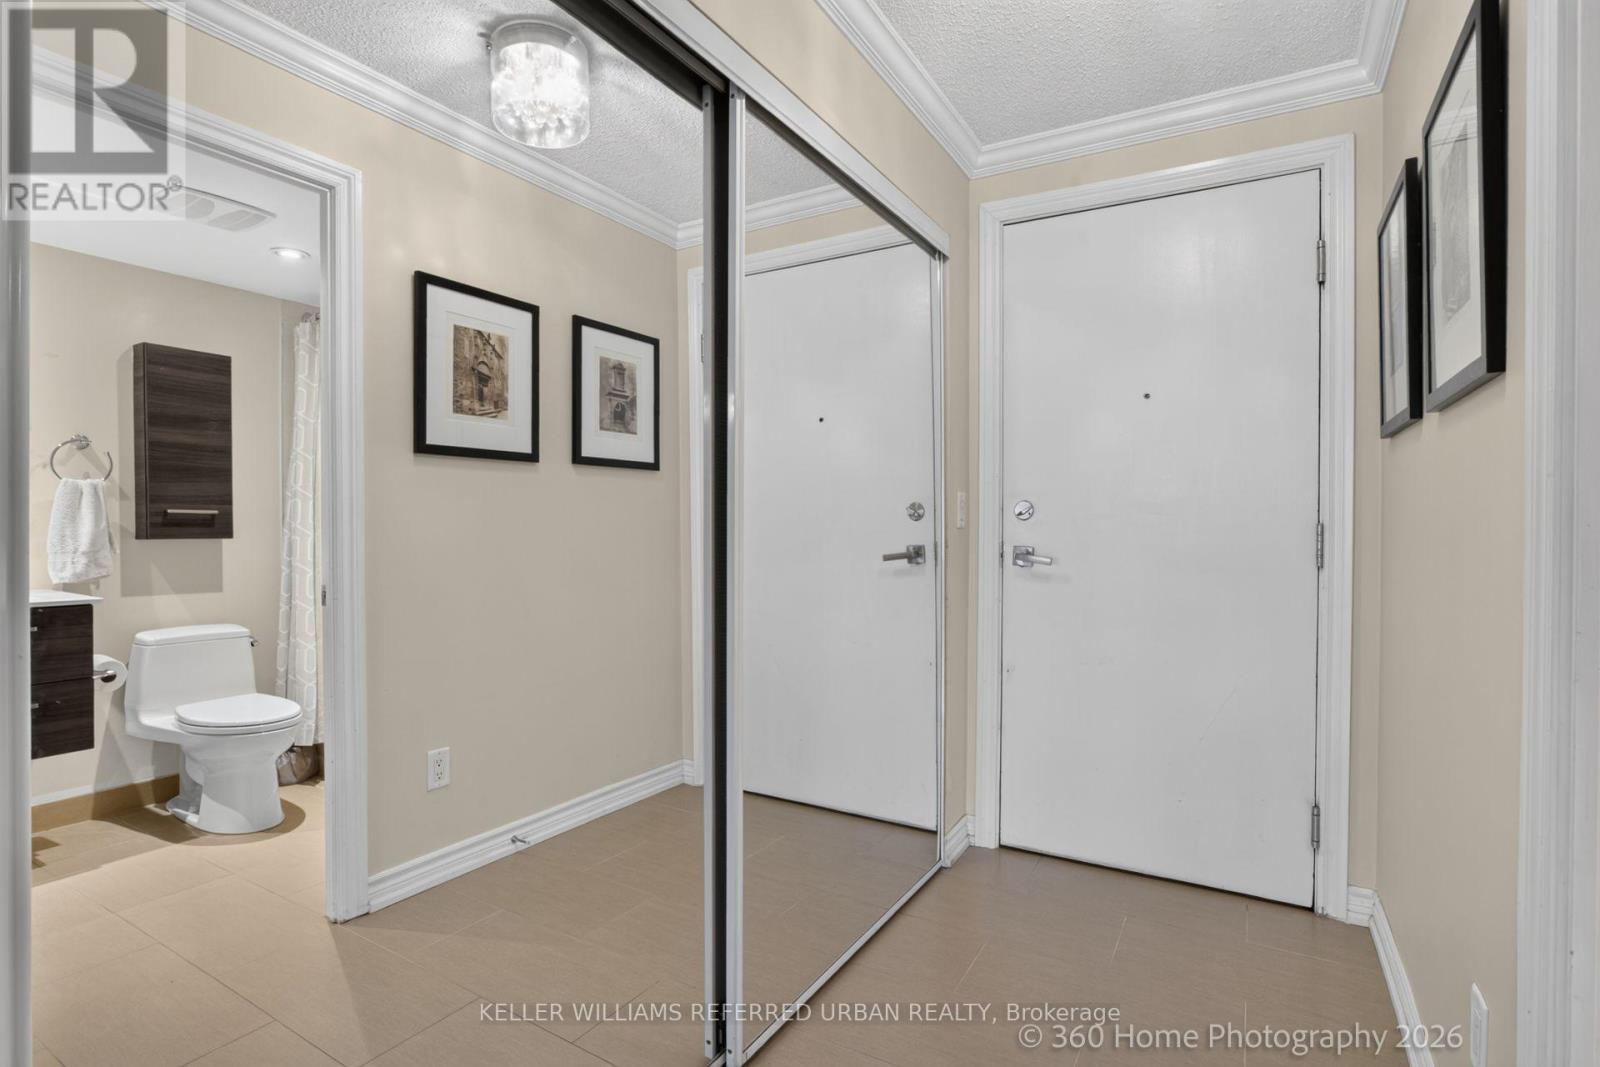
| Main Level | Foyer | 2.1 m | 1.1 m | 2.1 m x 1.1 m |
Contact Us
Contact us for more information

The trademarks REALTOR®, REALTORS®, and the REALTOR® logo are controlled by The Canadian Real Estate Association (CREA) and identify real estate professionals who are members of CREA. The trademarks MLS®, Multiple Listing Service® and the associated logos are owned by The Canadian Real Estate Association (CREA) and identify the quality of services provided by real estate professionals who are members of CREA. The trademark DDF® is owned by The Canadian Real Estate Association (CREA) and identifies CREA's Data Distribution Facility (DDF®)
August 21 2026 09:55:06
Toronto Regional Real Estate Board
Keller Williams Referred Urban Realty