

34 Andrew Avenue Norfolk, Ontario N3Y 4Y8

$989,900
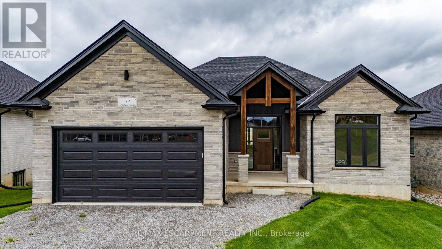
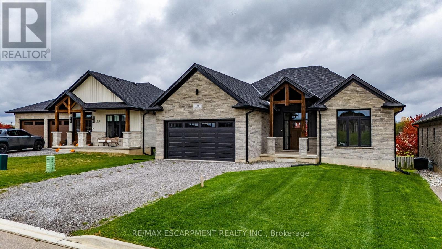
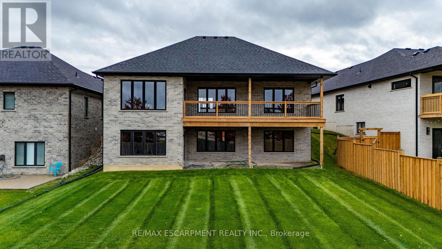
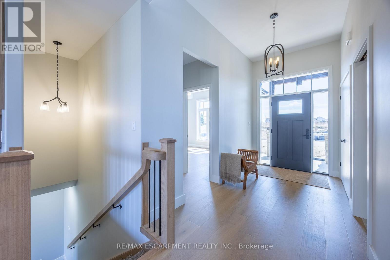
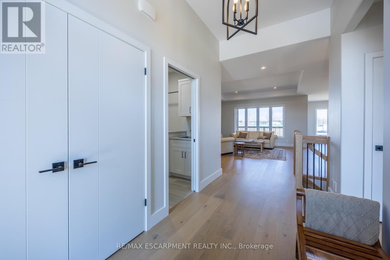
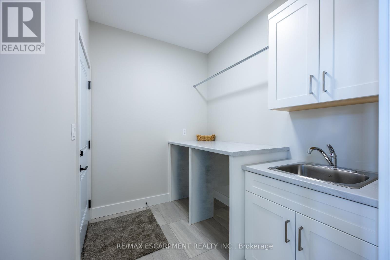
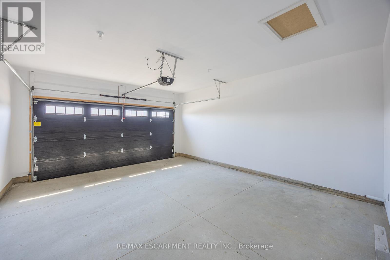
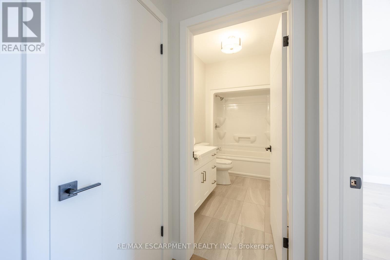
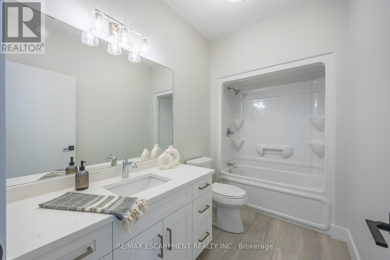
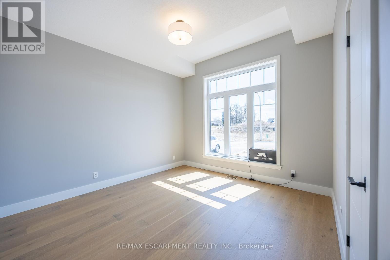
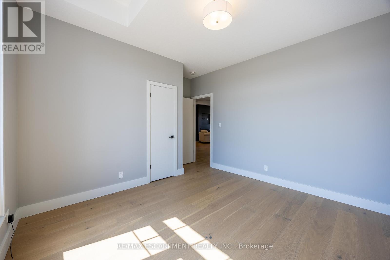
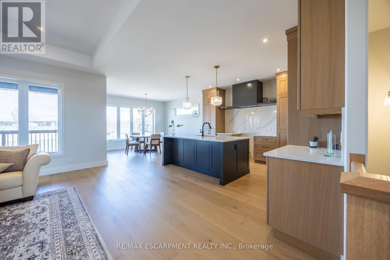
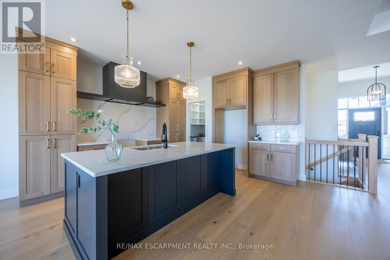
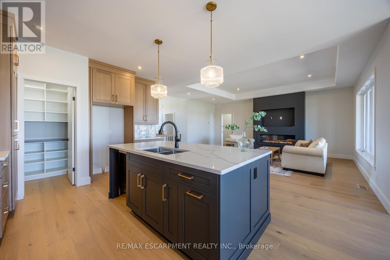
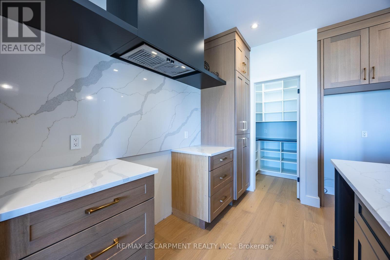
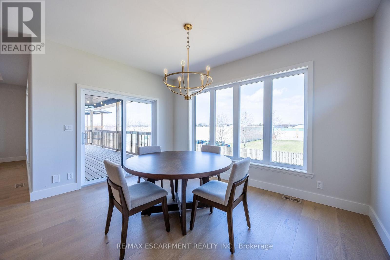
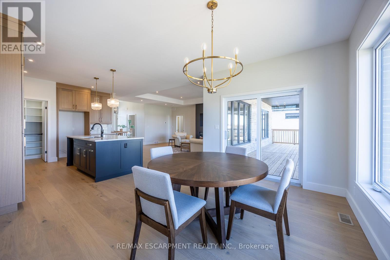
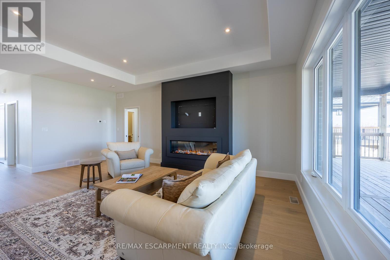
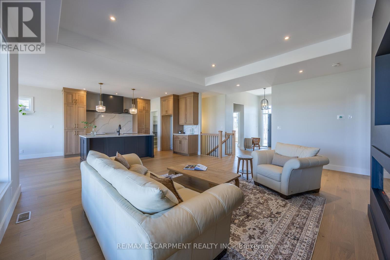
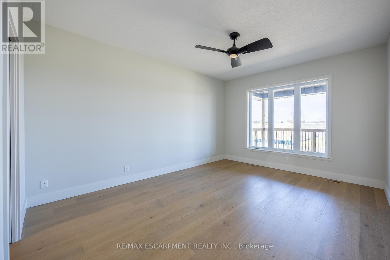
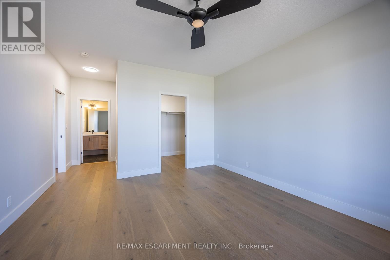
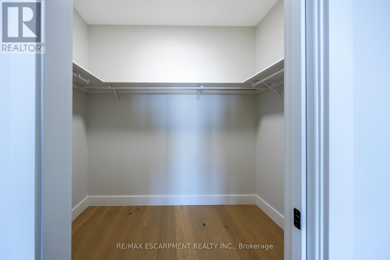
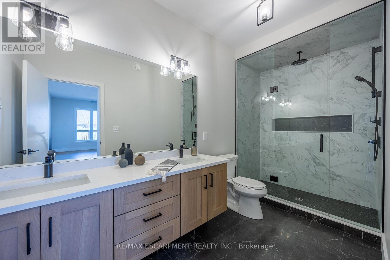
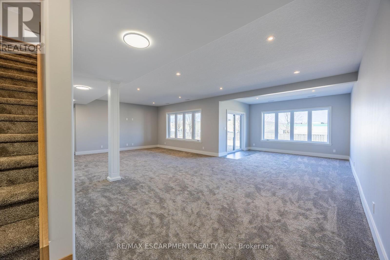
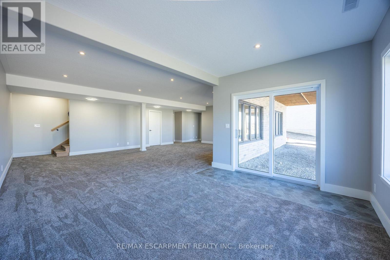
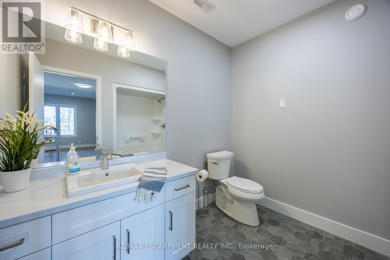
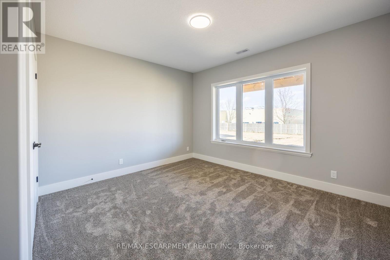
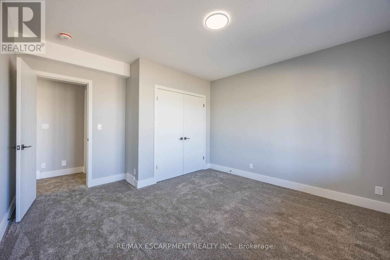
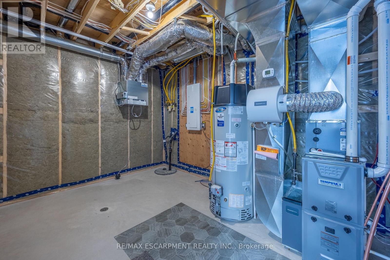
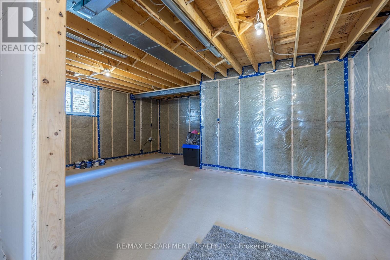
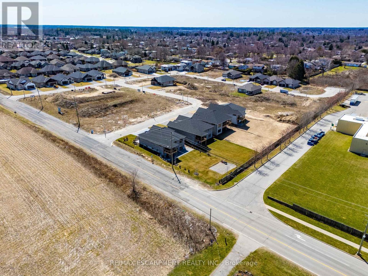
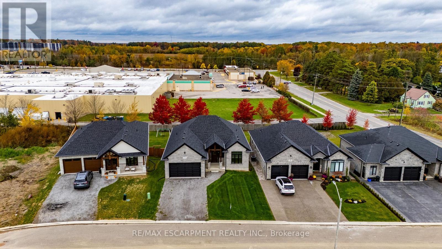
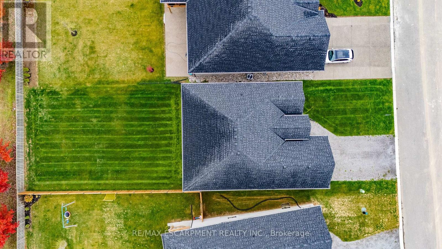
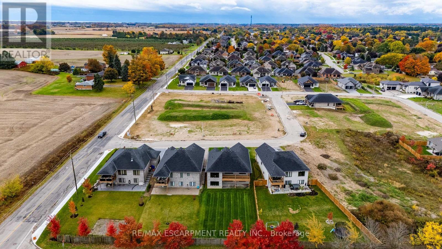
Beautiful new bungalow offering 1,658 sq. ft. of modern living, this home combines style, function, and a prime location close to shopping, dining, schools, and all the amenities Simcoe has to offer. The exterior features timeless stonework, a covered front porch with stained pine entrance, and great curb appeal. Step inside to 9 ft ceilings throughout, a stunning 10 ft tray ceiling in the living room, and an electric fireplace that adds warmth and charm. The open-concept kitchen/dining area includes an island, custom cabinetry, and a walk-in pantry-perfect for both everyday living and entertaining. Walk out from the dining area to a covered upper deck, and from the finished basement's rec room to a lower patio-creating seamless indoor-outdoor living. The main floor offers two generous bedrooms, including a primary suite with a walk-in closet and a spa-like ensuite featuring a tiled shower with glass door. A stylish 4 pc bath completes the main level. The oversized garage with insulated doors provides direct access to the laundry room, offering both convenience and practicality. The finished basement expands your living space with a spacious rec room, bedroom, full bathroom, storage, and utility room. Don't miss this opportunity to own a stunning new home-move-in ready and waiting for your personal touch. Book your private viewing today! (id:63203)
Property Details
| MLS® Number | X13534420 |
| Property Type | Single Family |
| Community Name | Simcoe |
| Amenities Near By | Place Of Worship, Schools, Hospital |
| Community Features | Community Centre |
| Equipment Type | Water Heater |
| Parking Space Total | 4 |
| Rental Equipment Type | Water Heater |
| Structure | Porch |
Building
| Bathroom Total | 3 |
| Bedrooms Above Ground | 2 |
| Bedrooms Below Ground | 1 |
| Bedrooms Total | 3 |
| Age | 0 To 5 Years |
| Amenities | Fireplace(s) |
| Appliances | Garage Door Opener Remote(s), Water Meter |
| Architectural Style | Bungalow |
| Basement Development | Finished |
| Basement Type | Full (finished) |
| Construction Style Attachment | Detached |
| Cooling Type | Central Air Conditioning, Air Exchanger |
| Exterior Finish | Brick Veneer, Stone |
| Fireplace Present | Yes |
| Fireplace Total | 1 |
| Foundation Type | Poured Concrete |
| Heating Fuel | Natural Gas |
| Heating Type | Forced Air |
| Stories Total | 1 |
| Size Interior | 1,500 - 2,000 Ft2 |
| Type | House |
| Utility Water | Municipal Water |
Parking
| Attached Garage | |
| Garage |
Land
| Acreage | No |
| Land Amenities | Place Of Worship, Schools, Hospital |
| Sewer | Sanitary Sewer |
| Size Depth | 163 Ft ,6 In |
| Size Frontage | 52 Ft ,6 In |
| Size Irregular | 52.5 X 163.5 Ft |
| Size Total Text | 52.5 X 163.5 Ft |
| Zoning Description | R1-a (h) |
Rooms
| Level | Type | Length | Width | Dimensions |
|---|---|---|---|---|
| Basement | Recreational, Games Room | 8.69 m | 5.18 m | 8.69 m x 5.18 m |
| Basement | Bedroom 3 | 4.06 m | 3.89 m | 4.06 m x 3.89 m |
| Basement | Utility Room | 3.94 m | 3.1 m | 3.94 m x 3.1 m |
| Basement | Other | 6.78 m | 3.66 m | 6.78 m x 3.66 m |
| Basement | Bathroom | 2.67 m | 2.54 m | 2.67 m x 2.54 m |
| Main Level | Foyer | 3.86 m | 1.98 m | 3.86 m x 1.98 m |
| Main Level | Laundry Room | 2.36 m | 1.93 m | 2.36 m x 1.93 m |
| Main Level | Kitchen | 3.66 m | 4.14 m | 3.66 m x 4.14 m |
| Main Level | Pantry | 1.6 m | 1.55 m | 1.6 m x 1.55 m |
| Main Level | Dining Room | 4.14 m | 3.89 m | 4.14 m x 3.89 m |
| Main Level | Living Room | 6.25 m | 4.75 m | 6.25 m x 4.75 m |
| Main Level | Bathroom | 3.1 m | 1.65 m | 3.1 m x 1.65 m |
| Main Level | Bedroom | 3.66 m | 3.48 m | 3.66 m x 3.48 m |
| Main Level | Primary Bedroom | 4.44 m | 3.91 m | 4.44 m x 3.91 m |
| Main Level | Bathroom | 3.89 m | 1.75 m | 3.89 m x 1.75 m |
Utilities
| Cable | Available |
| Electricity | Available |
| Sewer | Installed |
Contact Us
Contact us for more information

The trademarks REALTOR®, REALTORS®, and the REALTOR® logo are controlled by The Canadian Real Estate Association (CREA) and identify real estate professionals who are members of CREA. The trademarks MLS®, Multiple Listing Service® and the associated logos are owned by The Canadian Real Estate Association (CREA) and identify the quality of services provided by real estate professionals who are members of CREA. The trademark DDF® is owned by The Canadian Real Estate Association (CREA) and identifies CREA's Data Distribution Facility (DDF®)
July 07 2026 08:11:02
Toronto Regional Real Estate Board
RE/MAX Escarpment Realty Inc.