

34 Captain Armstrong Lane Markham, Ontario L3P 3C9

$1,750,000
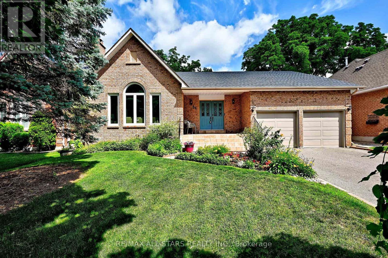
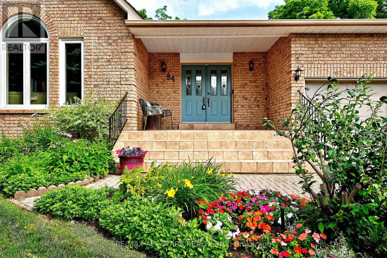
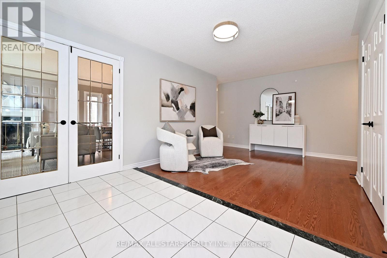
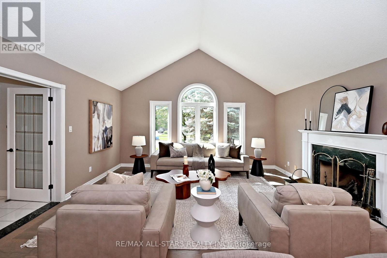
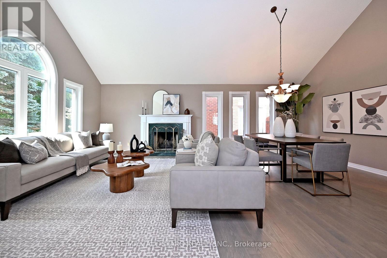
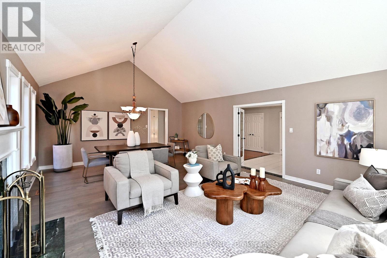
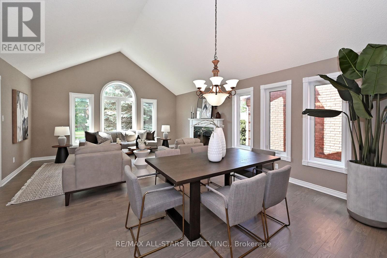
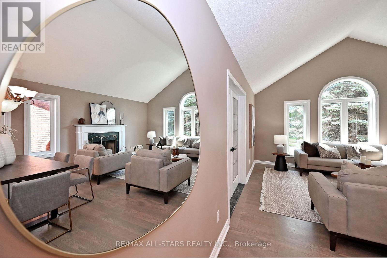
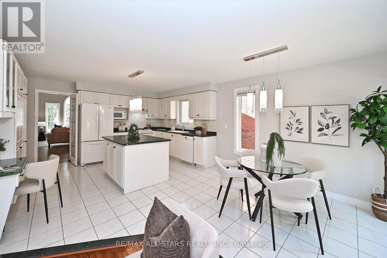
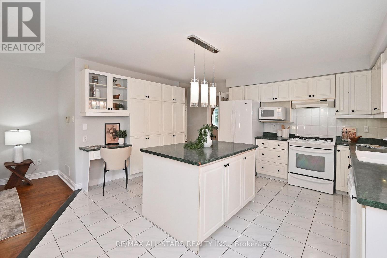
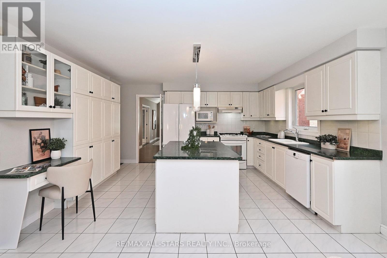
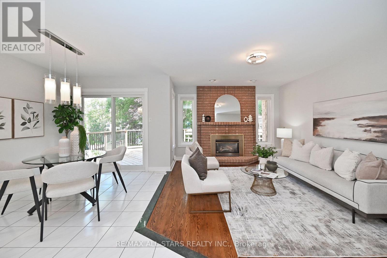
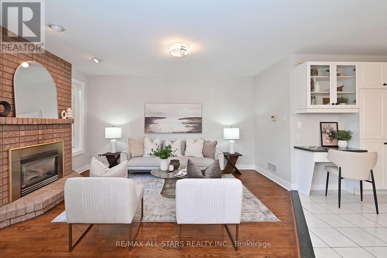
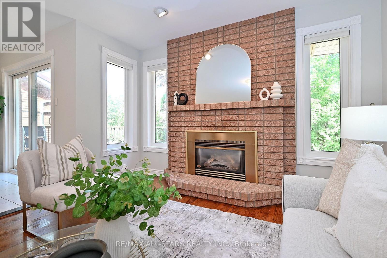
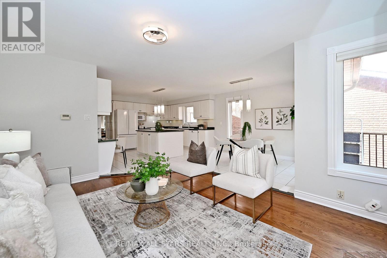
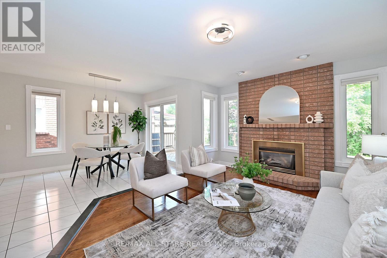
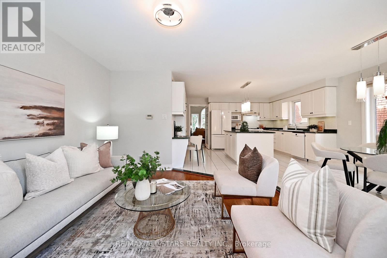
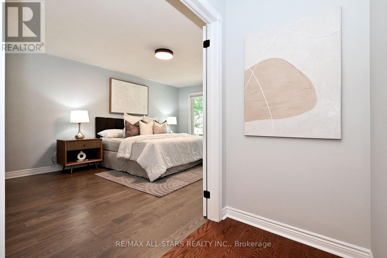
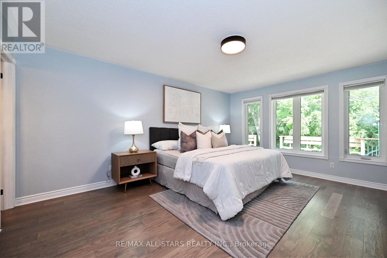
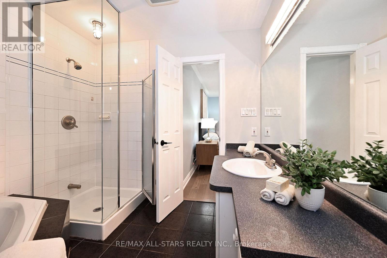
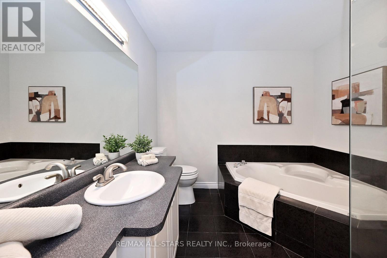
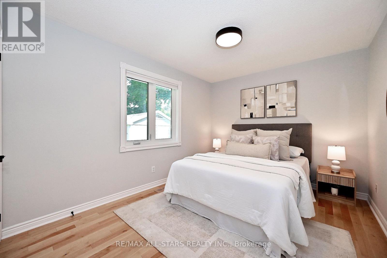
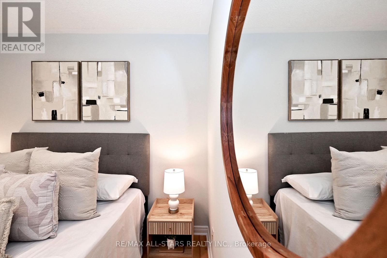
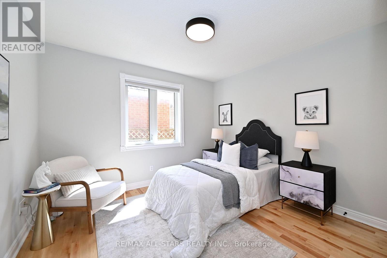
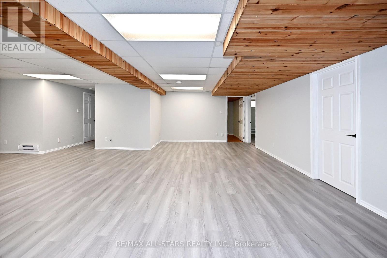
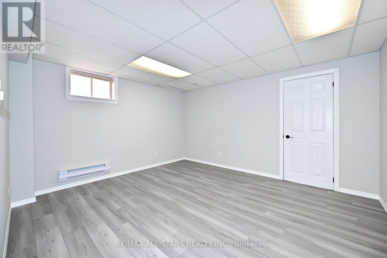
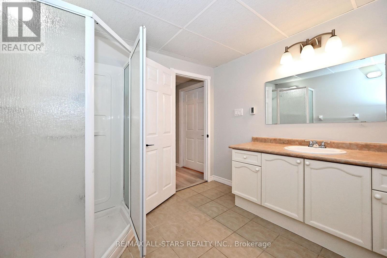
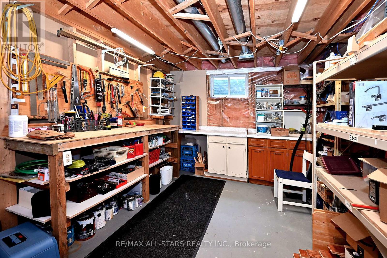
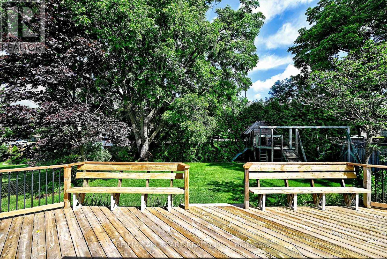
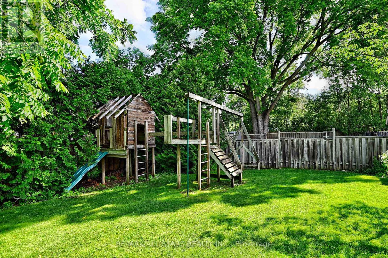
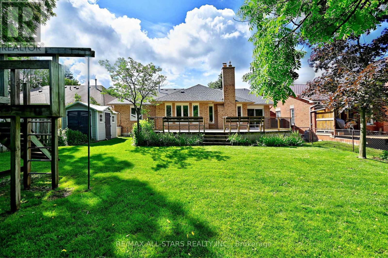
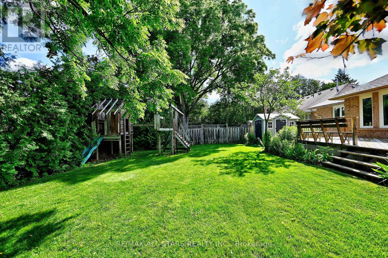
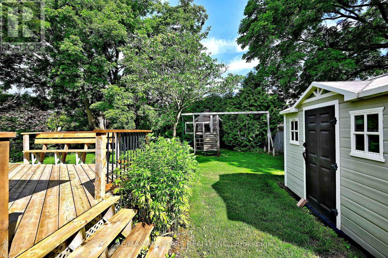
We're fresh, fancy and fabulous, This is the home you've been waiting for....a 2098 square foot all brick BUNGALOW- 3 plus 3 bedrooms, with a double car garage, o/s kitchen, new roof, new basement flooring, new paint thru out and the cherry on top- is its located on a dead end mature tree lined street- Captain Armstrong Lane is set amongst the best schools Markham has to offer-William Armstrong P.S, Reesor Park and Franklin Street French Immersion P.S , Markham District H.S and Bill Hogarth all in the vicinity. Transit, GO, shops and awesome fish and chips are a stones throw away. Perfect perennial gardens blessed with an irrigation system, double door entrance, garage access- Generous lot size 60 by 145 feet- This is surely a home you don't want to miss (id:63203)
Open House
This property has open houses!
2:00 pm
Ends at:4:00 pm
Property Details
| MLS® Number | N13554892 |
| Property Type | Single Family |
| Community Name | Sherwood-Amberglen |
| Amenities Near By | Public Transit, Place Of Worship, Schools |
| Equipment Type | Water Heater - Gas, Water Heater |
| Features | Cul-de-sac, Conservation/green Belt |
| Parking Space Total | 6 |
| Rental Equipment Type | Water Heater - Gas, Water Heater |
| Structure | Deck, Shed |
Building
| Bathroom Total | 3 |
| Bedrooms Above Ground | 3 |
| Bedrooms Below Ground | 3 |
| Bedrooms Total | 6 |
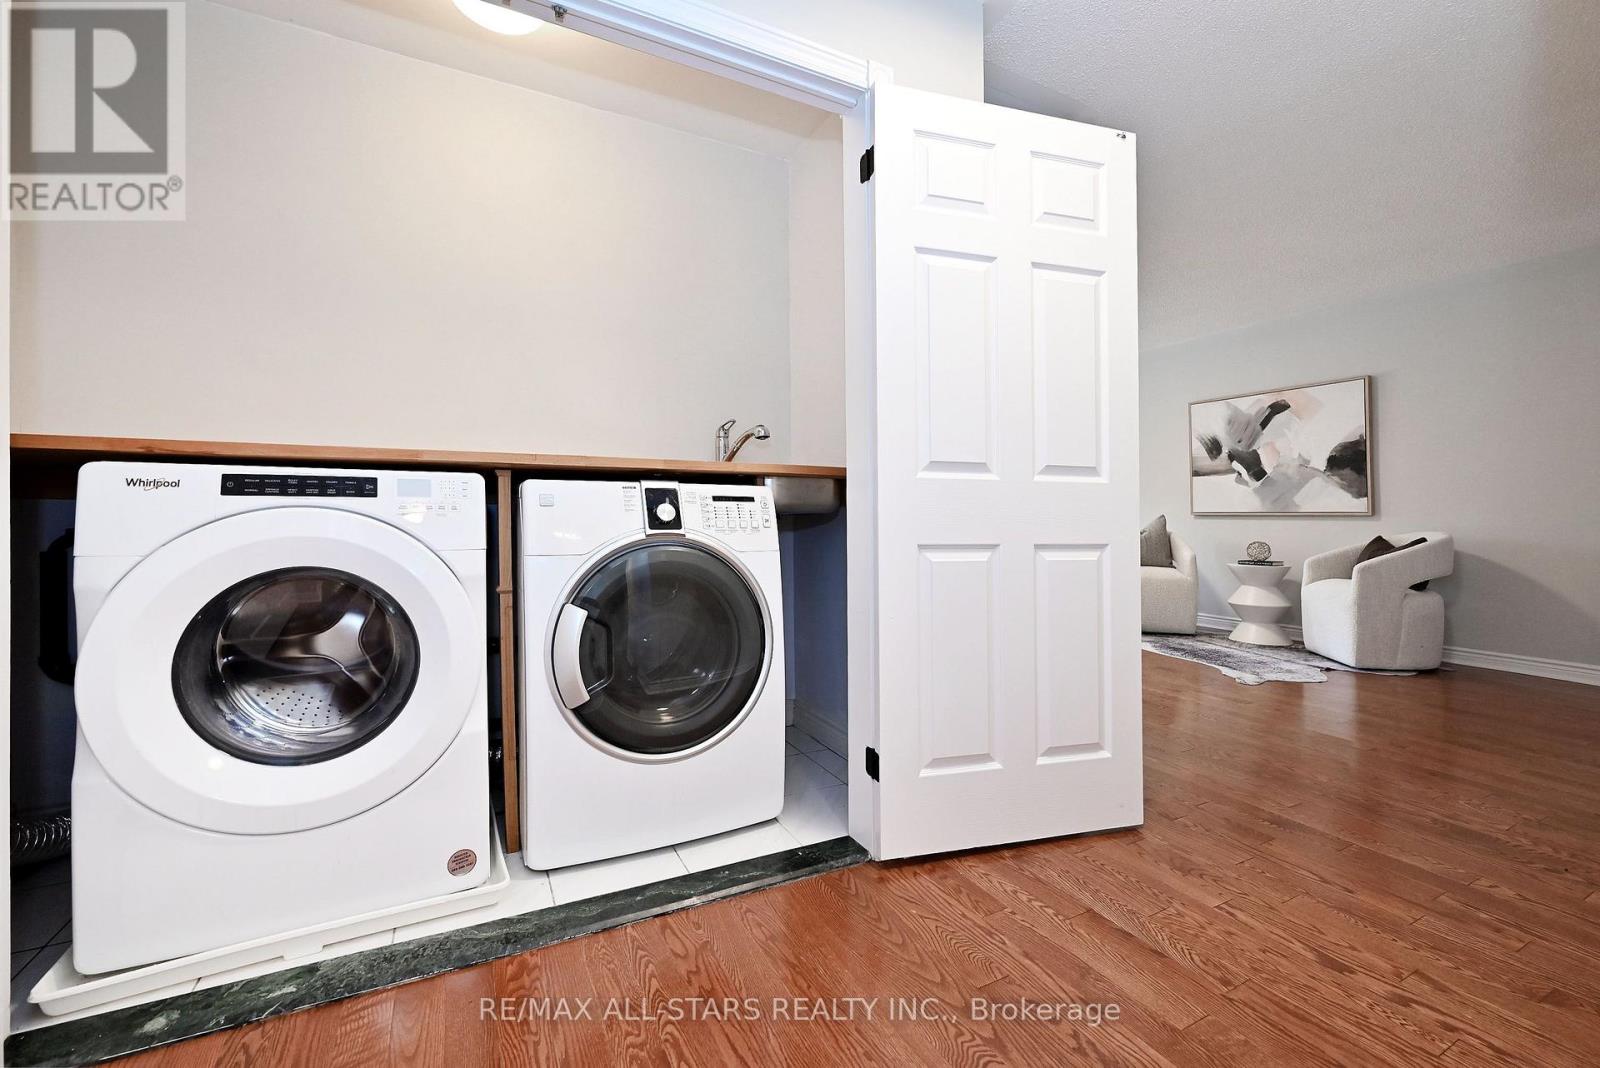
| Appliances | Garage Door Opener Remote(s), Central Vacuum, Dishwasher, Dryer, Garage Door Opener, Hood Fan, Play Structure, Gas Stove(s), Washer, Refrigerator |
| Architectural Style | Bungalow |
| Basement Development | Finished |
| Basement Features | Separate Entrance |
| Basement Type | N/a (finished), N/a |
| Construction Style Attachment | Detached |
| Cooling Type | Central Air Conditioning |
| Exterior Finish | Brick |
| Fire Protection | Alarm System |
| Fireplace Present | Yes |
| Fireplace Total | 2 |
| Flooring Type | Hardwood |
| Foundation Type | Block |
| Heating Fuel | Natural Gas |
| Heating Type | Forced Air |
| Stories Total | 1 |
| Size Interior | 2,000 - 2,500 Ft2 |
| Type | House |
| Utility Water | Municipal Water |
Parking
| Attached Garage | |
| Garage |
Land
| Acreage | No |
| Fence Type | Fenced Yard |
| Land Amenities | Public Transit, Place Of Worship, Schools |
| Landscape Features | Landscaped, Lawn Sprinkler |
| Sewer | Sanitary Sewer |
| Size Depth | 145 Ft ,10 In |
| Size Frontage | 60 Ft ,7 In |
| Size Irregular | 60.6 X 145.9 Ft |
| Size Total Text | 60.6 X 145.9 Ft |
Rooms
| Level | Type | Length | Width | Dimensions |
|---|---|---|---|---|
| Lower Level | Bedroom | 10.11 m | 9.8 m | 10.11 m x 9.8 m |
| Lower Level | Bedroom | 11.7 m | 12.7 m | 11.7 m x 12.7 m |
| Lower Level | Recreational, Games Room | 28.6 m | 29.8 m | 28.6 m x 29.8 m |
| Lower Level | Bedroom | 11.11 m | 13.9 m | 11.11 m x 13.9 m |
| Ground Level | Great Room | 14.2 m | 16.3 m | 14.2 m x 16.3 m |
| Ground Level | Dining Room | 9.6 m | 16.3 m | 9.6 m x 16.3 m |
| Ground Level | Kitchen | 12.11 m | 16.7 m | 12.11 m x 16.7 m |
| Ground Level | Eating Area | 11.5 m | 9.7 m | 11.5 m x 9.7 m |
| Ground Level | Family Room | 15.9 m | 10.11 m | 15.9 m x 10.11 m |
| Ground Level | Primary Bedroom | 17.6 m | 13.11 m | 17.6 m x 13.11 m |
| Ground Level | Bedroom 2 | 10.01 m | 12.8 m | 10.01 m x 12.8 m |
| Ground Level | Bedroom 3 | 10.8 m | 12.8 m | 10.8 m x 12.8 m |
Contact Us
Contact us for more information

The trademarks REALTOR®, REALTORS®, and the REALTOR® logo are controlled by The Canadian Real Estate Association (CREA) and identify real estate professionals who are members of CREA. The trademarks MLS®, Multiple Listing Service® and the associated logos are owned by The Canadian Real Estate Association (CREA) and identify the quality of services provided by real estate professionals who are members of CREA. The trademark DDF® is owned by The Canadian Real Estate Association (CREA) and identifies CREA's Data Distribution Facility (DDF®)
July 13 2026 07:04:01
Toronto Regional Real Estate Board
RE/MAX All-Stars Realty Inc.