

34 Fifeshire Road Toronto, Ontario M2L 2G6

$45,000 Monthly
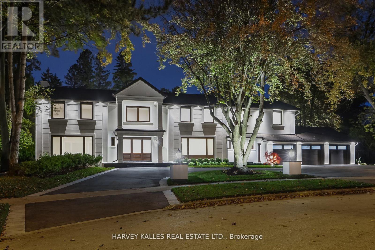
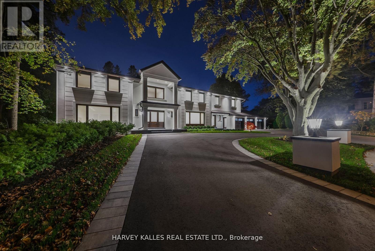
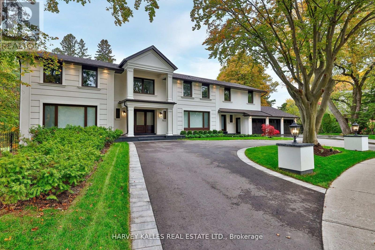
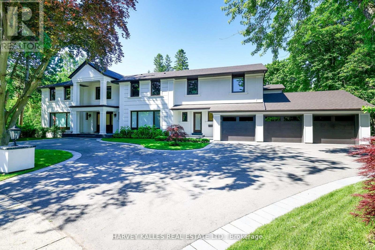
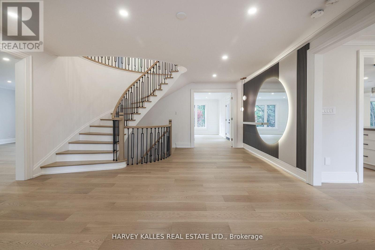
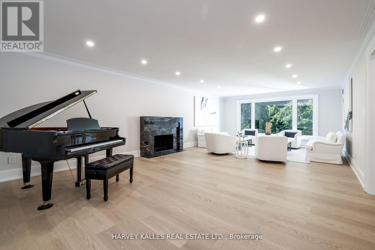
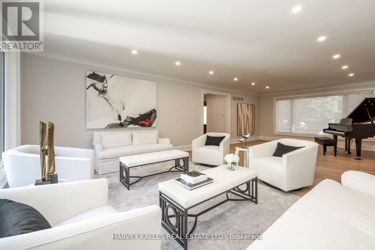
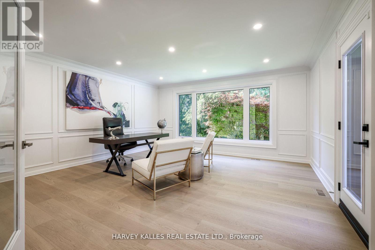
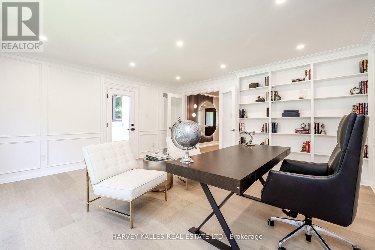
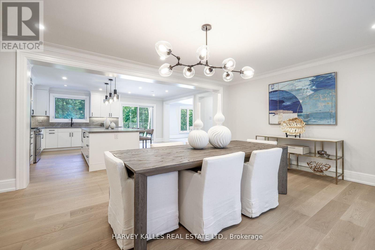
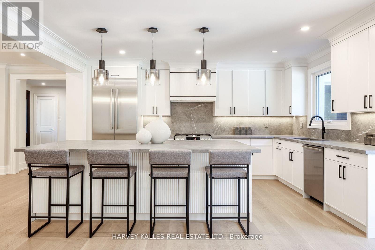
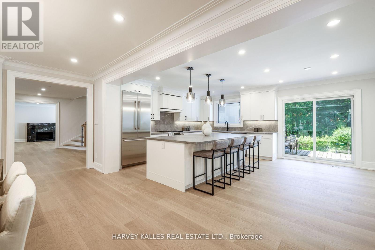
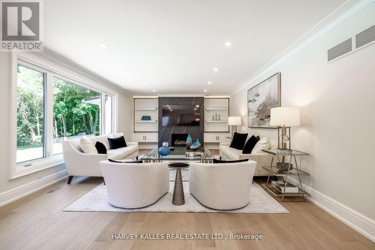
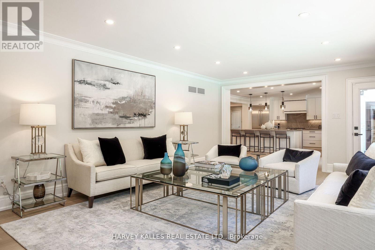
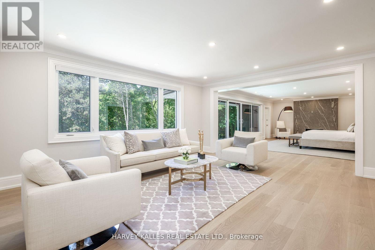
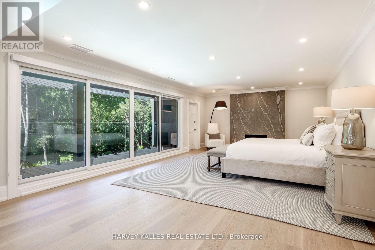
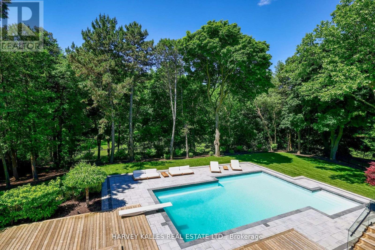
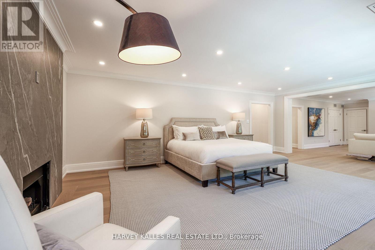
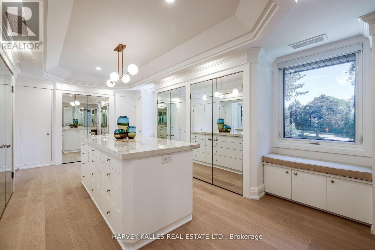
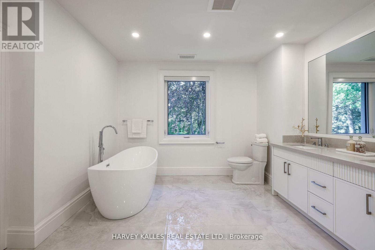
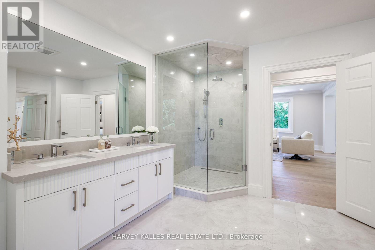
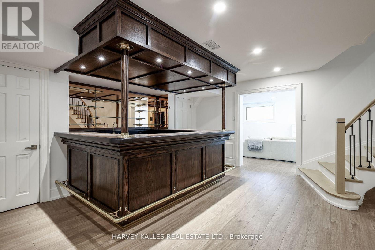
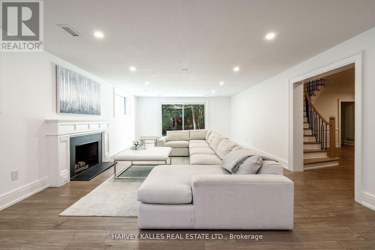
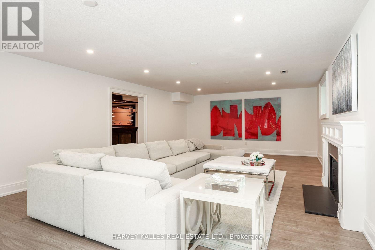
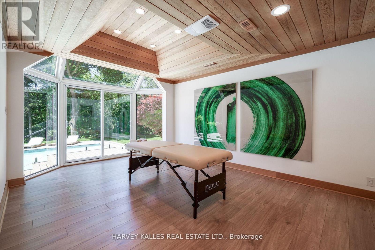
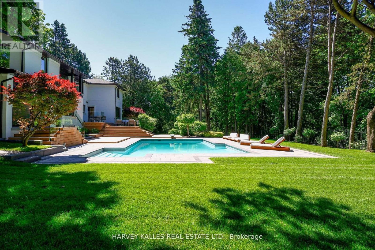
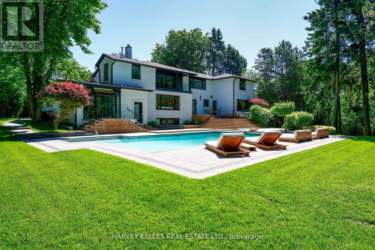
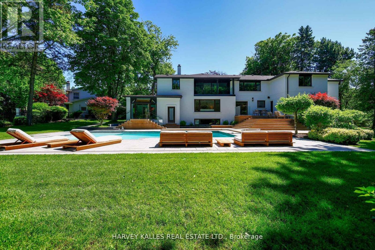
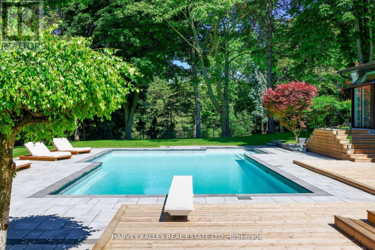
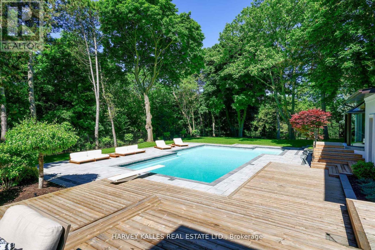
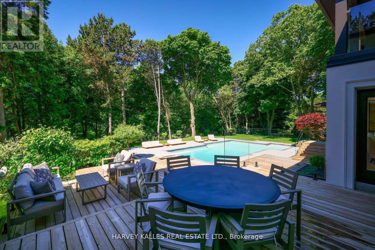
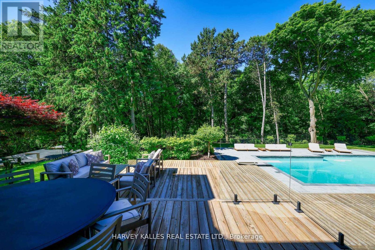
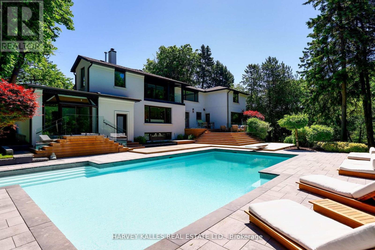
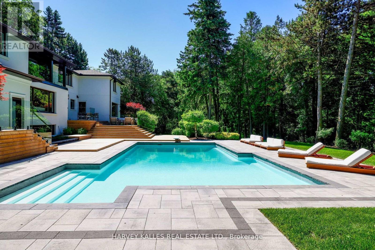
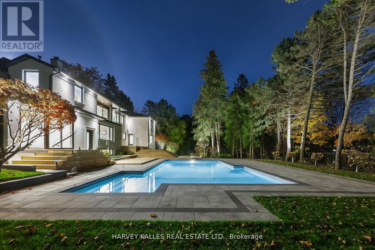
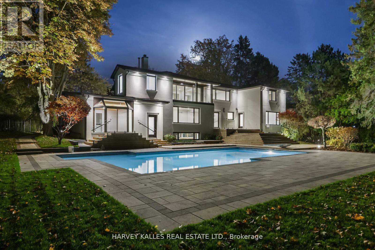
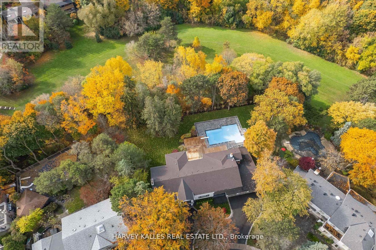
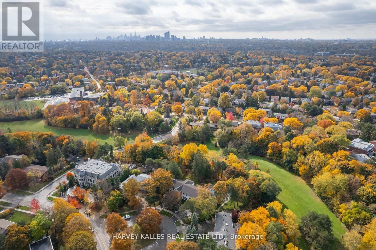
FULLY FURNISHED WITH BRAND-NEW DESIGNER FURNITURE! Experience the ultimate in luxury living in this exceptional , newly renovated 5+1 bedroom estate in prestigious St. Andrews. Beautifully appointed throughout with brand-new, high-end furniture and sophisticated designer finishes, this residence is truly move-in ready and designed for effortless elegance. From the moment you arrive, you'll be captivated by the breathtaking backyard oasis, featuring a sparkling swimming pool, lush surroundings, and a spectacular ravine setting that expands to an impressive 223 feet at the rear-offering exceptional privacy and a rare connection to nature. Every detail has been thoughtfully curated to deliver and elevated living experience. Fully furnished with all-new, carefully selected furniture, this remarkable home combines contemporary luxury, exceptional craftsmanship, and a extraordinary natural setting. (id:63203)
Property Details
| MLS® Number | C13785262 |
| Property Type | Single Family |
| Community Name | St. Andrew-Windfields |
| Amenities Near By | Hospital, Park, Place Of Worship, Public Transit |
| Features | Conservation/green Belt |
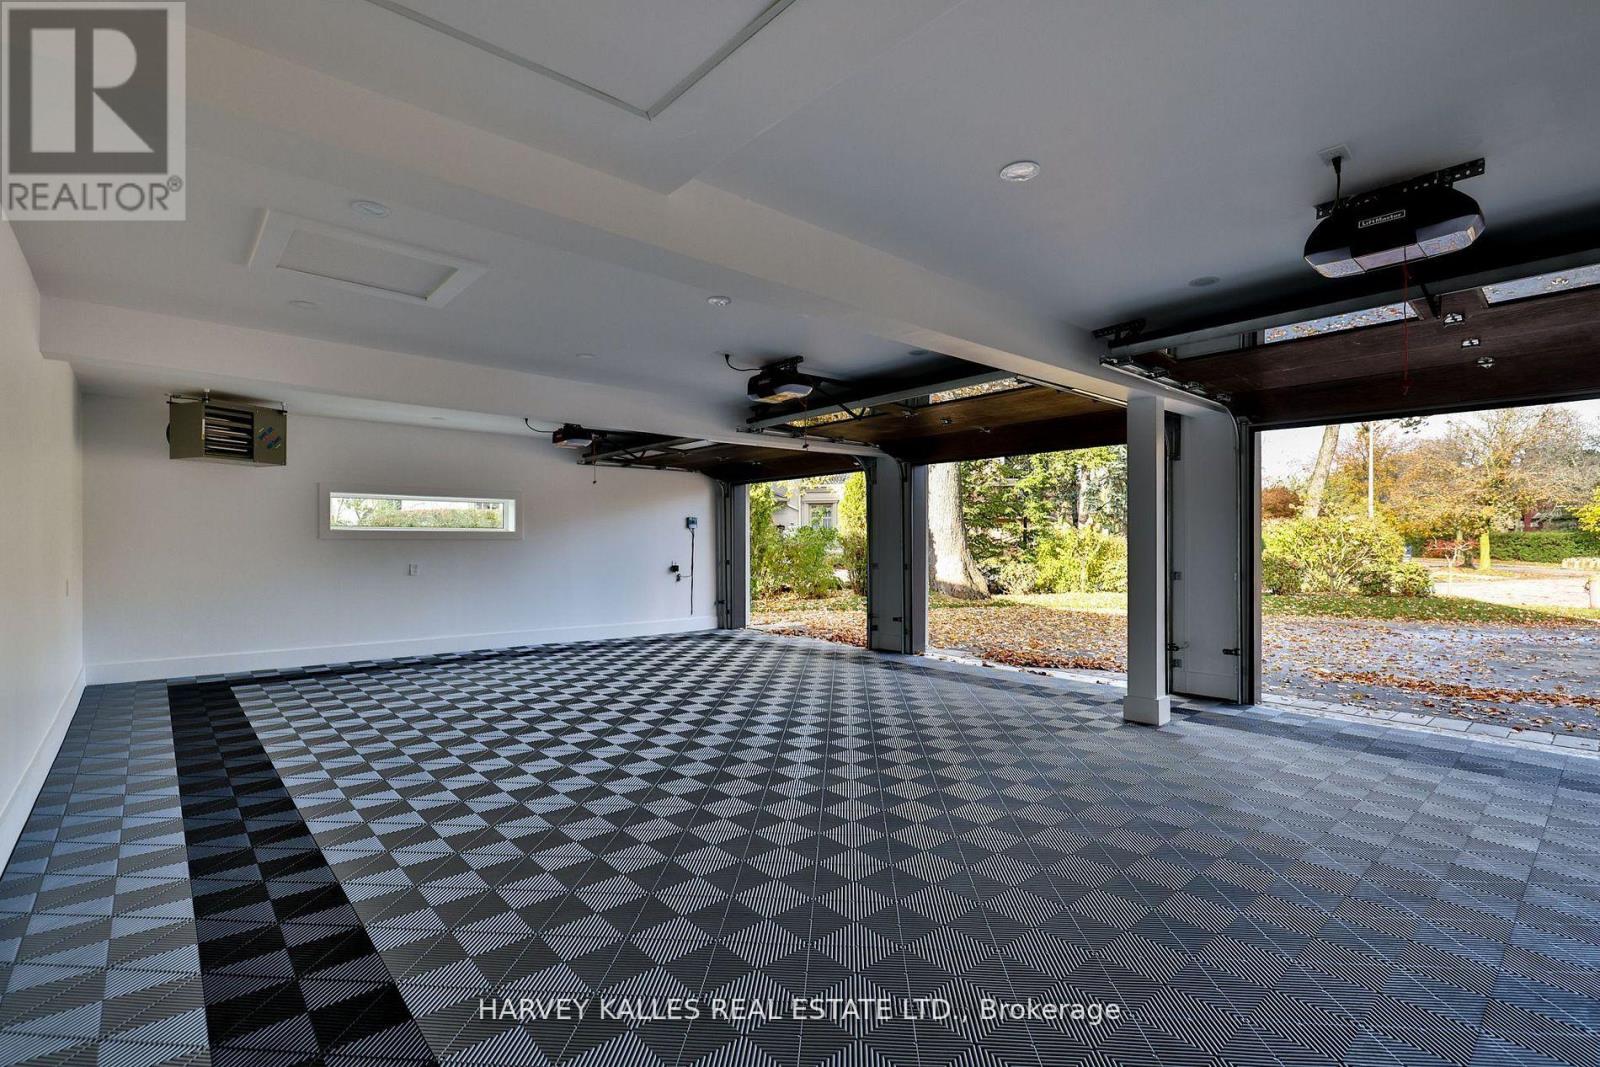
| Parking Space Total | 15 |
| Pool Type | Inground Pool |
Building
| Bathroom Total | 7 |
| Bedrooms Above Ground | 5 |
| Bedrooms Below Ground | 1 |
| Bedrooms Total | 6 |
| Appliances | Central Vacuum |
| Basement Development | Finished |
| Basement Features | Walk Out |
| Basement Type | N/a (finished) |
| Construction Style Attachment | Detached |
| Cooling Type | Central Air Conditioning |
| Exterior Finish | Stucco |
| Fireplace Present | Yes |
| Flooring Type | Hardwood |
| Half Bath Total | 2 |
| Heating Fuel | Natural Gas |
| Heating Type | Forced Air |
| Stories Total | 2 |
| Size Interior | 5,000 - 100,000 Ft2 |
| Type | House |
| Utility Water | Municipal Water |
Parking
| Garage |
Land
| Acreage | No |
| Fence Type | Fenced Yard |
| Land Amenities | Hospital, Park, Place Of Worship, Public Transit |
| Sewer | Sanitary Sewer |
Rooms
| Level | Type | Length | Width | Dimensions |
|---|---|---|---|---|
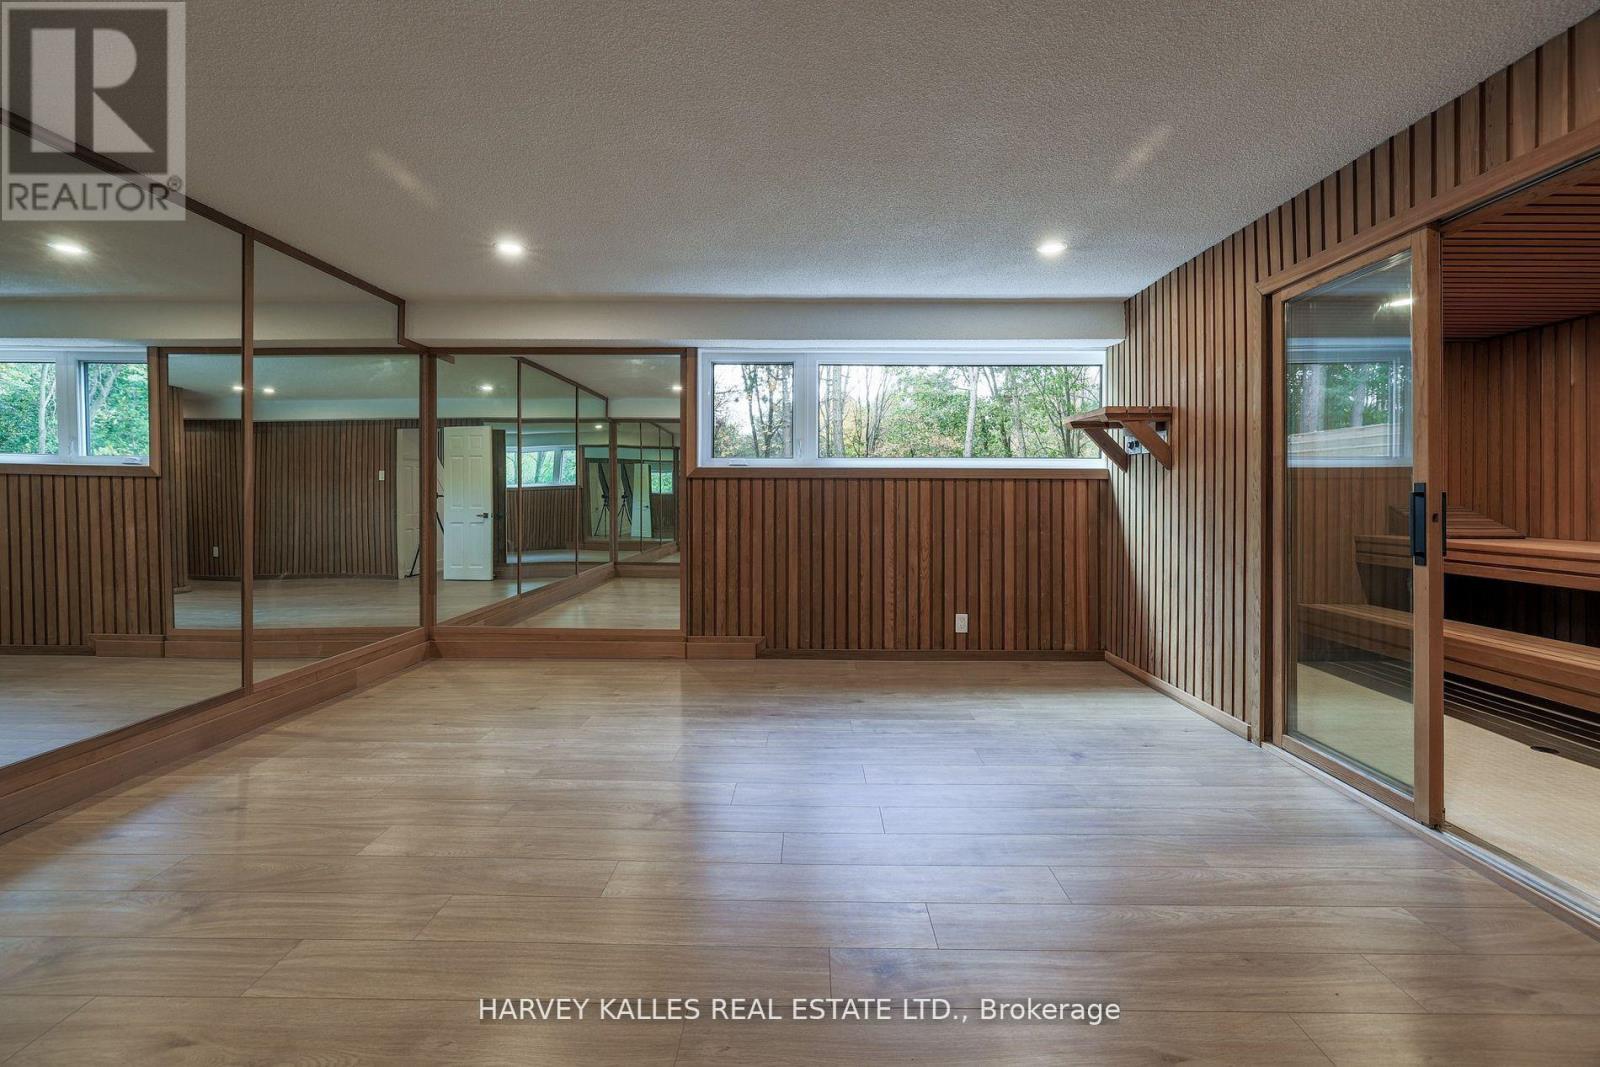
| Lower Level | Recreational, Games Room | 9.15 m | 4.88 m | 9.15 m x 4.88 m |
| Lower Level | Bedroom | 4.97 m | 3.47 m | 4.97 m x 3.47 m |
| Main Level | Living Room | 9.3 m | 5.01 m | 9.3 m x 5.01 m |
| Main Level | Dining Room | 5.81 m | 4.58 m | 5.81 m x 4.58 m |
| Main Level | Kitchen | 6.05 m | 4.74 m | 6.05 m x 4.74 m |
| Main Level | Family Room | 7.4 m | 4.51 m | 7.4 m x 4.51 m |
| Main Level | Office | 5.04 m | 5.09 m | 5.04 m x 5.09 m |
| Upper Level | Primary Bedroom | 12.78 m | 4.57 m | 12.78 m x 4.57 m |
| Upper Level | Bedroom 2 | 5.01 m | 4.56 m | 5.01 m x 4.56 m |
| Upper Level | Bedroom 3 | 4.18 m | 4.75 m | 4.18 m x 4.75 m |
| Upper Level | Bedroom 4 | 3.98 m | 3.54 m | 3.98 m x 3.54 m |
| Upper Level | Bedroom 5 | 4.34 m | 3.22 m | 4.34 m x 3.22 m |
Contact Us
Contact us for more information

The trademarks REALTOR®, REALTORS®, and the REALTOR® logo are controlled by The Canadian Real Estate Association (CREA) and identify real estate professionals who are members of CREA. The trademarks MLS®, Multiple Listing Service® and the associated logos are owned by The Canadian Real Estate Association (CREA) and identify the quality of services provided by real estate professionals who are members of CREA. The trademark DDF® is owned by The Canadian Real Estate Association (CREA) and identifies CREA's Data Distribution Facility (DDF®)
September 17 2026 06:28:52
Toronto Regional Real Estate Board
Harvey Kalles Real Estate Ltd.