

341 - 2343 Khalsa Gate Oakville, Ontario L6M 5R6

$2,000 Monthly
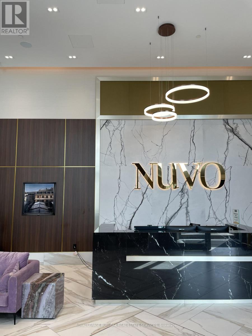
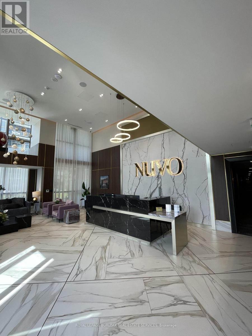
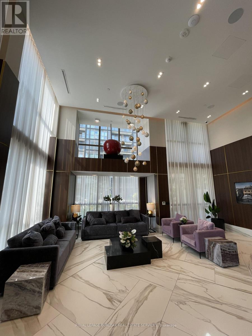
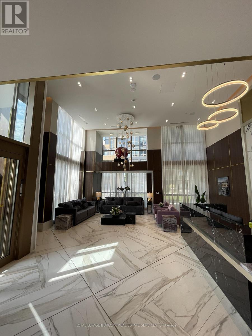
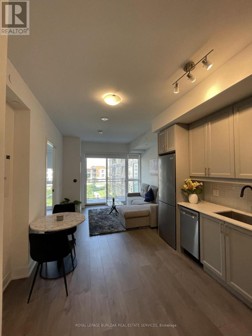
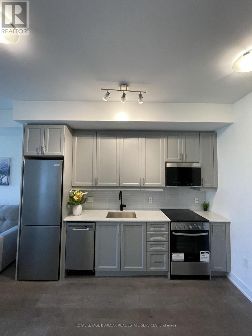
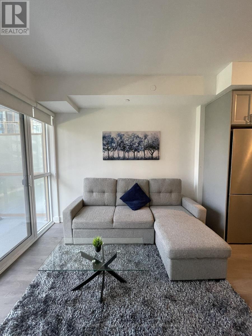
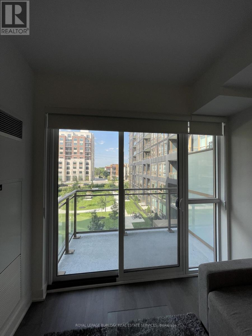
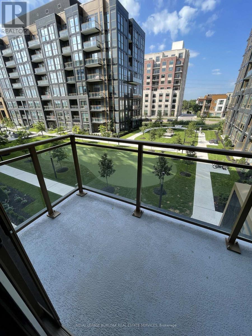
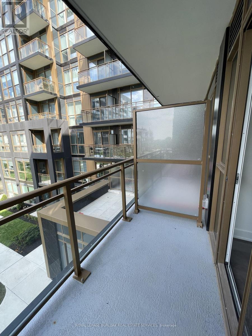
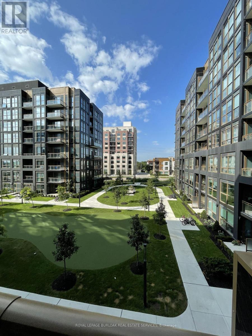
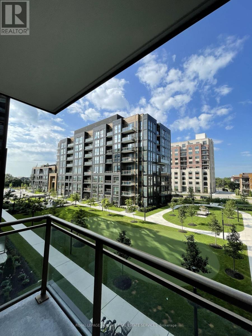
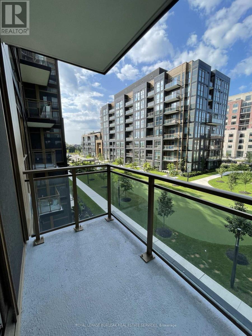
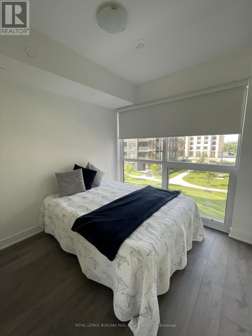
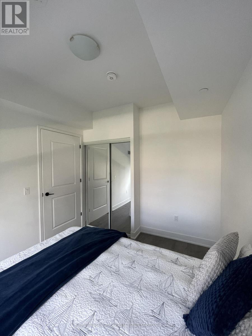
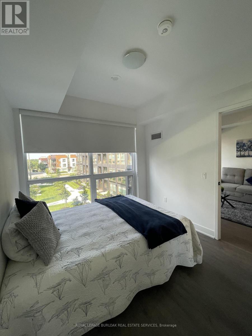
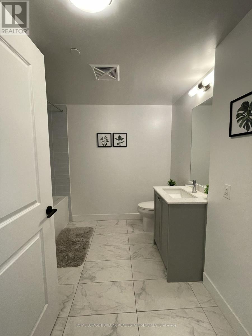
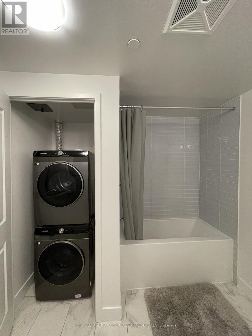
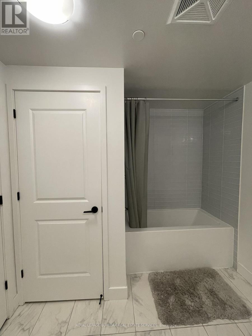
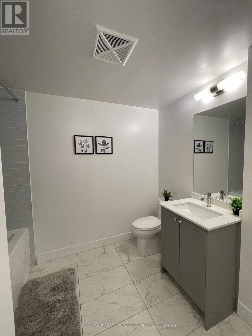
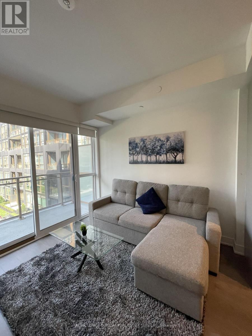
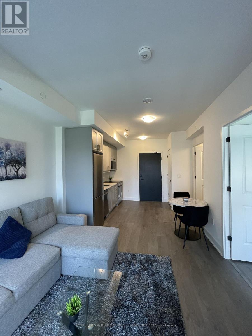
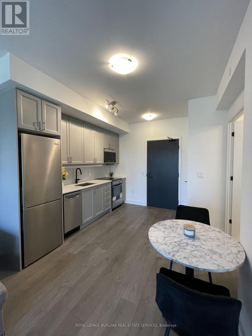
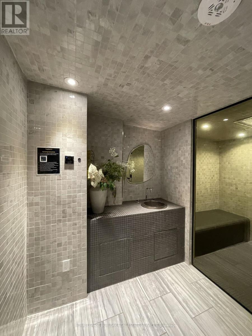
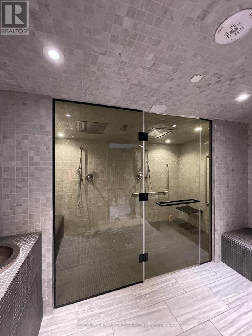
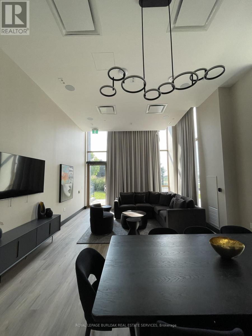
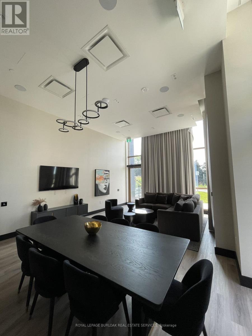
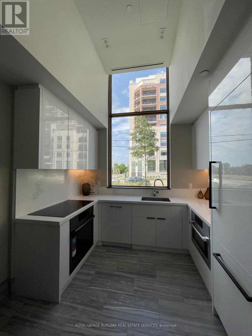
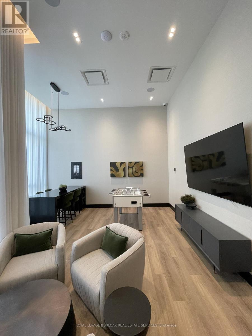
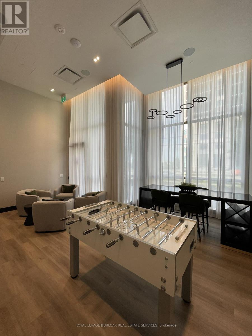
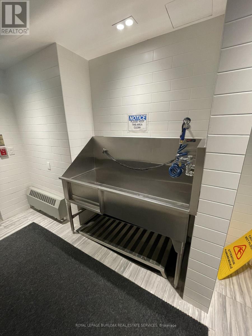
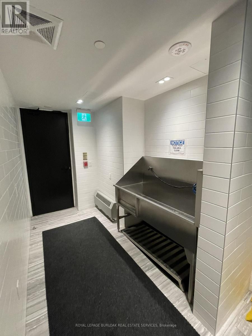
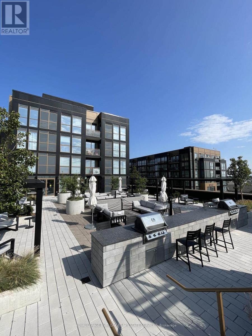
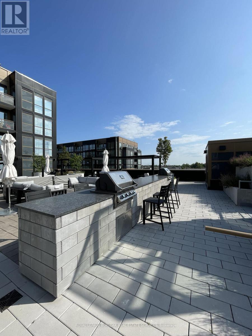
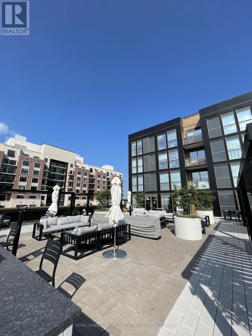
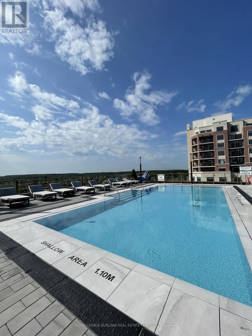
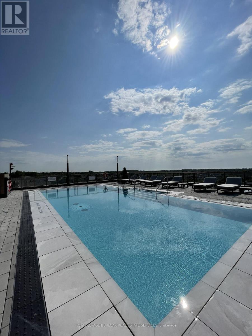
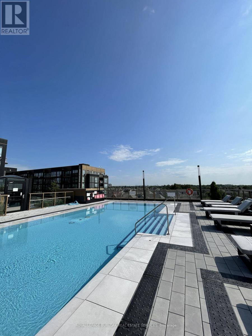
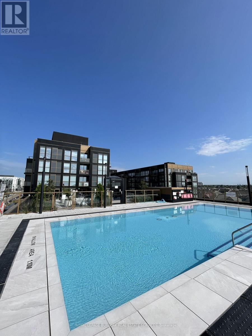
Experience luxury condominium living in sought-after Westmount Community! Surrounded by scenic trails and creeks, this resort-inspired community is just minutes from shopping, restaurants, parks, top-rated schools, Oakville Hospital, and major highways. This bright third-floor, 1-bedroom, 1-bath suite features an open-concept layout with wide-plank flooring throughout-no carpet! The modern kitchen offers stainless steel appliances, a built-in microwave, an upgraded black faucet, and extended cabinetry for added storage. Smooth ceilings, pot lights, in-suite laundry, and a stylish 4-piece bath complete the space. The spacious bedroom and private balcony overlook the beautifully landscaped interior courtyard with its putting green-the perfect place to enjoy your morning coffee. Blinds are included in both the living room and bedroom. Enjoy outstanding building amenities, including an outdoor pool, fitness centre, rooftop terrace, BBQ area, meeting room, community garden, basketball court, and putting green. Includes one underground parking space and one locker. A fantastic opportunity to enjoy modern living in one of Oakville's most desirable communities! (id:63203)
Property Details
| MLS® Number | W13617820 |
| Property Type | Single Family |
| Community Name | 1019 - WM Westmount |
| Amenities Near By | Park, Public Transit, Schools, Golf Nearby |
| Communication Type | High Speed Internet |
| Community Features | Pets Allowed With Restrictions |
| Features | Balcony, In Suite Laundry |
| Parking Space Total | 1 |
Building
| Bathroom Total | 1 |
| Bedrooms Above Ground | 1 |
| Bedrooms Total | 1 |
| Amenities | Security/concierge, Exercise Centre, Recreation Centre, Party Room, Storage - Locker |
| Appliances | Dishwasher, Dryer, Microwave, Stove, Washer, Refrigerator |
| Basement Type | None |
| Cooling Type | Central Air Conditioning |
| Exterior Finish | Steel |
| Heating Fuel | Other |
| Heating Type | Forced Air |
| Size Interior | 0 - 499 Ft2 |
| Type | Apartment |
Parking
| Underground | |
| Garage |
Land
| Acreage | No |
| Land Amenities | Park, Public Transit, Schools, Golf Nearby |
Rooms
| Level | Type | Length | Width | Dimensions |
|---|---|---|---|---|
| Main Level | Kitchen | 3.38 m | 3.2 m | 3.38 m x 3.2 m |
| Main Level | Living Room | 3.35 m | 2.97 m | 3.35 m x 2.97 m |
| Main Level | Primary Bedroom | 2.74 m | 3.2 m | 2.74 m x 3.2 m |
| Main Level | Bathroom | 2.51 m | 2.84 m | 2.51 m x 2.84 m |
Contact Us
Contact us for more information

The trademarks REALTOR®, REALTORS®, and the REALTOR® logo are controlled by The Canadian Real Estate Association (CREA) and identify real estate professionals who are members of CREA. The trademarks MLS®, Multiple Listing Service® and the associated logos are owned by The Canadian Real Estate Association (CREA) and identify the quality of services provided by real estate professionals who are members of CREA. The trademark DDF® is owned by The Canadian Real Estate Association (CREA) and identifies CREA's Data Distribution Facility (DDF®)
July 30 2026 04:37:23
Toronto Regional Real Estate Board
Royal LePage Burloak Real Estate Services