

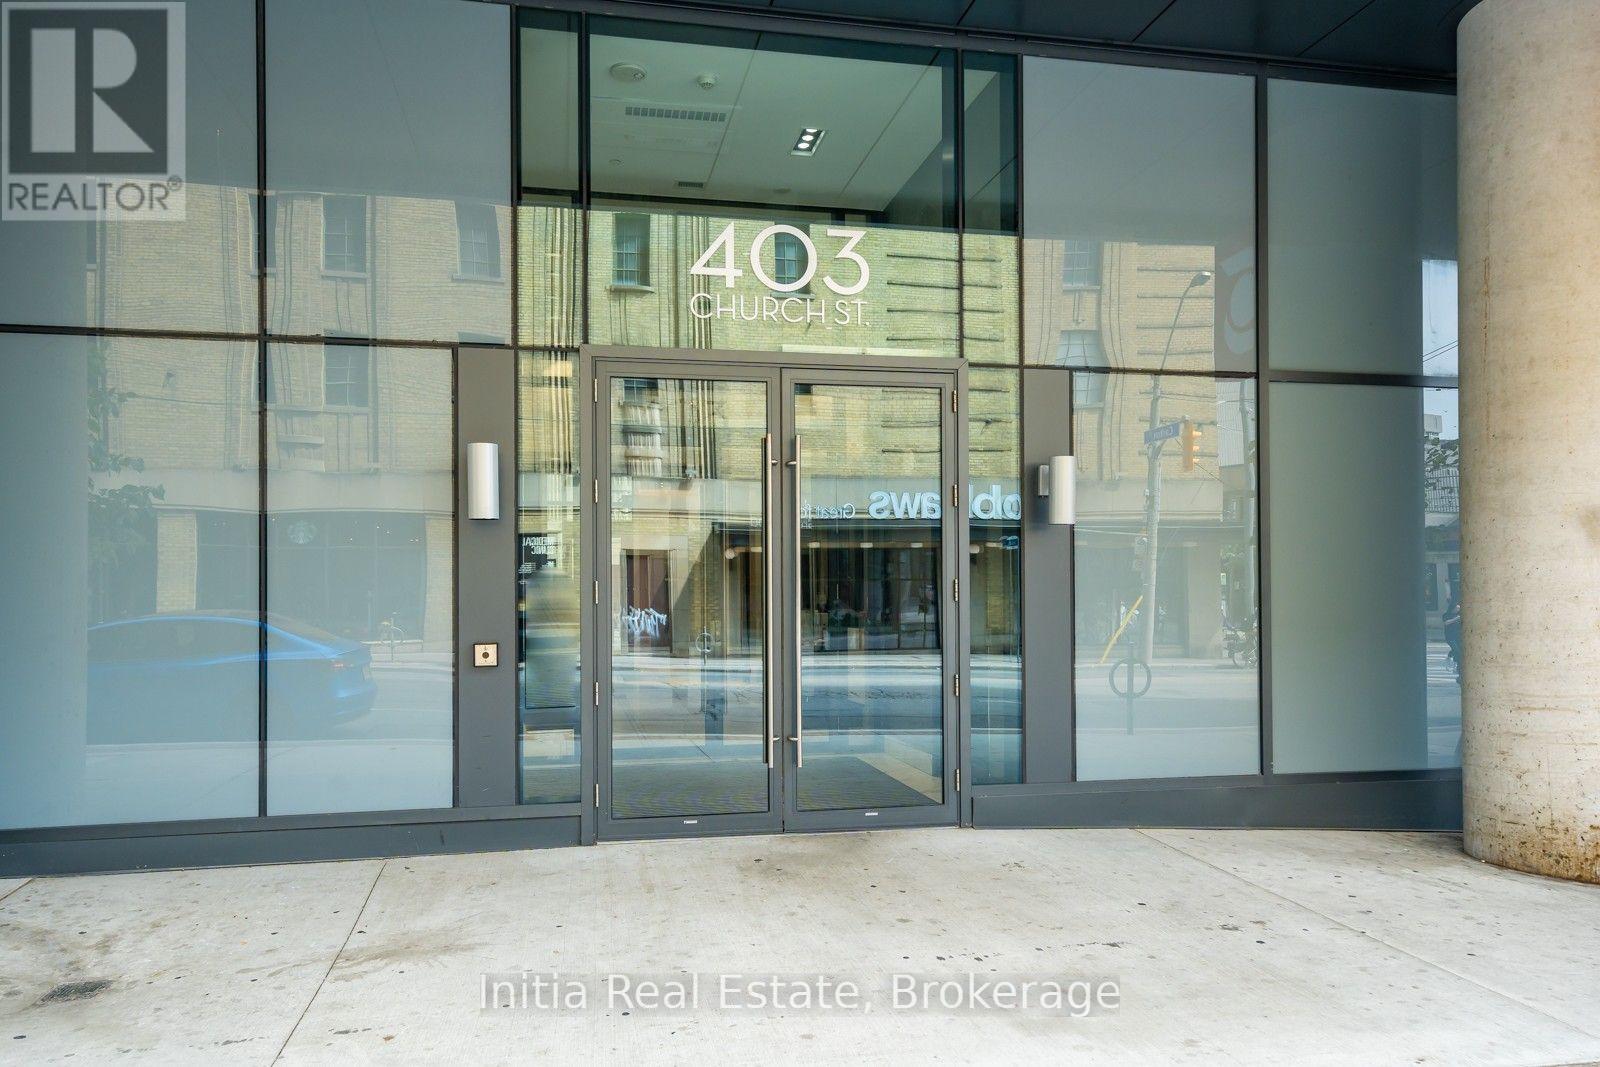
3410 - 403 Church Street Toronto, Ontario M4Y 0C9




$2,150 Monthly
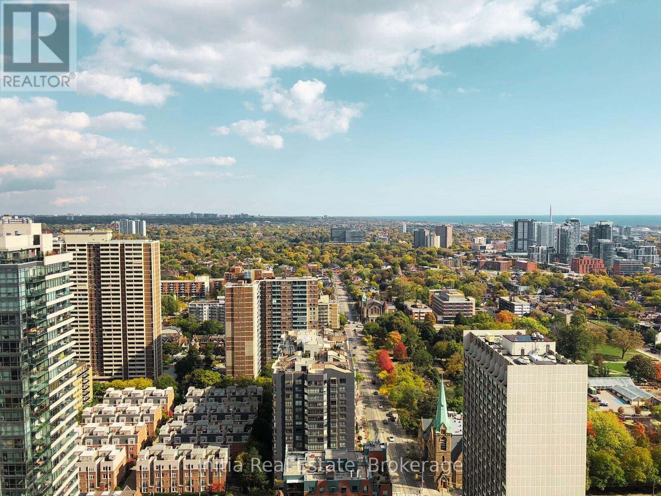
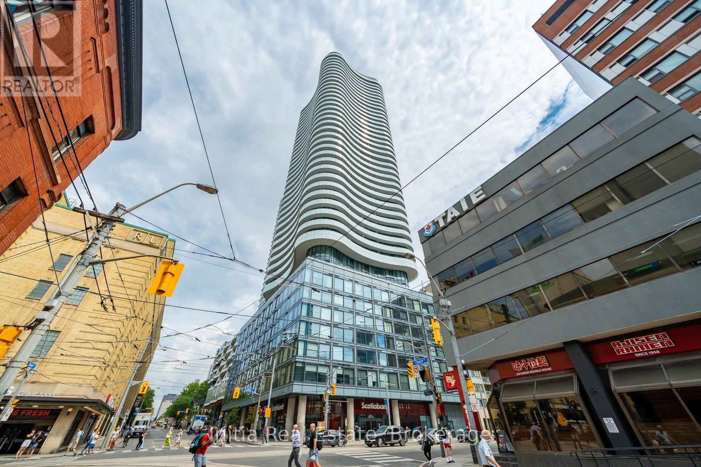
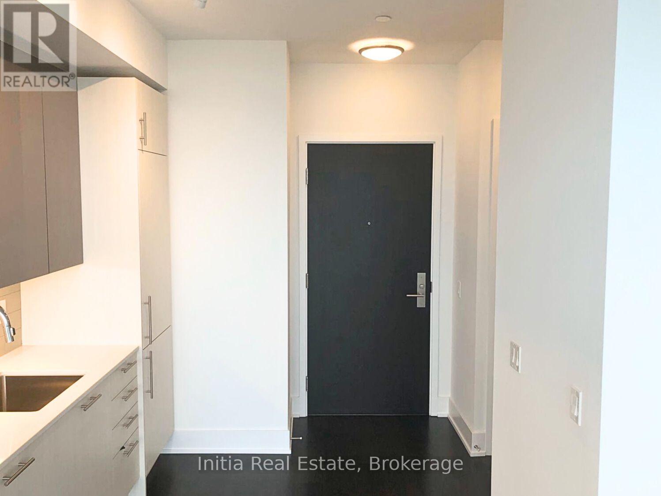
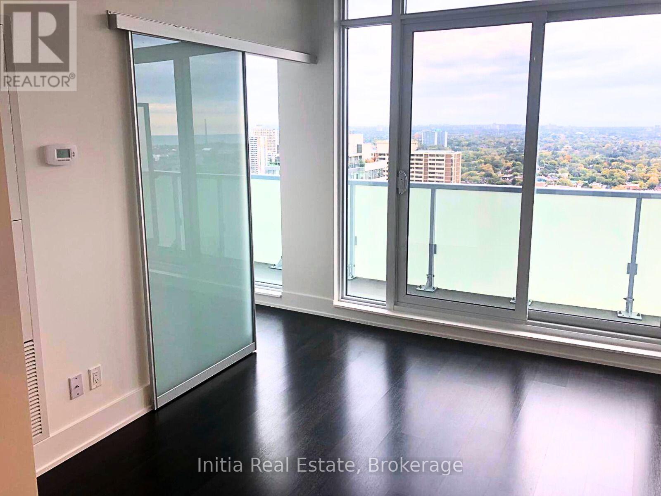
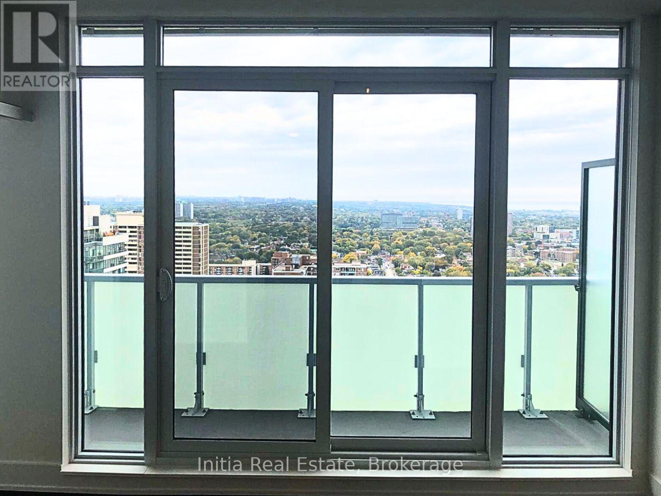
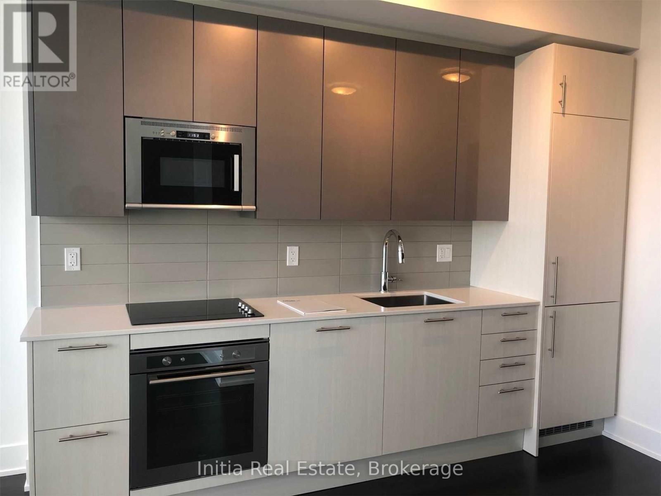
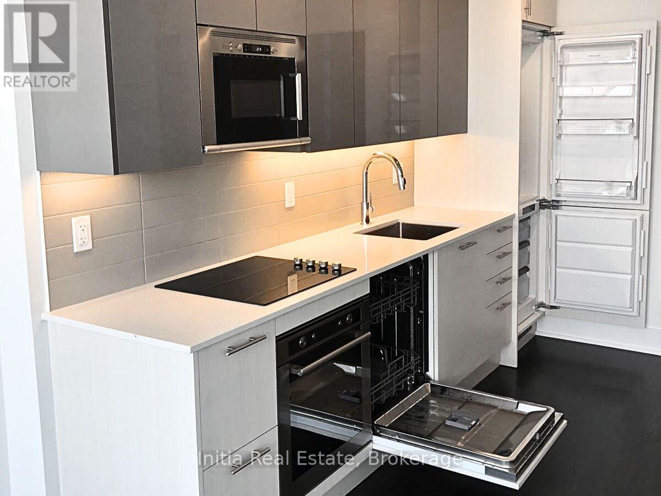
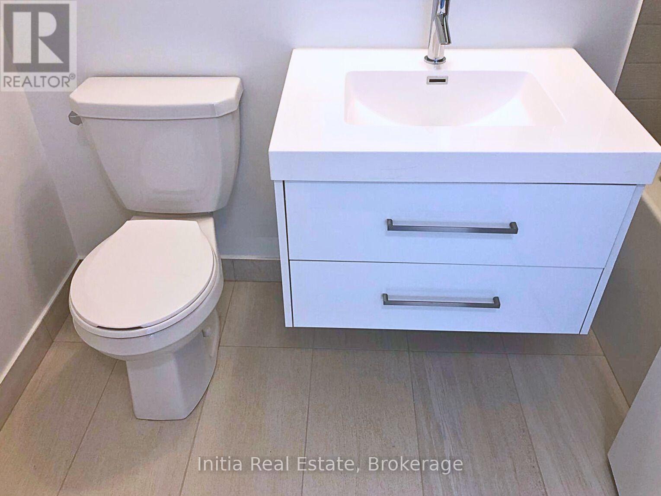
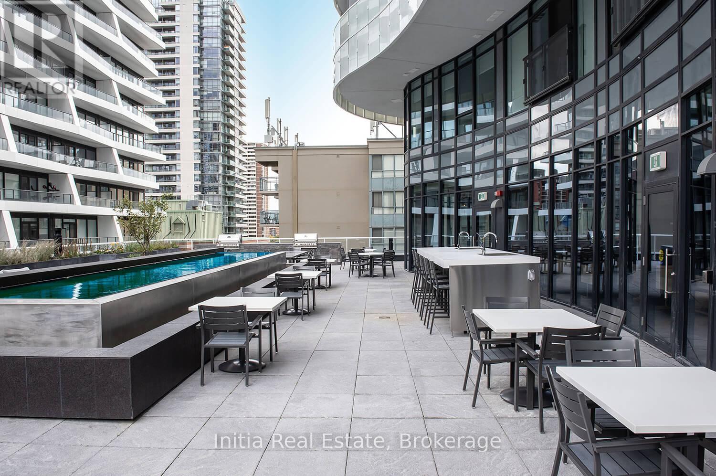
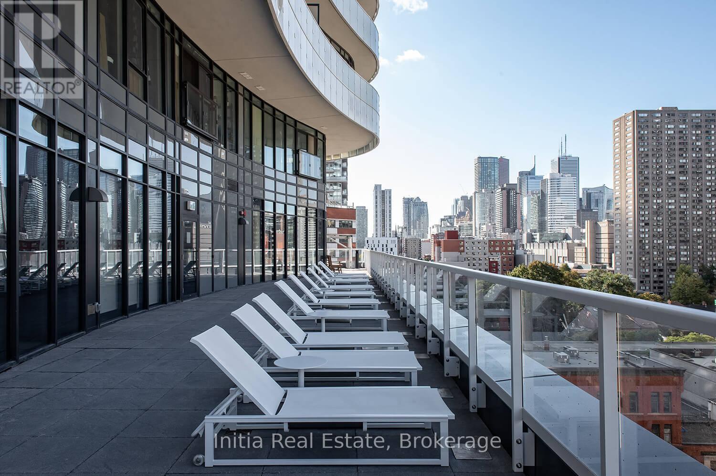
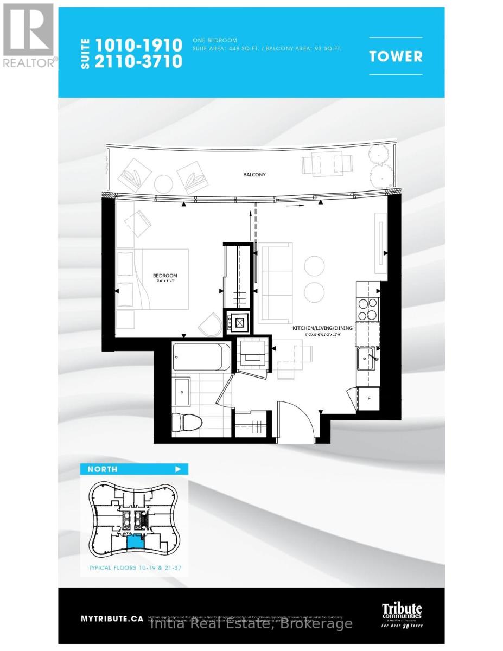
Experience modern city living in this stunning high-floor 1-bedroom condo at Stanley, perfectly located at Church and Carlton. Enjoy spectacular, unobstructed east-facing views from the spacious open 93 Sq. Ft. balcony. The suite features a sleek contemporary kitchen and a bright, airy open-concept layout, ideal for both relaxing and entertaining. Step outside and you're just moments from everything downtown Toronto has to offer - only one minute to Loblaws and a variety of top restaurants, a short three-minute walk to College subway station, and just steps to Toronto Metropolitan University and the University of Toronto. You'll also find premier shopping, world-class hospitals, and vibrant entertainment options all within easy reach. (id:63203)
Property Details
| MLS® Number | C13564090 |
| Property Type | Single Family |
| Community Name | Church-Yonge Corridor |
| Community Features | Pets Allowed With Restrictions |
| Features | Balcony, Carpet Free |
Building
| Bathroom Total | 1 |
| Bedrooms Above Ground | 1 |
| Bedrooms Total | 1 |
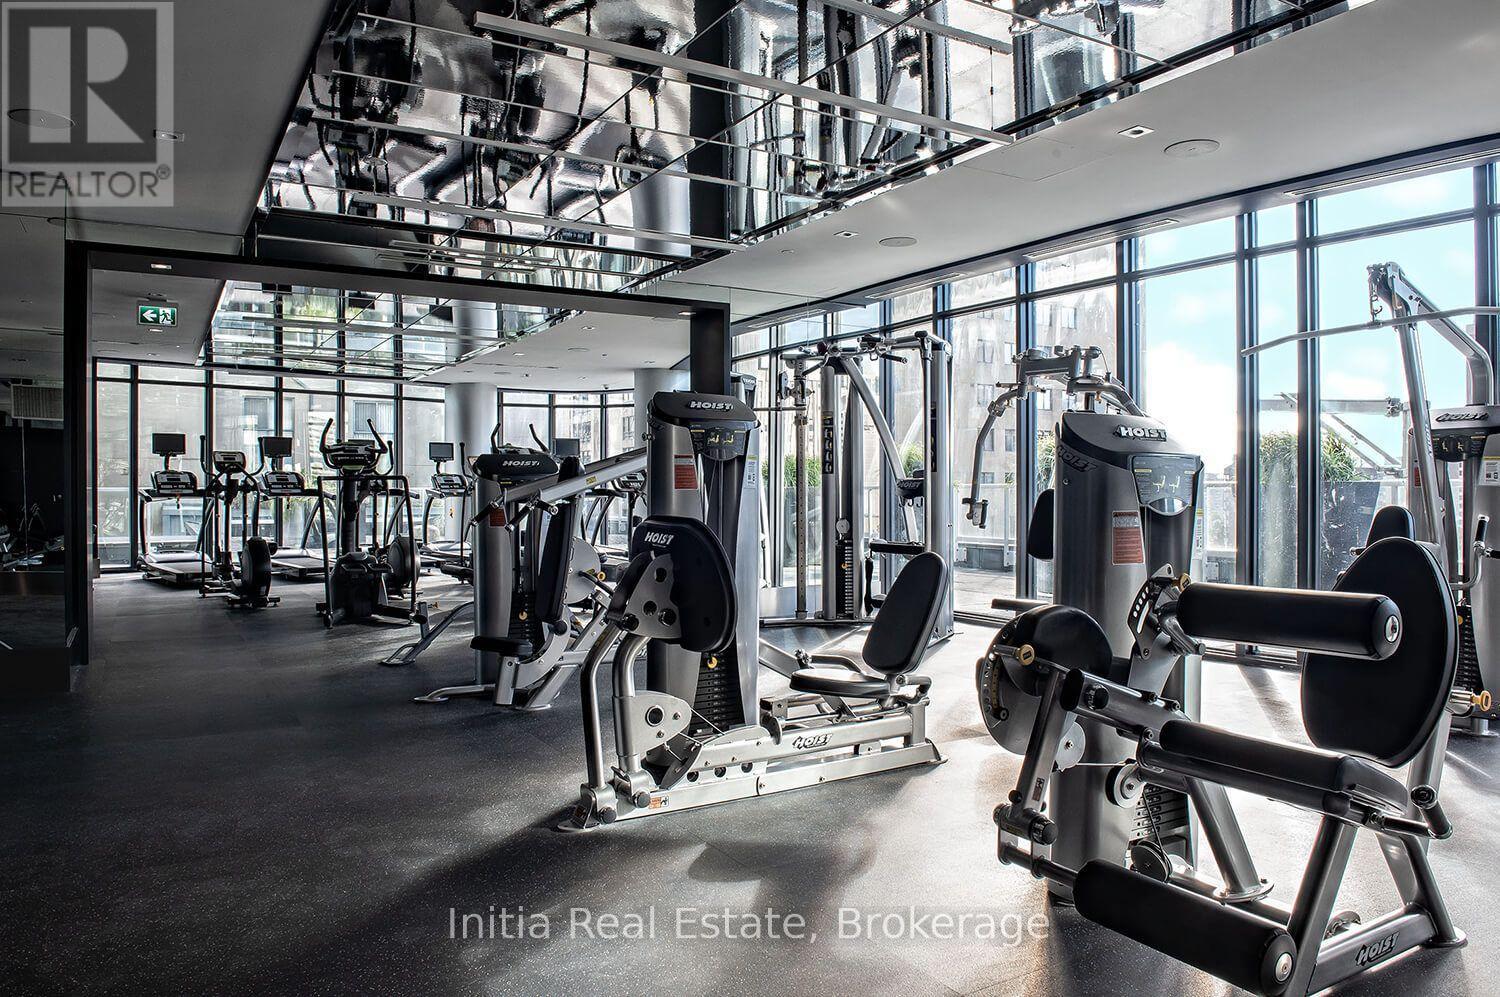
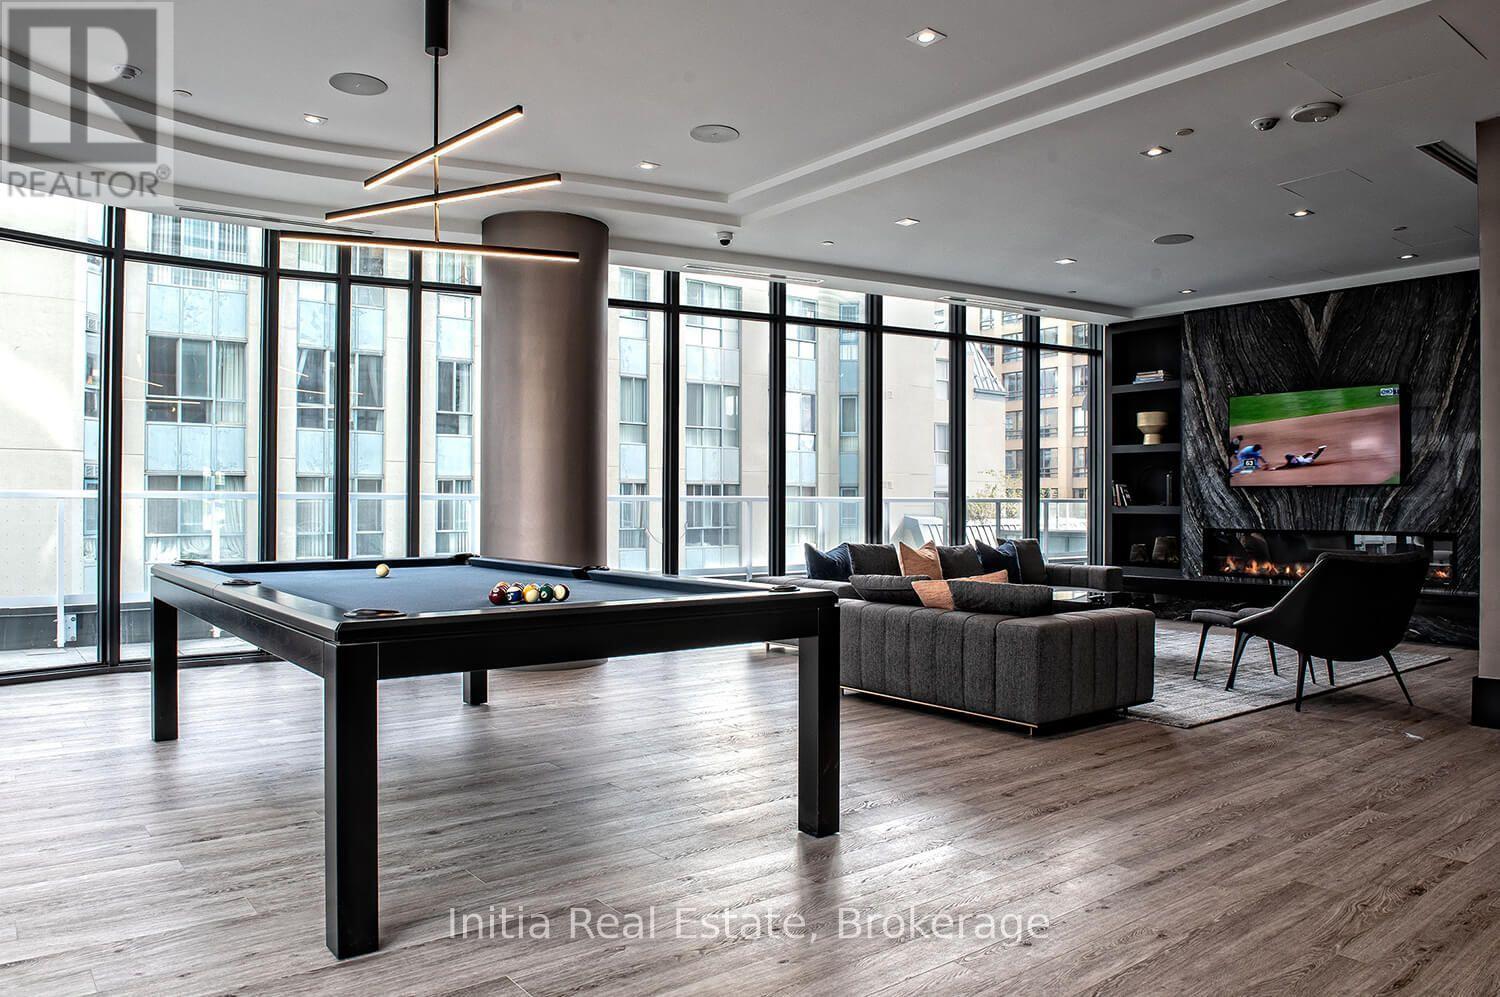
| Amenities | Exercise Centre, Party Room, Visitor Parking |
| Basement Features | Apartment In Basement |
| Basement Type | N/a |
| Cooling Type | Central Air Conditioning |
| Exterior Finish | Concrete |
| Flooring Type | Laminate |
| Heating Fuel | Natural Gas |
| Heating Type | Forced Air |
| Size Interior | 0 - 499 Ft2 |
| Type | Apartment |
Parking
| Underground | |
| Garage |
Land
| Acreage | No |
Rooms
| Level | Type | Length | Width | Dimensions |
|---|---|---|---|---|
| Flat | Living Room | 3.41 m | 5.45 m | 3.41 m x 5.45 m |
| Flat | Dining Room | 3.41 m | 5.45 m | 3.41 m x 5.45 m |
| Flat | Kitchen | 3.41 m | 5.45 m | 3.41 m x 5.45 m |
| Flat | Bedroom | 2.74 m | 3.44 m | 2.74 m x 3.44 m |
Contact Us
Contact us for more information

The trademarks REALTOR®, REALTORS®, and the REALTOR® logo are controlled by The Canadian Real Estate Association (CREA) and identify real estate professionals who are members of CREA. The trademarks MLS®, Multiple Listing Service® and the associated logos are owned by The Canadian Real Estate Association (CREA) and identify the quality of services provided by real estate professionals who are members of CREA. The trademark DDF® is owned by The Canadian Real Estate Association (CREA) and identifies CREA's Data Distribution Facility (DDF®)
July 14 2026 11:30:40
Toronto Regional Real Estate Board
Initia Real Estate