

3423 Deepglade Path Pickering, Ontario L1X 0V6

$3,600 Monthly
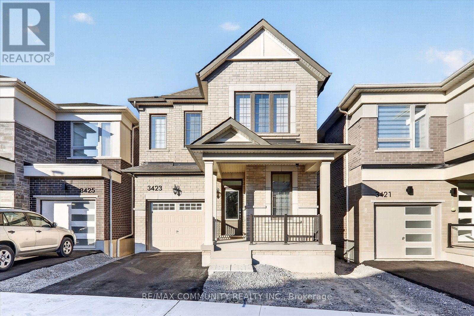
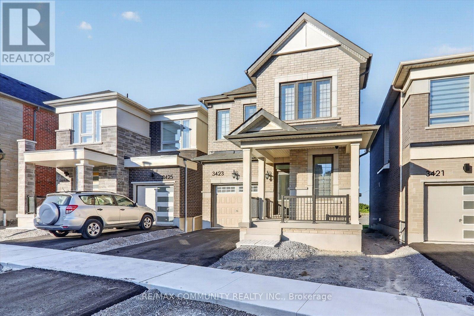
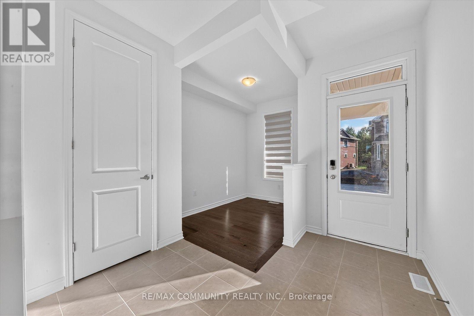
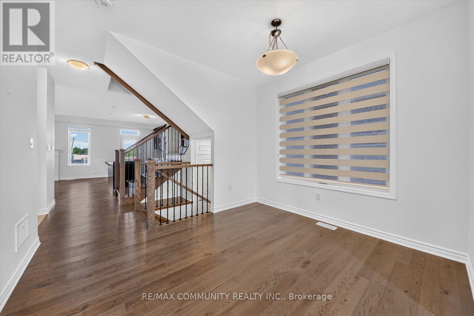
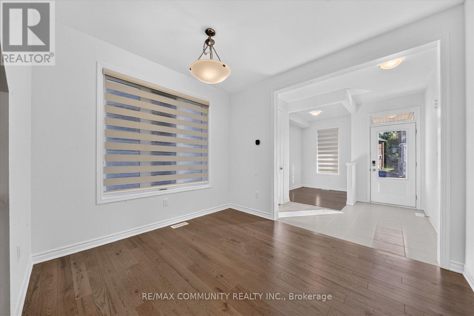
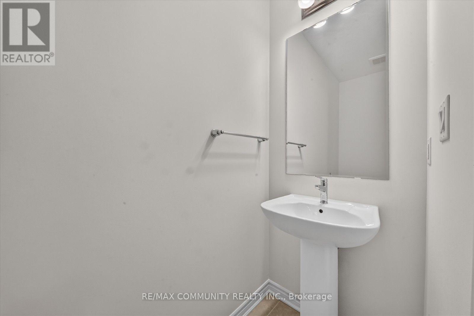
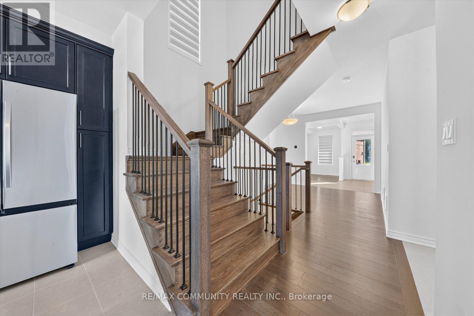
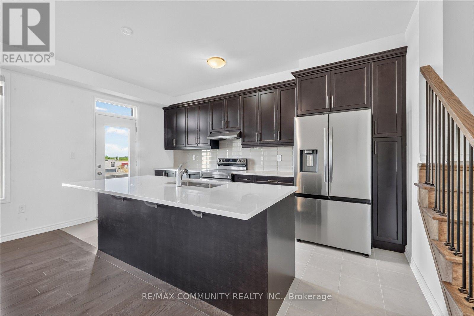
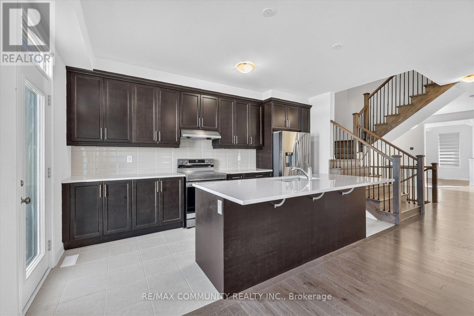
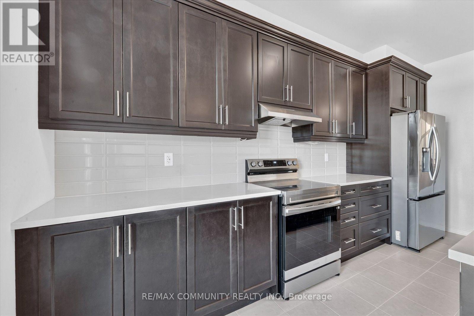
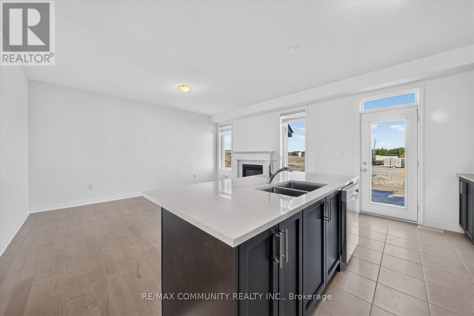
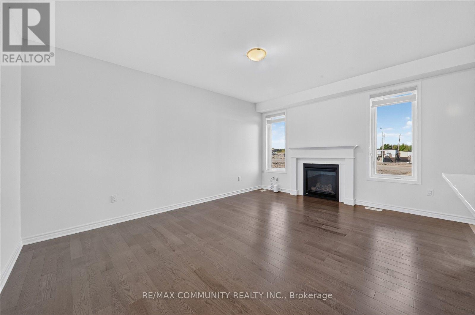
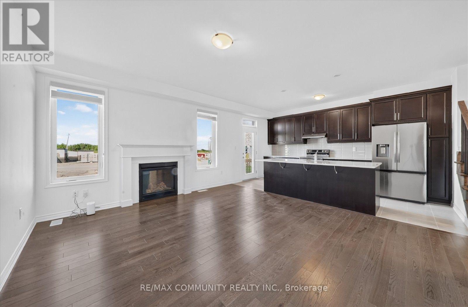
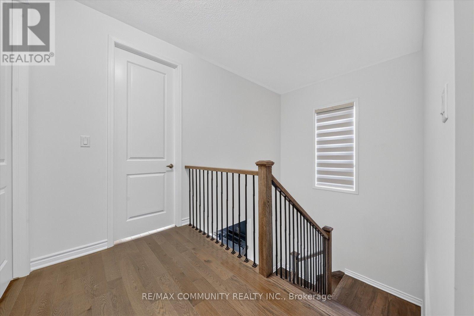
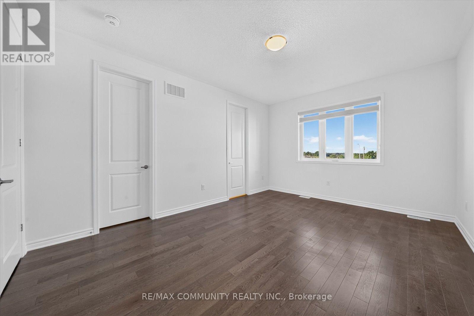
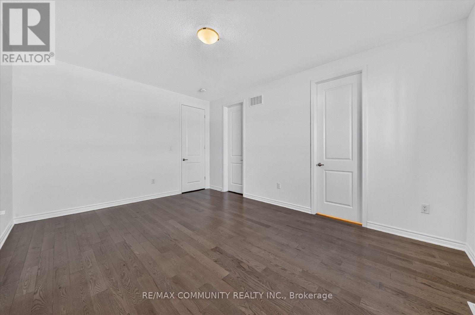
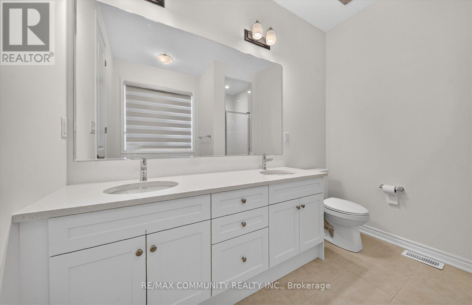
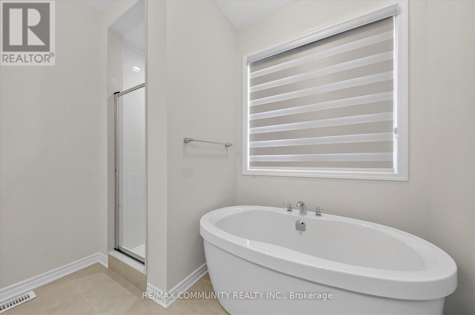
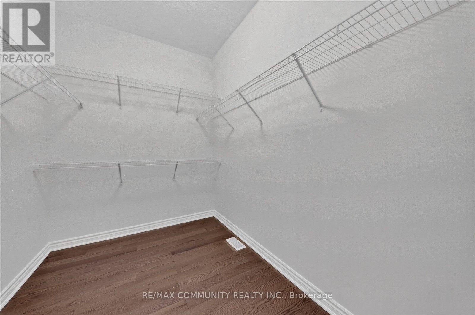
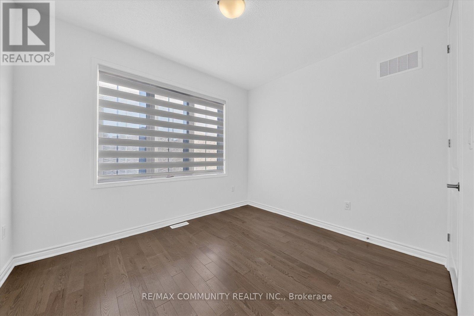
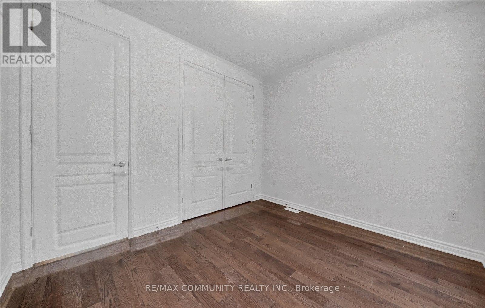
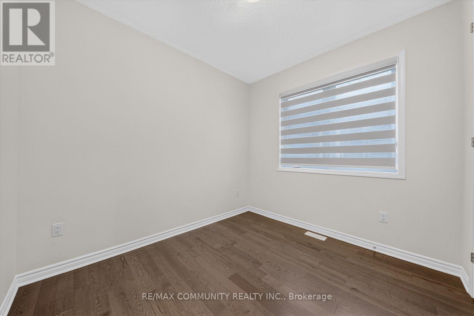
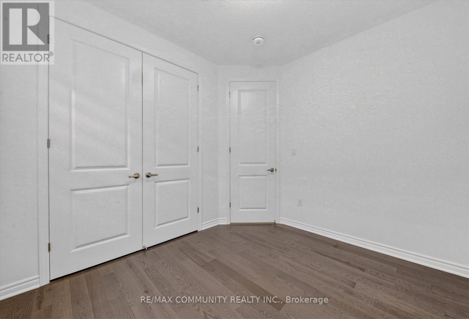
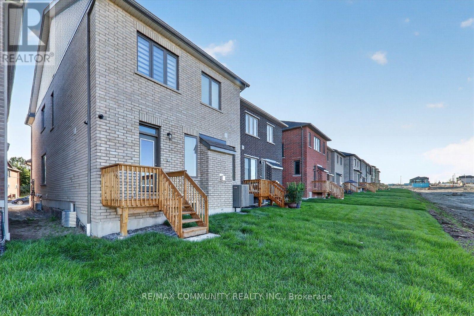
Stunning Brand-New Mattamy Detached Home - Modern Luxury in Pickering's CommunityWelcome to this exceptional, modern 4-bedroom Mattamy detached home, offering contemporaryelegance, premium upgrades, and a thoughtfully designed layout perfect for today's lifestyle.Step into a grand foyer that immediately sets the tone for the spacious and airy interior.Sunlight pours through large windows, enhancing the bright, open-concept living and diningareas. Hardwood flooring flows seamlessly throughout both the main and second levels, addingwarmth and sophistication to every room.The chef-inspired kitchen is a true showpiece, featuring quartz countertops, stainless-steelappliances, and a large centre island with a breakfast bar-ideal for everyday meals orentertaining guests. Overlooking the kitchen is the expansive living room, complete with a cozyfireplace, creating the perfect setting for relaxation or hosting family and friends.This beautifully crafted home also includes:Attached garage with convenient interior accessModern finishes and premium upgrades throughoutA functional, family-friendly floor plan designed for comfort and convenienceLocated in one of Pickering's most desirable new neighbourhoods, this home offers unmatchedaccessibility. Enjoy being just minutes from parks, top-rated schools, walking trails,shopping, public transit, and major highways including Hwy 407-making daily commutes andweekend outings effortless.This brand-new Mattamy home delivers the perfect blend of modern comfort, style, and everydayconvenience-a rare opportunity in a thriving, family-oriented community. (id:63203)
Property Details
| MLS® Number | E13544072 |
| Property Type | Single Family |
| Community Name | Rural Pickering |
| Features | Carpet Free |
| Parking Space Total | 2 |
Building
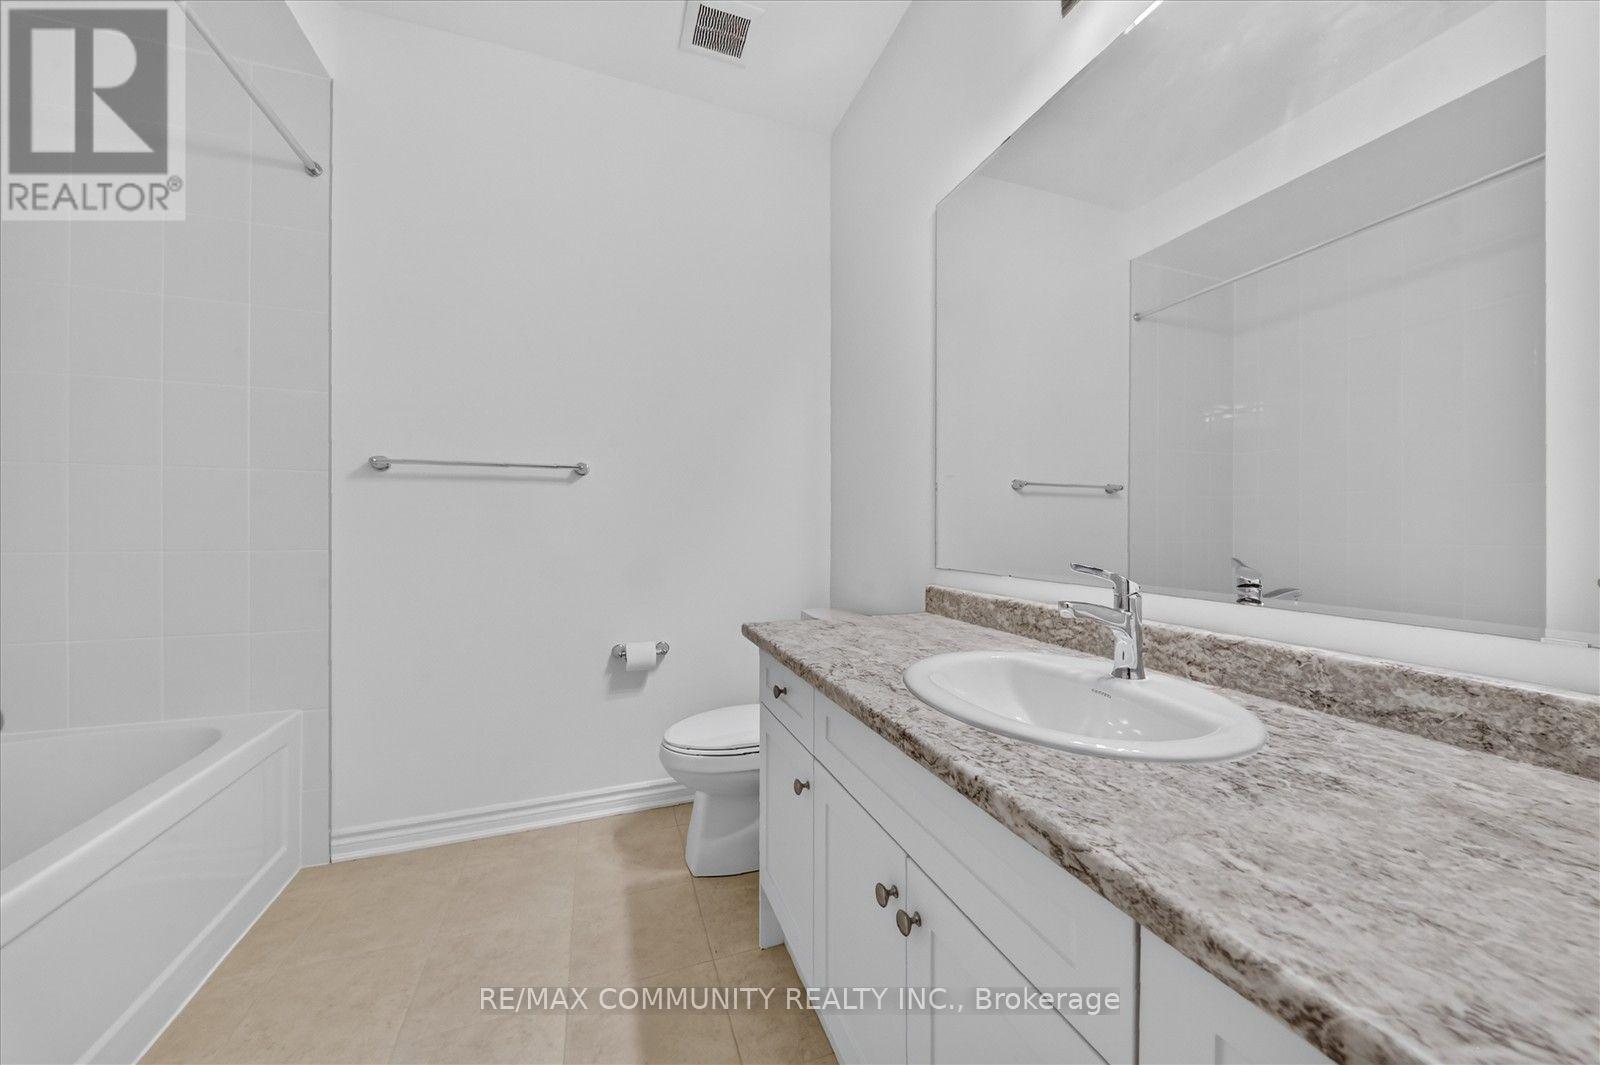
| Bathroom Total | 3 |
| Bedrooms Above Ground | 4 |
| Bedrooms Total | 4 |
| Age | New Building |
| Amenities | Fireplace(s) |
| Appliances | Garage Door Opener Remote(s), Water Heater, Water Meter |
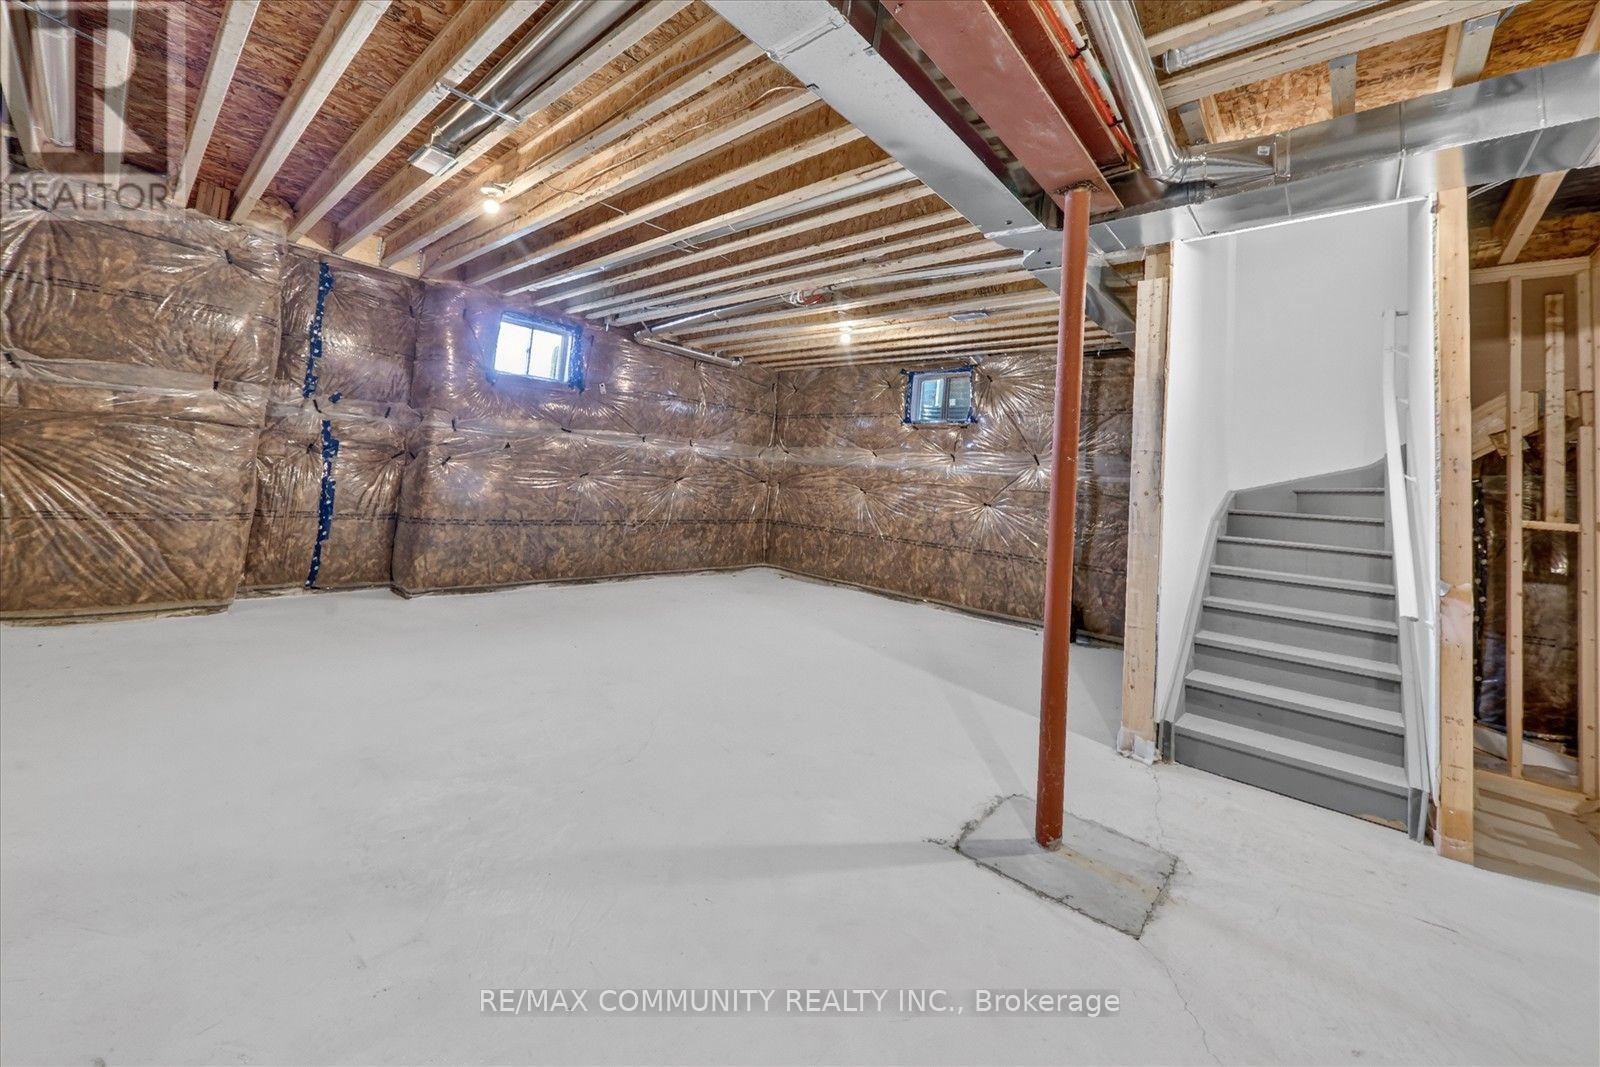
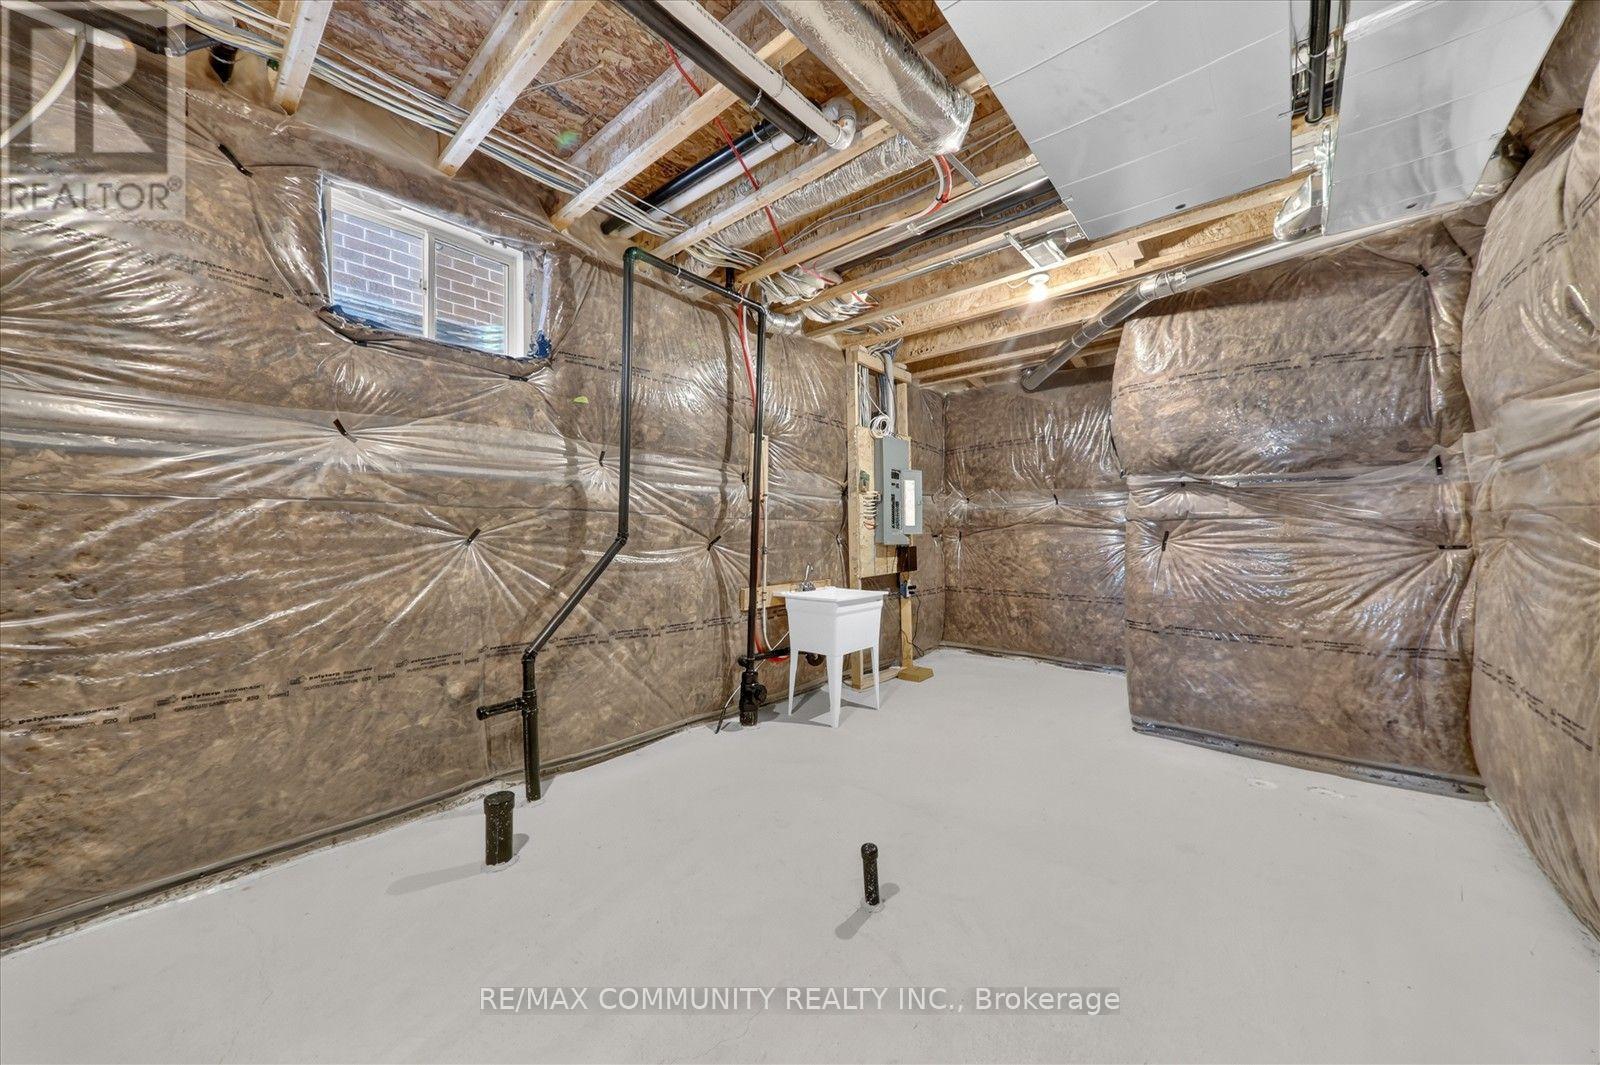
| Basement Development | Unfinished |
| Basement Type | N/a (unfinished) |
| Construction Style Attachment | Detached |
| Cooling Type | Central Air Conditioning |
| Exterior Finish | Brick |
| Fireplace Present | Yes |
| Flooring Type | Hardwood, Ceramic |
| Foundation Type | Concrete |
| Half Bath Total | 1 |
| Heating Fuel | Natural Gas |
| Heating Type | Forced Air |
| Stories Total | 2 |
| Size Interior | 2,000 - 2,500 Ft2 |
| Type | House |
| Utility Water | Municipal Water |
Parking
| Attached Garage | |
| Garage |
Land
| Acreage | No |
| Sewer | Sanitary Sewer |
| Size Depth | 93 Ft ,4 In |
| Size Frontage | 30 Ft ,1 In |
| Size Irregular | 30.1 X 93.4 Ft |
| Size Total Text | 30.1 X 93.4 Ft |
Rooms
| Level | Type | Length | Width | Dimensions |
|---|---|---|---|---|
| Second Level | Primary Bedroom | 4.94 m | 3.78 m | 4.94 m x 3.78 m |
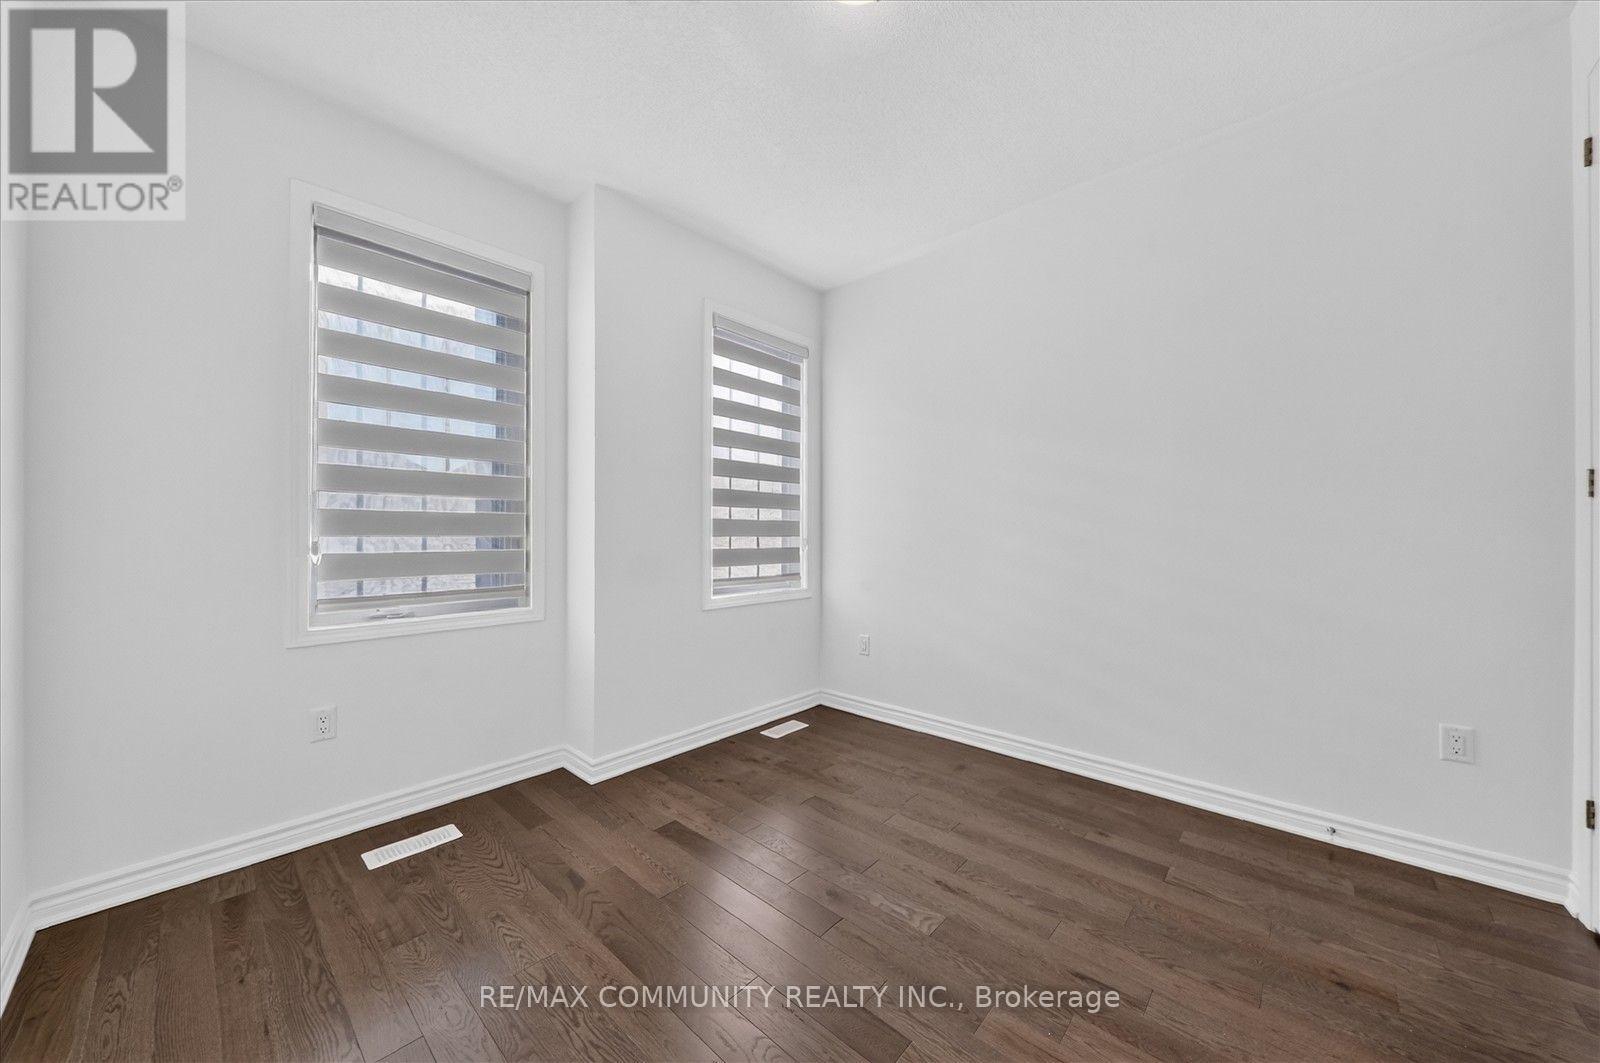
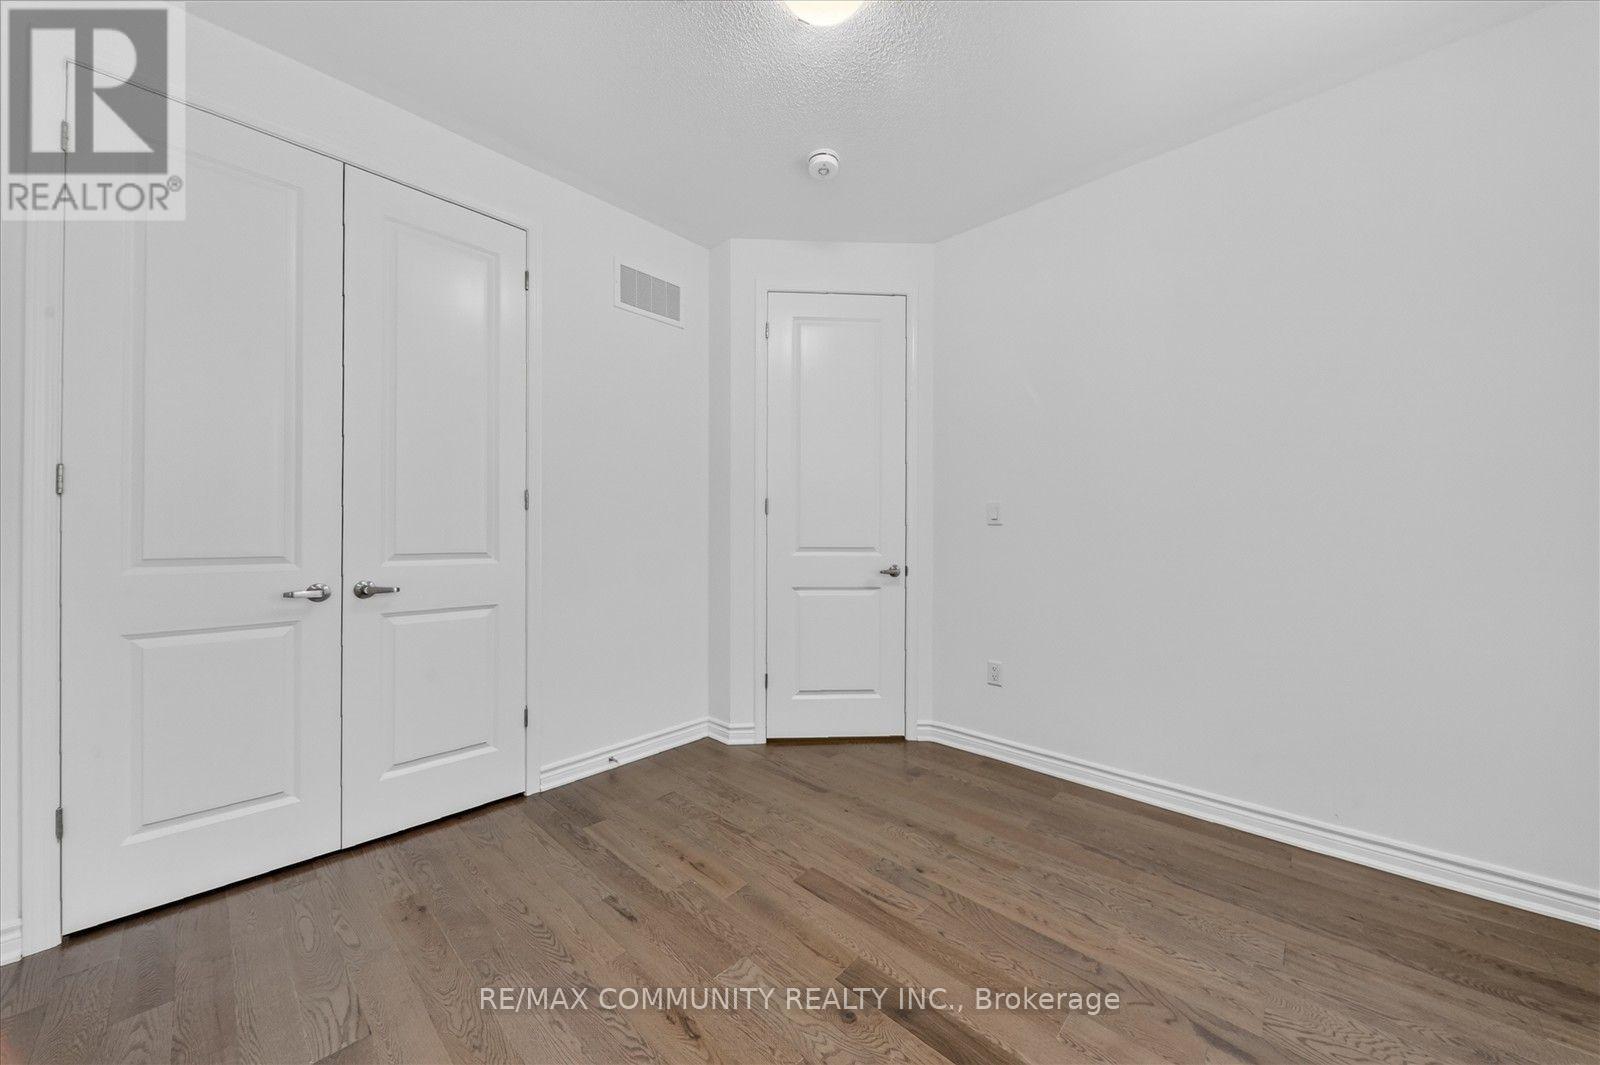
| Second Level | Bedroom 2 | 3.35 m | 3.17 m | 3.35 m x 3.17 m |
| Second Level | Bedroom 3 | 3.47 m | 3.05 m | 3.47 m x 3.05 m |
| Second Level | Bedroom 4 | 305 m | 2.8 m | 305 m x 2.8 m |
| Main Level | Great Room | 4.88 m | 3.69 m | 4.88 m x 3.69 m |
| Main Level | Kitchen | 4.88 m | 2.8 m | 4.88 m x 2.8 m |
| Main Level | Dining Room | 3.41 m | 3.05 m | 3.41 m x 3.05 m |
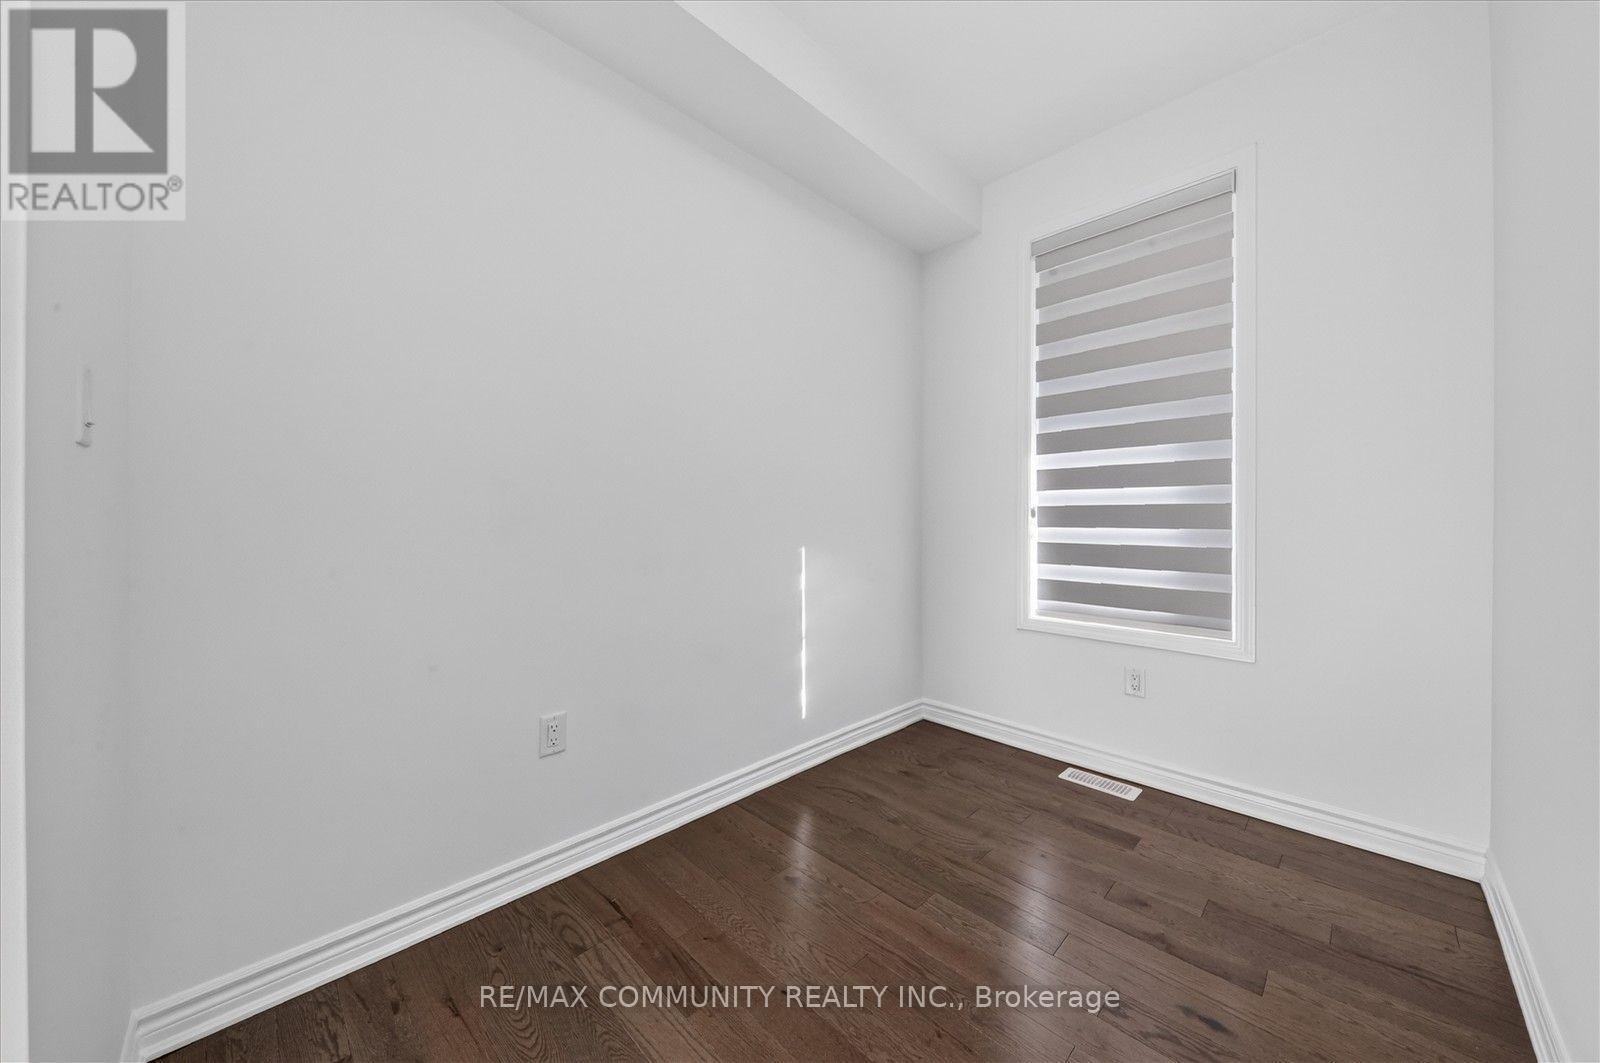
| Main Level | Den | 2.74 m | 2.07 m | 2.74 m x 2.07 m |
Contact Us
Contact us for more information

The trademarks REALTOR®, REALTORS®, and the REALTOR® logo are controlled by The Canadian Real Estate Association (CREA) and identify real estate professionals who are members of CREA. The trademarks MLS®, Multiple Listing Service® and the associated logos are owned by The Canadian Real Estate Association (CREA) and identify the quality of services provided by real estate professionals who are members of CREA. The trademark DDF® is owned by The Canadian Real Estate Association (CREA) and identifies CREA's Data Distribution Facility (DDF®)
July 09 2026 05:32:26
Toronto Regional Real Estate Board
RE/MAX Community Realty Inc.