

344 First Street Midland, Ontario L4R 3P2

$549,900
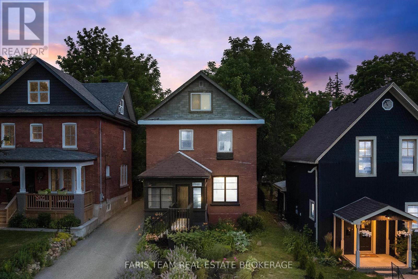
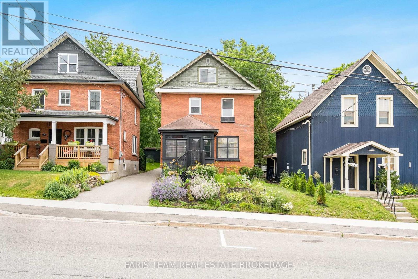
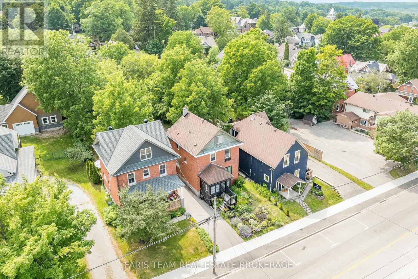
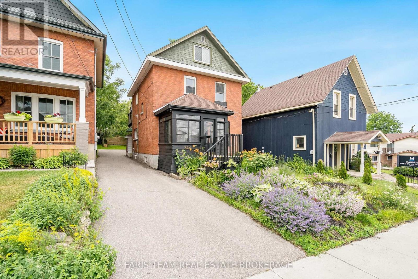
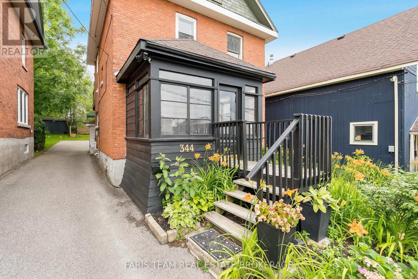
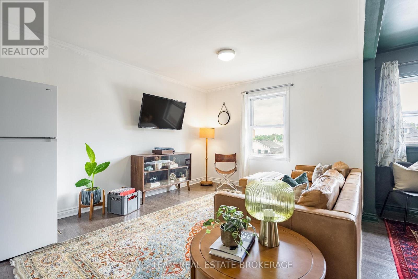
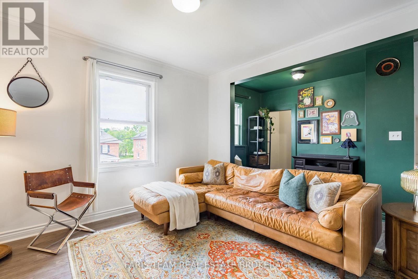
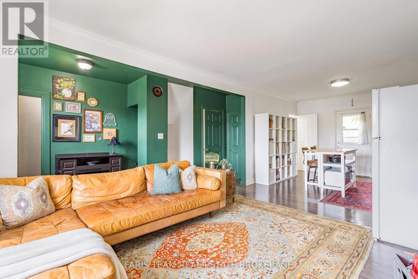
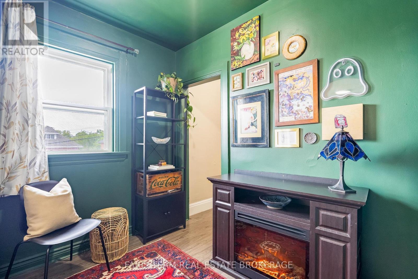
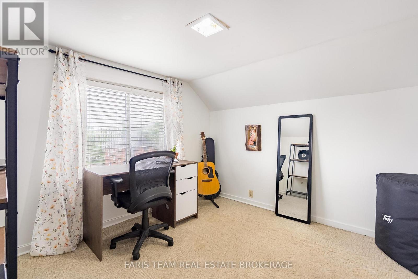
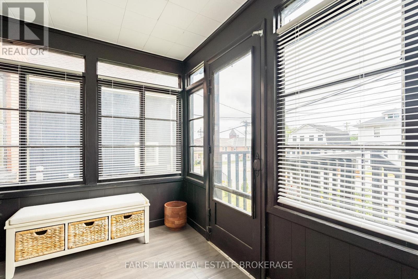
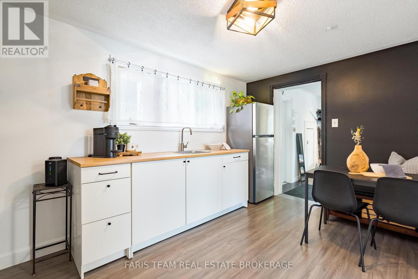
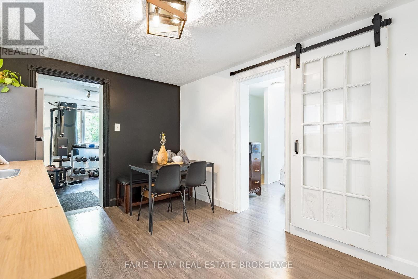
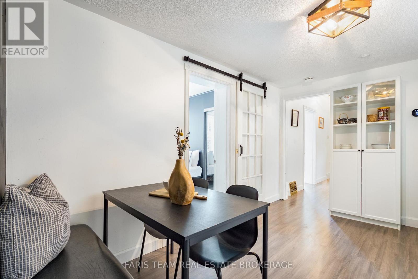
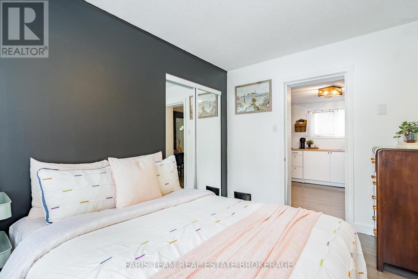
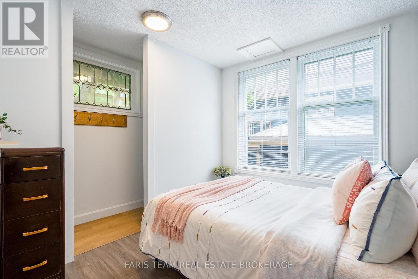
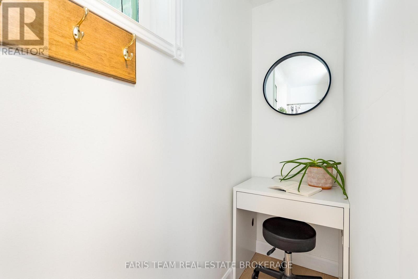
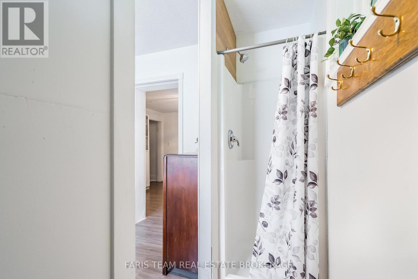
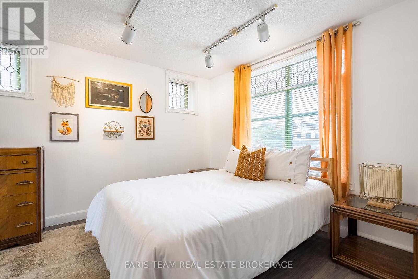
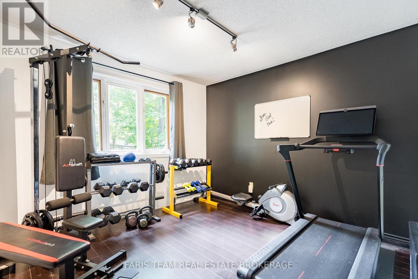
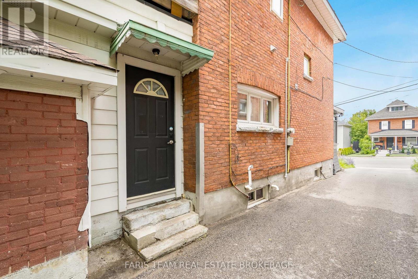
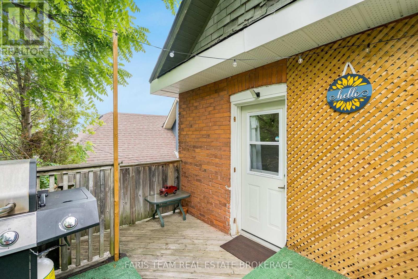
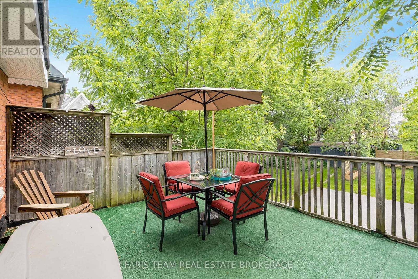
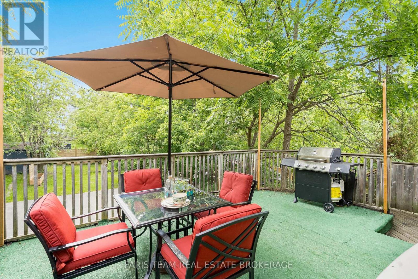
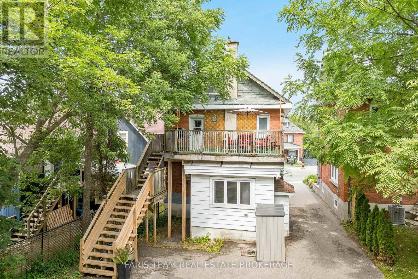
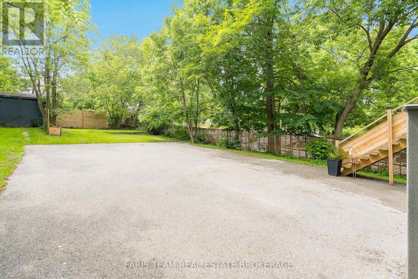
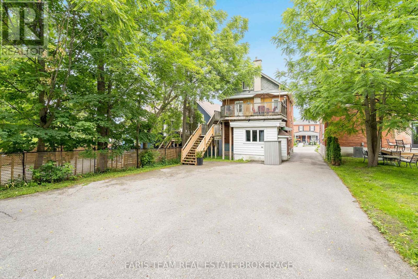
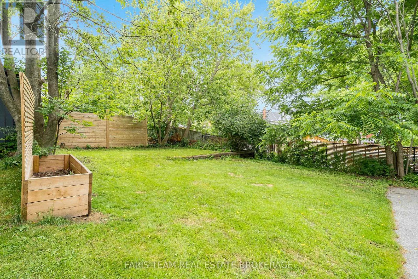
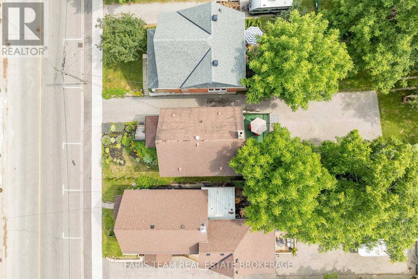
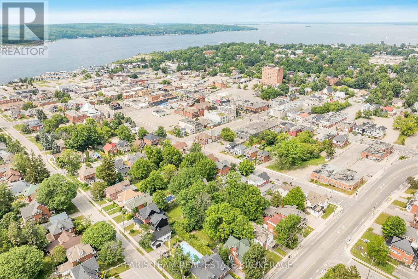
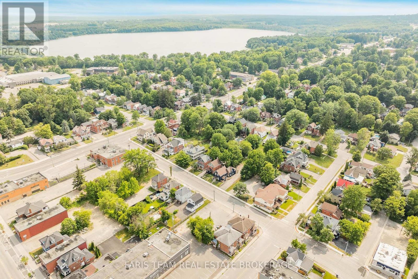
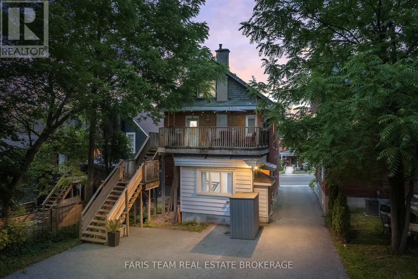
Top 5 Reasons You Will Love This Home: 1) Enjoy the authentic charm of a true century home, where original craftsmanship provides a warm, soulful foundation that has been thoughtfully updated for contemporary living 2) Layout offering exceptional flexibility, with the existing structure perfectly suited for conversion into separate, self-contained units, each with its own private entrance to maximize privacy and utility 3) The expansive outdoor space offers a peaceful backyard retreat, perfect for gardening, entertaining, and enjoying the privacy of your own secluded sanctuary 4) The property delivers a substantial dedicated parking area at the rear, providing ample space for multiple vehicles, clients, or guests 5) Perfectly positioned steps from the vibrant downtown core, the flexible DC zoning opens the door to a variety of permitted uses, making it an ideal setup for a home business, commercial venture, or long-term investment. 1,982 above grade sq.ft. plus a partially finished basement. (id:63203)
Property Details
| MLS® Number | S13531324 |
| Property Type | Single Family |
| Community Name | Midland |
| Amenities Near By | Public Transit |
| Features | Level Lot, Wooded Area |
| Parking Space Total | 6 |
Building
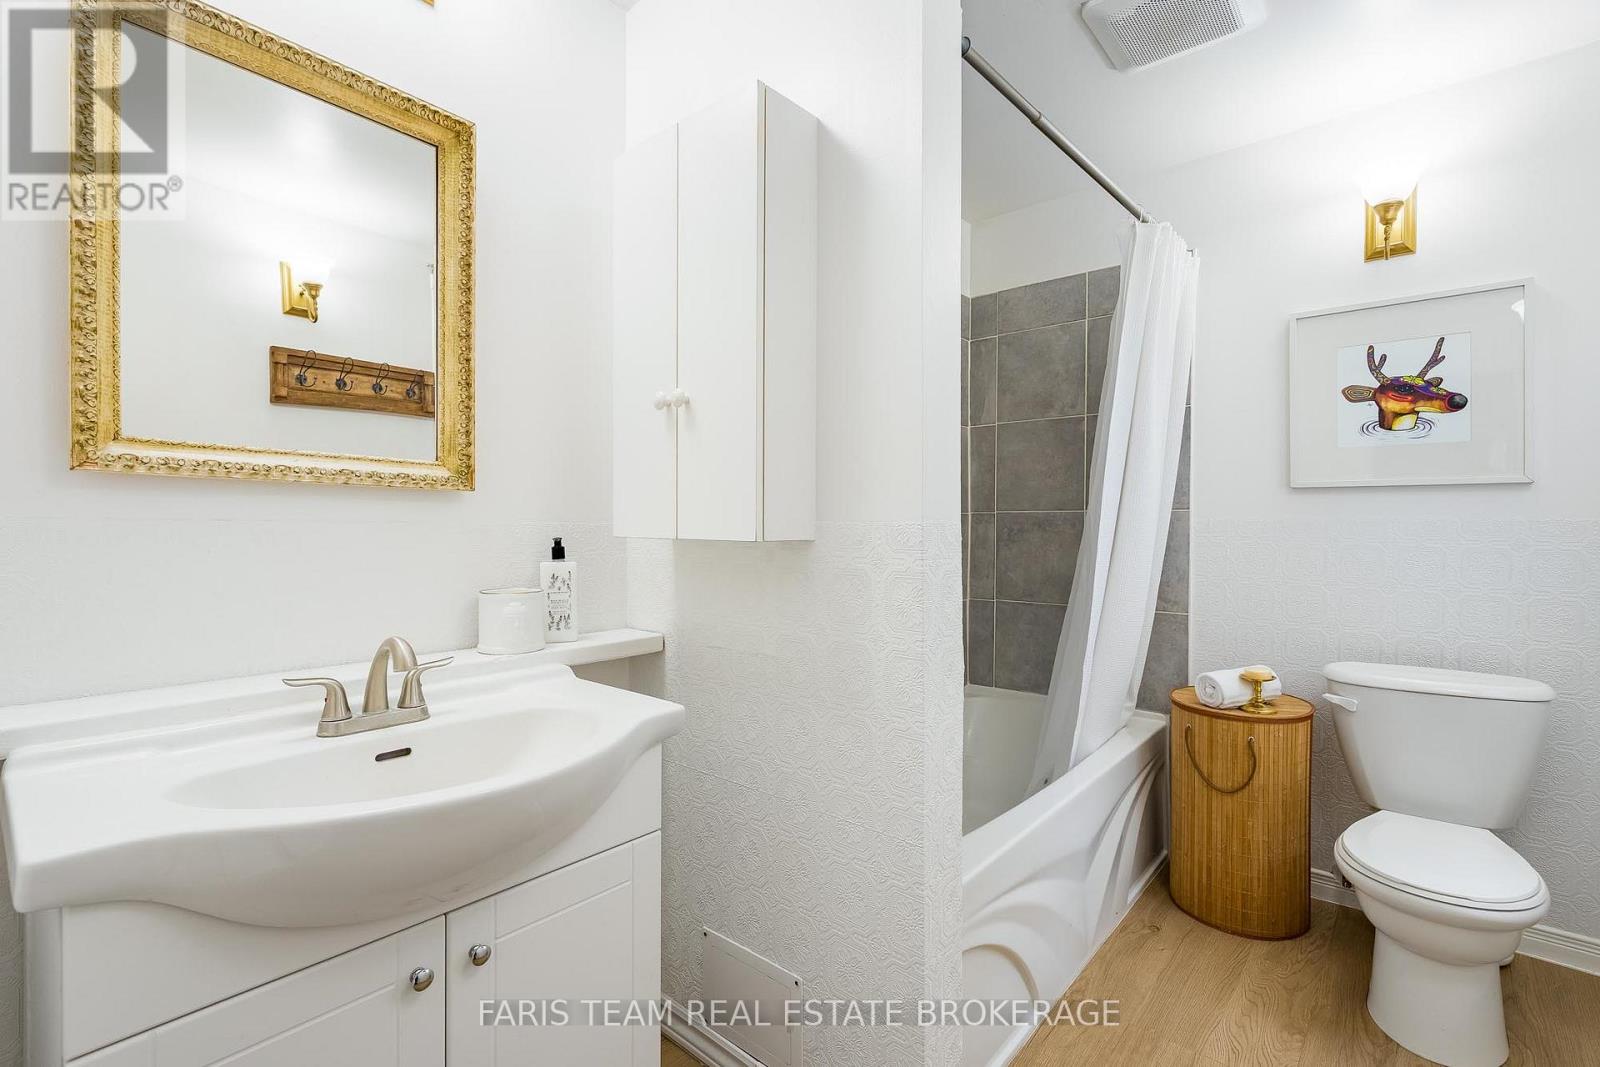
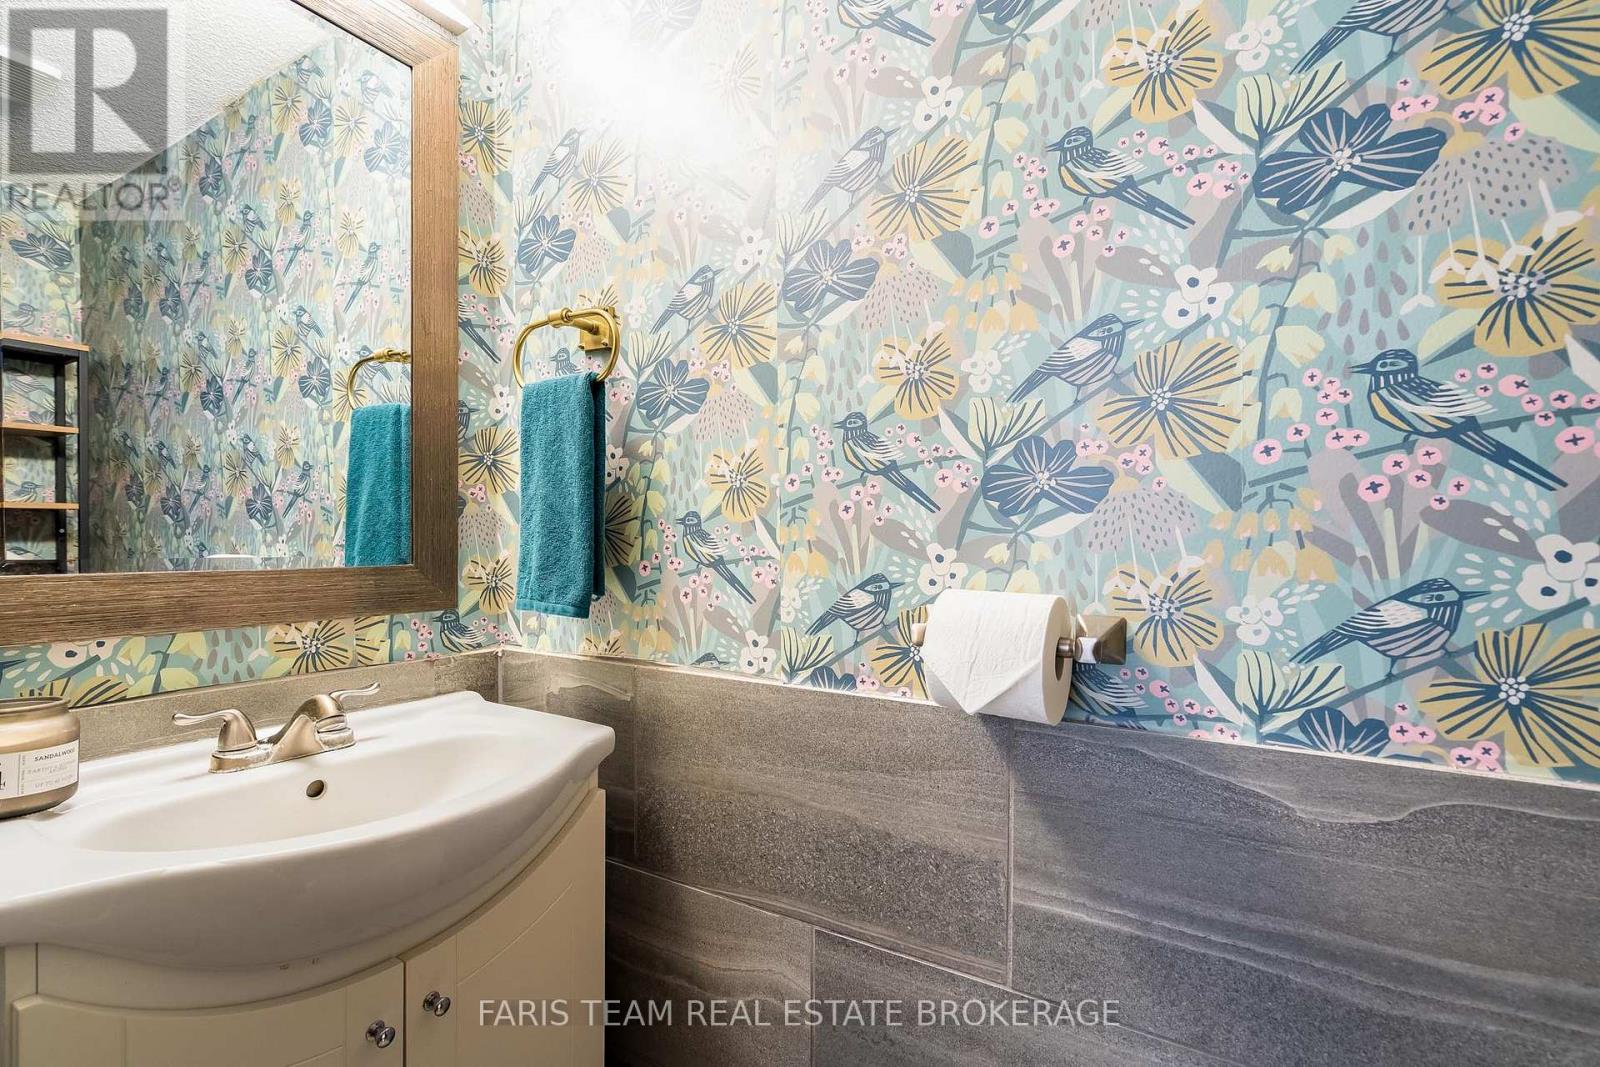
| Bathroom Total | 3 |
| Bedrooms Above Ground | 5 |
| Bedrooms Total | 5 |
| Age | 100+ Years |
| Appliances | Water Heater, Dishwasher, Dryer, Stove, Washer, Refrigerator |
| Basement Development | Partially Finished |
| Basement Type | Full (partially Finished) |
| Construction Style Attachment | Detached |
| Cooling Type | Central Air Conditioning |
| Exterior Finish | Brick |
| Flooring Type | Laminate |
| Foundation Type | Stone |
| Half Bath Total | 2 |
| Heating Fuel | Natural Gas |
| Heating Type | Forced Air |
| Stories Total | 3 |
| Size Interior | 1,500 - 2,000 Ft2 |
| Type | House |
| Utility Water | Municipal Water |
Parking
| No Garage |
Land
| Acreage | No |
| Land Amenities | Public Transit |
| Landscape Features | Landscaped |
| Sewer | Sanitary Sewer |
| Size Depth | 164 Ft ,10 In |
| Size Frontage | 37 Ft |
| Size Irregular | 37 X 164.9 Ft |
| Size Total Text | 37 X 164.9 Ft|under 1/2 Acre |
| Surface Water | Lake/pond |
| Zoning Description | Dc |
Rooms
| Level | Type | Length | Width | Dimensions |
|---|---|---|---|---|
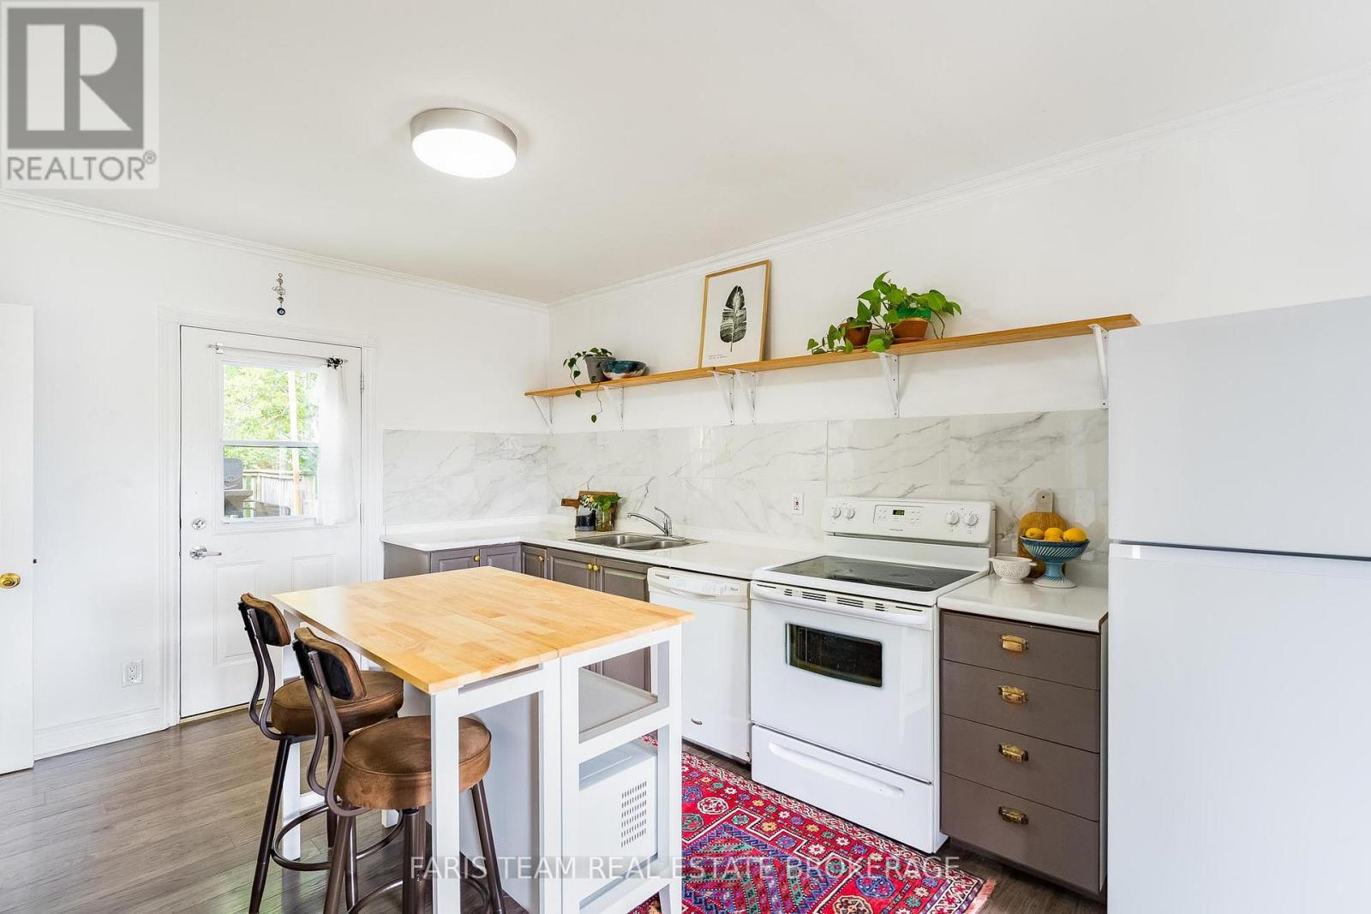
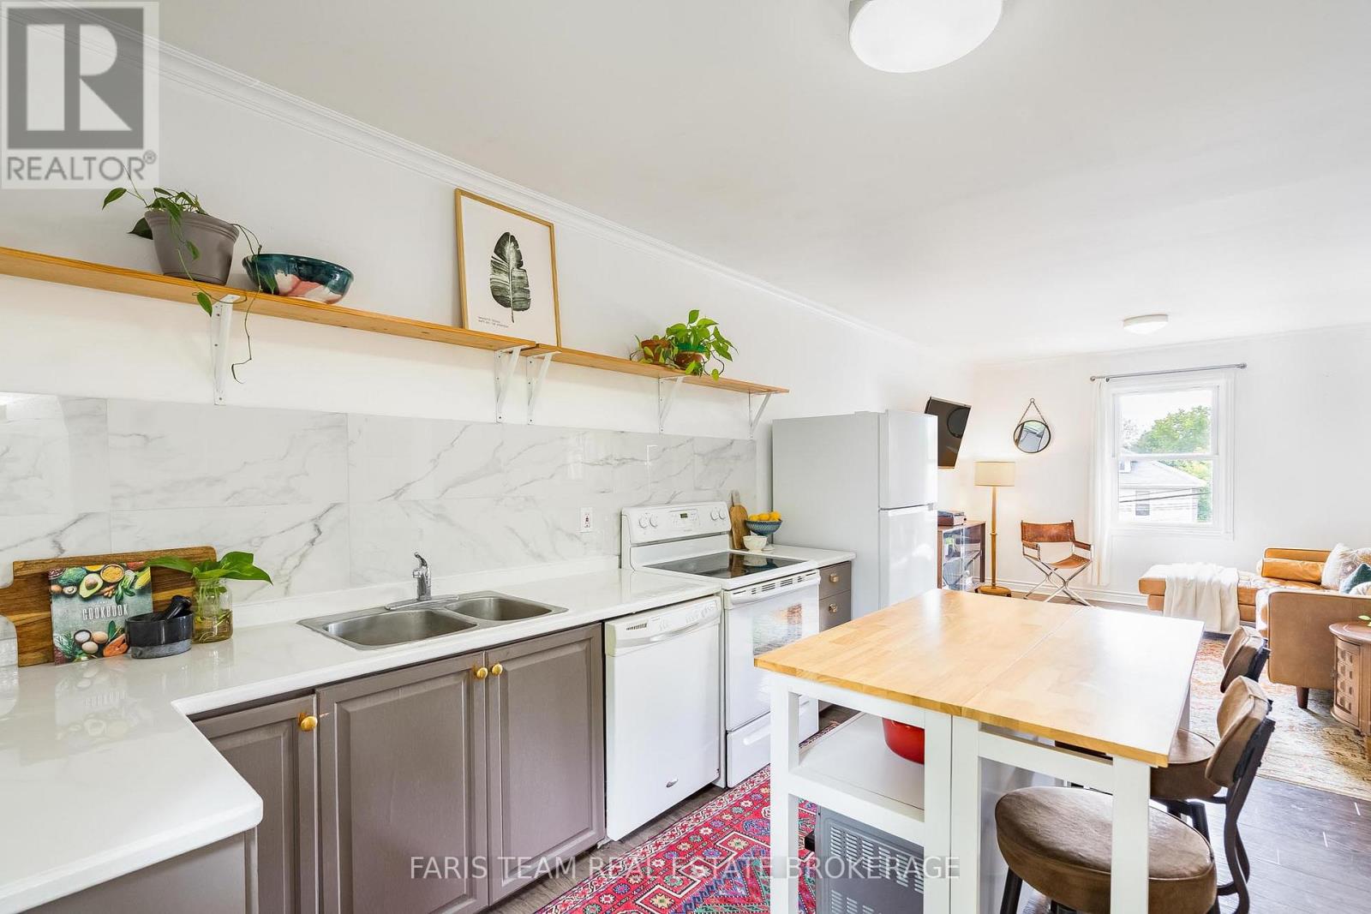
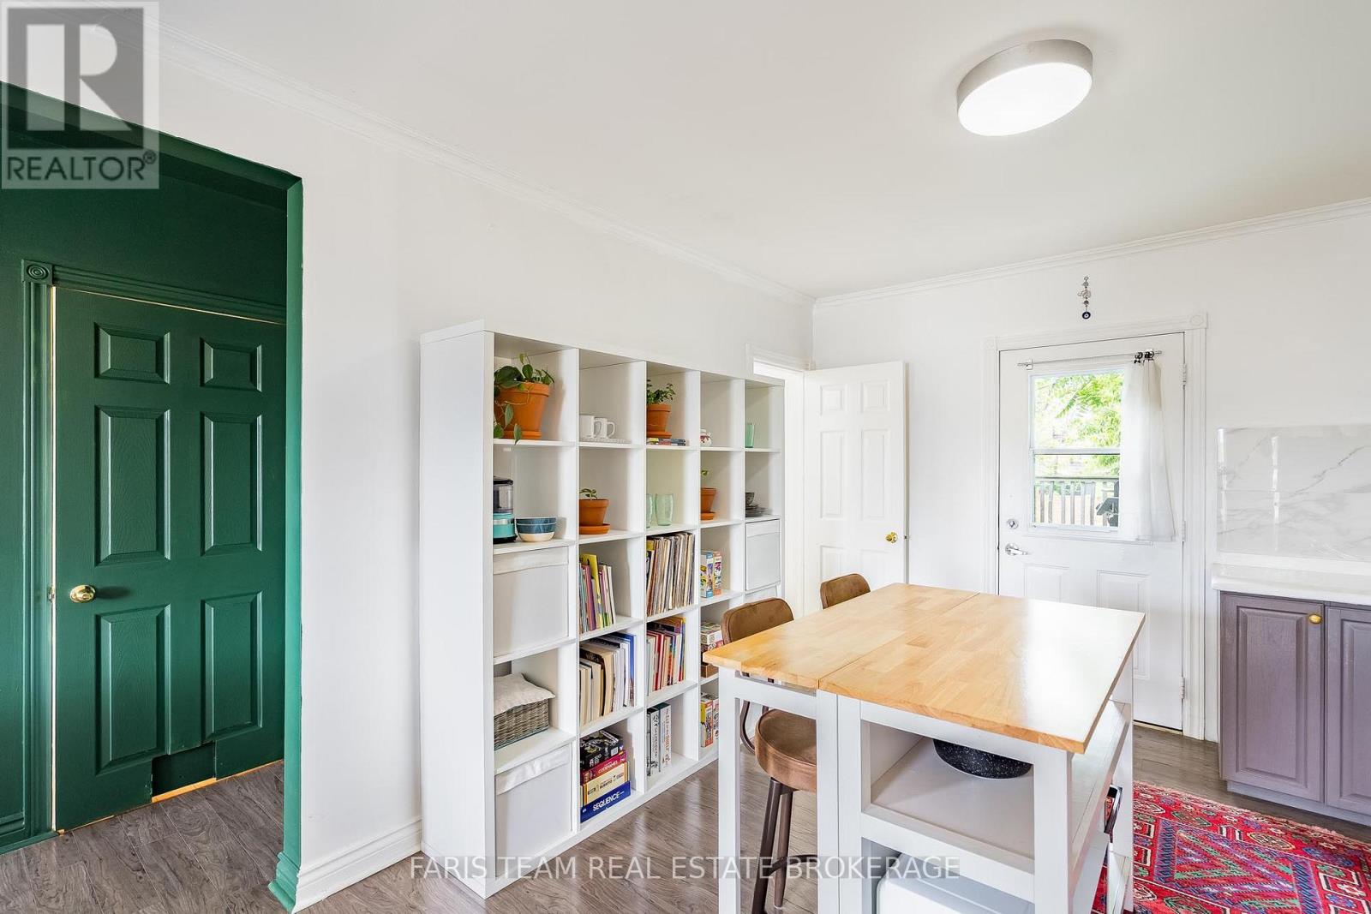
| Second Level | Kitchen | 4.51 m | 3.43 m | 4.51 m x 3.43 m |
| Second Level | Living Room | 3.47 m | 3.43 m | 3.47 m x 3.43 m |
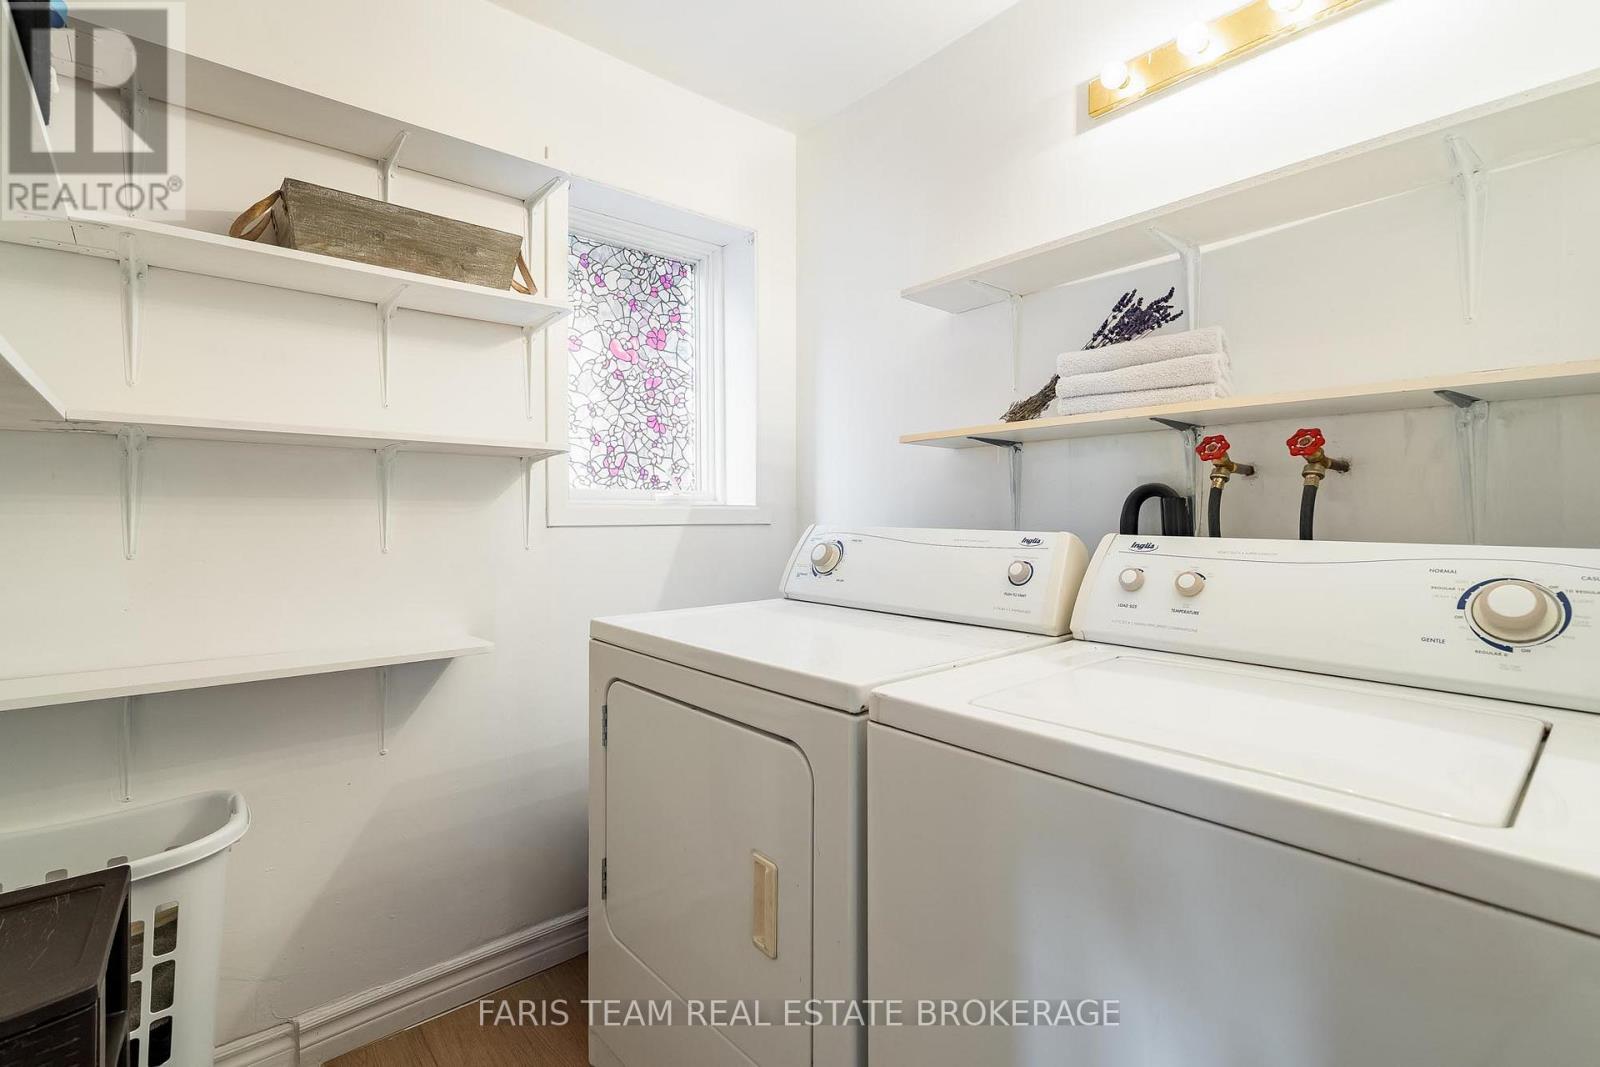
| Second Level | Laundry Room | 1.91 m | 1.85 m | 1.91 m x 1.85 m |
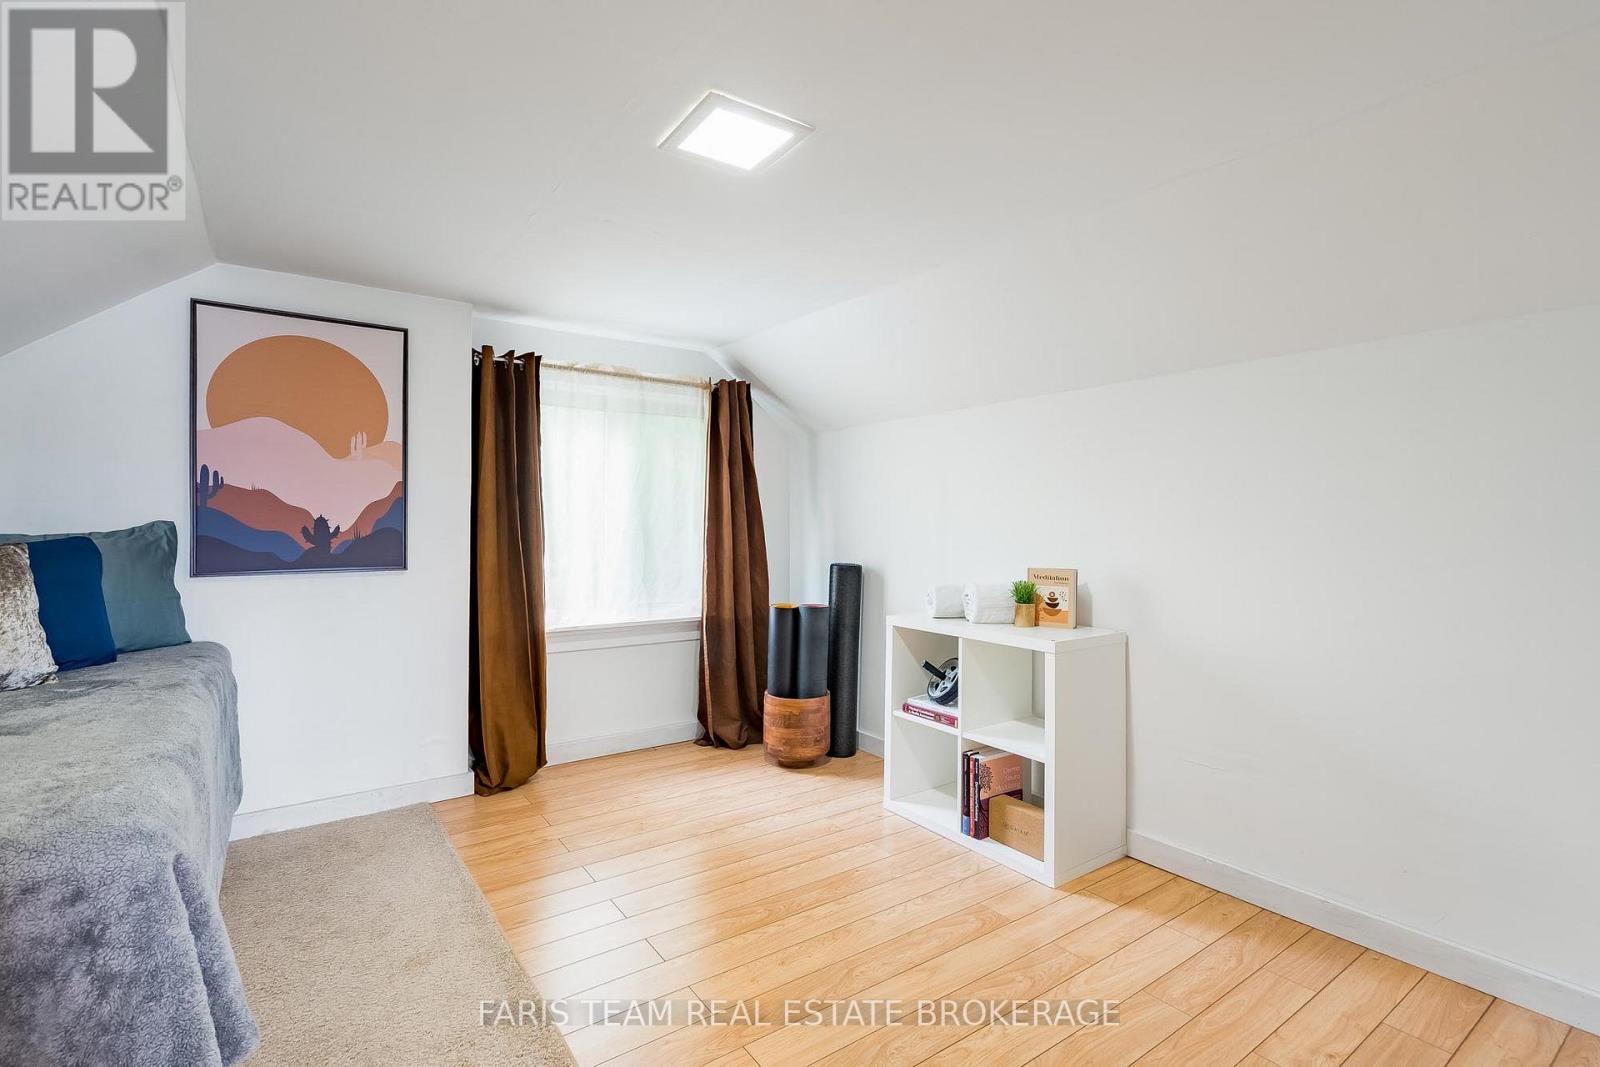
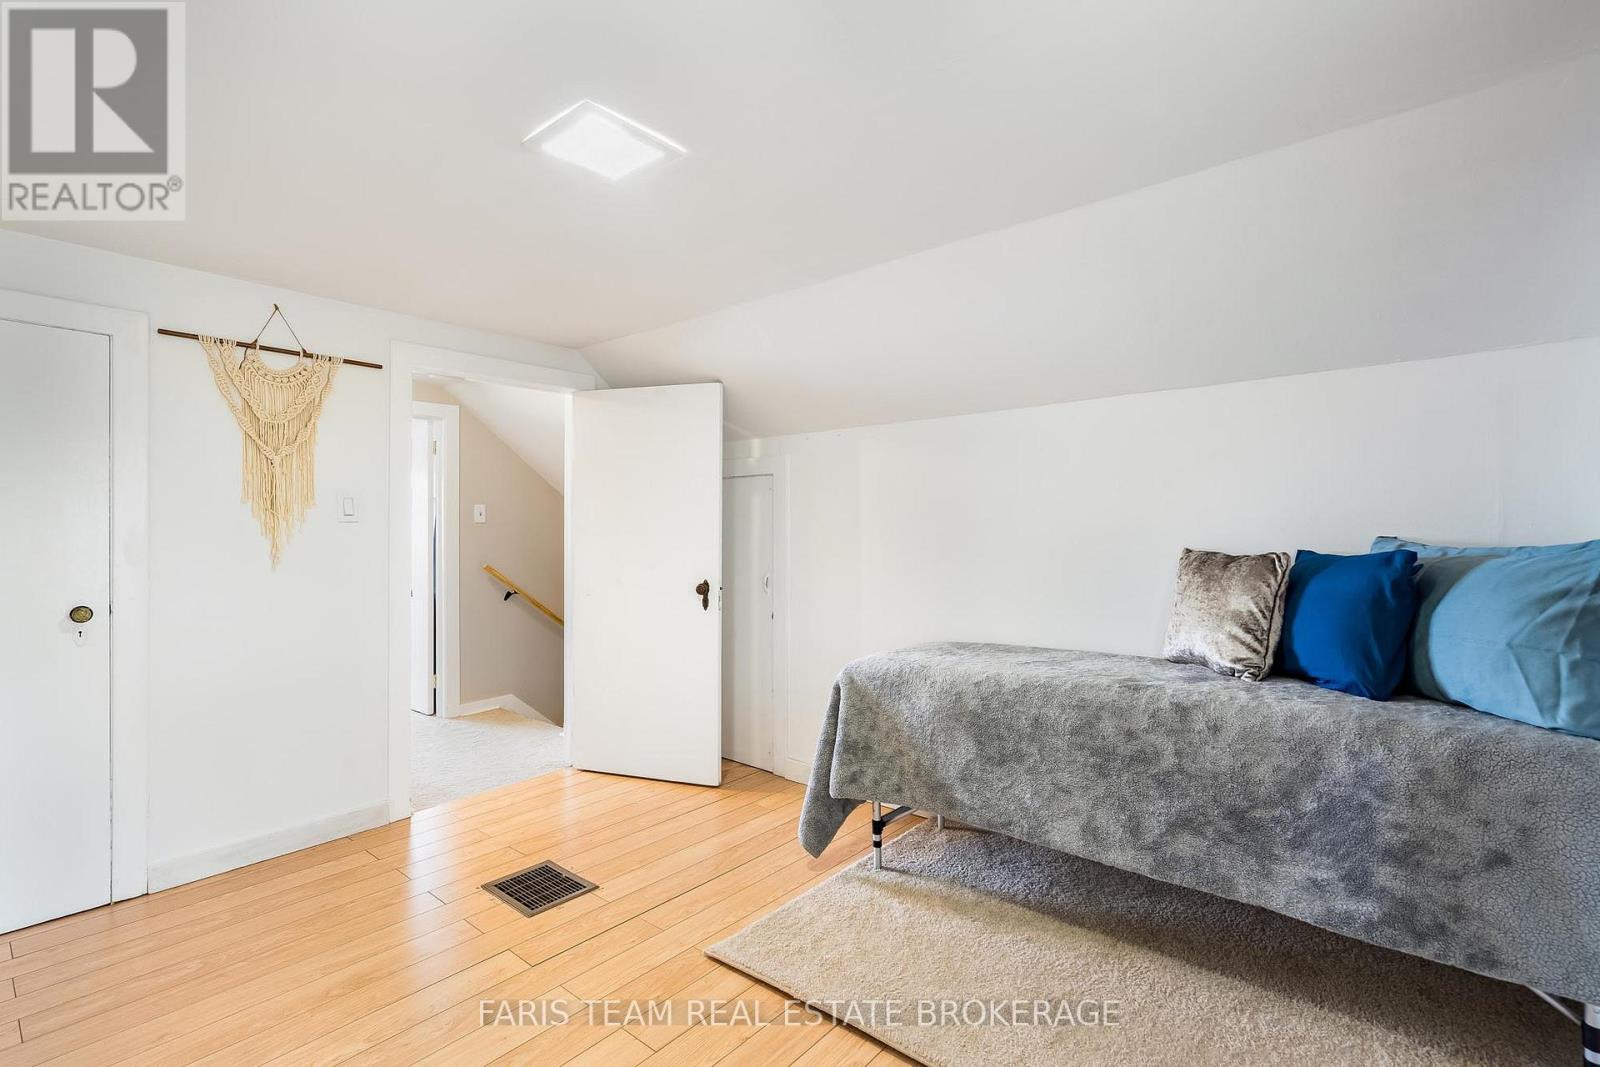
| Third Level | Bedroom | 3.66 m | 3.11 m | 3.66 m x 3.11 m |
| Third Level | Bedroom | 3.1 m | 3 m | 3.1 m x 3 m |
| Main Level | Kitchen | 3.91 m | 2.86 m | 3.91 m x 2.86 m |
| Main Level | Bedroom | 3.25 m | 2.55 m | 3.25 m x 2.55 m |
| Main Level | Bedroom | 3.57 m | 3.27 m | 3.57 m x 3.27 m |
| Main Level | Bedroom | 3.51 m | 3.4 m | 3.51 m x 3.4 m |
Contact Us
Contact us for more information

The trademarks REALTOR®, REALTORS®, and the REALTOR® logo are controlled by The Canadian Real Estate Association (CREA) and identify real estate professionals who are members of CREA. The trademarks MLS®, Multiple Listing Service® and the associated logos are owned by The Canadian Real Estate Association (CREA) and identify the quality of services provided by real estate professionals who are members of CREA. The trademark DDF® is owned by The Canadian Real Estate Association (CREA) and identifies CREA's Data Distribution Facility (DDF®)
July 07 2026 02:36:06
Toronto Regional Real Estate Board
Faris Team Real Estate Brokerage