

345 O'toole Crescent Peterborough, Ontario K9K 0J4

$866,000
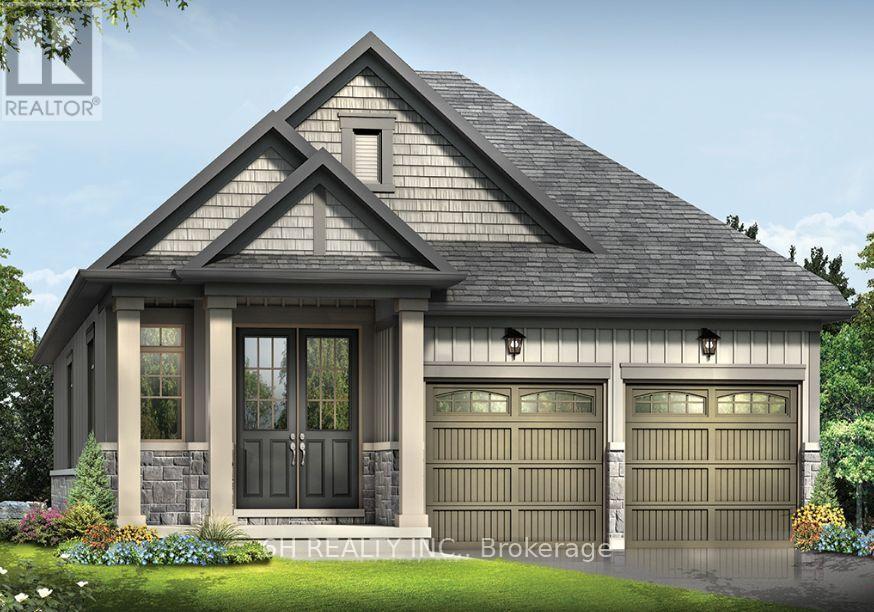
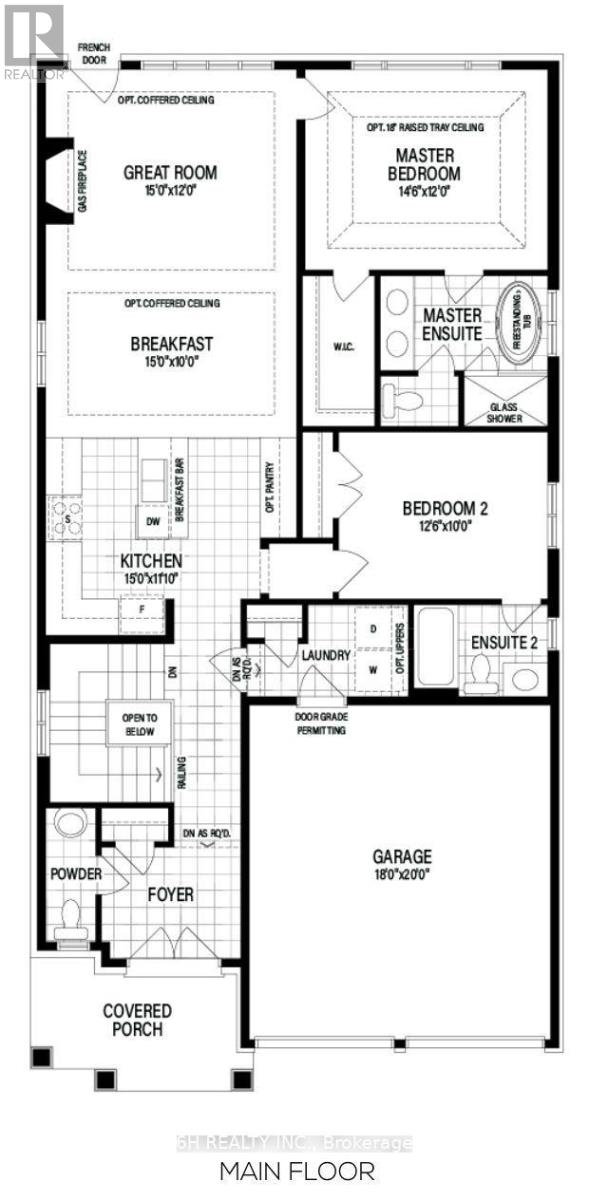
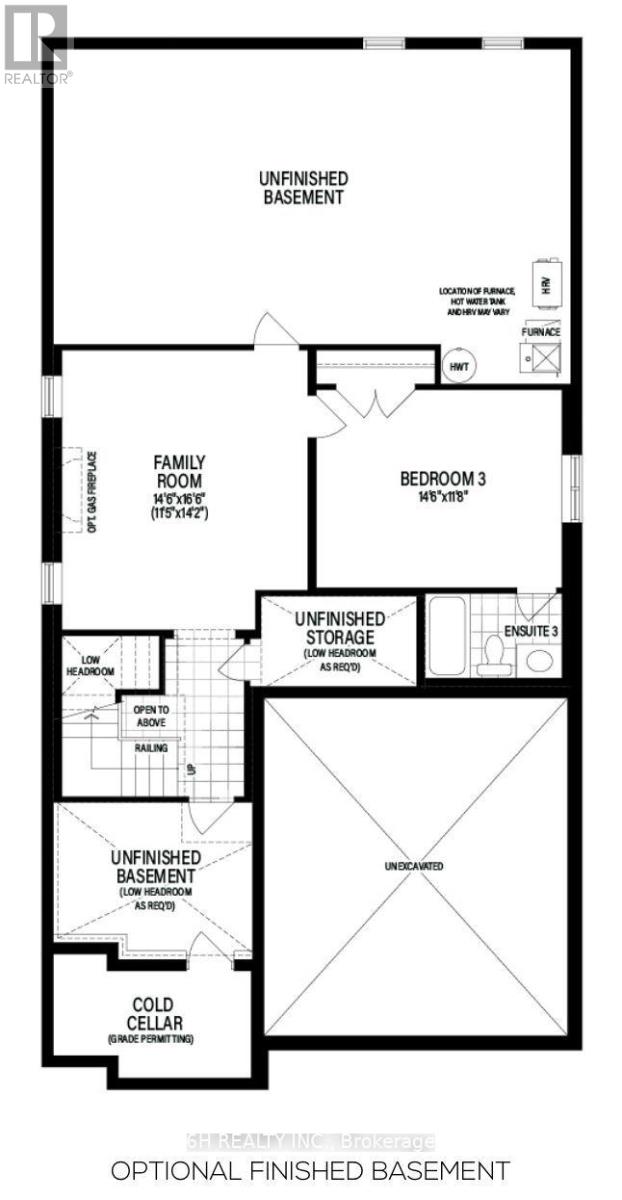
Welcome To The Otonabee by Pristine Homes, A Stunning 2,037 Sq Ft Freehold Bungalow in the Desirable Nature's Edge Community, Complete With A Full Tarion Warranty. This Beautifully Finished 3-Bedroom, 3,5-Washroom Home Offers The Perfect Blend Of Luxury And Convenience. The Sun-Drenched Main Floor Features Premium Flooring, A Cozy Great Room With Gas Fireplace, And A Layout Designed For Modern Living.The Gourmet Chef's Kitchen Is A True Showstopper, Boasting A Breakfast Bar, Custom Upgraded Cabinets, A Stylish Backsplash, Premium Quartz Countertops, And Ceramic Tile. The Luxury Continues Downstairs With A Partially Finished Basement Featuring a 3rd Bedroom With 3-Piece Ensuite & A Sizeable Family Room Perfect for Entertaining. The Primary Bedroom Offers A Spa-Like En-Suite Oasis Featuring a Freestanding Soaker Tub, Dual Sinks & Glass Shower. Perfectly Positioned Close To Parks,Top-Rated Schools, Amenities, And Transit. An Absolute Must-See Turn-Key Home! (id:63203)
Property Details
| MLS® Number | X13646476 |
| Property Type | Single Family |
| Community Name | Monaghan Ward 2 |
| Amenities Near By | Park |
| Equipment Type | Water Heater |
| Parking Space Total | 4 |
| Rental Equipment Type | Water Heater |
Building
| Bathroom Total | 4 |
| Bedrooms Above Ground | 2 |
| Bedrooms Below Ground | 1 |
| Bedrooms Total | 3 |
| Age | New Building |
| Amenities | Fireplace(s) |
| Appliances | Water Heater |
| Architectural Style | Bungalow |
| Basement Development | Partially Finished |
| Basement Type | N/a (partially Finished) |
| Construction Style Attachment | Detached |
| Cooling Type | Central Air Conditioning |
| Exterior Finish | Stone, Vinyl Siding |
| Fireplace Present | Yes |
| Fireplace Total | 1 |
| Foundation Type | Poured Concrete |
| Half Bath Total | 1 |
| Heating Fuel | Natural Gas |
| Heating Type | Forced Air |
| Stories Total | 1 |
| Size Interior | 1,100 - 1,500 Ft2 |
| Type | House |
| Utility Water | Municipal Water |
Parking
| Attached Garage | |
| Garage |
Land
| Acreage | No |
| Land Amenities | Park |
| Sewer | Sanitary Sewer |
| Size Depth | 106 Ft |
| Size Frontage | 40 Ft |
| Size Irregular | 40 X 106 Ft |
| Size Total Text | 40 X 106 Ft |
Rooms
| Level | Type | Length | Width | Dimensions |
|---|---|---|---|---|
| Basement | Family Room | 4.42 m | 5.03 m | 4.42 m x 5.03 m |
| Basement | Bedroom 3 | 4.42 m | 3.55 m | 4.42 m x 3.55 m |
| Main Level | Great Room | 4.57 m | 3.66 m | 4.57 m x 3.66 m |
| Main Level | Eating Area | 4.57 m | 3.05 m | 4.57 m x 3.05 m |
| Main Level | Kitchen | 4.57 m | 3.61 m | 4.57 m x 3.61 m |
| Main Level | Primary Bedroom | 4.42 m | 3.66 m | 4.42 m x 3.66 m |
| Main Level | Bedroom 2 | 3.81 m | 3.05 m | 3.81 m x 3.05 m |
| Main Level | Laundry Room | 2.74 m | 1.68 m | 2.74 m x 1.68 m |
Utilities
| Cable | Available |
| Electricity | Installed |
| Sewer | Installed |
Contact Us
Contact us for more information

The trademarks REALTOR®, REALTORS®, and the REALTOR® logo are controlled by The Canadian Real Estate Association (CREA) and identify real estate professionals who are members of CREA. The trademarks MLS®, Multiple Listing Service® and the associated logos are owned by The Canadian Real Estate Association (CREA) and identify the quality of services provided by real estate professionals who are members of CREA. The trademark DDF® is owned by The Canadian Real Estate Association (CREA) and identifies CREA's Data Distribution Facility (DDF®)
August 06 2026 07:38:52
Toronto Regional Real Estate Board
6h Realty Inc.