

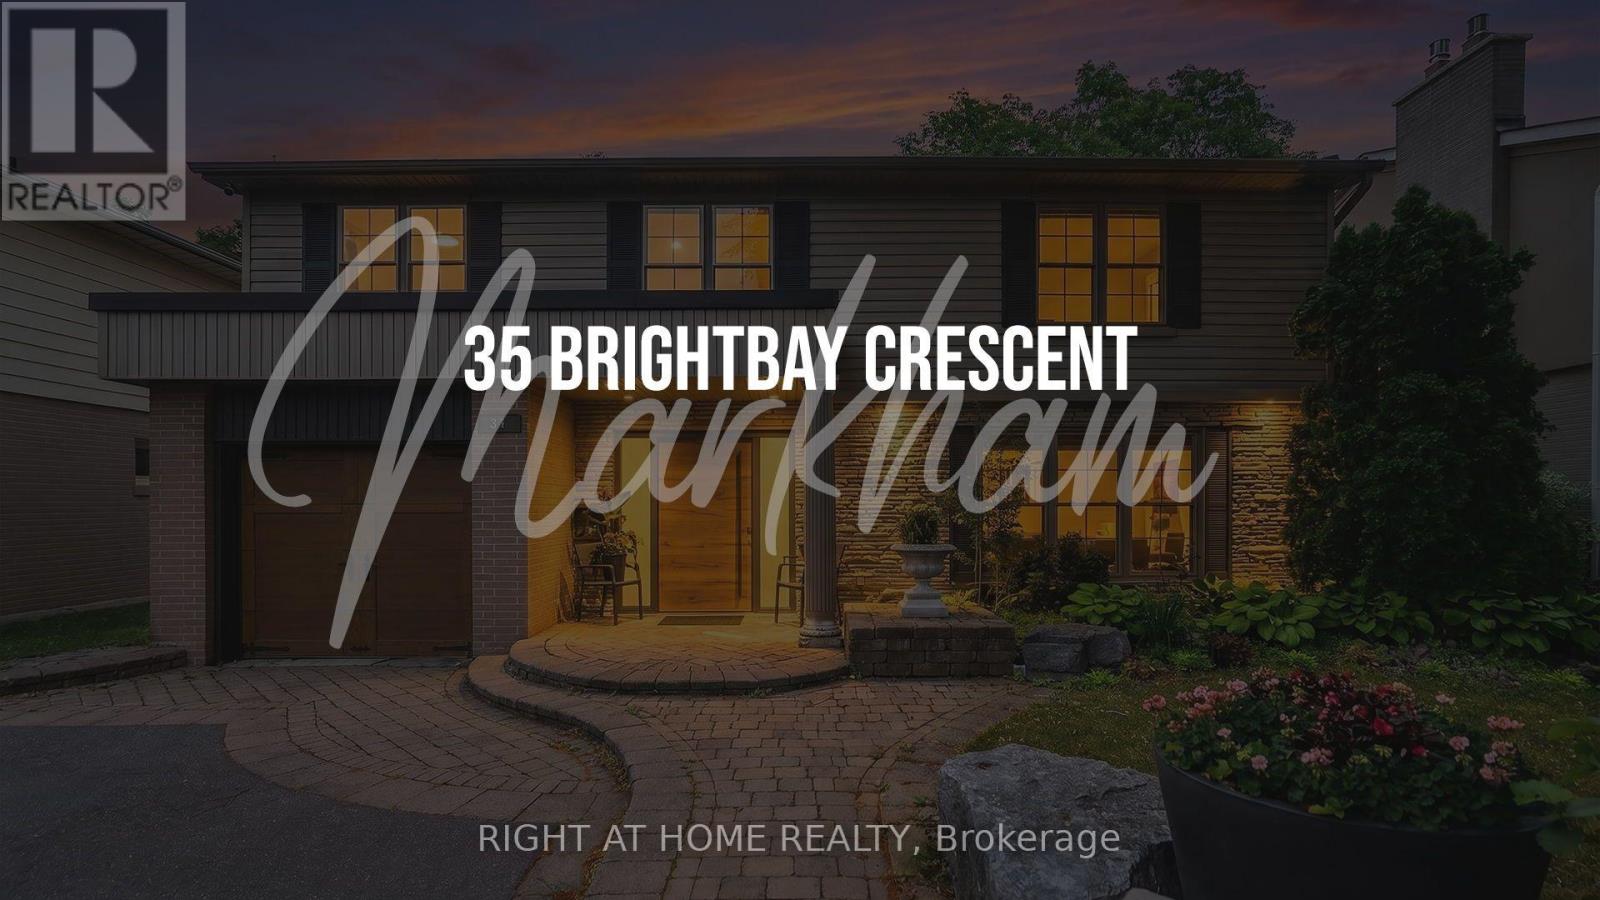
35 Brightbay Crescent Markham, Ontario L3T 1C2

$6,000 Monthly
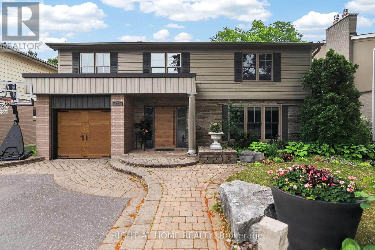
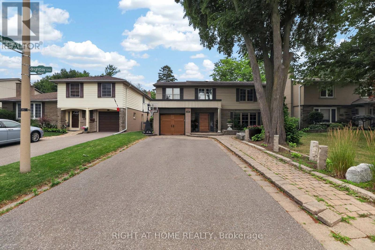
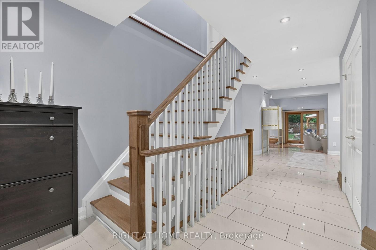
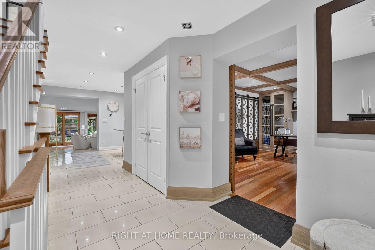
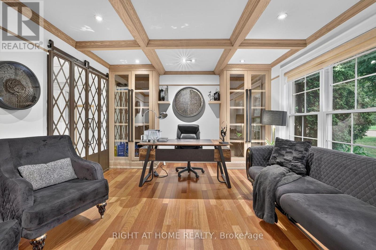
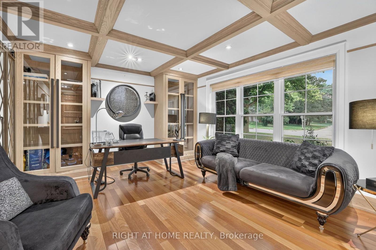
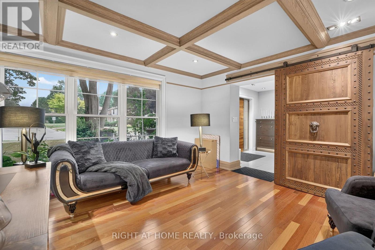
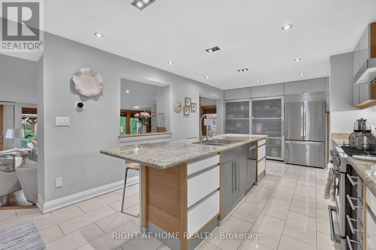
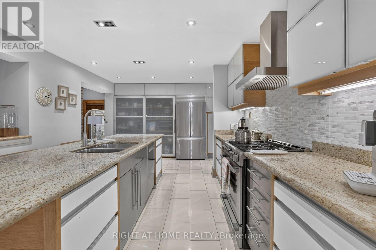
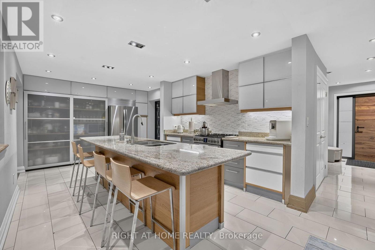
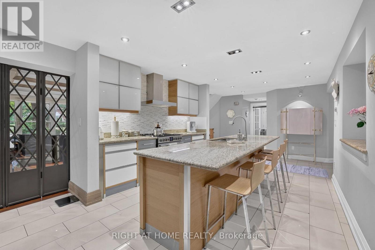
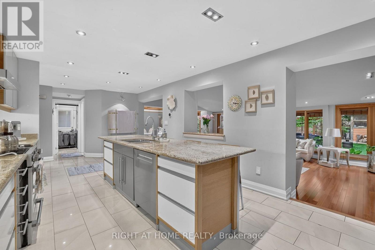
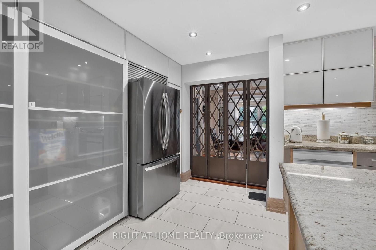
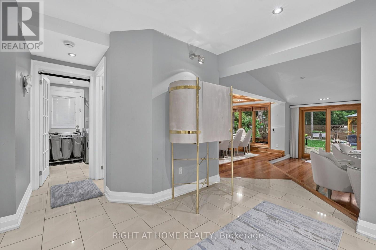
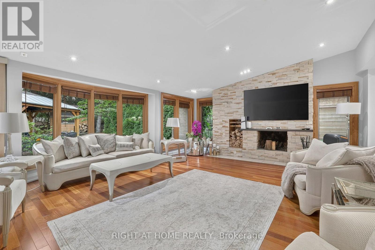
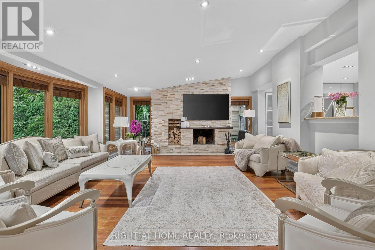
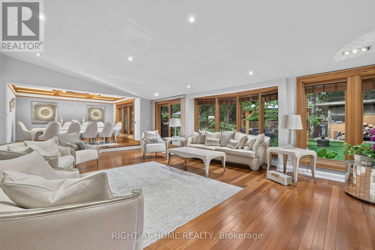
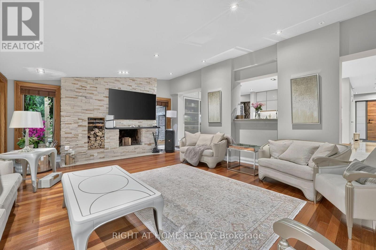
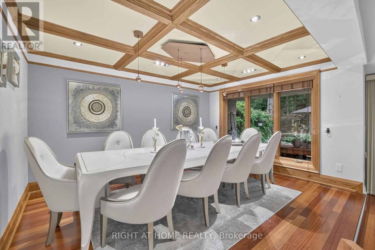
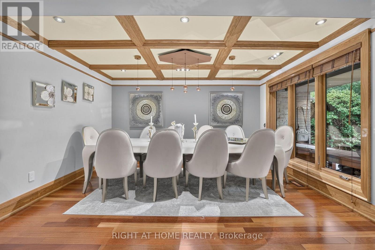
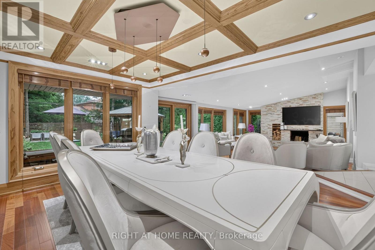
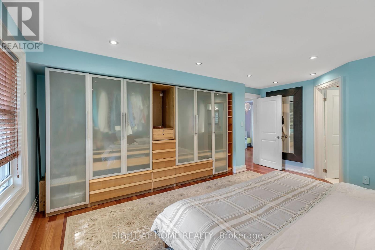
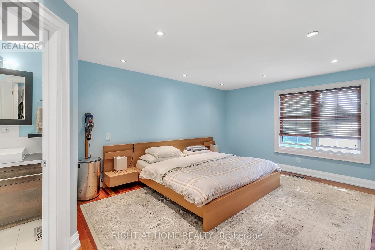
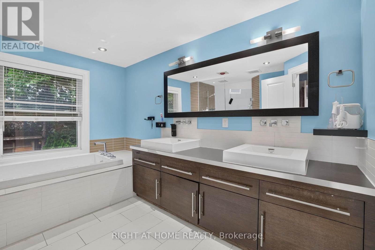
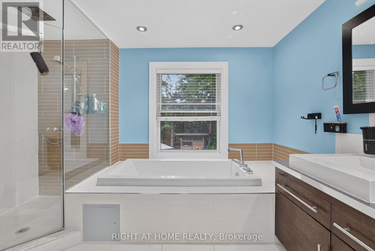
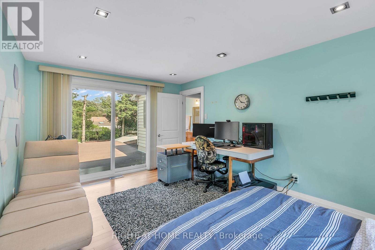
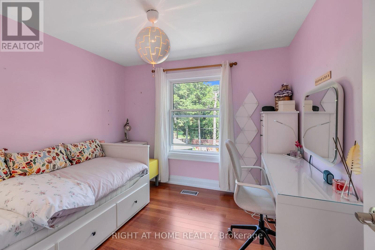
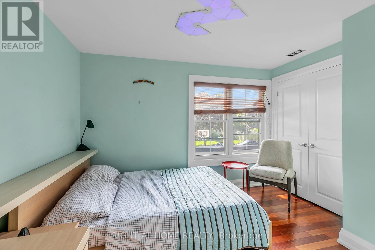
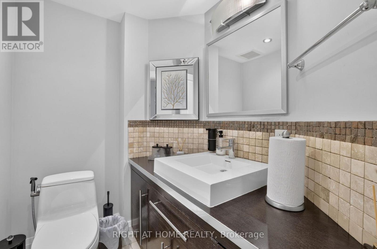
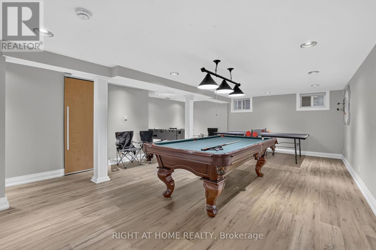
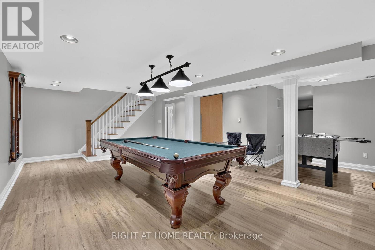
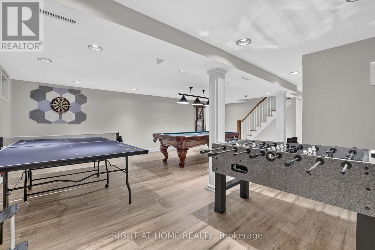
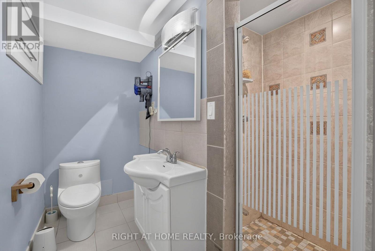
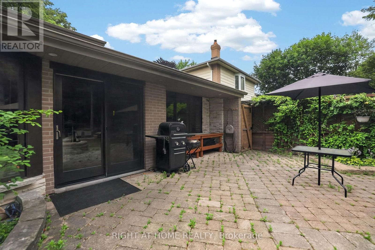
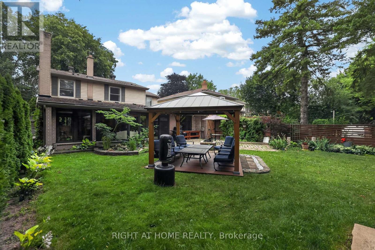
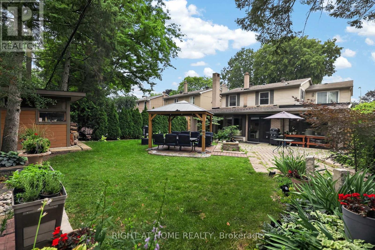
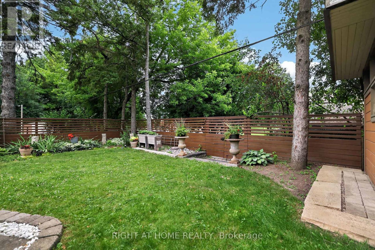
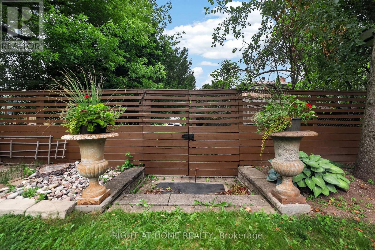
Architectural beauty in the prestigious Grandview Estates community! Designed for comfortable family living and effortless entertaining, this exceptional home features a custom main-floor office with built-in bookshelves and a beautifully designed kitchen with an abundance of wall-to-wall cabinetry. The stunning family room and dining room are surrounded by expansive windows, filling the space with natural light and creating the perfect setting for family gatherings and entertaining. Step outside to your private backyard retreat, complete with a patio, charming gazebo, and tranquil views backing onto a quaint parkette. The main level also offers a spacious laundry room with ample storage, convenient garage access, side-door access to the yard, and a 2-piece powder room. Upstairs, you'll find four generously sized bedrooms and two full bathrooms, providing plenty of space for the whole family. The professionally finished basement expands your living space with a large recreation area, a 3-piece bathroom, and abundant storage. Recent upgrades include newer double refrigerators, a beautifully renovated basement with luxury vinyl plank flooring, crown moulding, updated trim, and fresh paint. The south side of the home has also been enhanced with new window wells, improved drainage, and updated parging. Ideally located close to highly regarded Henderson Public School, as well as parks, shopping, transit, and all amenities, this home is situated in one of the area's most sought-after family-friendly neighbourhoods. Second floor photos are from previous listing. A rare opportunity to live in this stunning home in Grandview Estates-this is a must see! (id:63203)
Property Details
| MLS® Number | N13583454 |
| Property Type | Single Family |
| Community Name | Grandview |
| Features | Carpet Free |
| Parking Space Total | 5 |
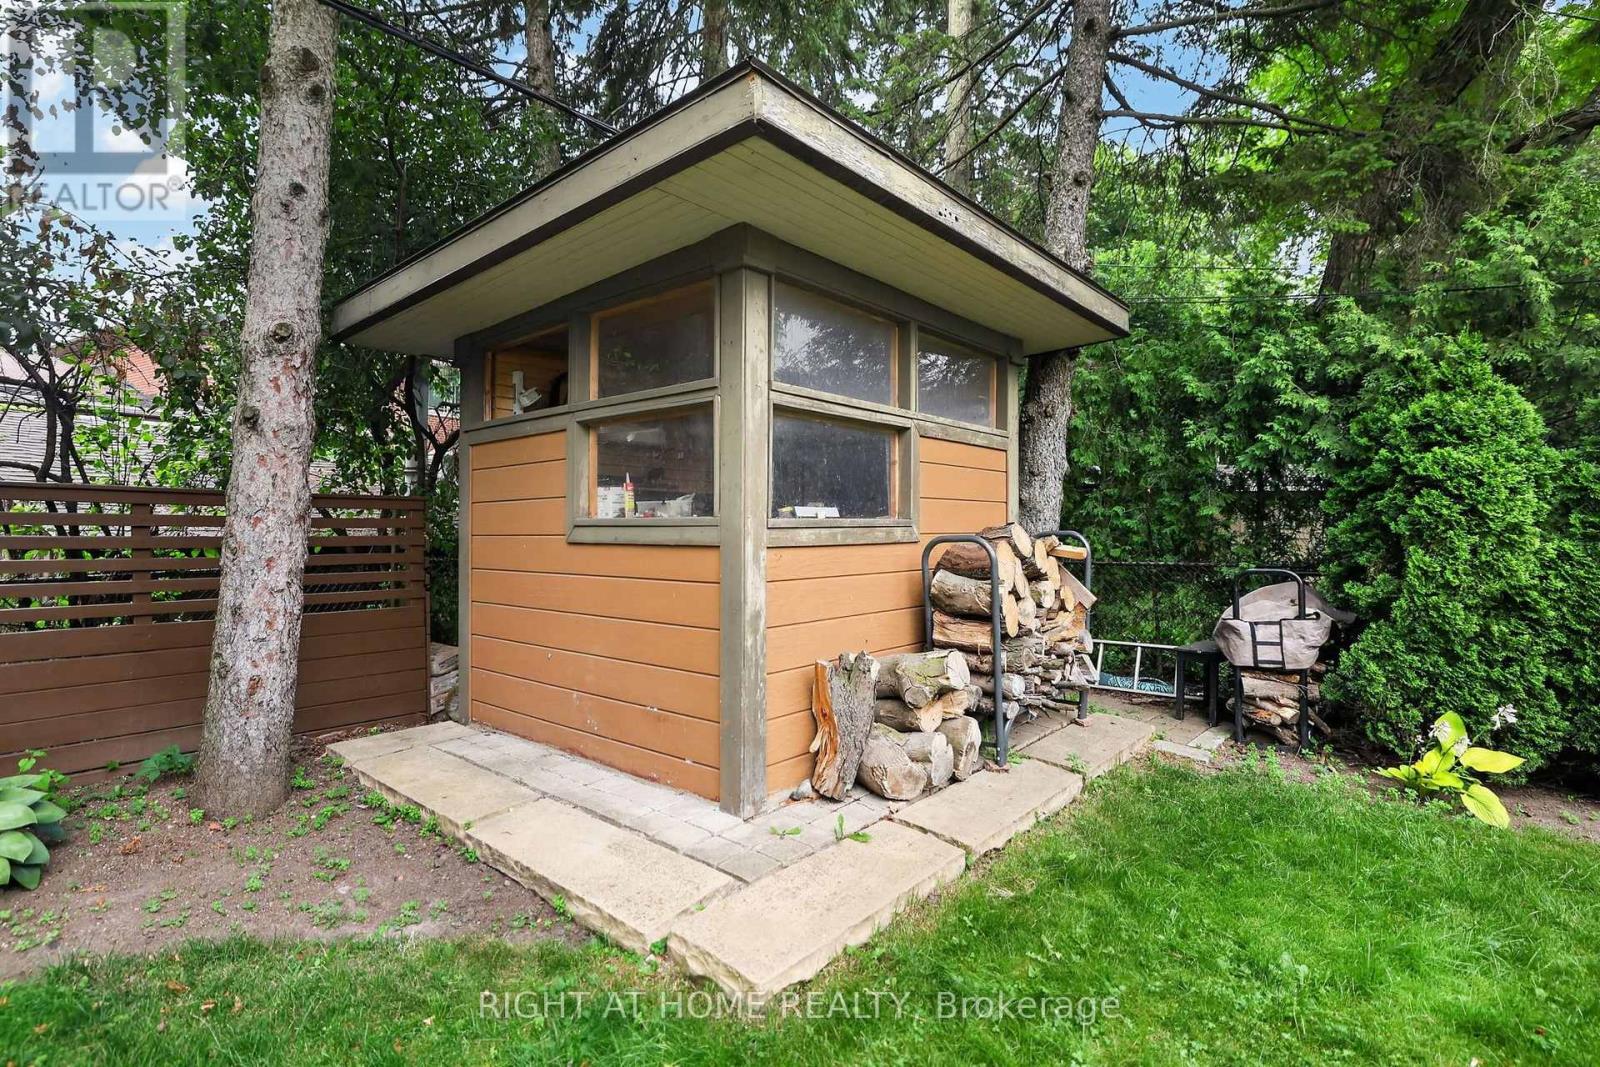
| Structure | Patio(s), Shed |
Building
| Bathroom Total | 4 |
| Bedrooms Above Ground | 4 |
| Bedrooms Total | 4 |
| Amenities | Fireplace(s) |
| Basement Development | Finished |
| Basement Type | N/a (finished) |
| Construction Style Attachment | Detached |
| Cooling Type | Central Air Conditioning |
| Exterior Finish | Brick, Vinyl Siding |
| Fireplace Present | Yes |
| Fireplace Total | 1 |
| Flooring Type | Hardwood, Porcelain Tile, Laminate |
| Foundation Type | Block, Poured Concrete |
| Half Bath Total | 1 |
| Heating Fuel | Natural Gas |
| Heating Type | Forced Air |
| Stories Total | 2 |
| Size Interior | 2,000 - 2,500 Ft2 |
| Type | House |
| Utility Water | Municipal Water |
Parking
| Attached Garage | |
| Garage |
Land
| Acreage | No |
| Landscape Features | Landscaped |
| Sewer | Sanitary Sewer |
| Size Depth | 125 Ft |
| Size Frontage | 50 Ft |
| Size Irregular | 50 X 125 Ft |
| Size Total Text | 50 X 125 Ft |
Rooms
| Level | Type | Length | Width | Dimensions |
|---|---|---|---|---|
| Second Level | Primary Bedroom | 4.46 m | 3.54 m | 4.46 m x 3.54 m |
| Second Level | Bedroom 2 | 3 m | 2.9 m | 3 m x 2.9 m |
| Second Level | Bedroom 3 | 3.43 m | 3.39 m | 3.43 m x 3.39 m |
| Second Level | Bedroom 4 | 5.21 m | 3.3 m | 5.21 m x 3.3 m |
| Basement | Recreational, Games Room | 8.15 m | 6.17 m | 8.15 m x 6.17 m |
| Main Level | Office | 4.91 m | 3.84 m | 4.91 m x 3.84 m |
| Main Level | Kitchen | 7.06 m | 3.34 m | 7.06 m x 3.34 m |
| Main Level | Dining Room | 4.31 m | 3.54 m | 4.31 m x 3.54 m |
| Main Level | Family Room | 7.25 m | 5.17 m | 7.25 m x 5.17 m |
Utilities
| Cable | Available |
| Electricity | Available |
| Sewer | Available |
Contact Us
Contact us for more information

The trademarks REALTOR®, REALTORS®, and the REALTOR® logo are controlled by The Canadian Real Estate Association (CREA) and identify real estate professionals who are members of CREA. The trademarks MLS®, Multiple Listing Service® and the associated logos are owned by The Canadian Real Estate Association (CREA) and identify the quality of services provided by real estate professionals who are members of CREA. The trademark DDF® is owned by The Canadian Real Estate Association (CREA) and identifies CREA's Data Distribution Facility (DDF®)
July 21 2026 11:59:04
Toronto Regional Real Estate Board
Right At Home Realty