

35 Norfield Crescent Toronto, Ontario M9W 1X5

$899,000
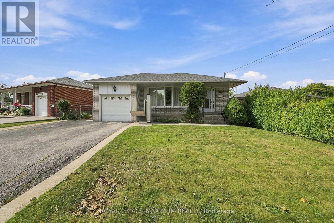
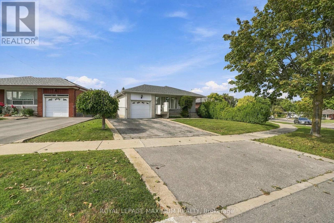
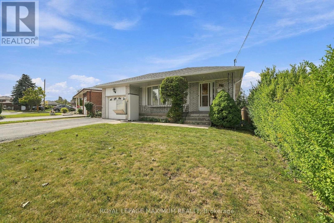
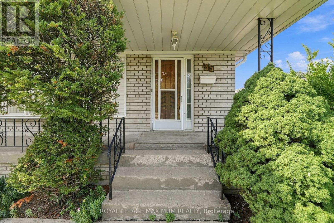
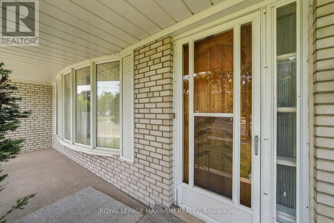
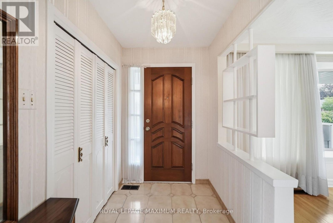
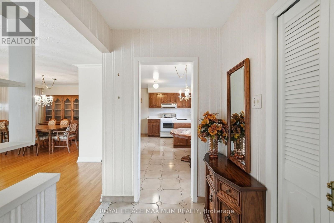
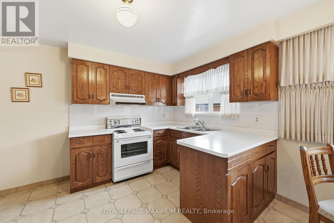
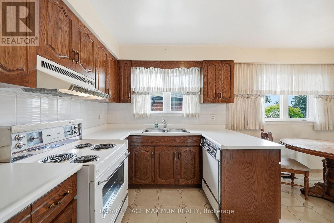
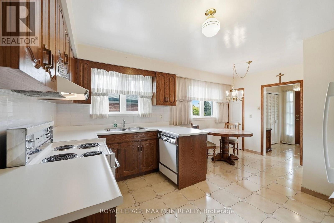
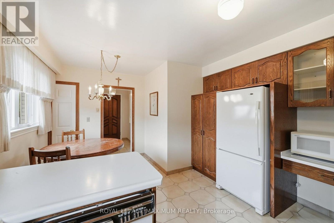
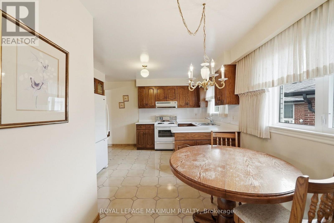
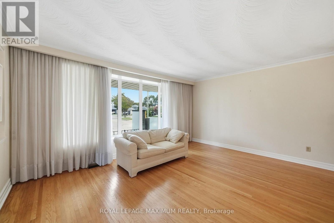
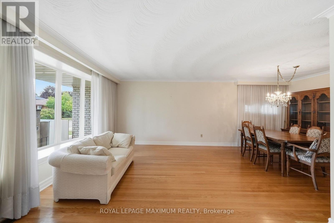
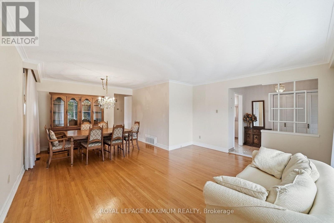
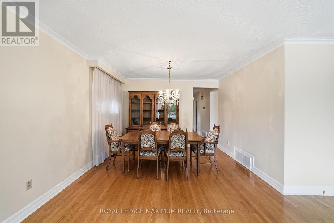
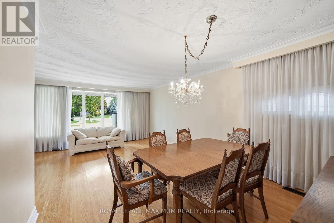
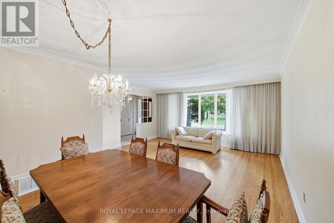
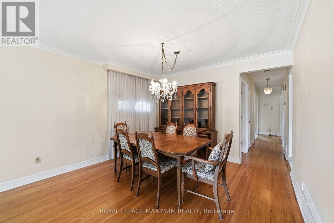
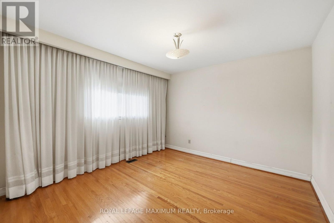
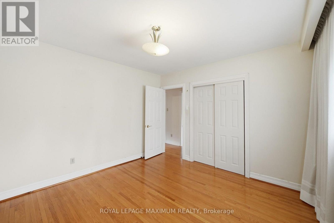
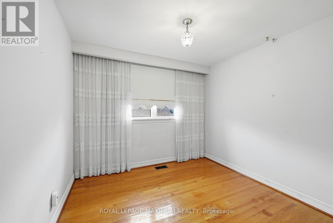
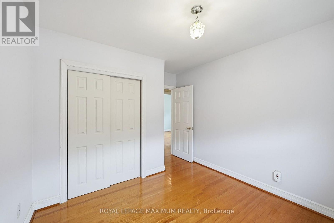
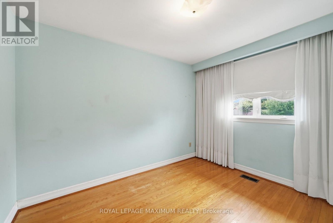
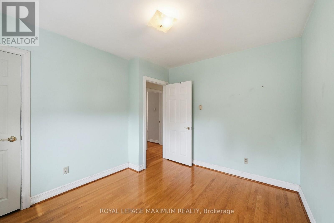
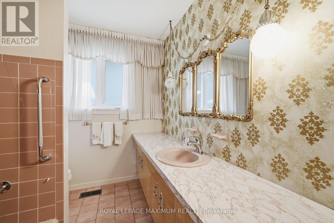
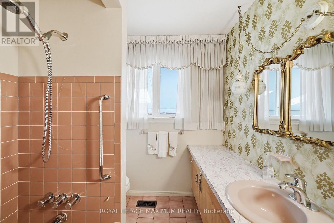
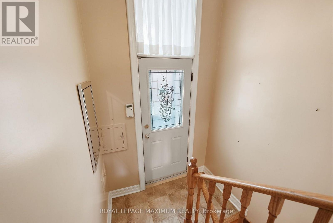
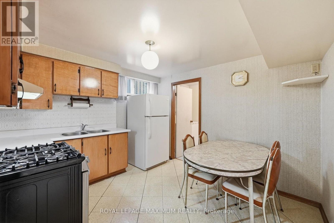
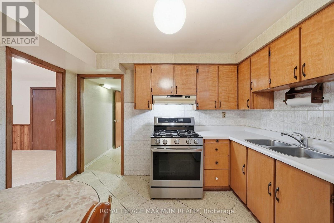
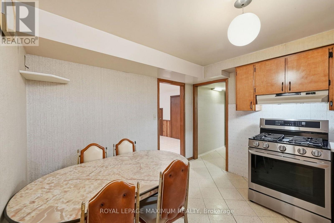
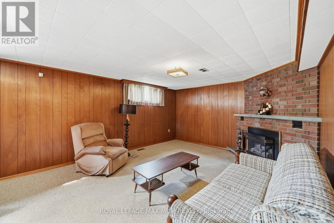
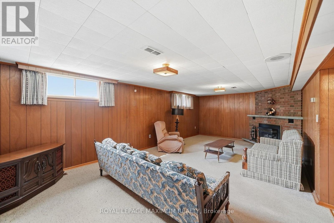
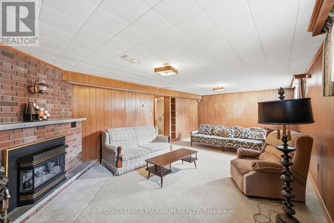
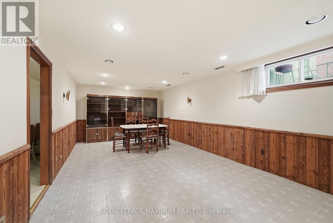
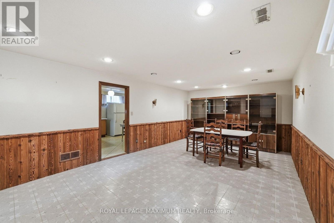
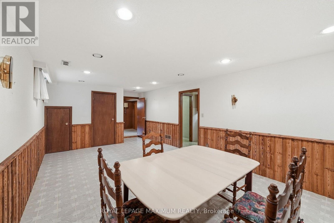
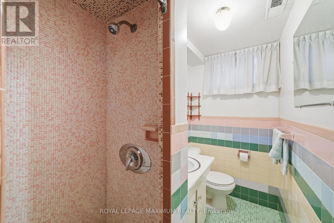
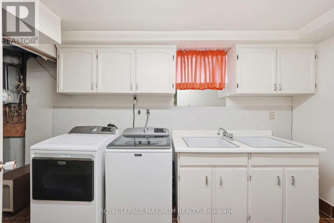
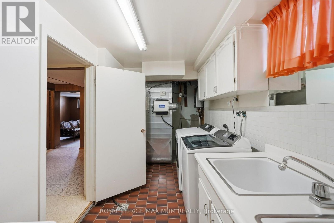
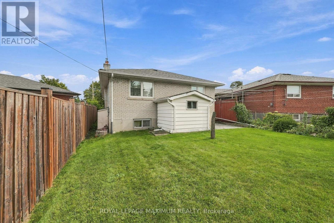
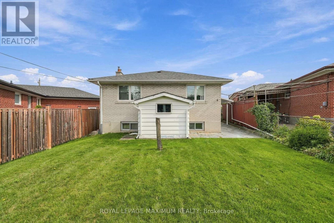
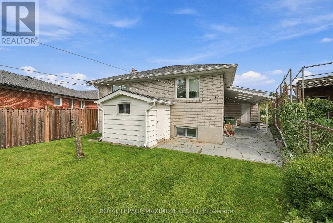
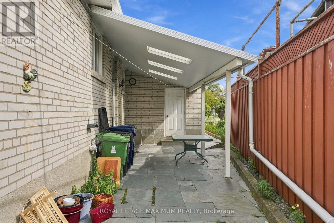
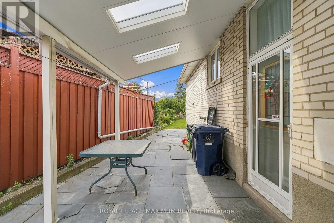
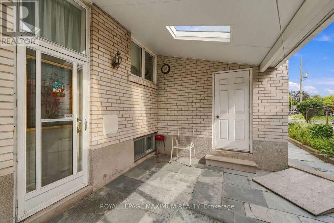
Welcome to 35 Norfield Crescent! Solid All Brick Bungalow. Spacious & Functional Layout Featuring 3 Bedrooms, 2 Full Bathrooms, Hardwood Flooring on Main Floor, and Large Windows Throughout Offering Tons of Natural Light. Separate Side Entrance To a Sprawling Finished Basement with Additional Kitchen, 2 Large Recreational Rooms- Potential For Rental Income!! Offered For Sale For The First Time, This Home Shows Pride of Ownership Throughout! Recent Upgrades Per Seller Include: Main Floor Windows, Roof Shingles, New Main Floor Toilet, Newer Washer, Dryer & Gas Stove. Well Established Family Friendly Community in Prime Location Nearby Highways 401 and 400, Transit, Humber Valley Golf Course, Elms Community Pool, Parks, Trails, Schools, Shopping, Pearson Airport & More! (id:63203)
Property Details
| MLS® Number | W13815408 |
| Property Type | Single Family |
| Neigbourhood | Elms-Old Rexdale |
| Community Name | Elms-Old Rexdale |
| Amenities Near By | Public Transit, Park, Schools, Golf Nearby |
| Equipment Type | Water Heater, Water Heater - Tankless |
| Features | Irregular Lot Size |
| Parking Space Total | 3 |
| Rental Equipment Type | Water Heater, Water Heater - Tankless |
Building
| Bathroom Total | 2 |
| Bedrooms Above Ground | 3 |
| Bedrooms Total | 3 |
| Amenities | Fireplace(s) |
| Appliances | Water Heater - Tankless, Dishwasher, Dryer, Freezer, Garage Door Opener Remote(s), Microwave, Gas Stove(s), Washer, Window Coverings, Refrigerator |
| Architectural Style | Bungalow |
| Basement Development | Finished |
| Basement Features | Separate Entrance |
| Basement Type | N/a, N/a (finished) |
| Construction Style Attachment | Detached |
| Cooling Type | Central Air Conditioning |
| Exterior Finish | Brick |
| Fireplace Present | Yes |
| Flooring Type | Tile, Carpeted, Hardwood |
| Foundation Type | Unknown |
| Heating Fuel | Natural Gas |
| Heating Type | Forced Air |
| Stories Total | 1 |
| Size Interior | 1,100 - 1,500 Ft2 |
| Type | House |
| Utility Water | Municipal Water |
Parking
| Attached Garage | |
| Garage |
Land
| Acreage | No |
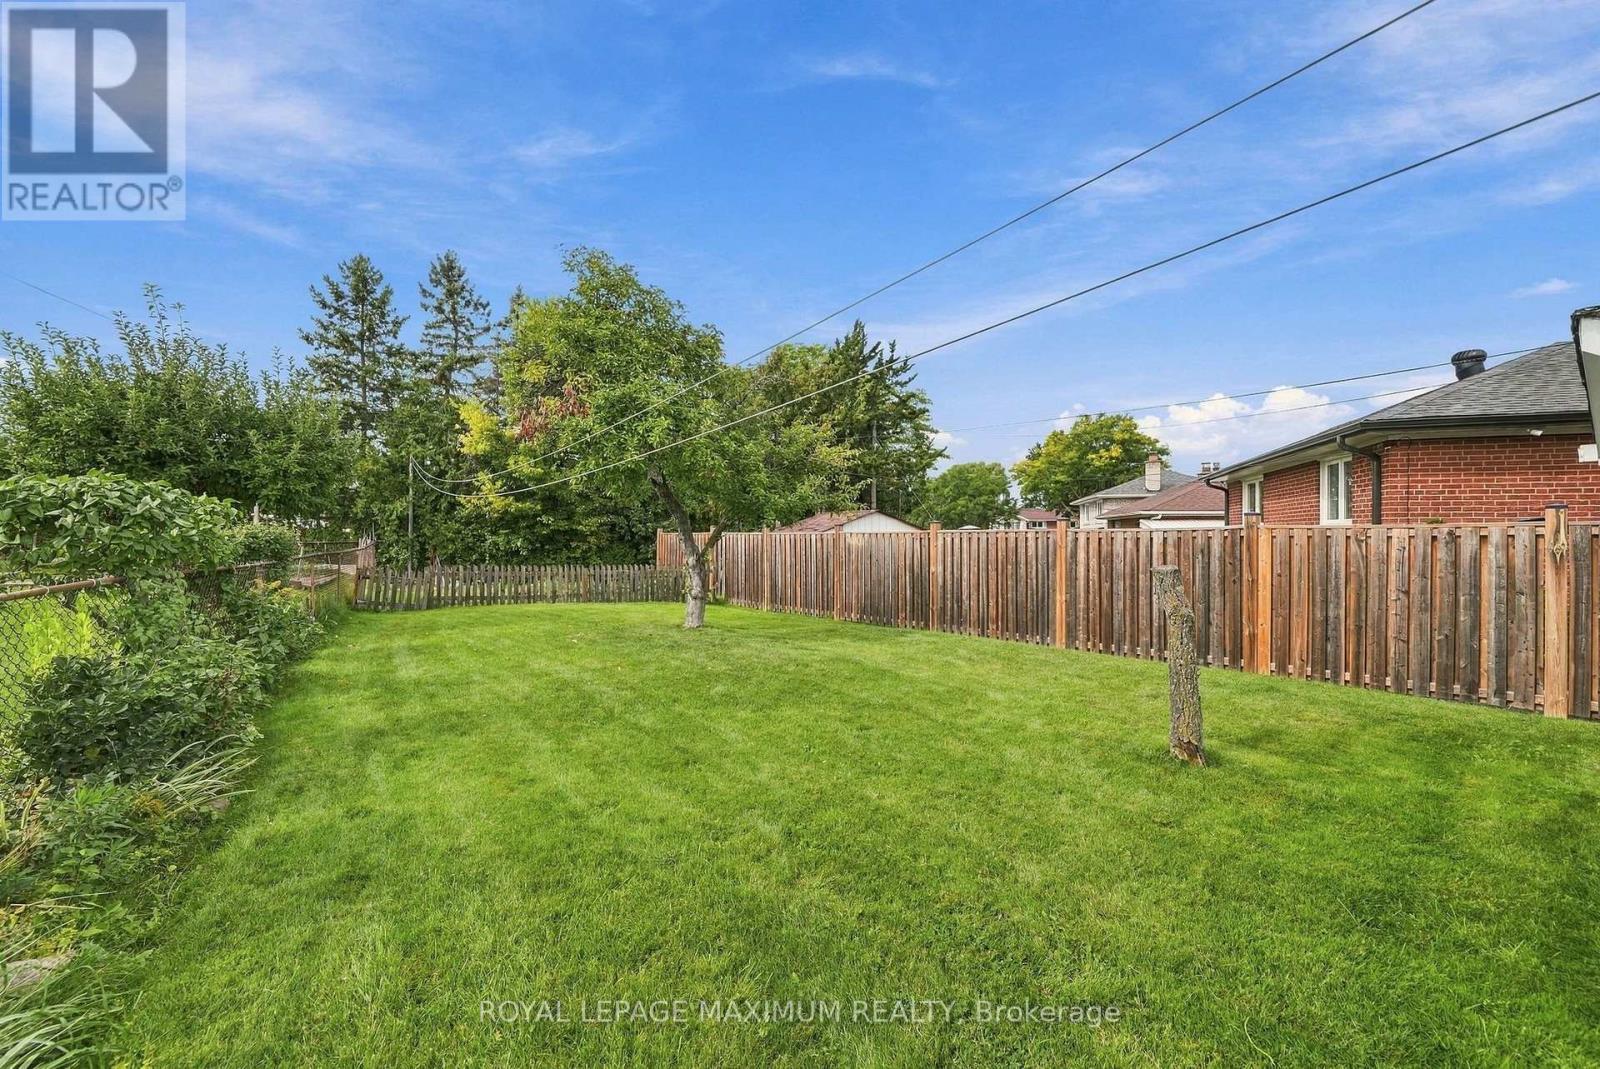
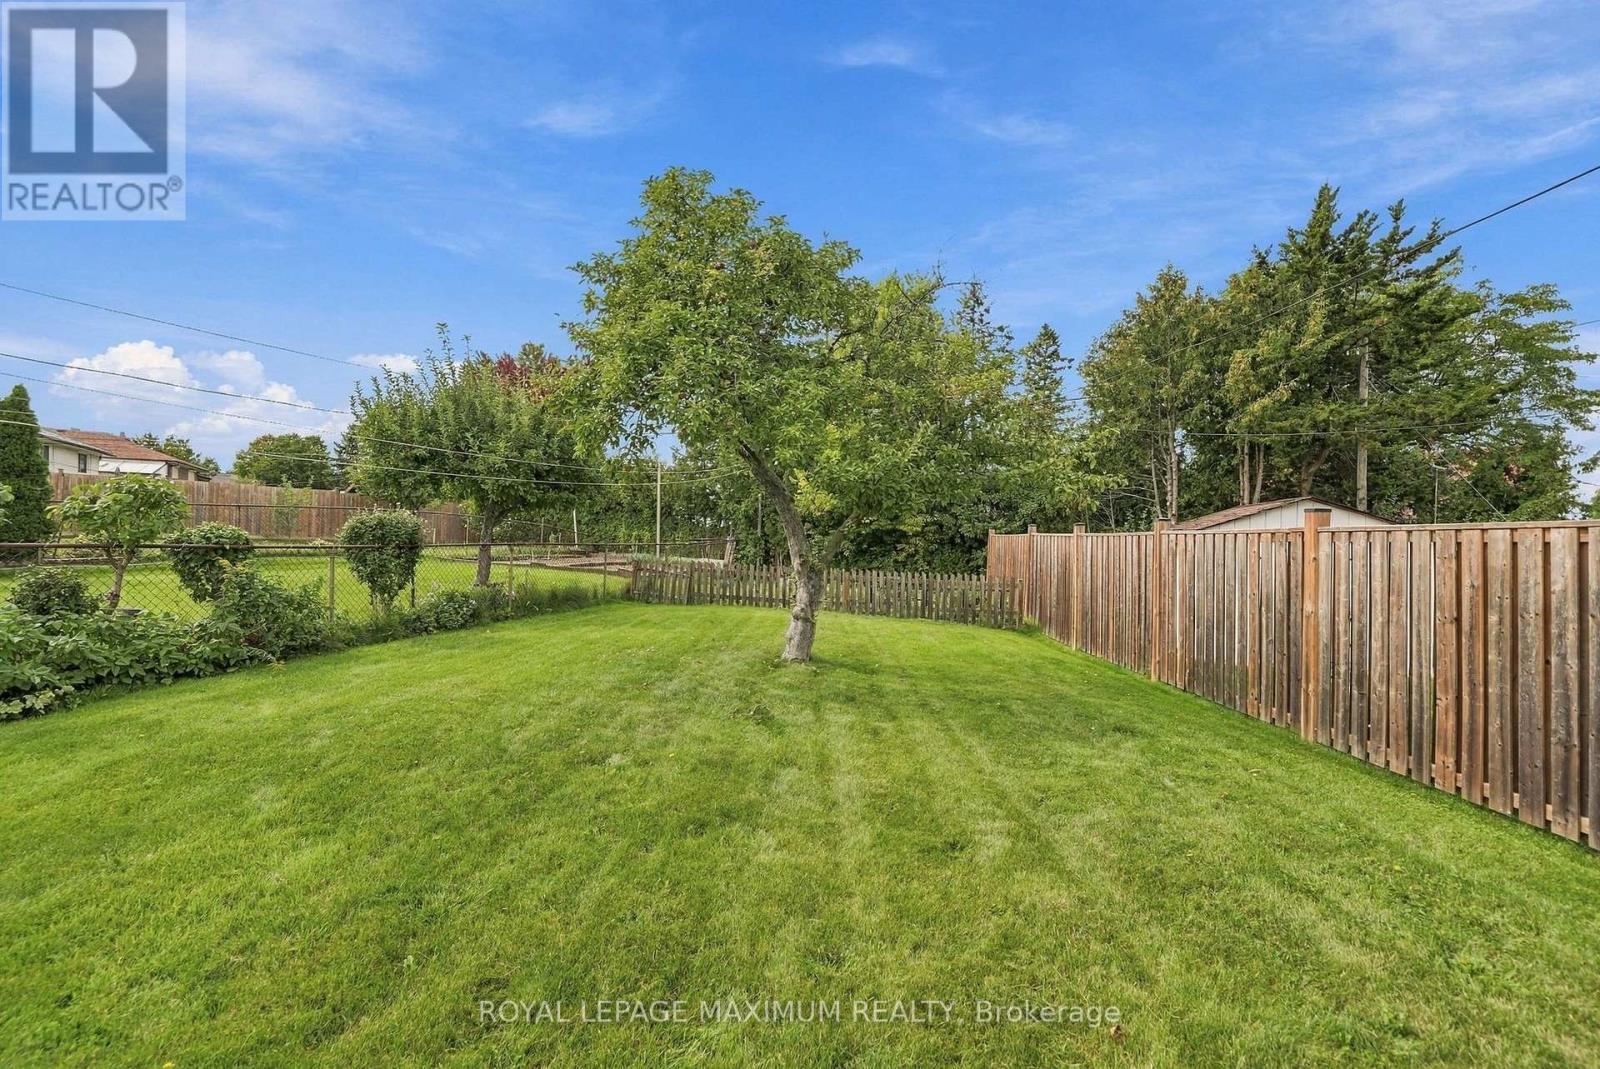
| Fence Type | Fenced Yard |
| Land Amenities | Public Transit, Park, Schools, Golf Nearby |
| Sewer | Sanitary Sewer |
| Size Depth | 155 Ft ,10 In |
| Size Frontage | 55 Ft |
| Size Irregular | 55 X 155.9 Ft ; 147.37ft X 25.03ft X 164.81ft X 55.46ft |
| Size Total Text | 55 X 155.9 Ft ; 147.37ft X 25.03ft X 164.81ft X 55.46ft |
Rooms
| Level | Type | Length | Width | Dimensions |
|---|---|---|---|---|
| Basement | Recreational, Games Room | 7.37 m | 3.96 m | 7.37 m x 3.96 m |
| Basement | Bathroom | 2.39 m | 1.25 m | 2.39 m x 1.25 m |
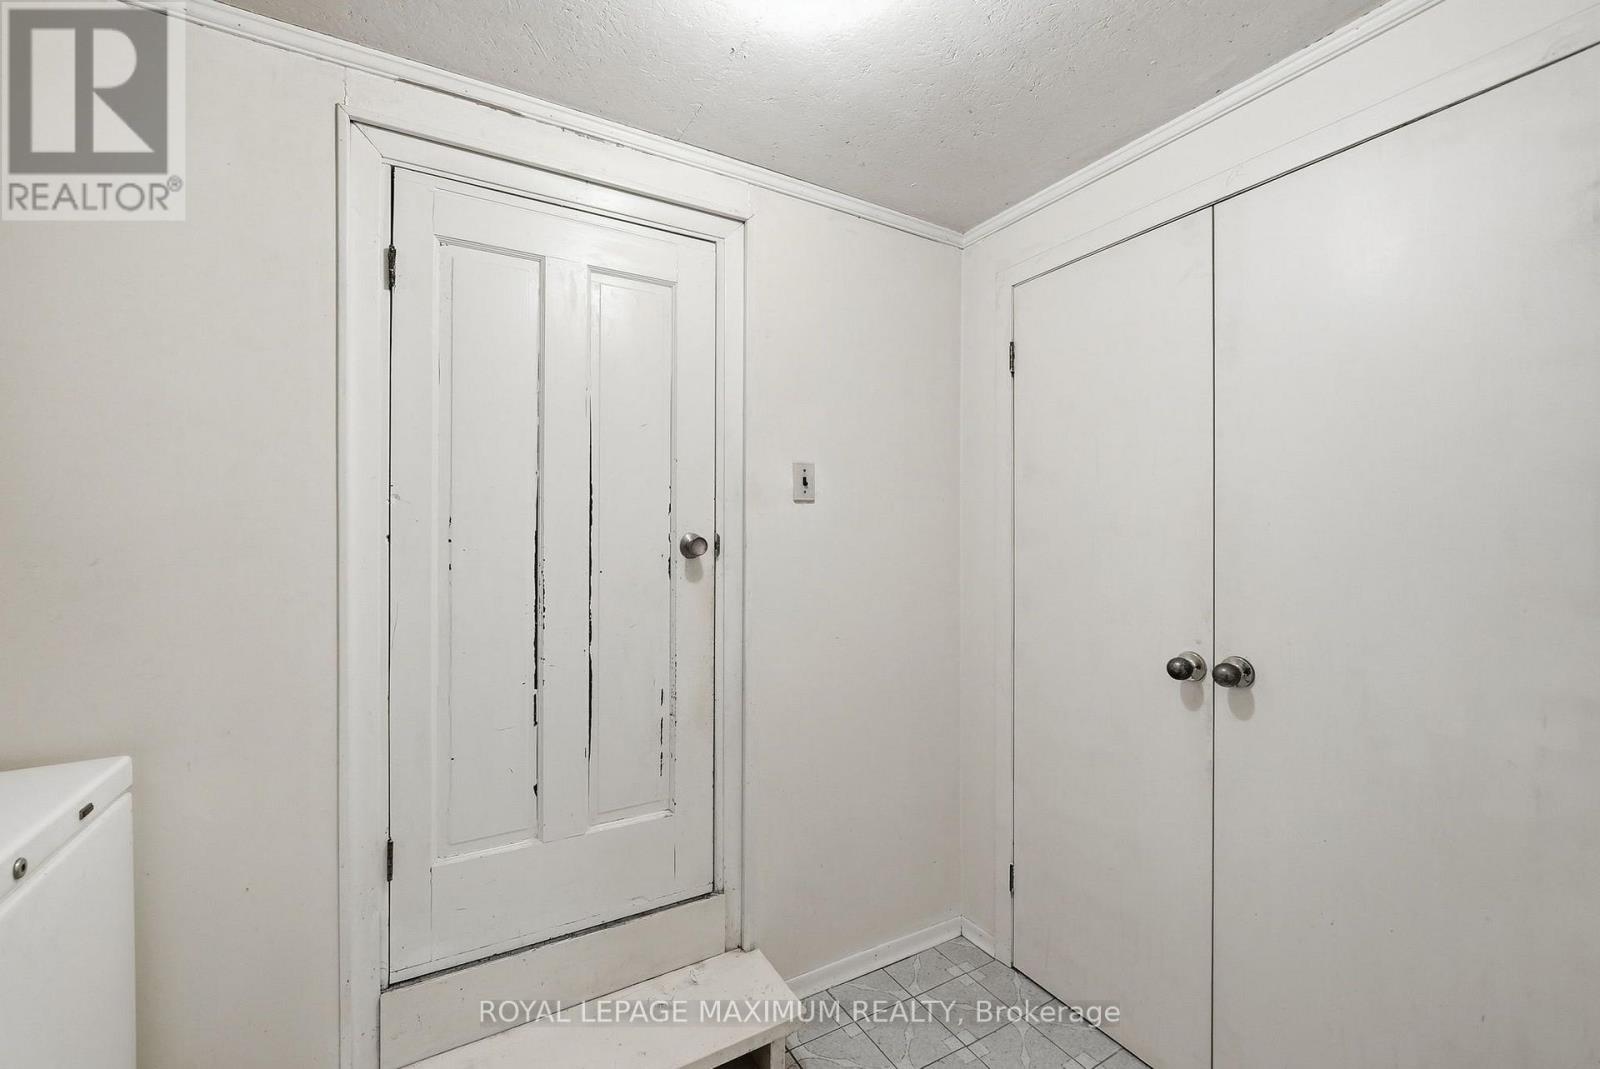
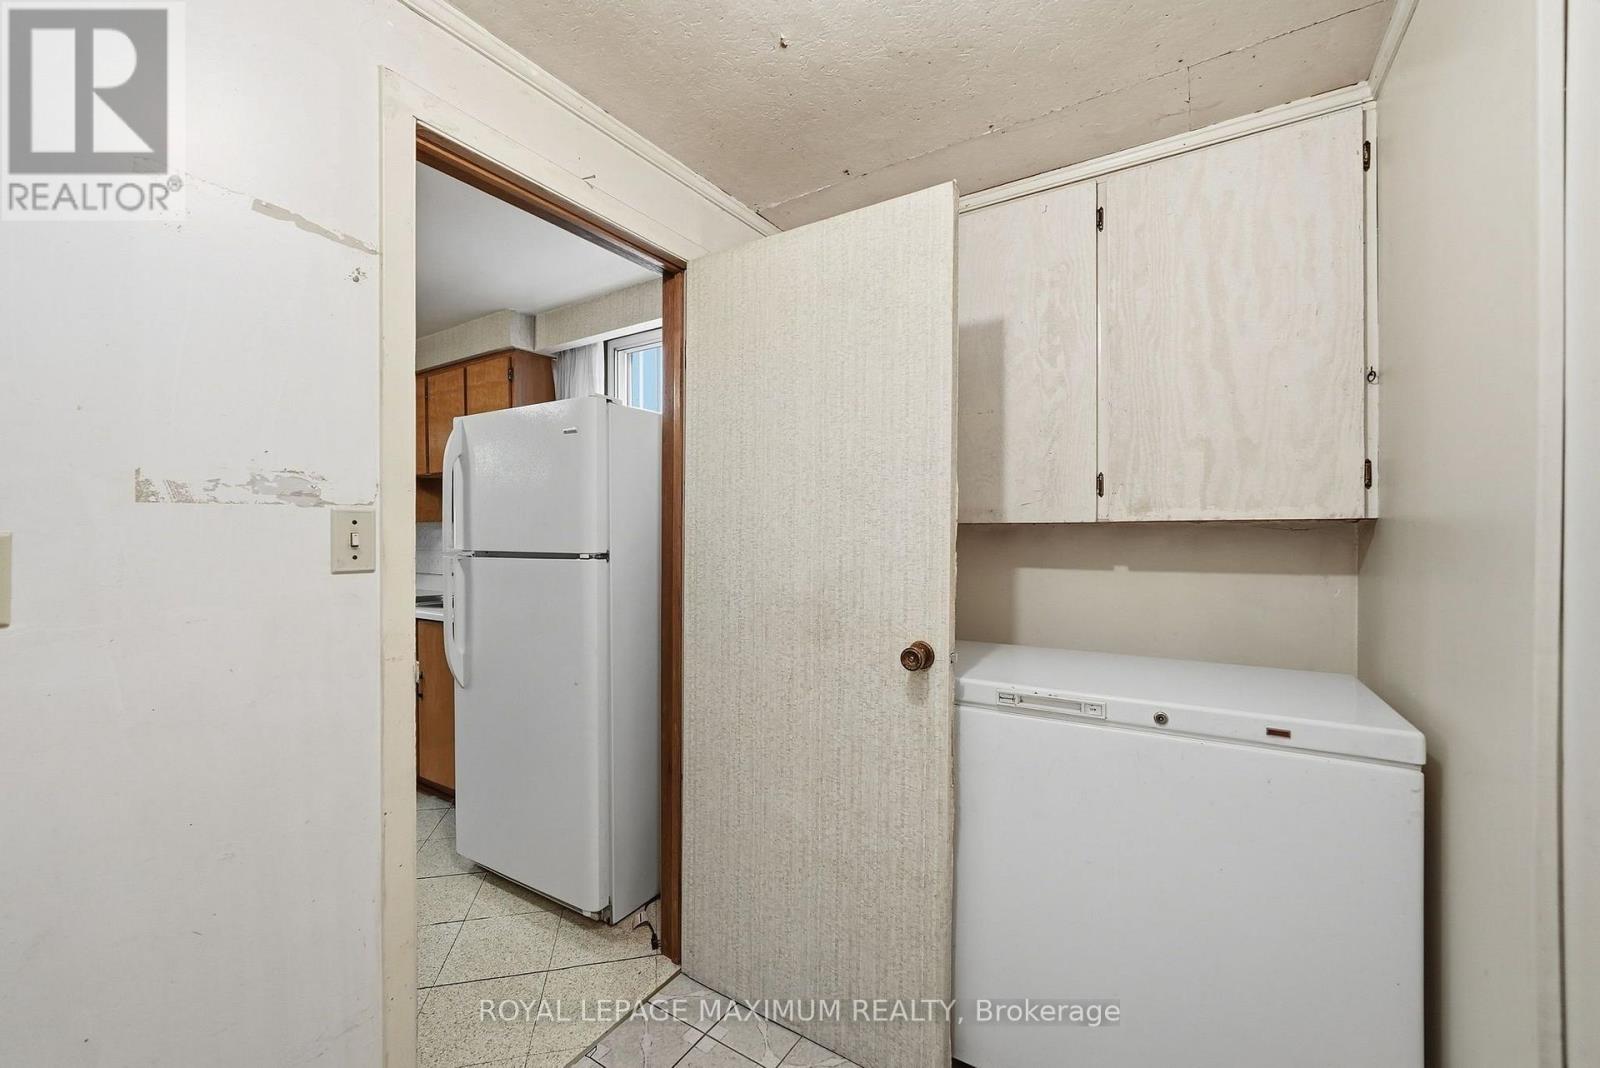
| Basement | Laundry Room | 3.25 m | 2.08 m | 3.25 m x 2.08 m |
| Basement | Kitchen | 3.35 m | 3.12 m | 3.35 m x 3.12 m |
| Basement | Recreational, Games Room | 7.06 m | 3.81 m | 7.06 m x 3.81 m |
| Main Level | Foyer | 2.36 m | 1.55 m | 2.36 m x 1.55 m |
| Main Level | Living Room | 4.95 m | 4.09 m | 4.95 m x 4.09 m |
| Main Level | Dining Room | 3.63 m | 2.74 m | 3.63 m x 2.74 m |
| Main Level | Kitchen | 4.95 m | 3.61 m | 4.95 m x 3.61 m |
| Main Level | Bathroom | 2.57 m | 2.01 m | 2.57 m x 2.01 m |
| Main Level | Primary Bedroom | 3.63 m | 3.45 m | 3.63 m x 3.45 m |
| Main Level | Bedroom 2 | 3.07 m | 2.9 m | 3.07 m x 2.9 m |
| Main Level | Bedroom 3 | 3.48 m | 2.9 m | 3.48 m x 2.9 m |
Contact Us
Contact us for more information

The trademarks REALTOR®, REALTORS®, and the REALTOR® logo are controlled by The Canadian Real Estate Association (CREA) and identify real estate professionals who are members of CREA. The trademarks MLS®, Multiple Listing Service® and the associated logos are owned by The Canadian Real Estate Association (CREA) and identify the quality of services provided by real estate professionals who are members of CREA. The trademark DDF® is owned by The Canadian Real Estate Association (CREA) and identifies CREA's Data Distribution Facility (DDF®)
September 23 2026 05:36:01
Toronto Regional Real Estate Board
Royal LePage Maximum Realty