

35 Sharbot Lane Markham, Ontario L6E 0S7


$799,000Maintenance, Parcel of Tied Land
$134 Monthly
Maintenance, Parcel of Tied Land
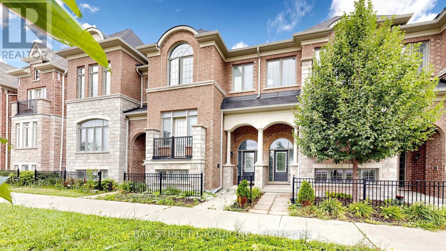
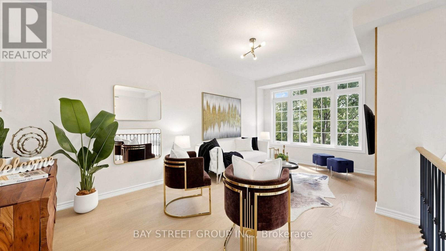
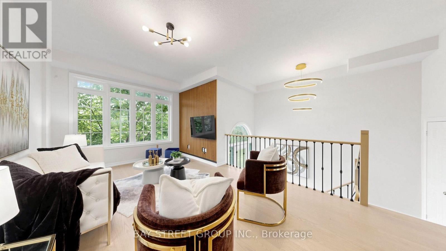
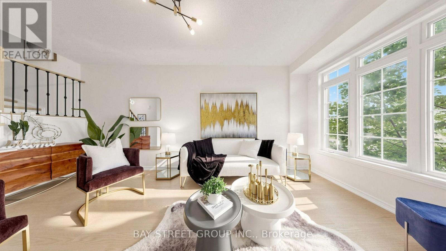
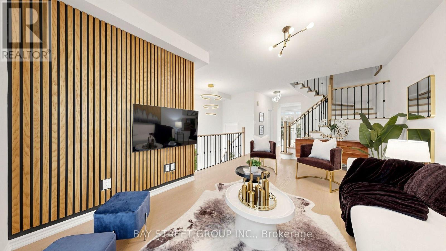
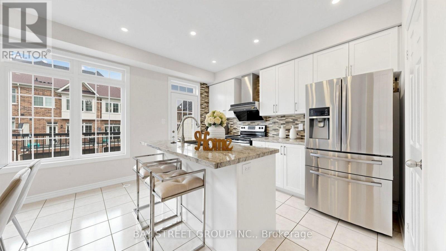
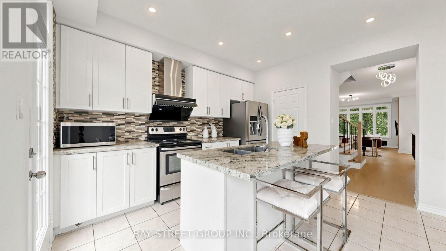
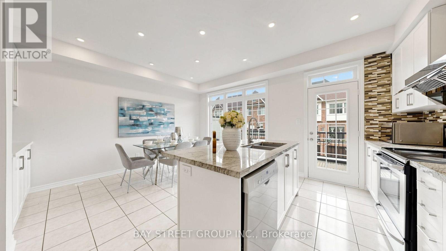
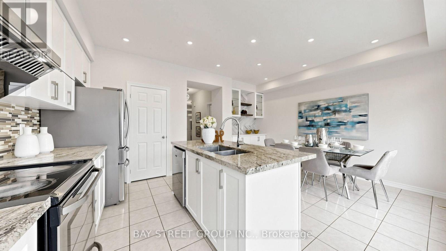
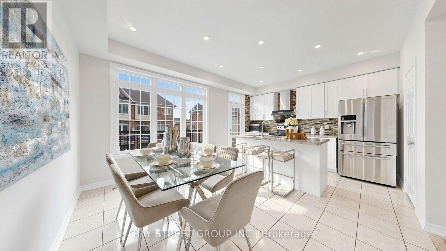
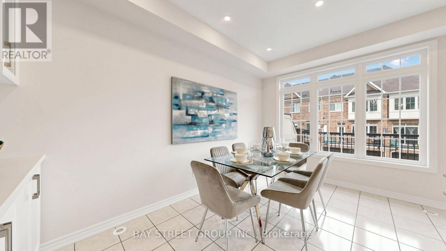
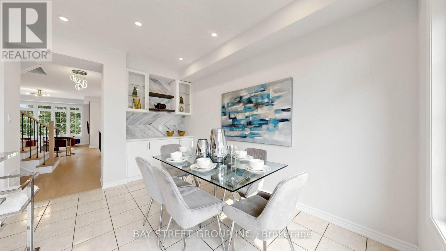
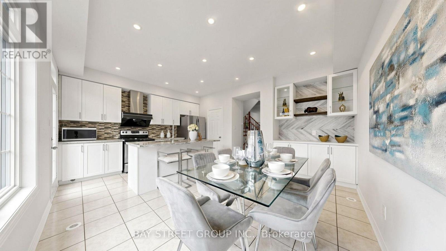
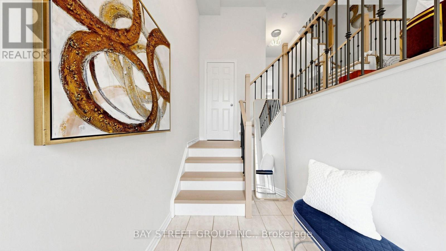
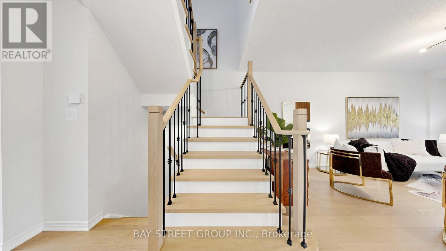
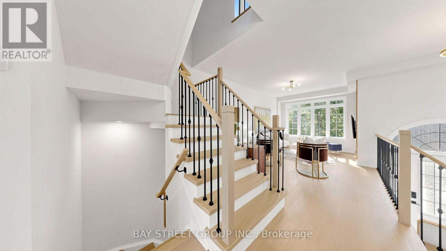
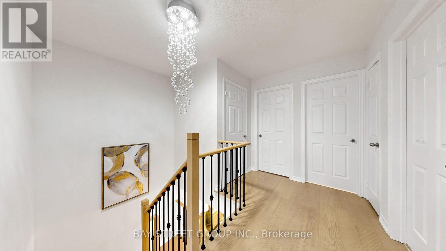
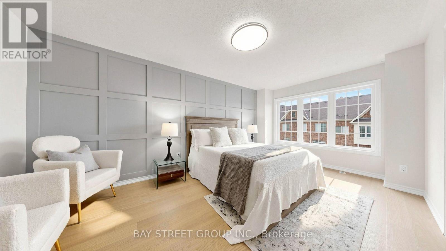
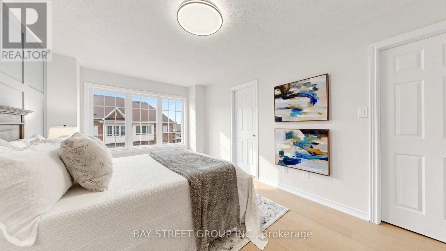
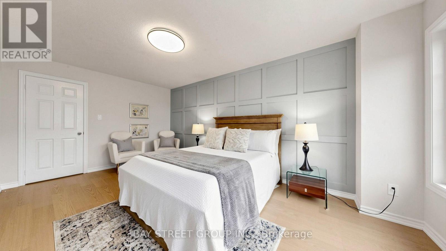
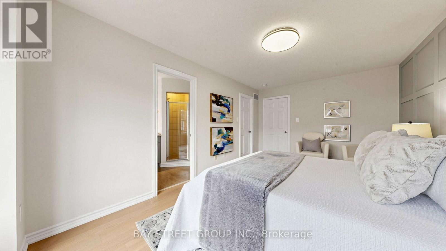
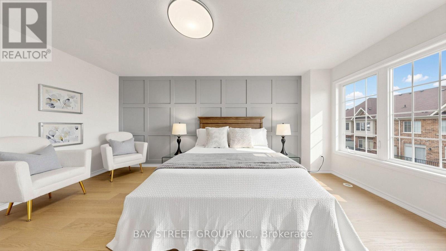
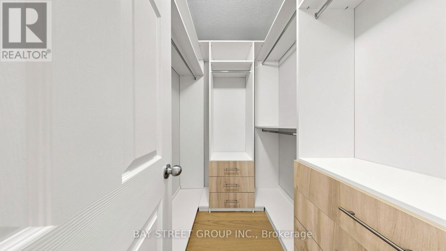
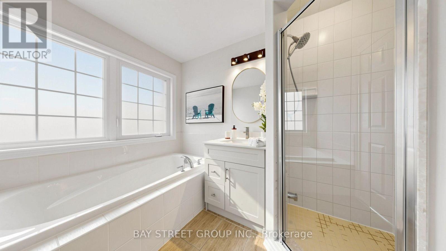
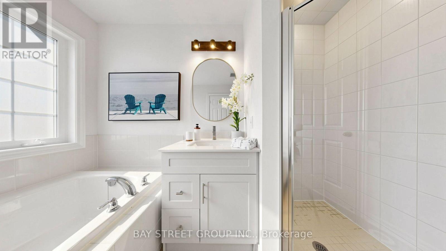
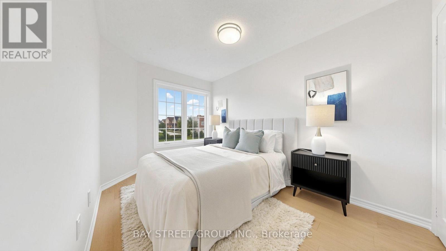
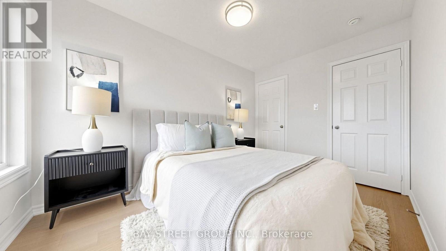
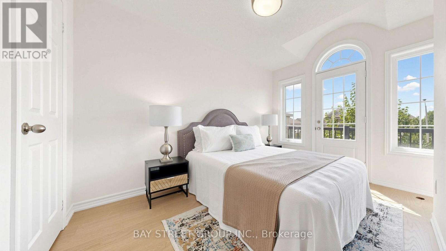
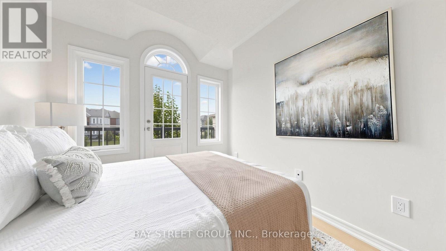
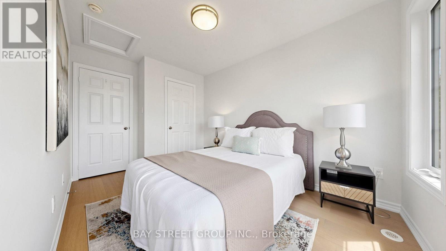
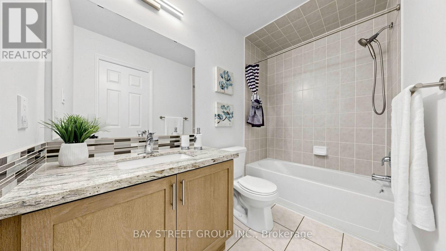
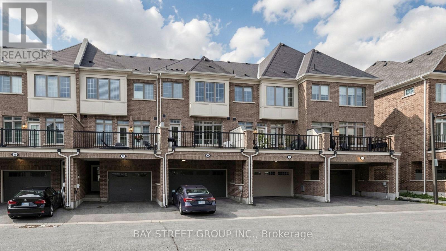
$134 MonthlyFully Renovated With $$$ Spent! Welcome to the Pristine Homes Bronte Model, a beautifully updated 3-bedroom freehold townhouse nestled in a quiet, family-friendly neighbourhood. Thoughtfully renovated throughout, this move-in-ready home features modern finishes and a bright, functional layout designed for today's lifestyle. The stunning kitchen is complete with quartz countertops, a stylish backsplash, and ample cabinetry, seamlessly connecting to the spacious living and dining areas with hardwood flooring throughout. Generously sized bedrooms offer excellent comfort, while the primary bedroom features an upgraded custom walk-in closet organizer for added storage and convenience. Complete with a double garage, double driveway, and a low common element fee. Ideally located close to top-ranked schools, parks, hospital, shopping, public transit, and major highways. Just a 5-minute drive to Mount Joy GO Station, making commuting effortless. A rare opportunity to own a stylish, fully renovated home in one of the area's most desirable communities-just move in and enjoy! (id:63203)
Property Details
| MLS® Number | N13754546 |
| Property Type | Single Family |
| Community Name | Greensborough |
| Equipment Type | Water Heater |
| Features | Carpet Free |
| Parking Space Total | 4 |
| Rental Equipment Type | Water Heater |
Building
| Bathroom Total | 3 |
| Bedrooms Above Ground | 3 |
| Bedrooms Below Ground | 1 |
| Bedrooms Total | 4 |
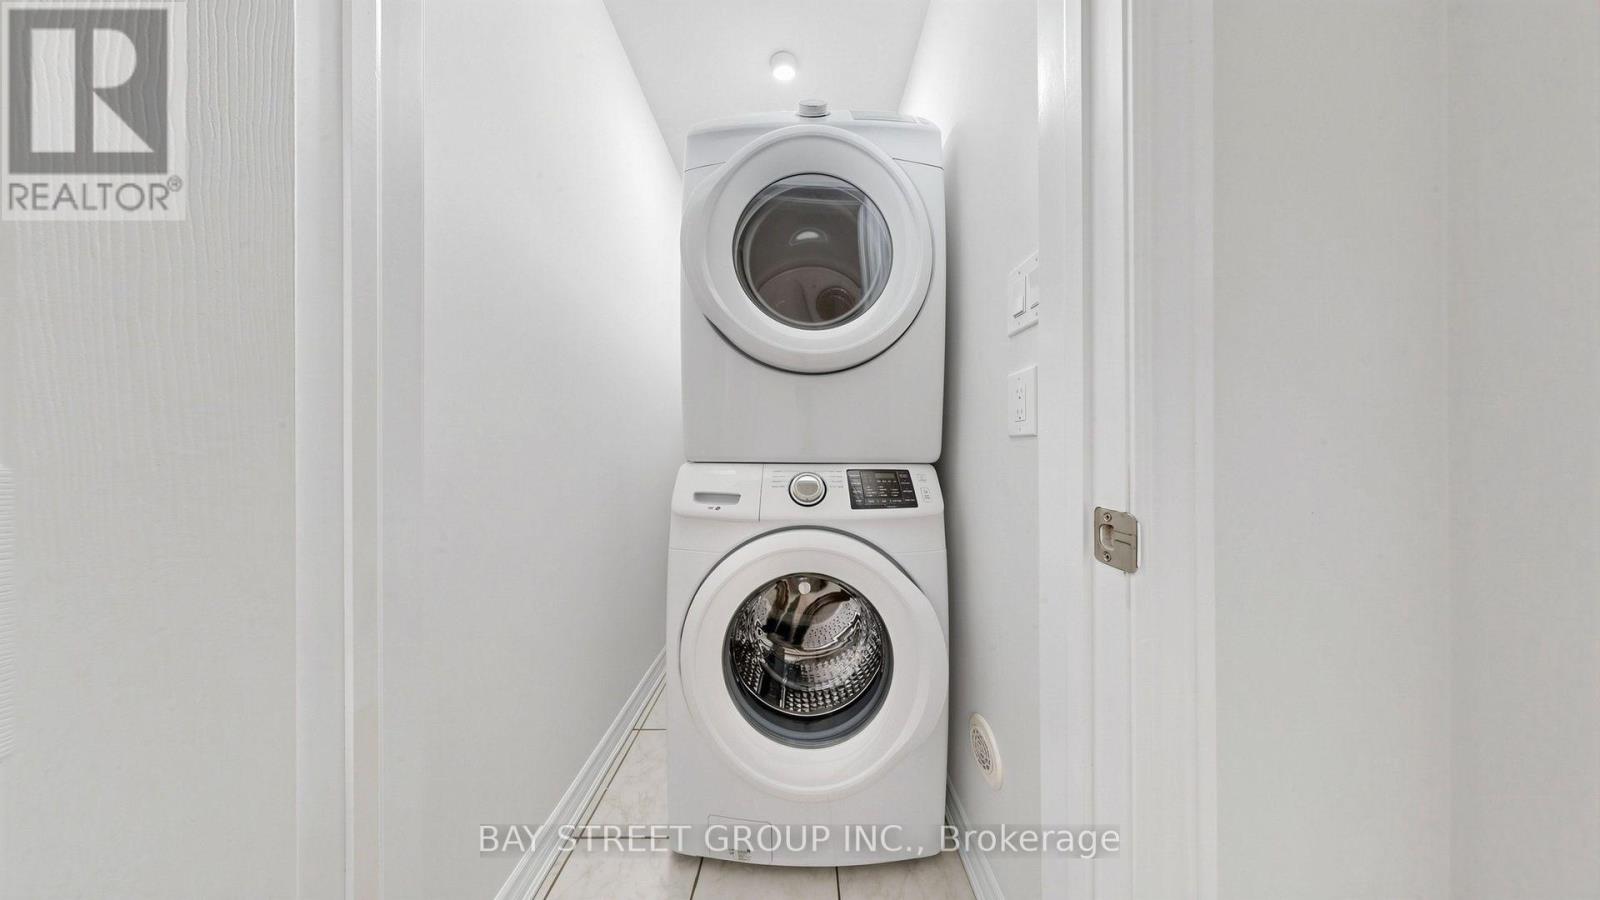
| Appliances | Garage Door Opener Remote(s), Dishwasher, Dryer, Stove, Washer, Refrigerator |
| Basement Type | None |
| Construction Style Attachment | Attached |
| Cooling Type | Central Air Conditioning |
| Exterior Finish | Brick, Stone |
| Flooring Type | Hardwood, Ceramic |
| Foundation Type | Concrete |
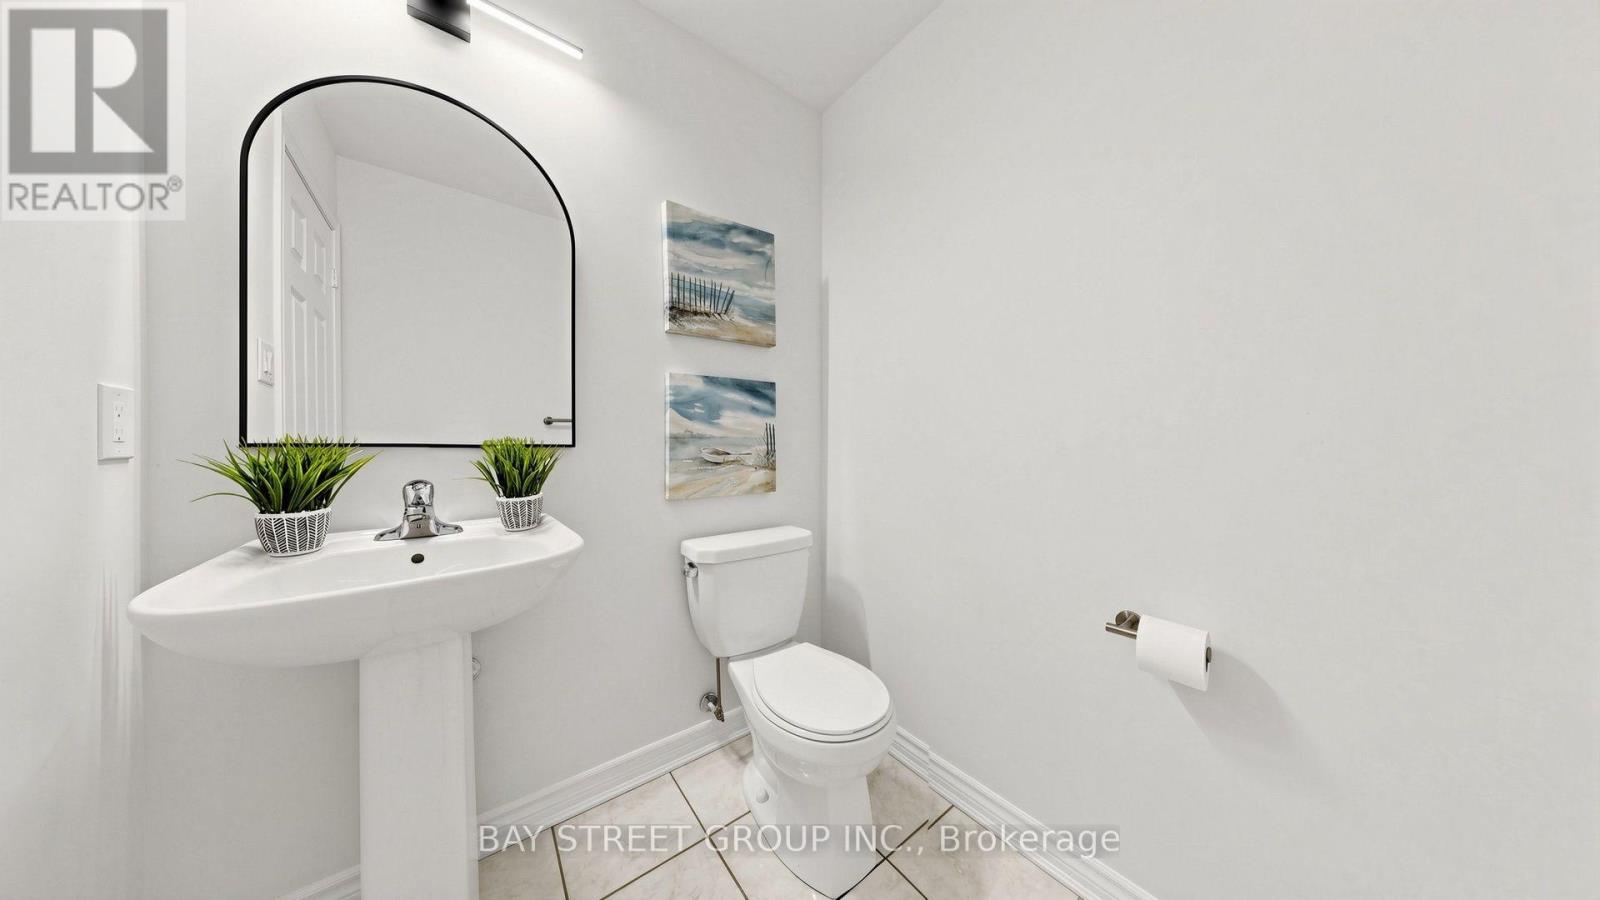
| Half Bath Total | 1 |
| Heating Fuel | Natural Gas |
| Heating Type | Forced Air |
| Stories Total | 3 |
| Size Interior | 1,500 - 2,000 Ft2 |
| Type | Row / Townhouse |
| Utility Water | Municipal Water |
Parking
| Garage |
Land
| Acreage | No |
| Sewer | Sanitary Sewer |
| Size Depth | 71 Ft ,7 In |
| Size Frontage | 18 Ft ,1 In |
| Size Irregular | 18.1 X 71.6 Ft |
| Size Total Text | 18.1 X 71.6 Ft |
Rooms
| Level | Type | Length | Width | Dimensions |
|---|---|---|---|---|
| Main Level | Living Room | 3.45 m | 5.74 m | 3.45 m x 5.74 m |
| Main Level | Dining Room | 3.45 m | 5.74 m | 3.45 m x 5.74 m |
| Main Level | Kitchen | 5.23 m | 4.42 m | 5.23 m x 4.42 m |
| Upper Level | Primary Bedroom | 5.08 m | 3.2 m | 5.08 m x 3.2 m |
| Upper Level | Bedroom | 3.56 m | 2.54 m | 3.56 m x 2.54 m |
| Upper Level | Bedroom | 3.35 m | 2.59 m | 3.35 m x 2.59 m |
| Upper Level | Bathroom | 1.98 m | 1.56 m | 1.98 m x 1.56 m |
| Upper Level | Bathroom | 2.02 m | 1.68 m | 2.02 m x 1.68 m |
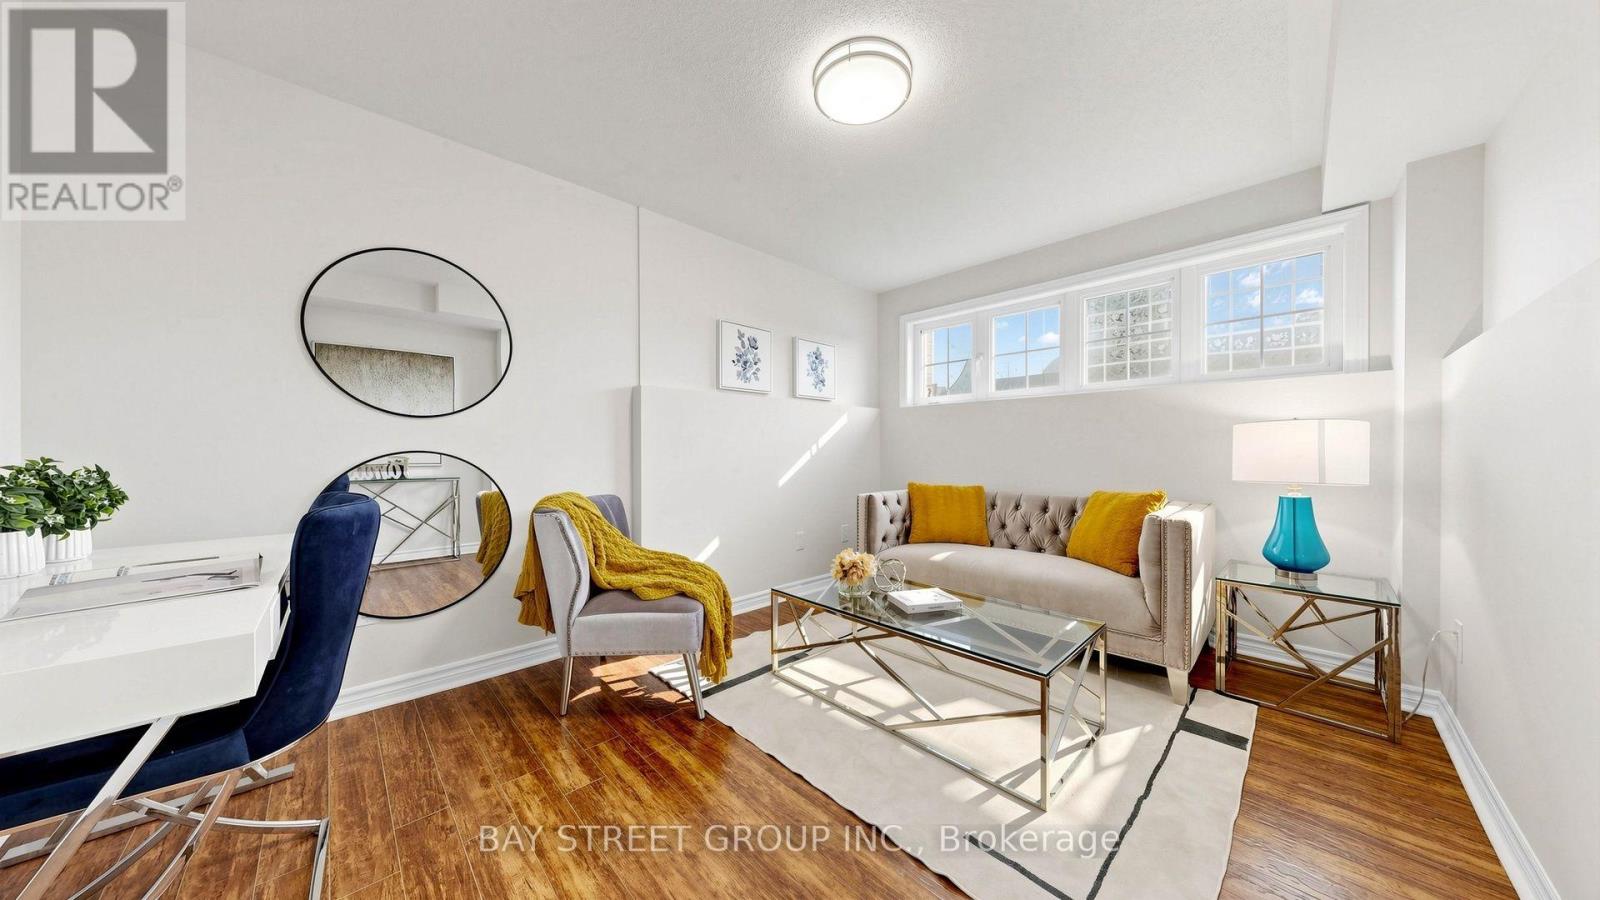
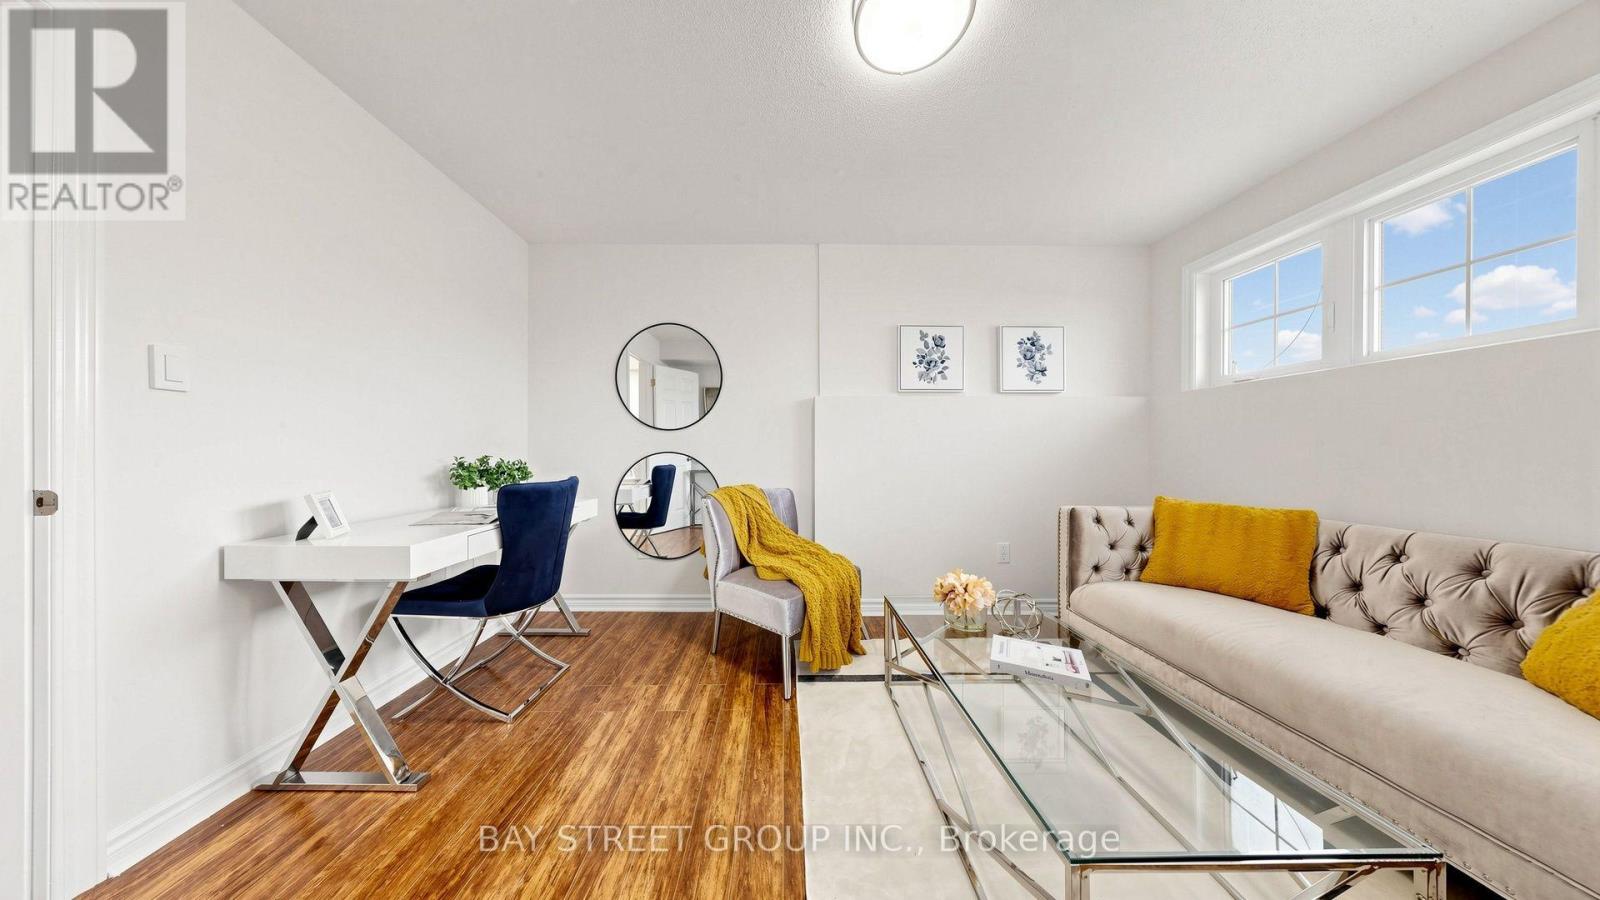
| Ground Level | Recreational, Games Room | 4.06 m | 3.02 m | 4.06 m x 3.02 m |
| Ground Level | Bathroom | 1.53 m | 1.13 m | 1.53 m x 1.13 m |
Contact Us
Contact us for more information

The trademarks REALTOR®, REALTORS®, and the REALTOR® logo are controlled by The Canadian Real Estate Association (CREA) and identify real estate professionals who are members of CREA. The trademarks MLS®, Multiple Listing Service® and the associated logos are owned by The Canadian Real Estate Association (CREA) and identify the quality of services provided by real estate professionals who are members of CREA. The trademark DDF® is owned by The Canadian Real Estate Association (CREA) and identifies CREA's Data Distribution Facility (DDF®)
September 08 2026 05:02:21
Toronto Regional Real Estate Board
Bay Street Integrity Realty Inc., Bay Street Group Inc.