

3503 - 575 Bloor Street E Toronto, Ontario M4W 0B2

$3,600 Monthly
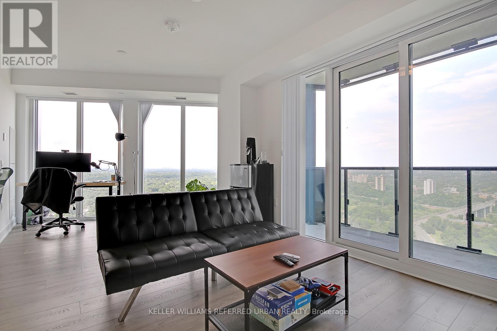
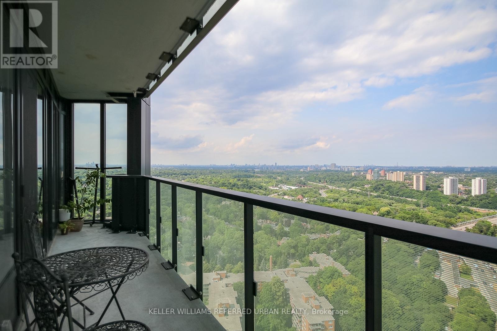
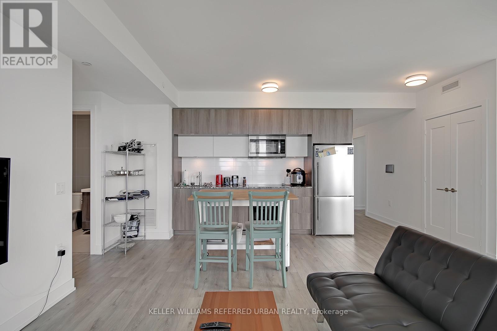
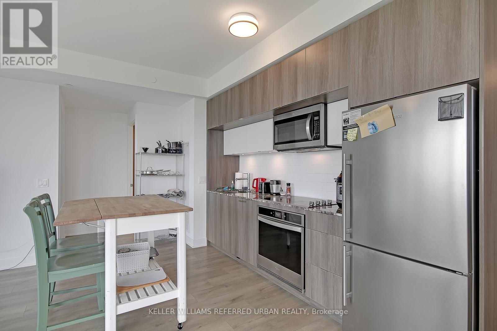
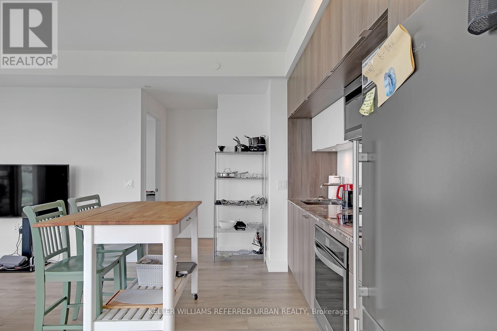
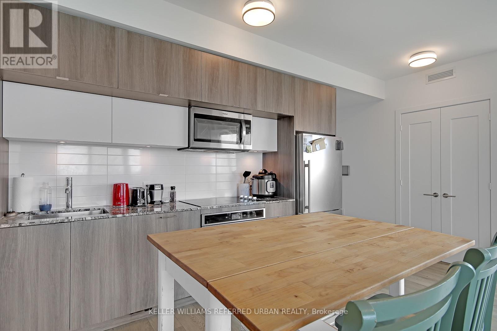
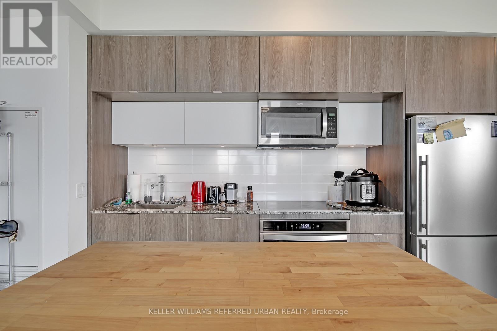
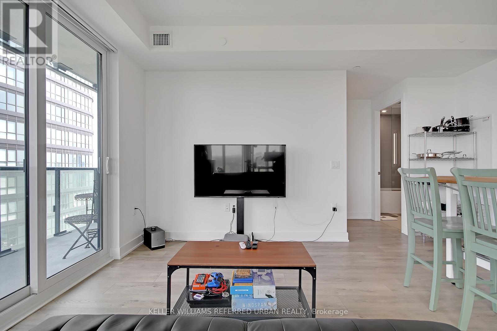
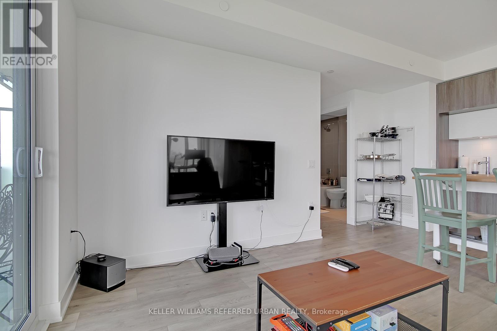
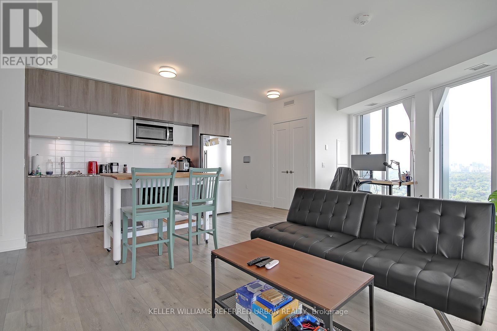
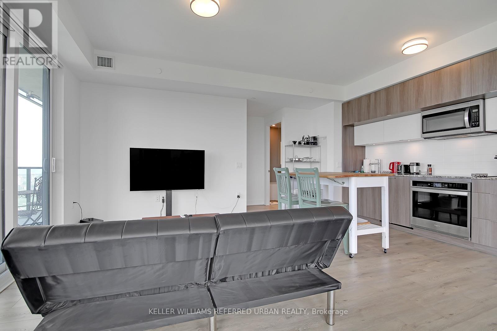
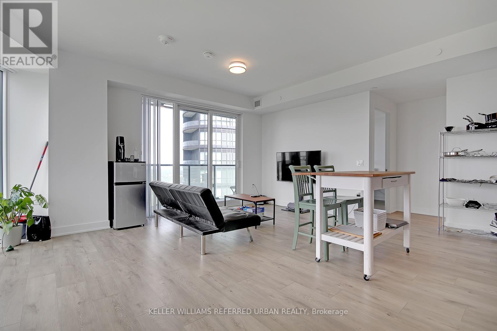
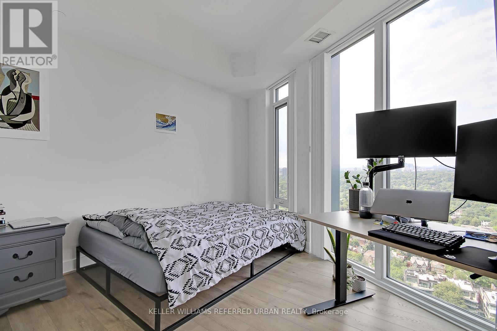
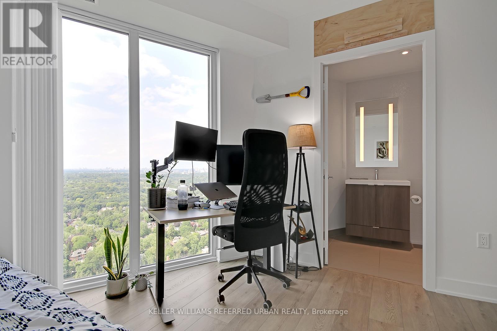
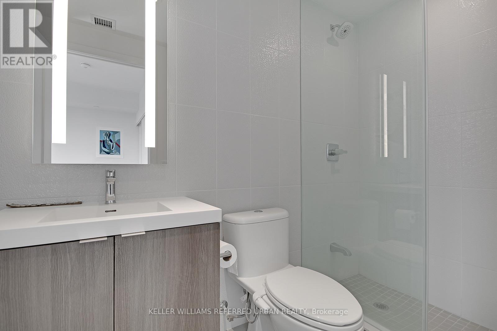
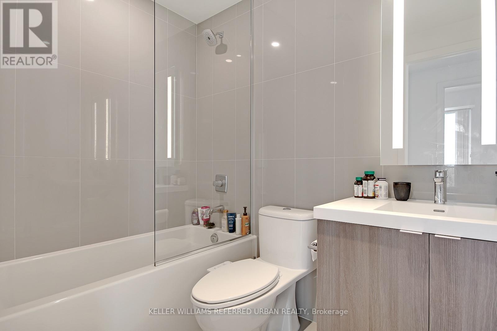
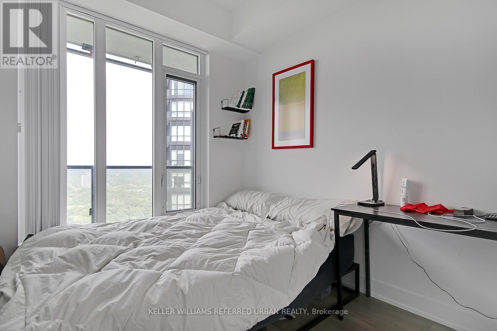
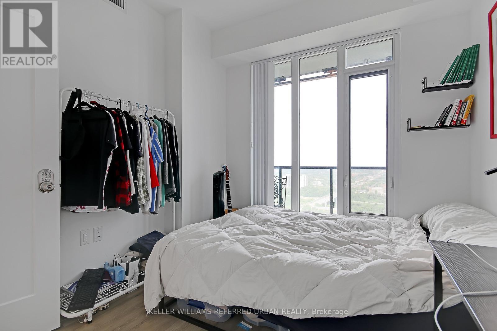
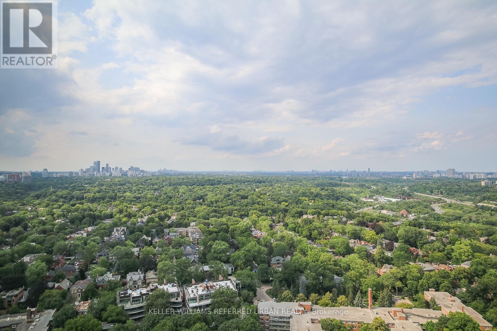
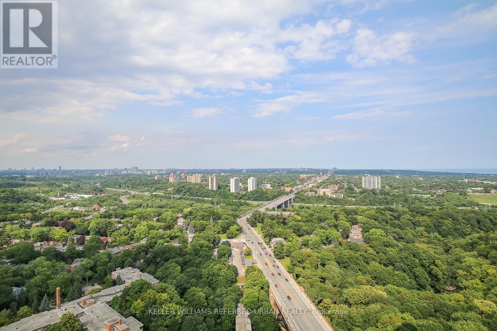
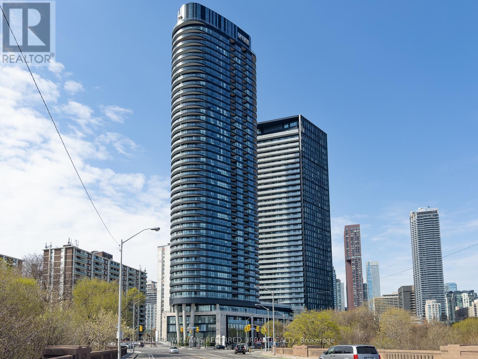
Welcome To Via Bloor - Built By Tridel. Luxurious Corner 2 Bedroom 2 Washroom Unit With Over 900 Sqft Of Space. Bask In The Light With Unobstructed Views Of Toronto With Private Walk Out Balcony. Adorned With Floor-To-Ceiling Windows Throughout. New Open Concept Kitchen. Brand New Hotel-Like Amenities Feature 24hr Concierge, World Class Gym, Yoga Studio, Outdoor Swimming Pool, Hot Tub, Sauna, Guest Suites, Multiple Party Rooms, Games Room, Bike Storage & Visitor Parking. This Condo Is Conveniently Located Within Steps Of Both Sherbourne & Castle Frank Subway Stations. Minutes Walk To Grocery Store, Shopping And Cafes/Restaurants In Yorkville. 1 Parking & 1 Locker Included. (id:63203)
Property Details
| MLS® Number | C13562536 |
| Property Type | Single Family |
| Community Name | North St. James Town |
| Amenities Near By | Park, Public Transit, Schools |
| Community Features | Pets Allowed With Restrictions, Community Centre |
| Features | Balcony |
| Parking Space Total | 1 |
| Pool Type | Outdoor Pool |
| View Type | View |
Building
| Bathroom Total | 2 |
| Bedrooms Above Ground | 2 |
| Bedrooms Total | 2 |
| Age | New Building |
| Amenities | Security/concierge, Exercise Centre, Party Room, Visitor Parking, Storage - Locker |
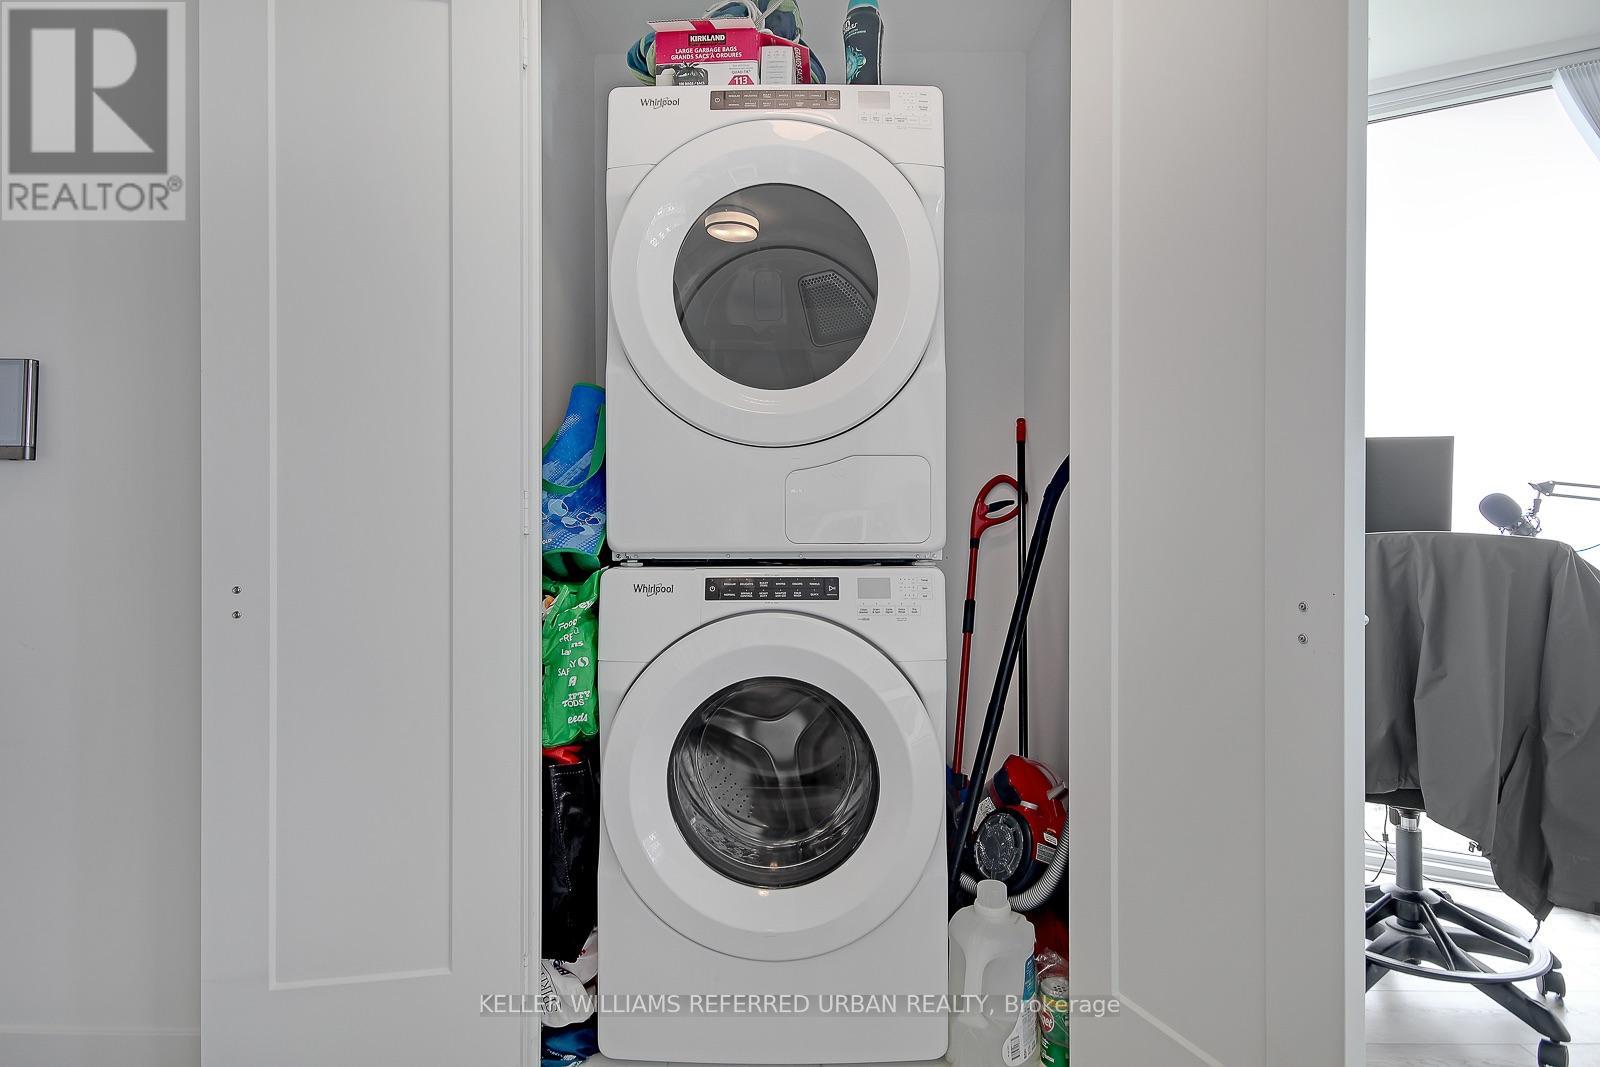
| Appliances | Oven - Built-in, Intercom, Blinds, Cooktop, Dishwasher, Dryer, Freezer, Microwave, Oven, Washer, Refrigerator |
| Basement Type | None |
| Cooling Type | Central Air Conditioning |
| Exterior Finish | Concrete |
| Flooring Type | Laminate |
| Heating Fuel | Natural Gas |
| Heating Type | Forced Air |
| Size Interior | 900 - 999 Ft2 |
| Type | Apartment |
Parking
| Underground | |
| Garage |
Land
| Acreage | No |
| Land Amenities | Park, Public Transit, Schools |
Rooms
| Level | Type | Length | Width | Dimensions |
|---|---|---|---|---|
| Ground Level | Living Room | 6.1 m | 4.9 m | 6.1 m x 4.9 m |
| Ground Level | Dining Room | 6.1 m | 4.9 m | 6.1 m x 4.9 m |
| Ground Level | Kitchen | 3.5 m | 2.45 m | 3.5 m x 2.45 m |
| Ground Level | Primary Bedroom | 3.61 m | 3.1 m | 3.61 m x 3.1 m |
| Ground Level | Bedroom 2 | 3.2 m | 2.84 m | 3.2 m x 2.84 m |
Contact Us
Contact us for more information

The trademarks REALTOR®, REALTORS®, and the REALTOR® logo are controlled by The Canadian Real Estate Association (CREA) and identify real estate professionals who are members of CREA. The trademarks MLS®, Multiple Listing Service® and the associated logos are owned by The Canadian Real Estate Association (CREA) and identify the quality of services provided by real estate professionals who are members of CREA. The trademark DDF® is owned by The Canadian Real Estate Association (CREA) and identifies CREA's Data Distribution Facility (DDF®)
July 14 2026 06:31:02
Toronto Regional Real Estate Board
Keller Williams Referred Urban Realty