

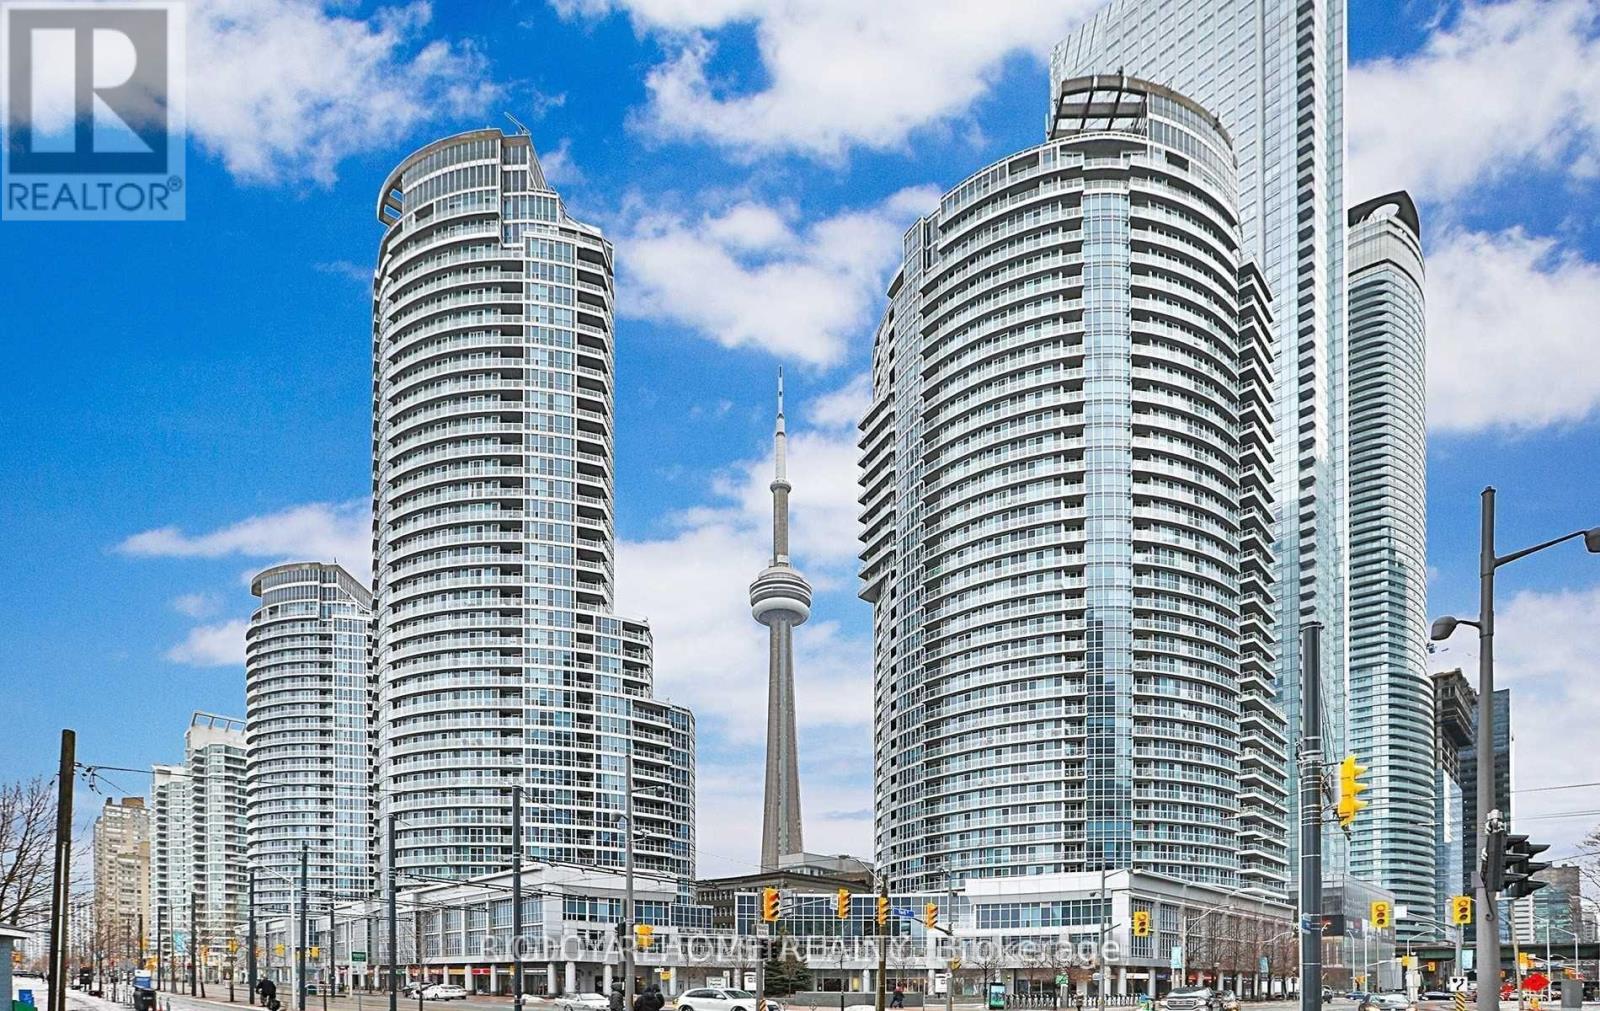
3511 - 208 Queens Quay W Toronto, Ontario M5J 2Y5

$5,800 Monthly
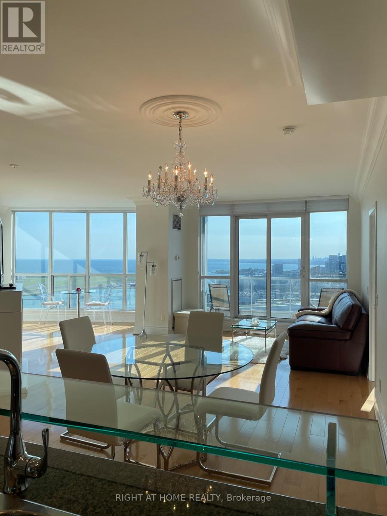
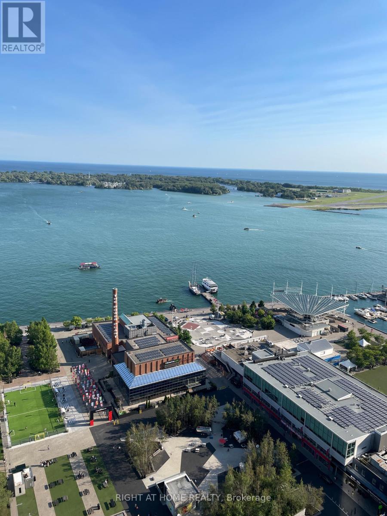
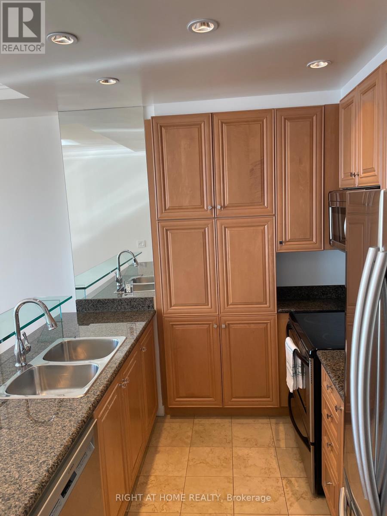
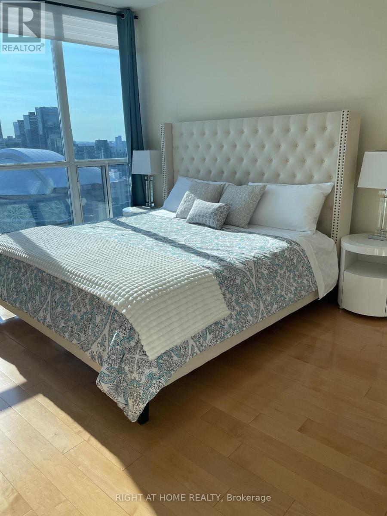
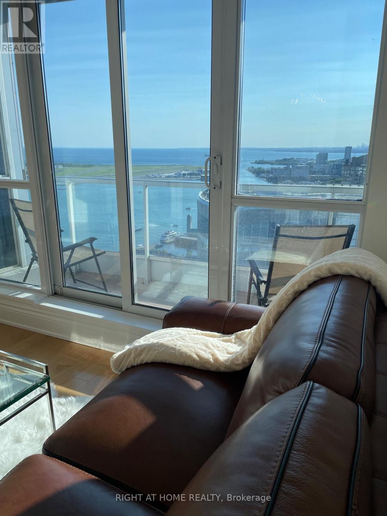
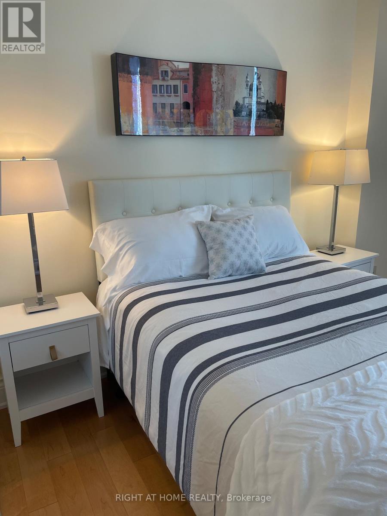
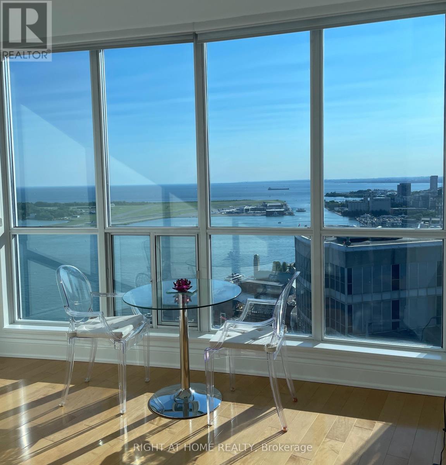
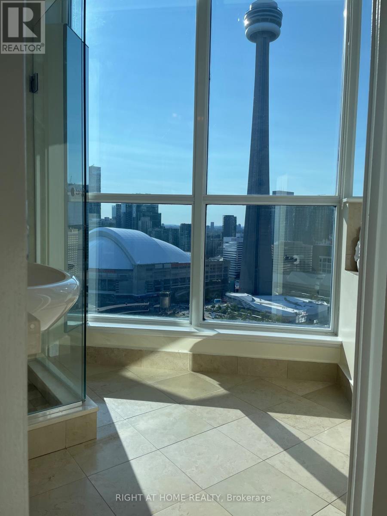
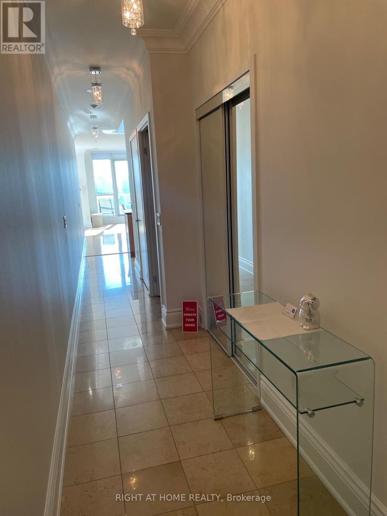
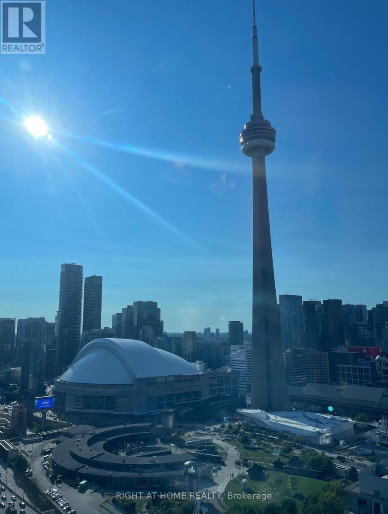
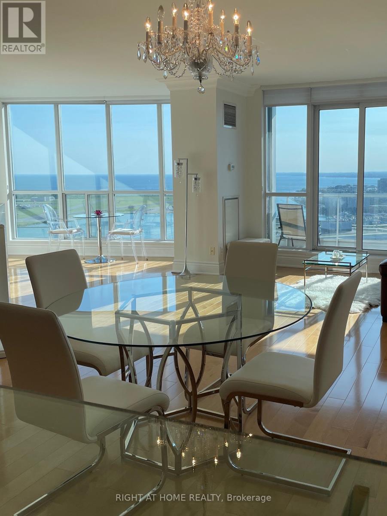
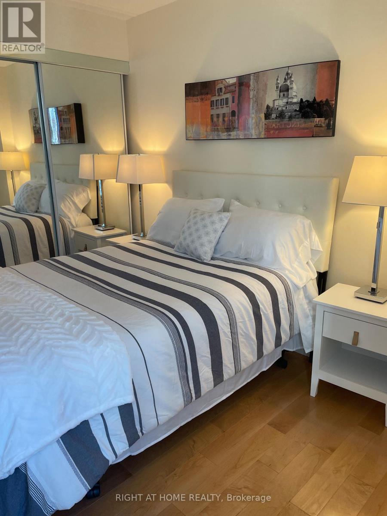
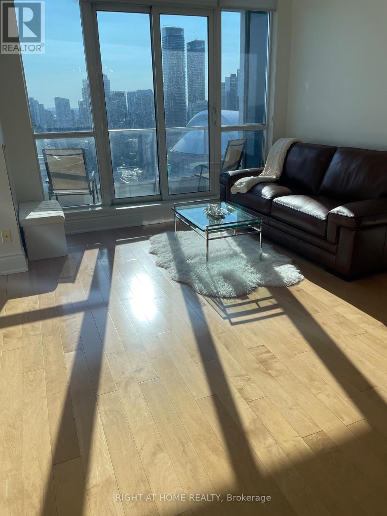
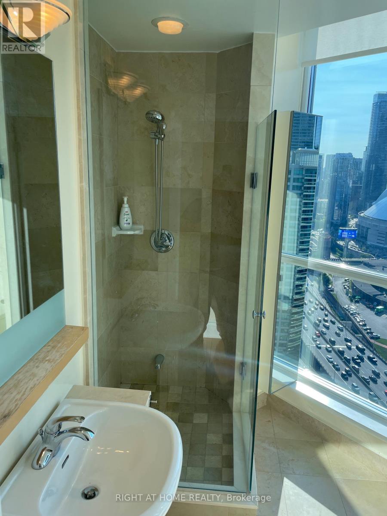
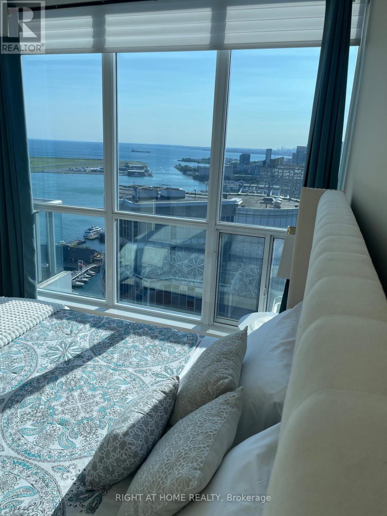
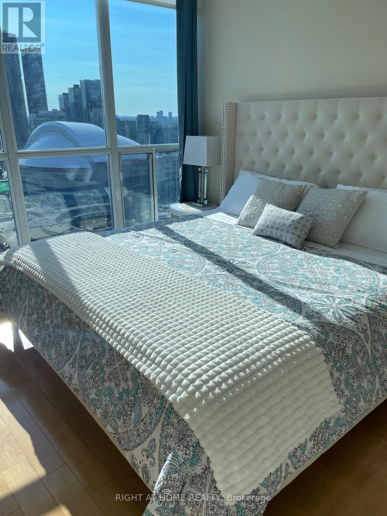
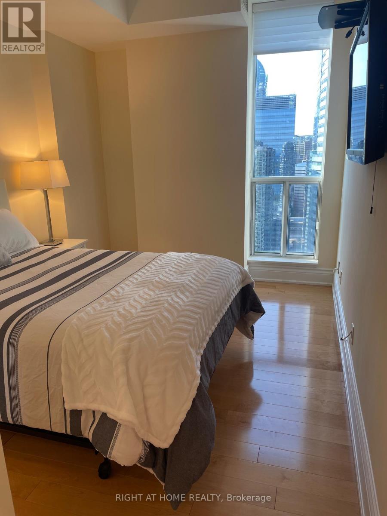
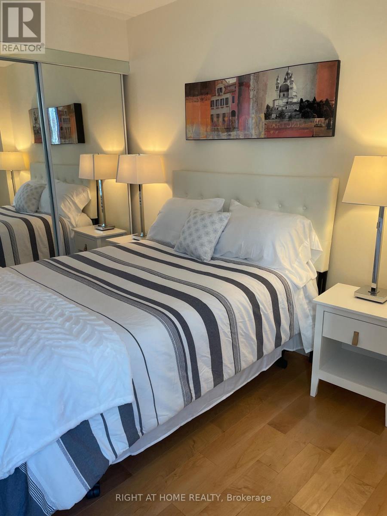
Fully furnished unit with the best view in the city! Parking included, sunny south/west view. Beautiful and elegant, extremely clean and well-maintained unit is ready to welcome you. Location, location, location! Harbourfront Centre, Queens Quay Terminal (Farmboy, Pearl/Goodman Pub restaurants, shops), Power Plant Art Gallery, close to Queens Harbour & Amsterdam Brewhouse restaurants. TTC streetcar, Union Station, GO Transit, Via Rail, Scotiabank Arena, CN Tower, Ripley's Aquarium, Rogers Centre, St Lawrence Market, Financial District, Entertainment Disctrict (id:63203)
Property Details
| MLS® Number | C13642342 |
| Property Type | Single Family |
| Community Name | Waterfront Communities C1 |
| Amenities Near By | Park, Public Transit |
| Community Features | Pets Not Allowed |
| Easement | Unknown, None |
| Features | Balcony |
| Parking Space Total | 1 |
| Pool Type | Indoor Pool, Outdoor Pool |
| View Type | View, View Of Water, Lake View, City View, Direct Water View, Unobstructed Water View |
| Water Front Type | Waterfront |
Building
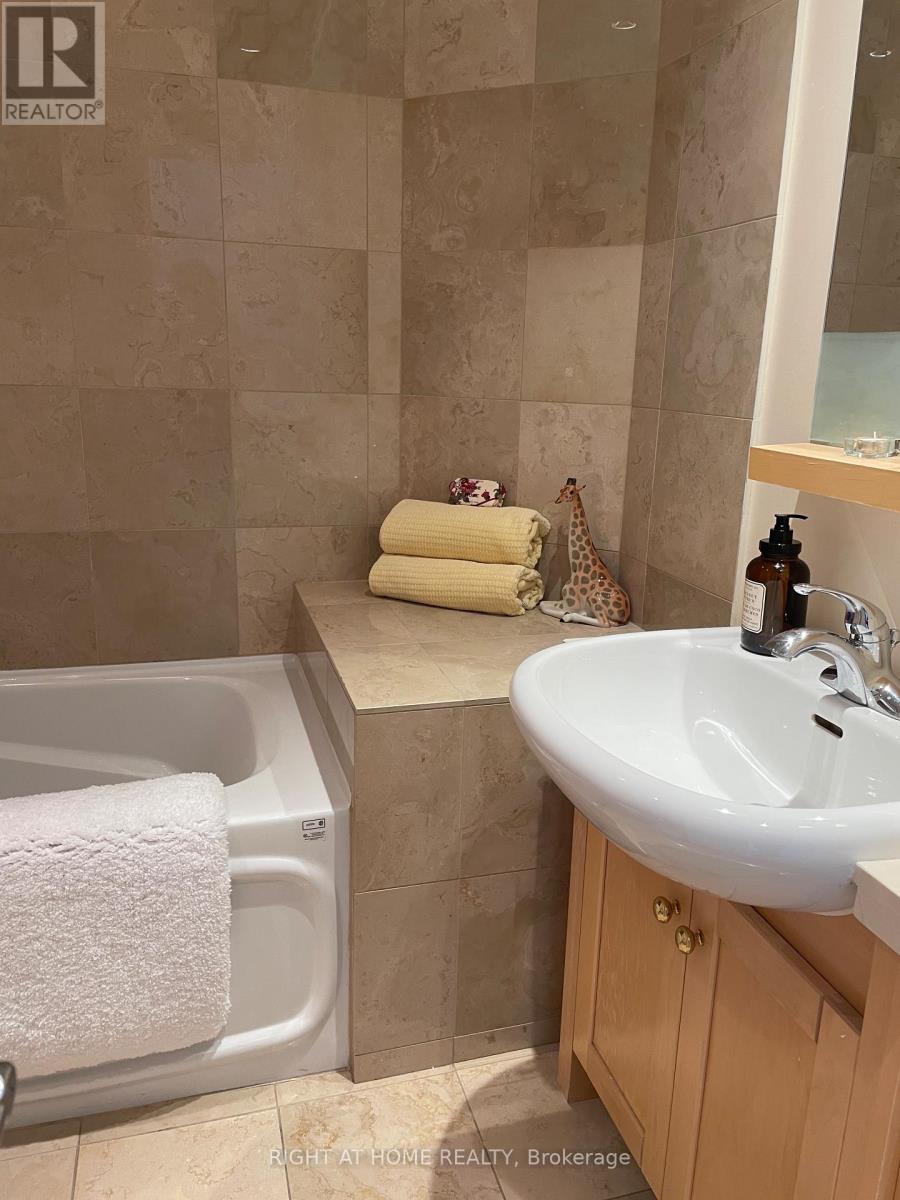
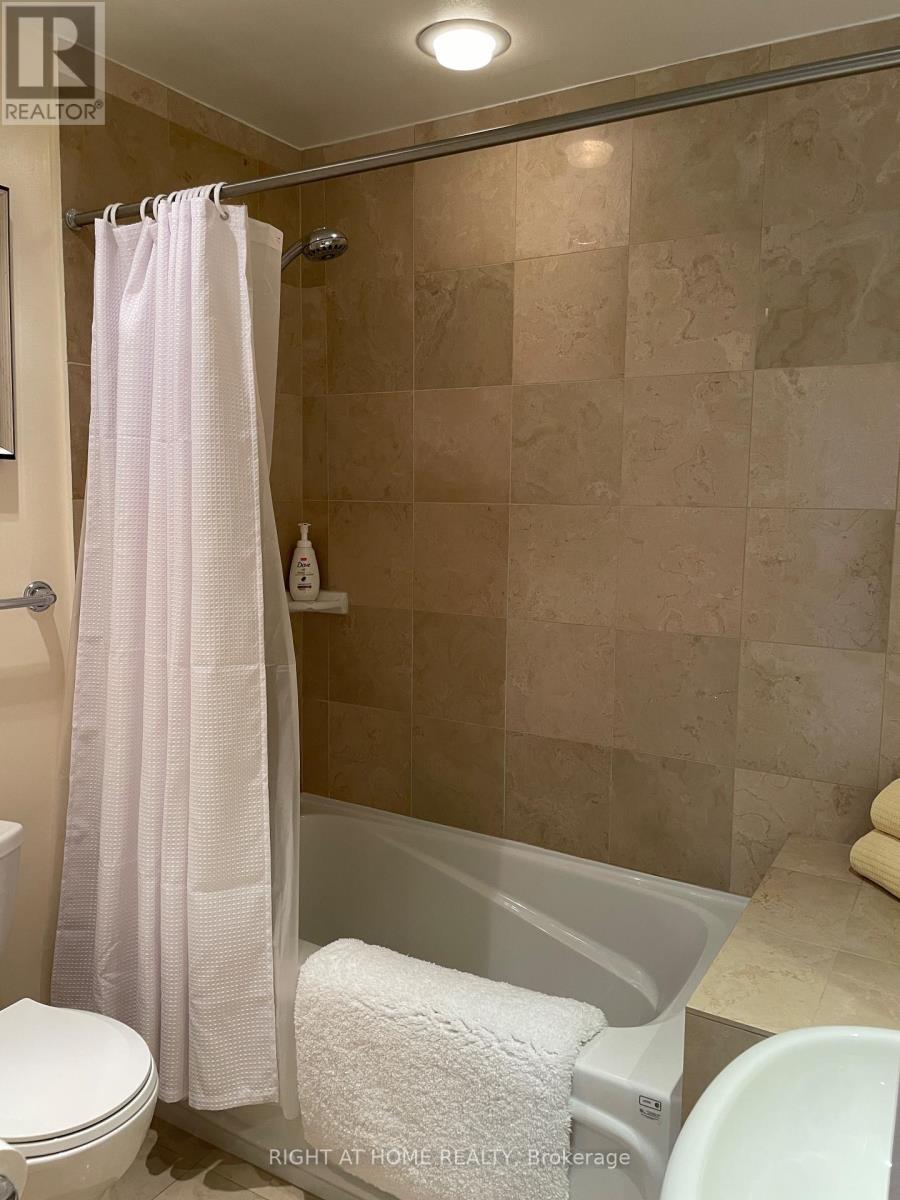
| Bathroom Total | 2 |
| Bedrooms Above Ground | 2 |
| Bedrooms Below Ground | 1 |
| Bedrooms Total | 3 |
| Age | New Building |
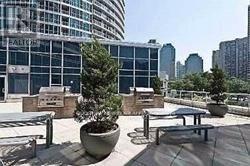
| Amenities | Security/concierge, Exercise Centre, Party Room |
| Basement Type | None |
| Cooling Type | Central Air Conditioning |
| Exterior Finish | Concrete |
| Fire Protection | Smoke Detectors |
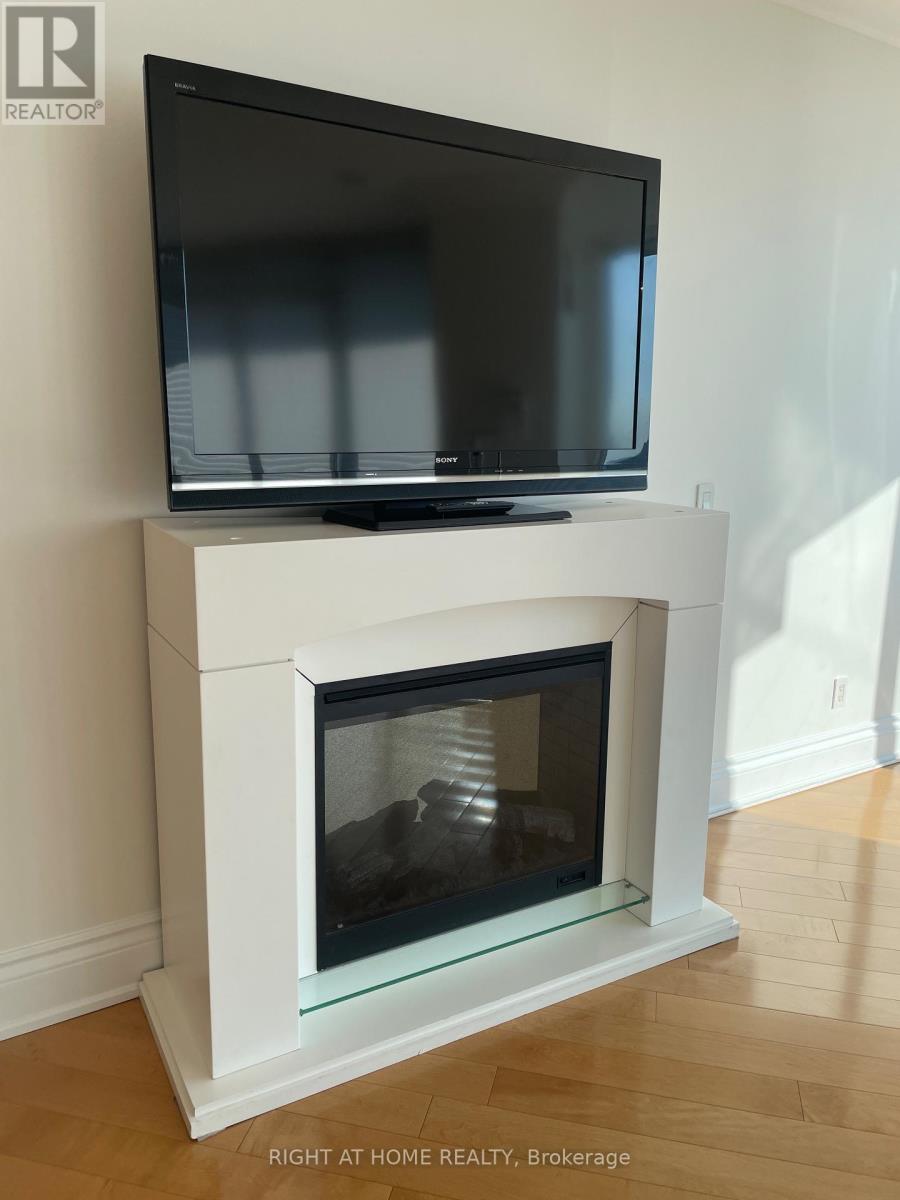
| Fireplace Present | Yes |
| Flooring Type | Marble |
| Heating Fuel | Electric |
| Heating Type | Forced Air |
| Size Interior | 1,200 - 1,399 Ft2 |
| Type | Apartment |
Parking
| Underground | |
| Garage |
Land
| Acreage | No |
| Land Amenities | Park, Public Transit |
Rooms
| Level | Type | Length | Width | Dimensions |
|---|---|---|---|---|
| Main Level | Foyer | Measurements not available | ||
| Main Level | Bathroom | Measurements not available | ||
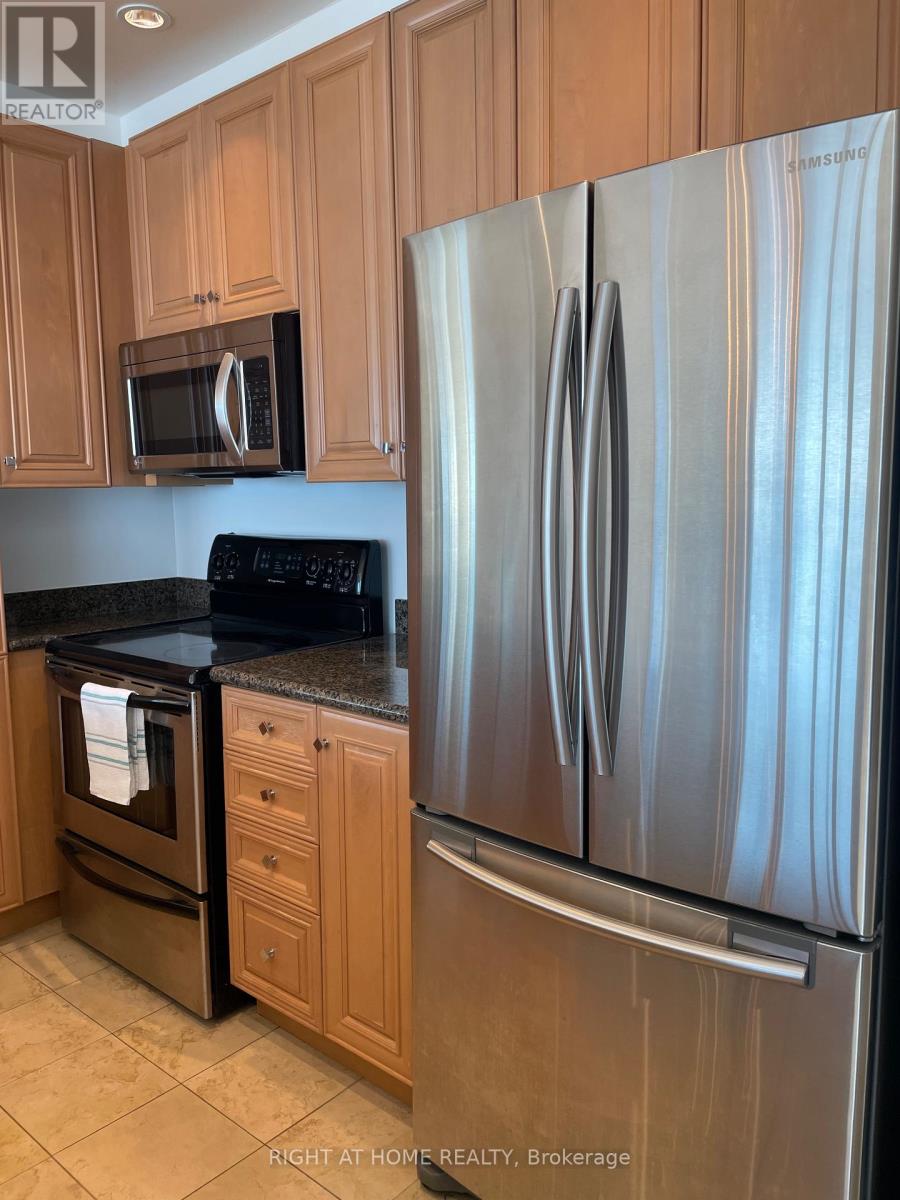
| Main Level | Kitchen | Measurements not available | ||
| Main Level | Dining Room | Measurements not available | ||
| Main Level | Bedroom 2 | Measurements not available | ||
| Main Level | Living Room | Measurements not available | ||
| Main Level | Solarium | Measurements not available | ||
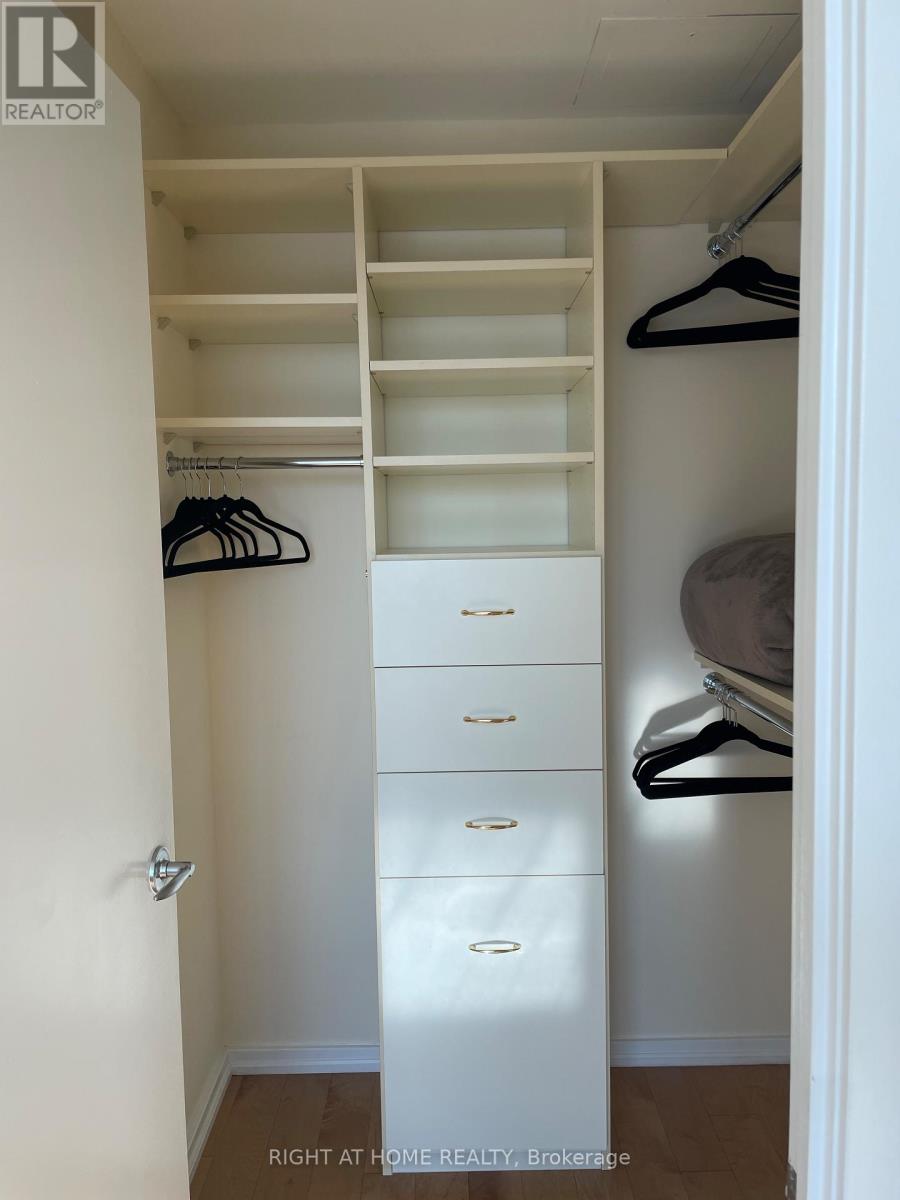
| Main Level | Primary Bedroom | Measurements not available | ||
| Main Level | Bathroom | Measurements not available |
Contact Us
Contact us for more information

The trademarks REALTOR®, REALTORS®, and the REALTOR® logo are controlled by The Canadian Real Estate Association (CREA) and identify real estate professionals who are members of CREA. The trademarks MLS®, Multiple Listing Service® and the associated logos are owned by The Canadian Real Estate Association (CREA) and identify the quality of services provided by real estate professionals who are members of CREA. The trademark DDF® is owned by The Canadian Real Estate Association (CREA) and identifies CREA's Data Distribution Facility (DDF®)
August 10 2026 05:29:43
Toronto Regional Real Estate Board
Right At Home Realty