

3516 Bala Drive Mississauga, Ontario L5M 7N2

$3,600 Monthly
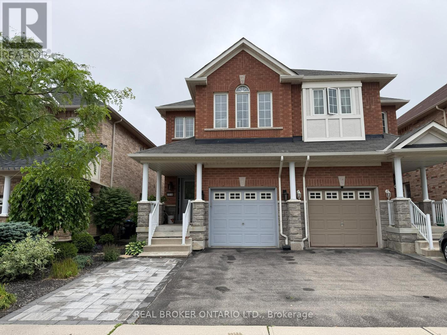
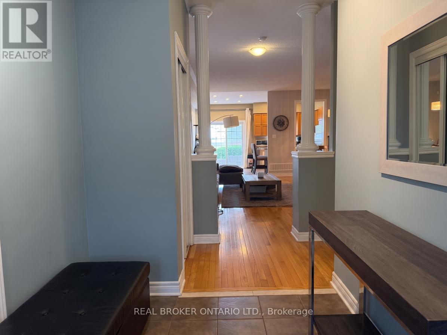
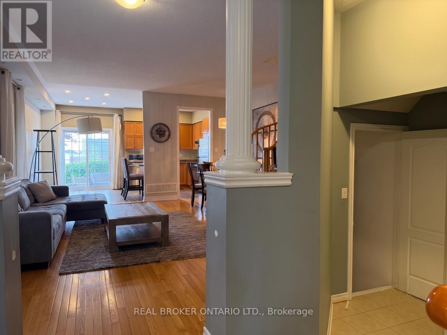
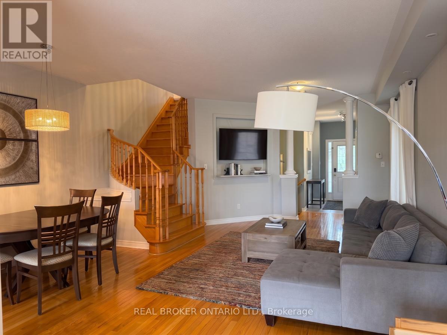
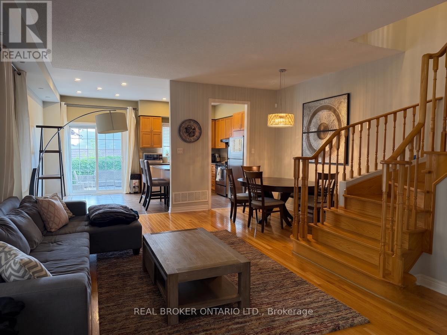
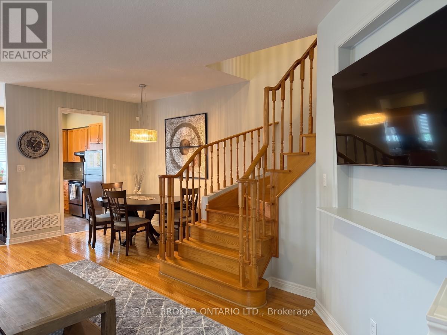
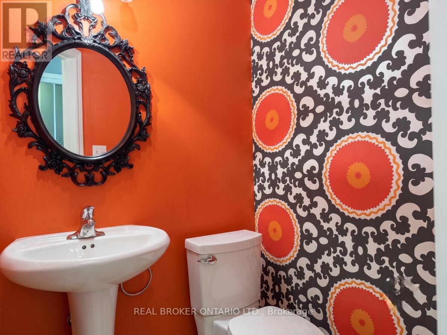
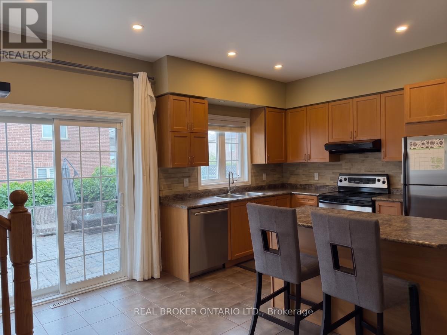
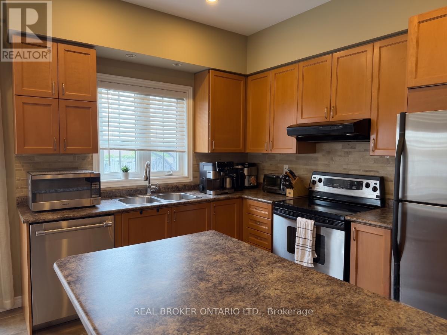
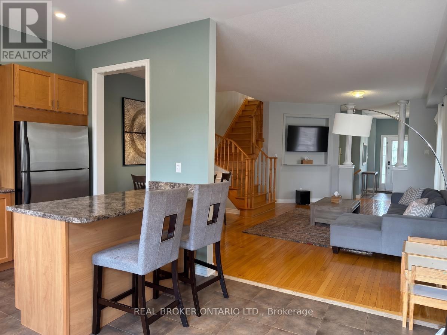
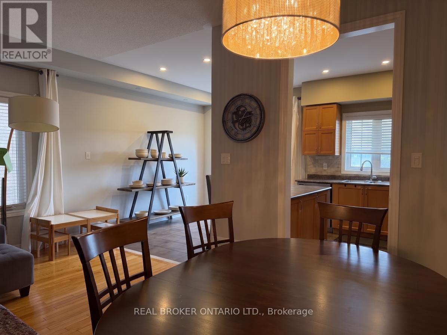
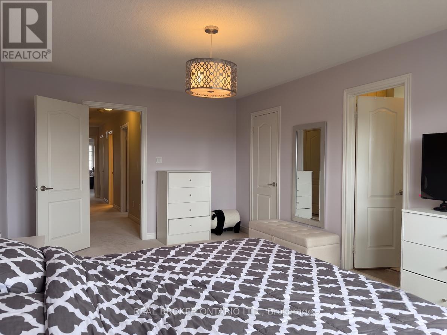
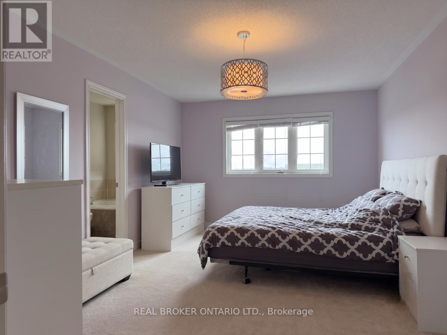
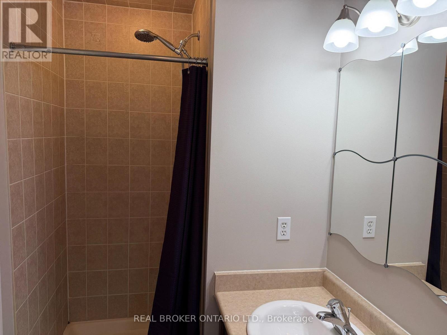
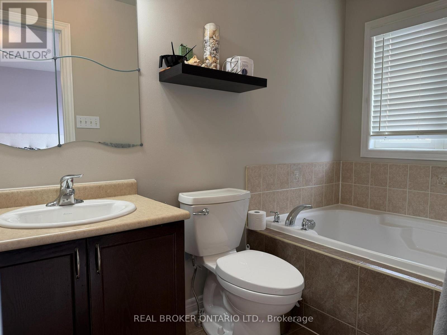
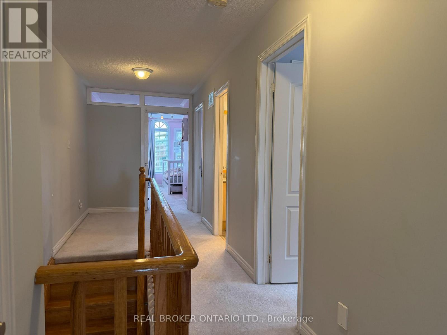
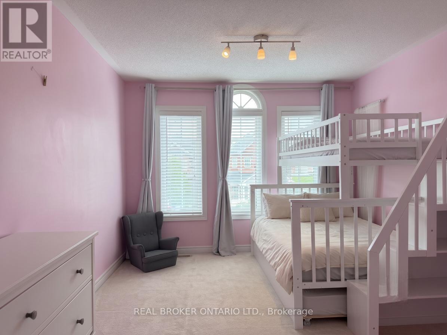
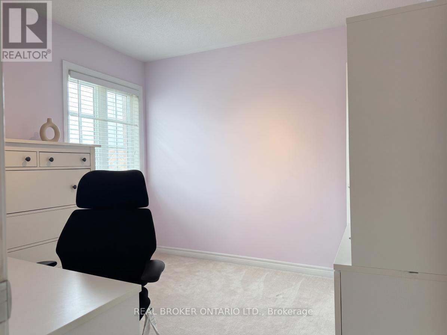
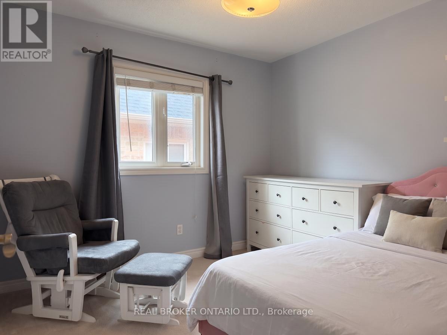
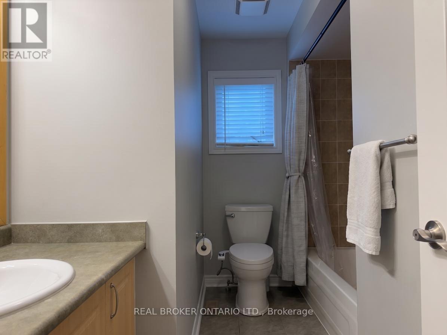
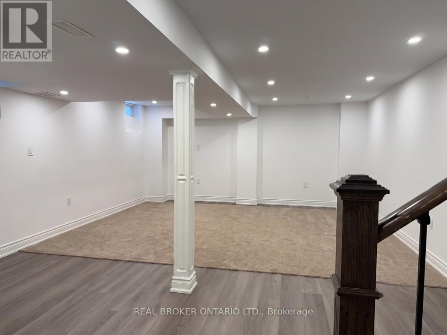
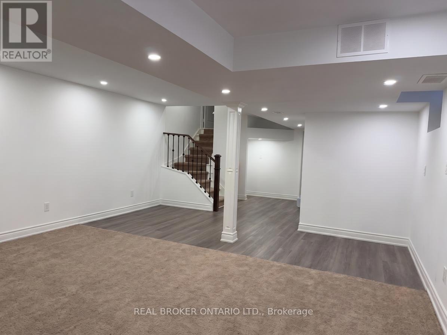
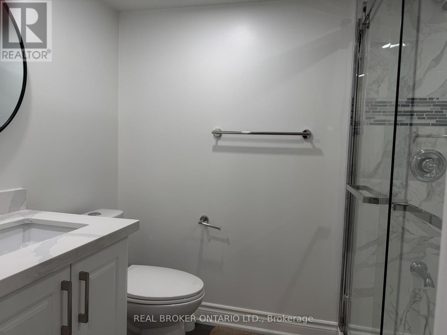
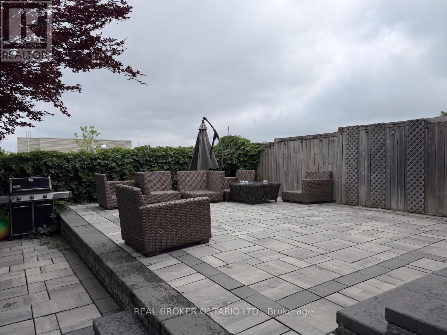
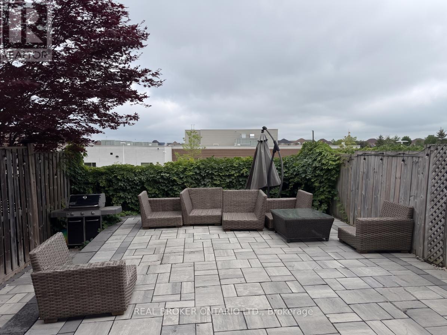
Full Home Available! Welcome to this spacious and well-maintained 4-bedroom, 4-bathroom semi-detached home in the heart of Churchill Meadows. Offering nearly 2,000 sq. ft. above grade plus a professionally finished basement, this home provides exceptional living space for families seeking comfort and convenience.The main floor features an open-concept living and dining area with hardwood flooring, pot lights, and an abundance of natural light. The spacious kitchen offers a breakfast area with walk-out to the fully fenced backyard, perfect for entertaining or enjoying summer evenings.Upstairs you'll find four generously sized bedrooms, including a large primary suite complete with a walk-in closet and private 4-piece ensuite.The professionally finished basement expands the home's living space with a large recreation room and a full bathroom-perfect for a family room, home office, gym, play area, or additional entertaining space.Located in one of Mississauga's most desirable family-friendly neighbourhoods, you're just steps to top-rated schools, parks, walking trails, shopping, restaurants, public transit, and minutes to Highways 403, 407, and 401.A fantastic opportunity to lease a move-in-ready home in an exceptional location. (id:63203)
Property Details
| MLS® Number | W13565446 |
| Property Type | Single Family |
| Community Name | Churchill Meadows |
| Amenities Near By | Park, Place Of Worship, Public Transit, Schools |
| Equipment Type | Water Heater |
| Parking Space Total | 2 |
| Rental Equipment Type | Water Heater |
Building
| Bathroom Total | 4 |
| Bedrooms Above Ground | 4 |
| Bedrooms Total | 4 |
| Appliances | Dishwasher, Dryer, Stove, Washer, Refrigerator |
| Basement Development | Finished |
| Basement Type | N/a (finished) |
| Construction Style Attachment | Semi-detached |
| Cooling Type | Central Air Conditioning |
| Exterior Finish | Brick |
| Foundation Type | Poured Concrete |
| Half Bath Total | 1 |
| Heating Fuel | Natural Gas |
| Heating Type | Forced Air |
| Stories Total | 2 |
| Size Interior | 1,500 - 2,000 Ft2 |
| Type | House |
| Utility Water | Municipal Water |
Parking
| Attached Garage | |
| Garage |
Land
| Acreage | No |
| Land Amenities | Park, Place Of Worship, Public Transit, Schools |
| Sewer | Sanitary Sewer |
| Size Depth | 106 Ft ,7 In |
| Size Frontage | 22 Ft ,3 In |
| Size Irregular | 22.3 X 106.6 Ft |
| Size Total Text | 22.3 X 106.6 Ft |
Rooms
| Level | Type | Length | Width | Dimensions |
|---|---|---|---|---|
| Second Level | Primary Bedroom | 5.26 m | 3.49 m | 5.26 m x 3.49 m |
| Second Level | Bedroom 2 | 4.56 m | 3.2 m | 4.56 m x 3.2 m |
| Second Level | Bedroom 3 | 2.97 m | 2.96 m | 2.97 m x 2.96 m |
| Second Level | Bedroom 4 | 2.97 m | 3.03 m | 2.97 m x 3.03 m |
| Main Level | Living Room | 5.12 m | 6.3 m | 5.12 m x 6.3 m |
| Main Level | Kitchen | 3.33 m | 5.1 m | 3.33 m x 5.1 m |
Contact Us
Contact us for more information

The trademarks REALTOR®, REALTORS®, and the REALTOR® logo are controlled by The Canadian Real Estate Association (CREA) and identify real estate professionals who are members of CREA. The trademarks MLS®, Multiple Listing Service® and the associated logos are owned by The Canadian Real Estate Association (CREA) and identify the quality of services provided by real estate professionals who are members of CREA. The trademark DDF® is owned by The Canadian Real Estate Association (CREA) and identifies CREA's Data Distribution Facility (DDF®)
July 15 2026 02:38:08
Toronto Regional Real Estate Board
Real Broker Ontario Ltd.