

36 Dore Drive Brantford, Ontario N3T 0X8

$3,200 Monthly
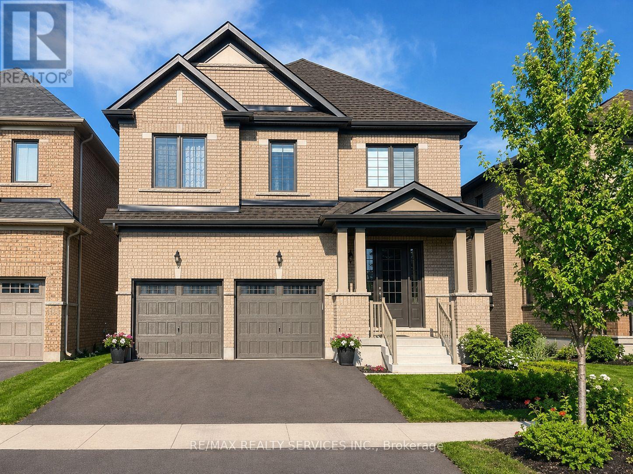
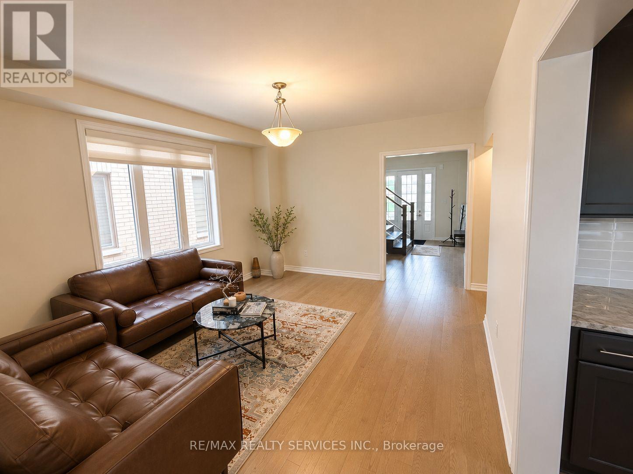
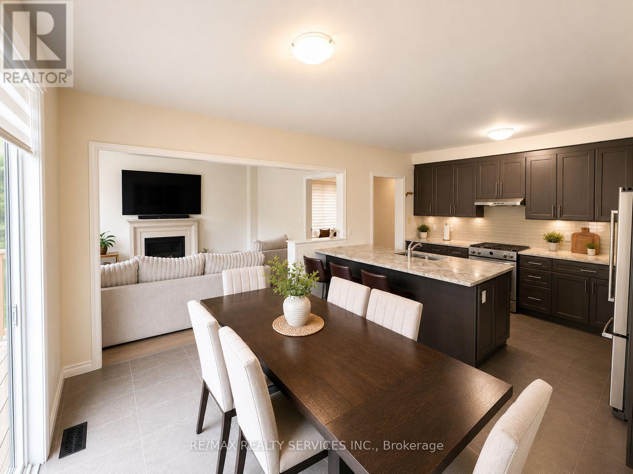
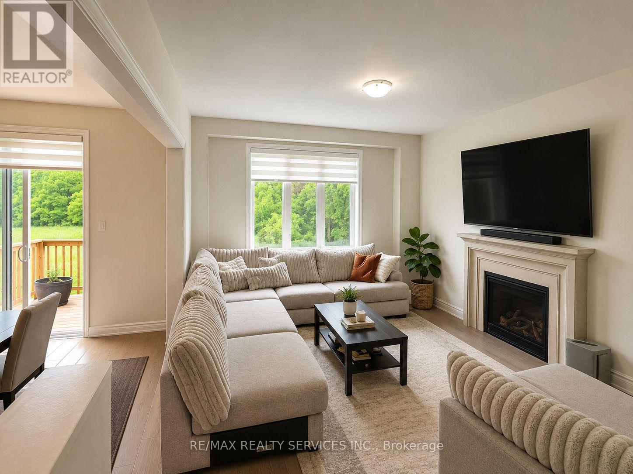
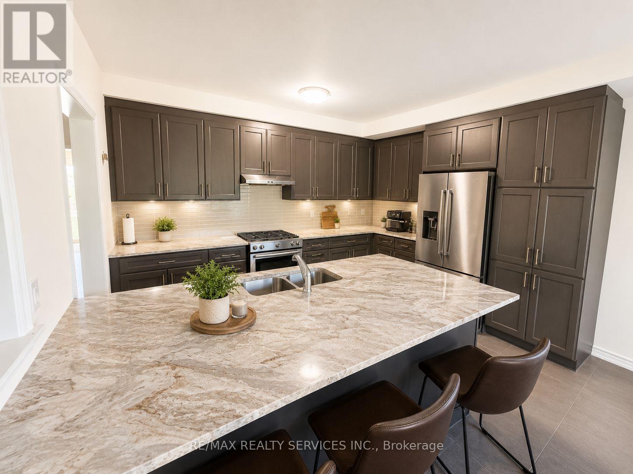
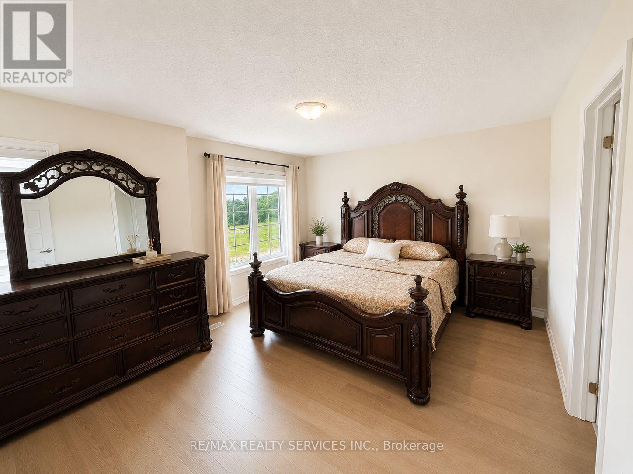
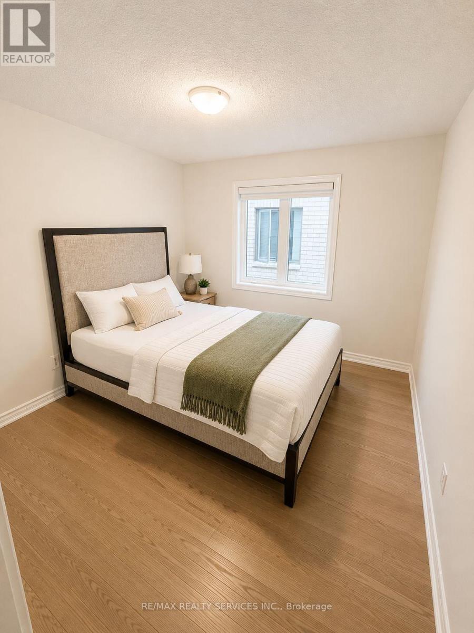
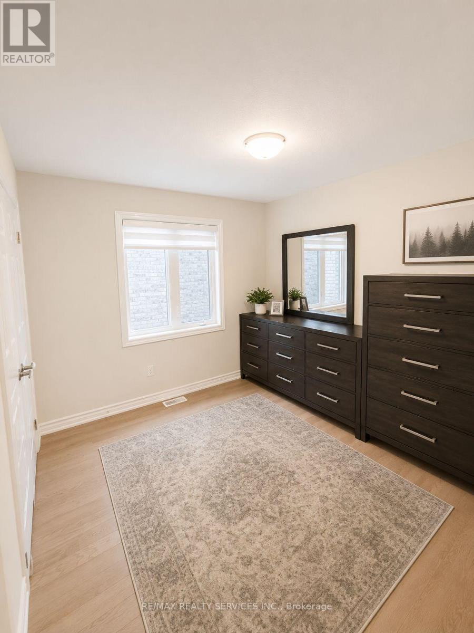
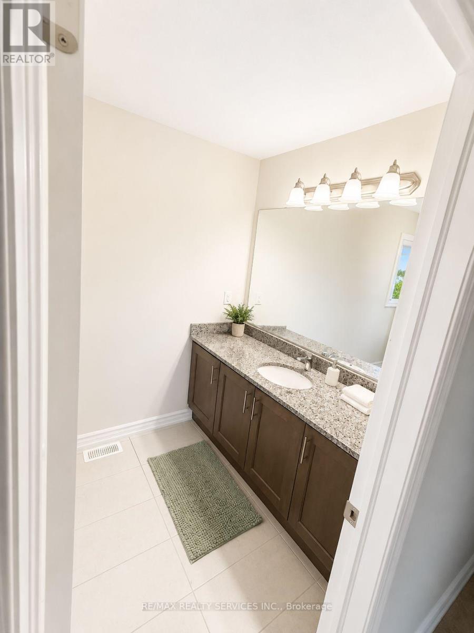
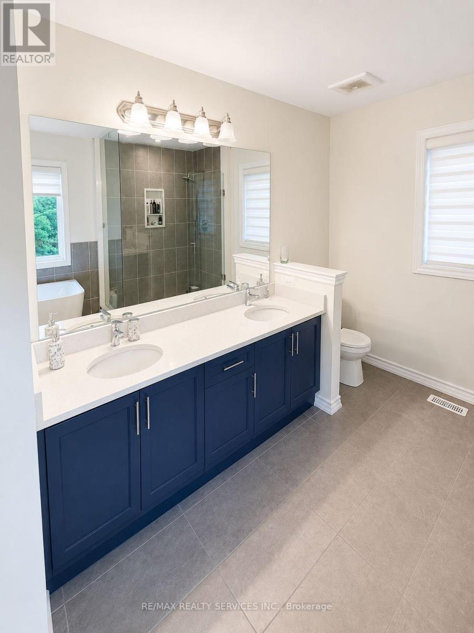
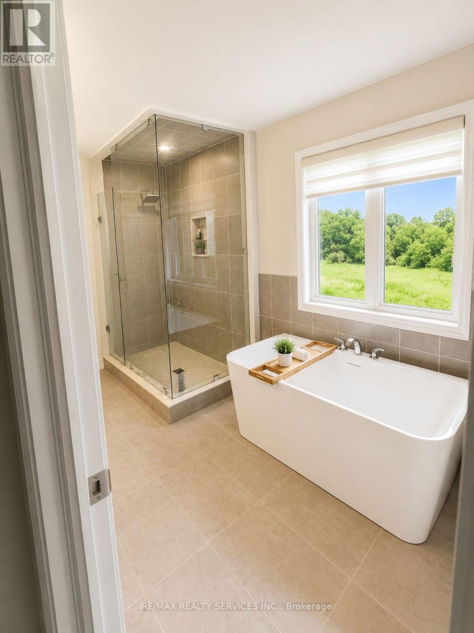
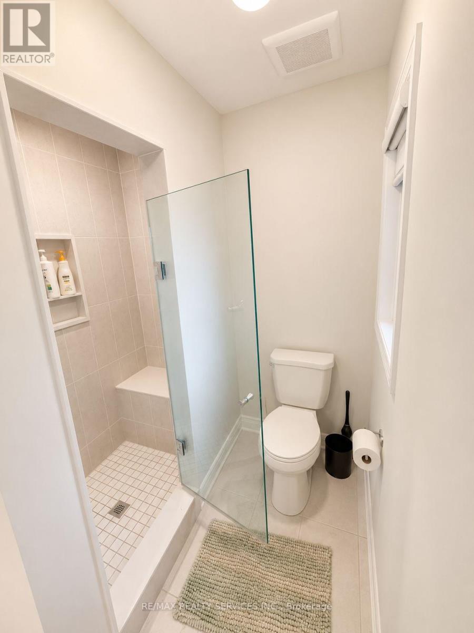
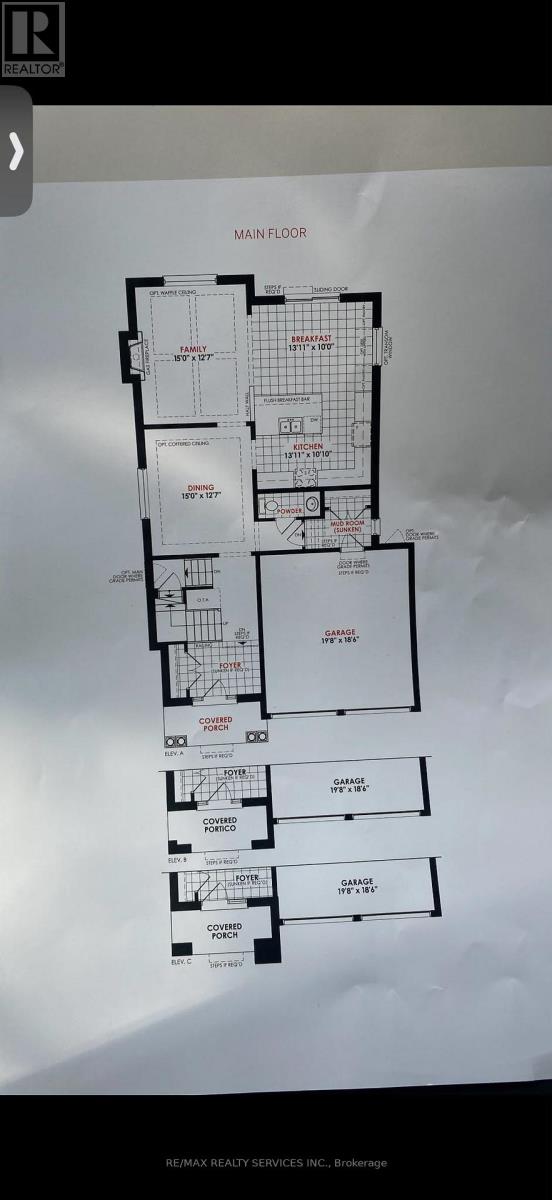
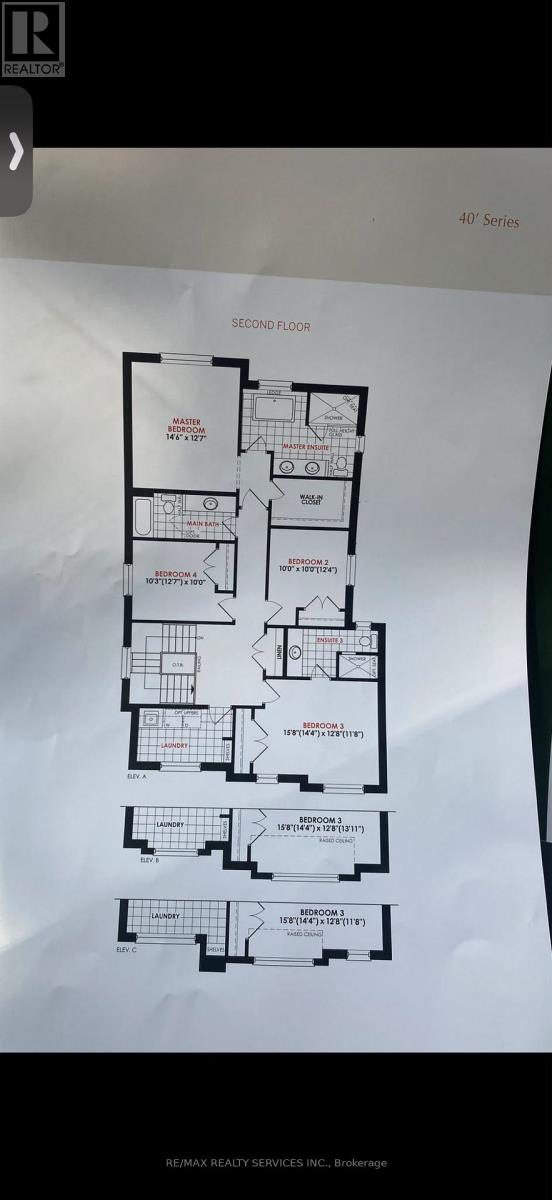
Welcome to 36 Dore Drive, a beautifully furnished detached home backing onto a peaceful ravine in the highly sought-after West Brant community. Offering approximately 2,700 sq. ft. of stylish living space, this modern 2-year-new home is perfect for families seeking comfort, functionality, and a premium location.The thoughtfully designed open-concept layout features two spacious primary bedrooms with private ensuites, two additional generously sized bedrooms, and a total of 3.5 bathrooms. The bright and inviting living spaces are tastefully furnished and complemented by a modern kitchen with ample cabinetry, spacious family and living rooms, and smart home features for added convenience.Enjoy the privacy of a premium ravine lot with a large wooden deck accessible through sliding patio doors-perfect for relaxing or entertaining. Additional features include central air conditioning, two private entrances (side entrance and garage entrance), a double garage plus driveway parking for a total of three vehicles, and the use of a BBQ, lawn mower, trimmer, and snow shovels.Ideally located just minutes from Highway 403, scenic walking and cycling trails, parks, schools, a new community centre, shopping, and everyday amenities, this home offers the perfect balance of nature and convenience in one of Brantford's fastest-growing neighbourhoods.Basement not included. Available immediately. Minimum one-year lease required. Tenant to pay utilities. Credit check, employment letter, and references required. (id:63203)
Property Details
| MLS® Number | X13566362 |
| Property Type | Single Family |
| Features | In Suite Laundry |
| Parking Space Total | 4 |
Building
| Bathroom Total | 4 |
| Bedrooms Above Ground | 4 |
| Bedrooms Total | 4 |
| Appliances | Furniture |
| Basement Type | None |
| Construction Style Attachment | Detached |
| Cooling Type | Central Air Conditioning |
| Exterior Finish | Brick |
| Fireplace Present | Yes |
| Foundation Type | Concrete |
| Half Bath Total | 1 |
| Heating Fuel | Natural Gas |
| Heating Type | Forced Air |
| Stories Total | 2 |
| Size Interior | 2,500 - 3,000 Ft2 |
| Type | House |
| Utility Water | Municipal Water |
Parking
| Attached Garage | |
| Garage |
Land
| Acreage | No |
| Sewer | Sanitary Sewer |
| Size Depth | 30.23 M |
| Size Frontage | 12.2 M |
| Size Irregular | 12.2 X 30.2 M |
| Size Total Text | 12.2 X 30.2 M |
Contact Us
Contact us for more information

The trademarks REALTOR®, REALTORS®, and the REALTOR® logo are controlled by The Canadian Real Estate Association (CREA) and identify real estate professionals who are members of CREA. The trademarks MLS®, Multiple Listing Service® and the associated logos are owned by The Canadian Real Estate Association (CREA) and identify the quality of services provided by real estate professionals who are members of CREA. The trademark DDF® is owned by The Canadian Real Estate Association (CREA) and identifies CREA's Data Distribution Facility (DDF®)
July 15 2026 04:10:06
Toronto Regional Real Estate Board
RE/MAX Realty Services Inc.