

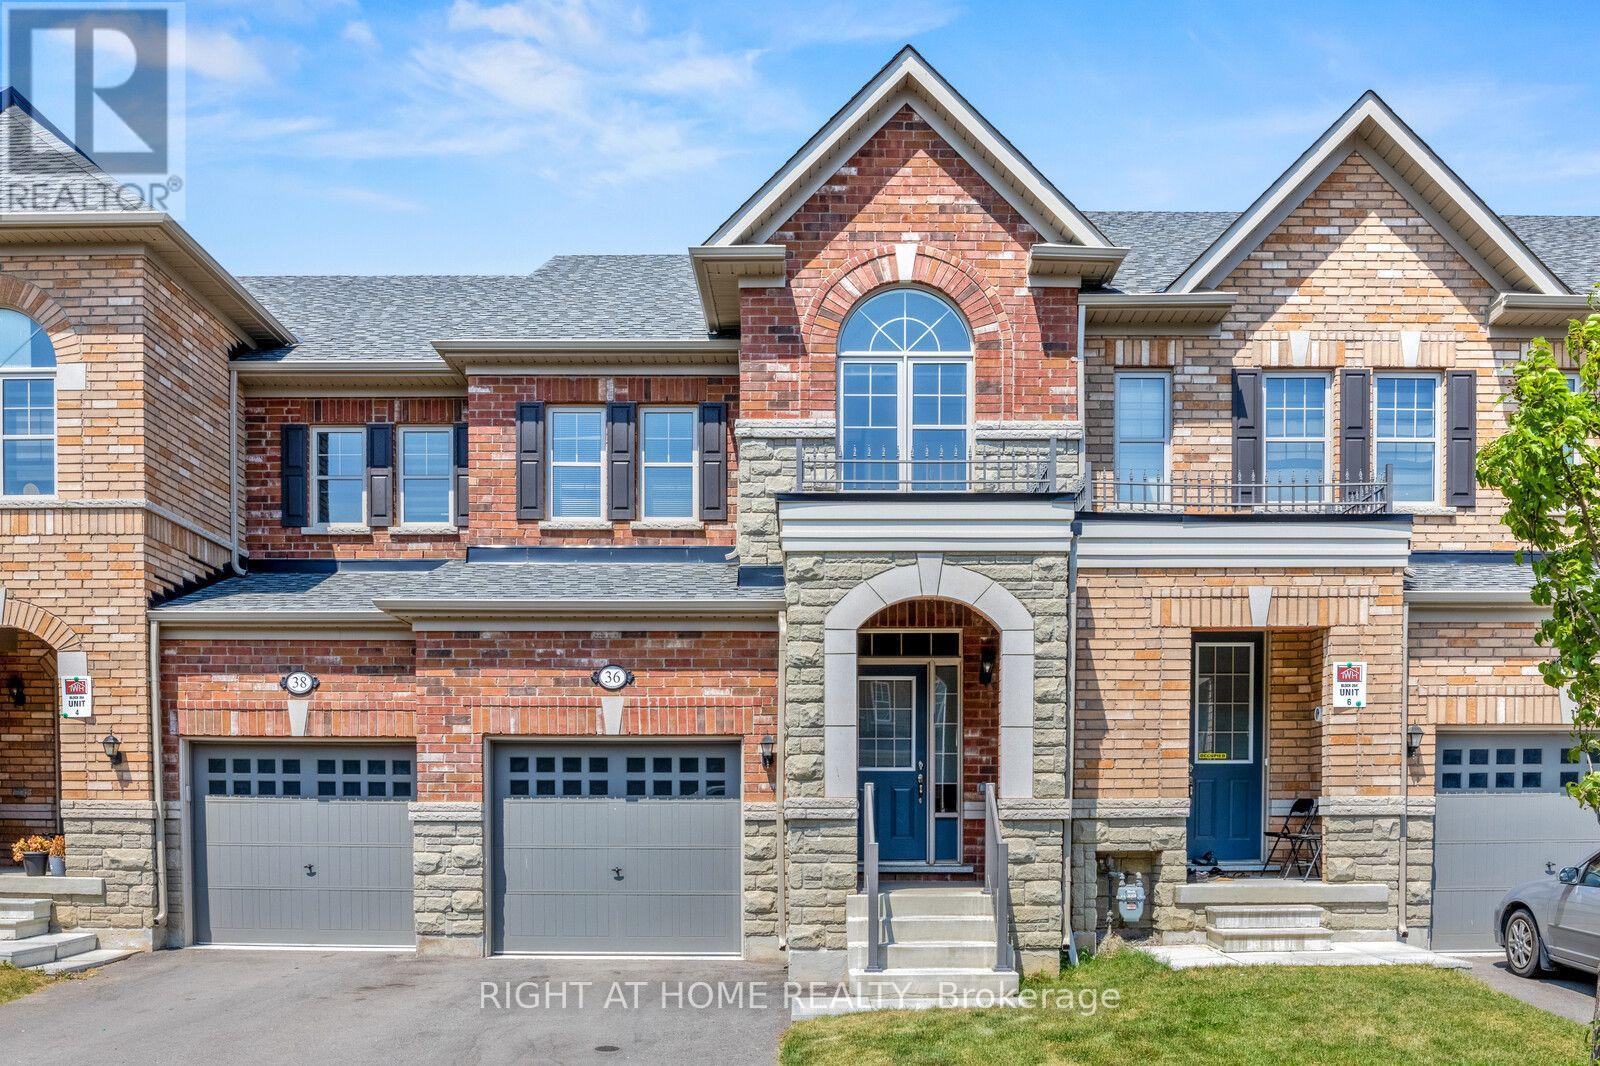
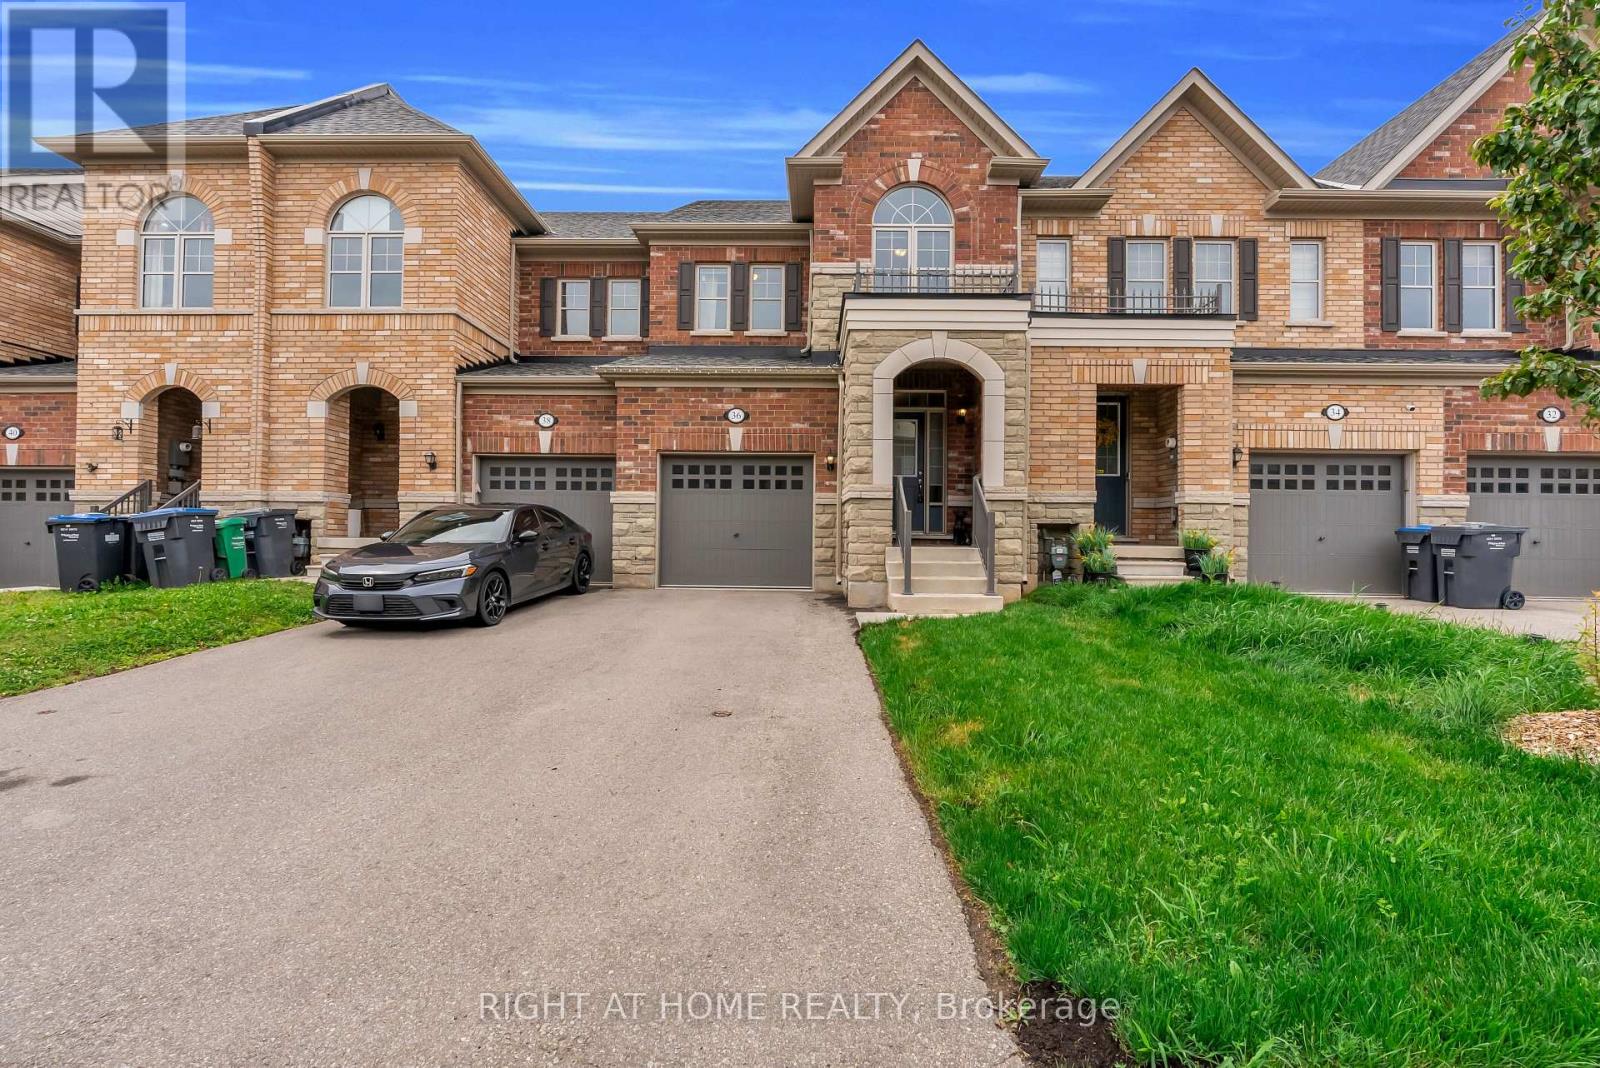
36 Matterhorn Road Brampton, Ontario L7A 0E7

$699,900
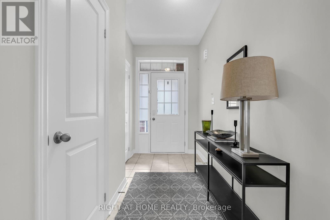
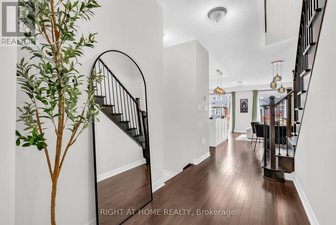
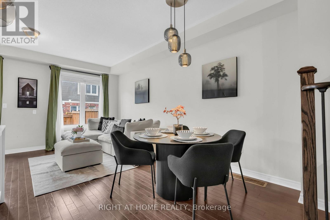
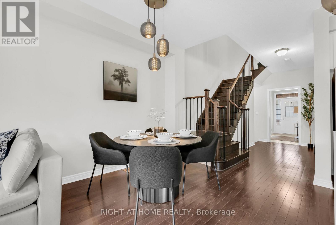
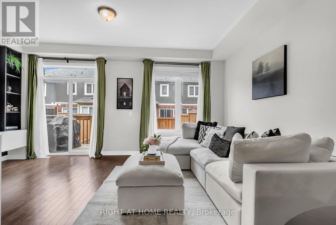
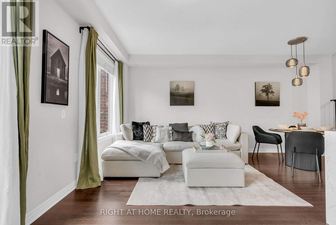
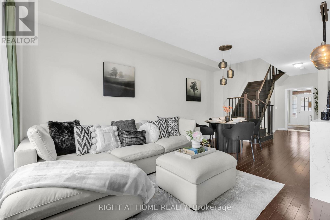
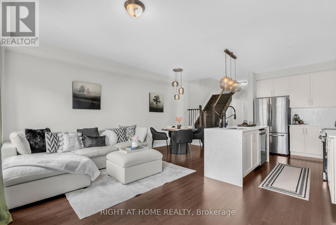
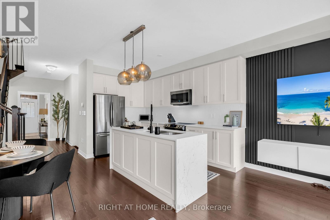
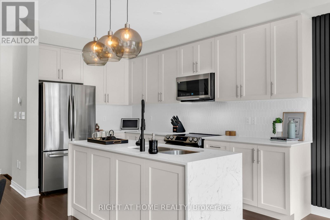
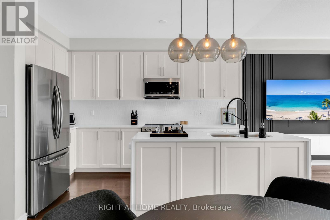
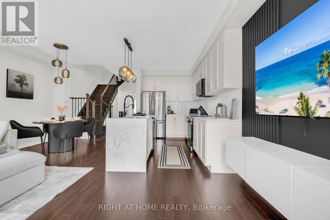
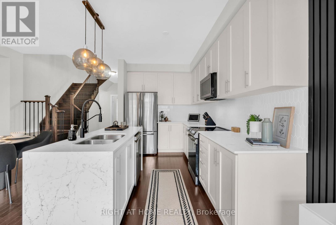
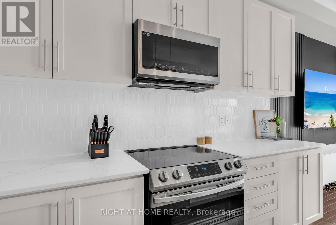
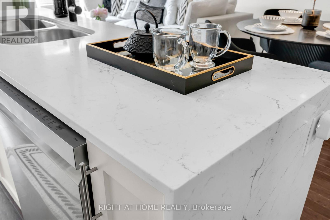
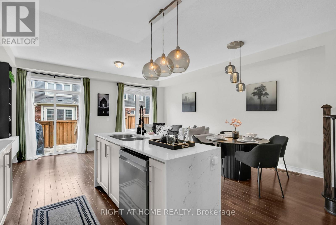
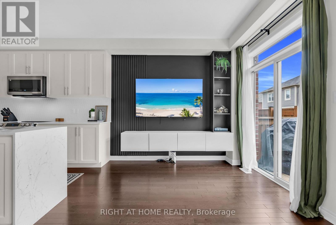
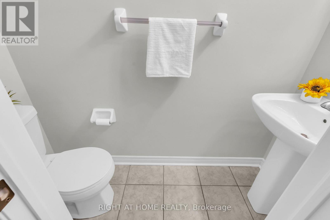
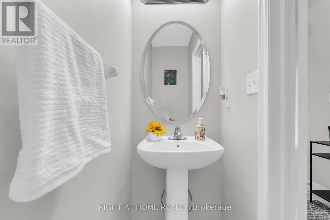
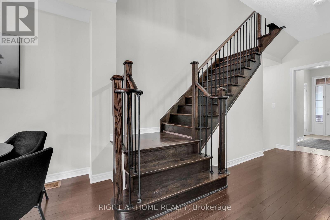
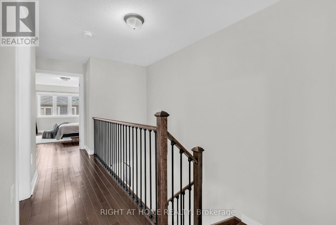
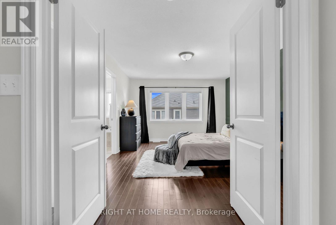
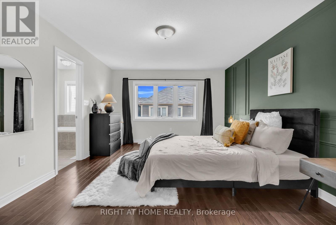
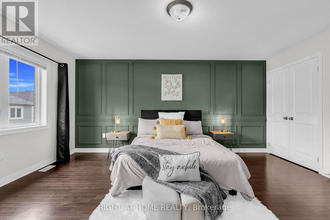
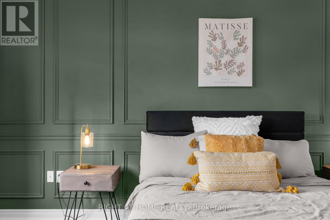
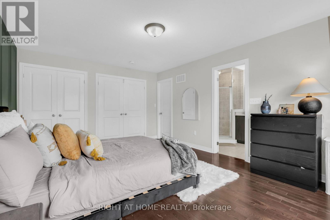
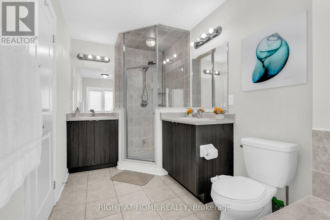
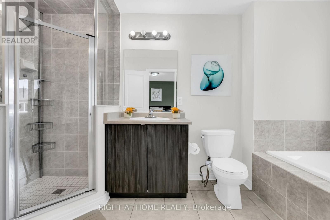
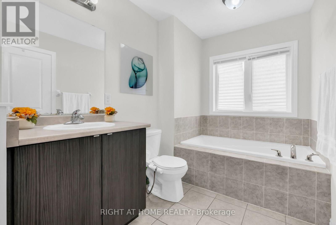
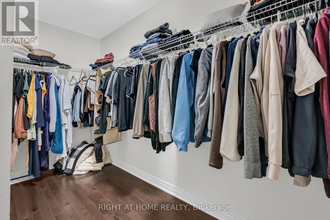
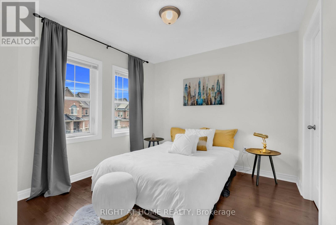
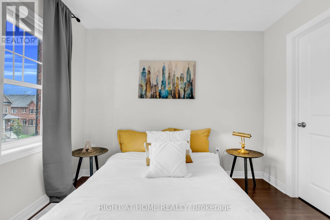
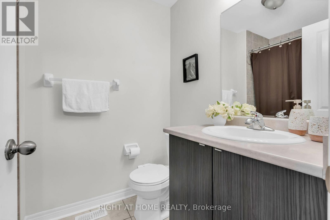
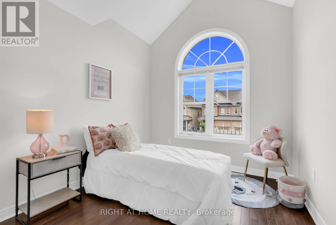
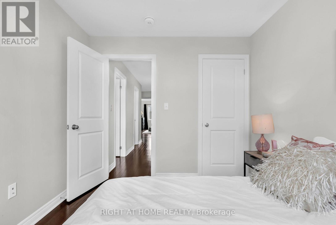
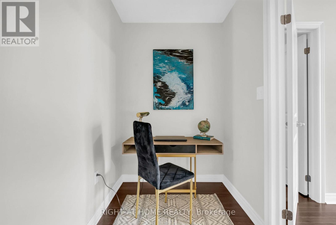
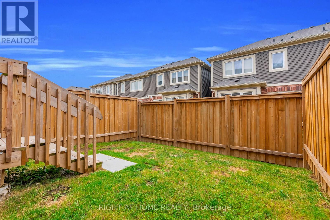
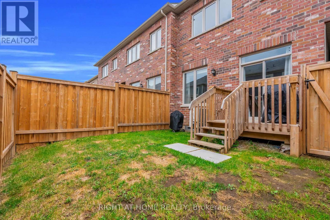
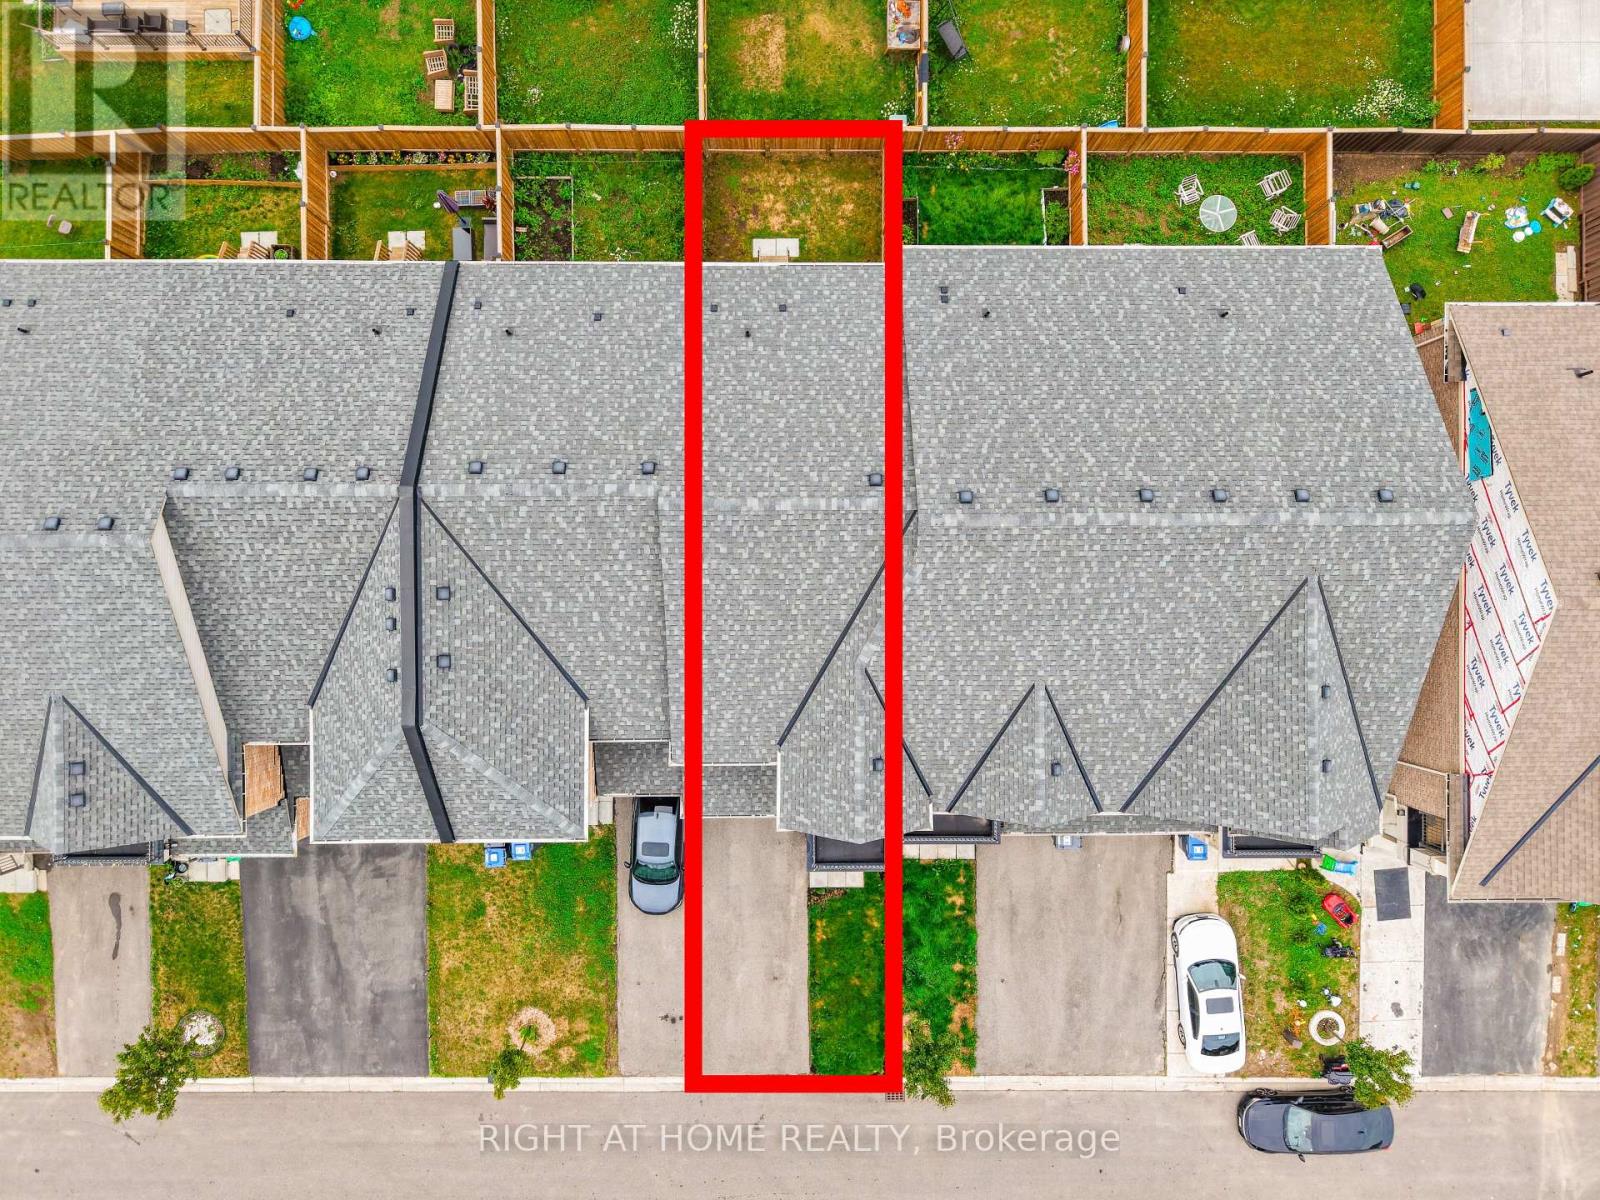
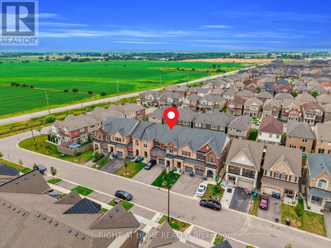
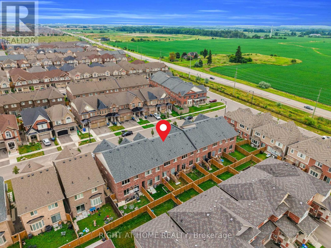
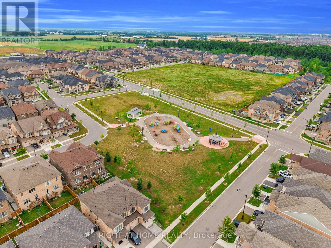
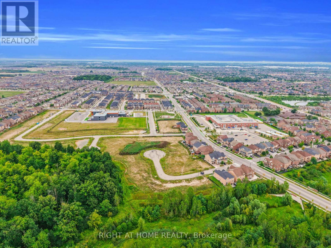
The Kind of Home That Just Feels Right! Only 4 years old and located in a newer, family-friendly neighbourhood in Northwest Brampton, this beautifully maintained townhome offers a functional layout, stylish finishes, and plenty of space for the whole family. The main floor welcomes you with 9' ceilings, hardwood floors, an oak staircase with iron pickets, and a bright open-concept layout. The stunning kitchen features modern cabinetry, a Calacatta quartz waterfall island, stunning backsplash, upgraded lighting, faucet and sink, plus stainless steel appliances. The spacious living room is anchored by a beautiful panelled media wall, creating the perfect space to unwind or entertain. Upstairs, the generous primary bedroom offers a 5-pc ensuite and two closets (walk-in and reach-in) along with two additional well-sized bedrooms with large windows and closets. There is a shared 4-pc bathroom and a versatile study nook, ideal for a home office. Enjoy the fully fenced backyard with convenient direct access from the garage. Meticulously cared for, thoughtfully designed, and truly move-in ready - a home you'll be proud to call your own. (id:63203)
Property Details
| MLS® Number | W13655390 |
| Property Type | Single Family |
| Community Name | Northwest Brampton |
| Equipment Type | Water Heater |
| Features | Carpet Free |
| Parking Space Total | 3 |
| Rental Equipment Type | Water Heater |
Building
| Bathroom Total | 3 |
| Bedrooms Above Ground | 3 |
| Bedrooms Total | 3 |
| Age | 0 To 5 Years |
| Appliances | Dishwasher, Dryer, Microwave, Range, Stove, Washer, Window Coverings, Refrigerator |
| Basement Development | Unfinished |
| Basement Type | Full (unfinished) |
| Construction Style Attachment | Attached |
| Cooling Type | Central Air Conditioning |
| Exterior Finish | Brick, Stucco |
| Foundation Type | Poured Concrete |
| Half Bath Total | 1 |
| Heating Fuel | Natural Gas |
| Heating Type | Forced Air |
| Stories Total | 2 |
| Size Interior | 1,500 - 2,000 Ft2 |
| Type | Row / Townhouse |
| Utility Water | Municipal Water |
Parking
| Attached Garage | |
| Garage |
Land
| Acreage | No |
| Sewer | Sanitary Sewer |
| Size Depth | 90 Ft |
| Size Frontage | 20 Ft |
| Size Irregular | 20 X 90 Ft |
| Size Total Text | 20 X 90 Ft |
Rooms
| Level | Type | Length | Width | Dimensions |
|---|---|---|---|---|
| Second Level | Primary Bedroom | 3.76 m | 4.93 m | 3.76 m x 4.93 m |
| Second Level | Bedroom 2 | 3.15 m | 3.05 m | 3.15 m x 3.05 m |
| Second Level | Bedroom 3 | 2.74 m | 3.05 m | 2.74 m x 3.05 m |
| Second Level | Office | Measurements not available | ||
| Second Level | Bathroom | Measurements not available | ||
| Basement | Laundry Room | Measurements not available | ||
| Main Level | Foyer | Measurements not available | ||
| Main Level | Kitchen | 2.49 m | 3.96 m | 2.49 m x 3.96 m |
| Main Level | Great Room | 5.23 m | 5.69 m | 5.23 m x 5.69 m |
| Main Level | Partial Bathroom | Measurements not available |
Contact Us
Contact us for more information

The trademarks REALTOR®, REALTORS®, and the REALTOR® logo are controlled by The Canadian Real Estate Association (CREA) and identify real estate professionals who are members of CREA. The trademarks MLS®, Multiple Listing Service® and the associated logos are owned by The Canadian Real Estate Association (CREA) and identify the quality of services provided by real estate professionals who are members of CREA. The trademark DDF® is owned by The Canadian Real Estate Association (CREA) and identifies CREA's Data Distribution Facility (DDF®)
August 09 2026 05:06:13
Toronto Regional Real Estate Board
Right At Home Realty, Brokerage