

36 Mulock Drive Bradford West Gwillimbury, Ontario L0G 1B0

$1,549,000
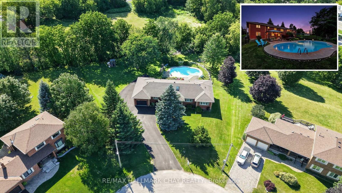
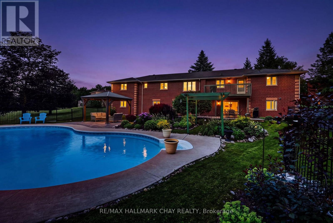
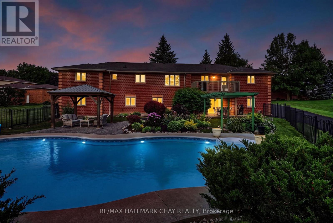
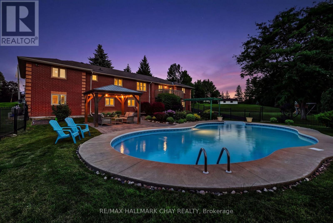
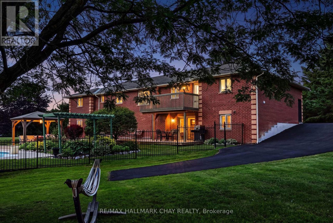
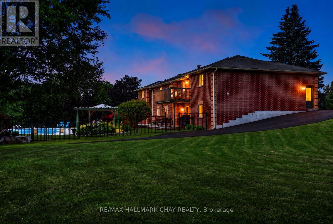
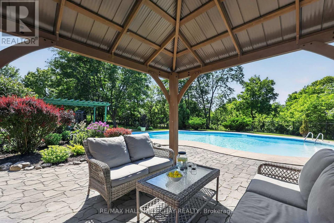
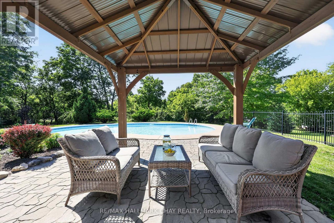
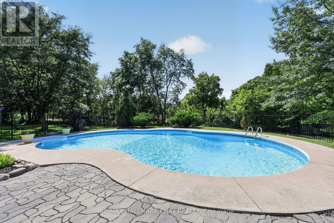
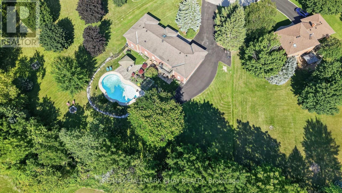
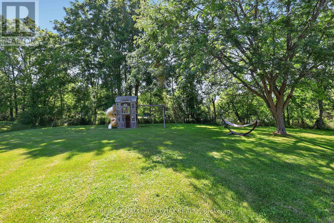
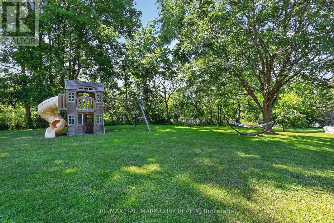
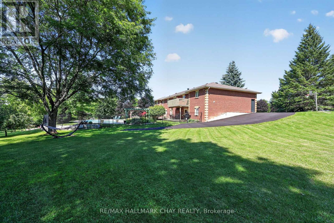
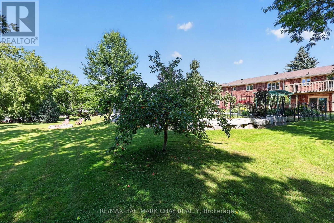
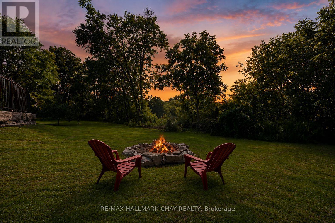
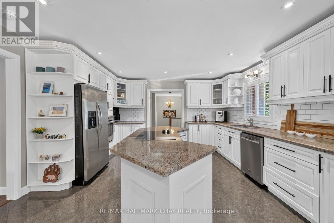
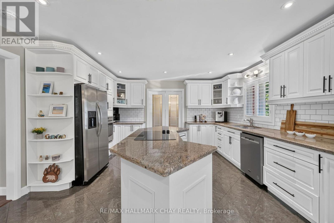
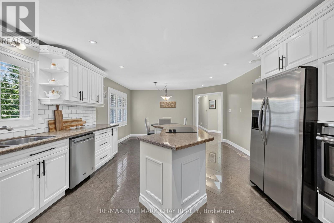
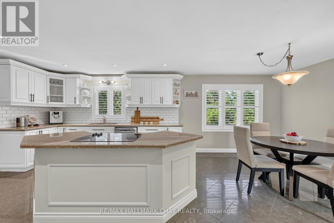
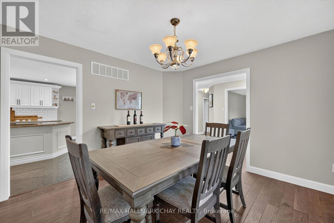
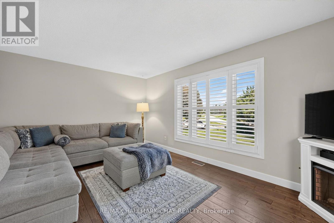
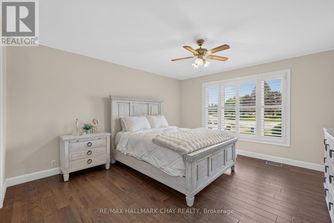
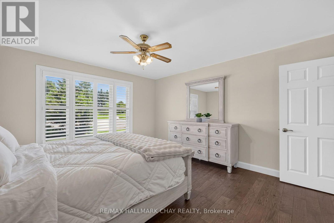
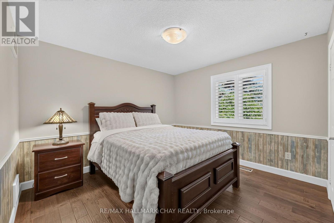
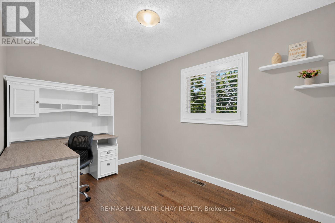
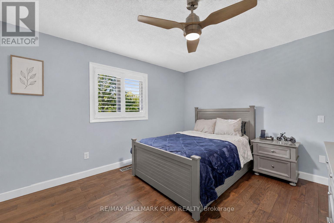
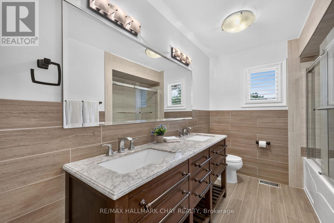
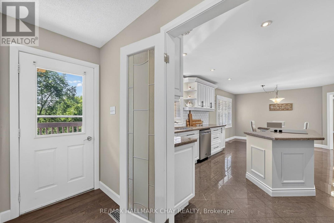
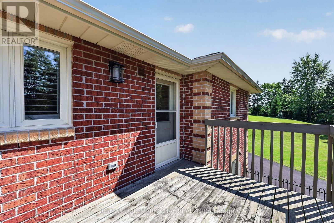
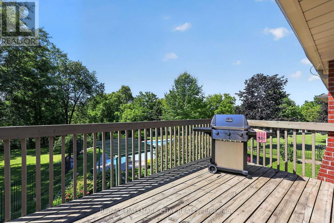
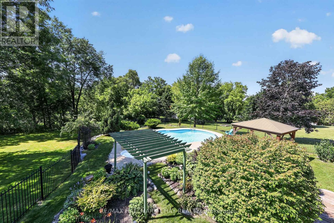
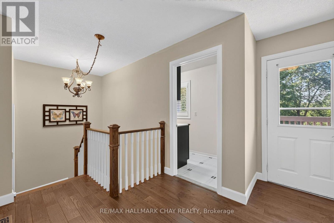
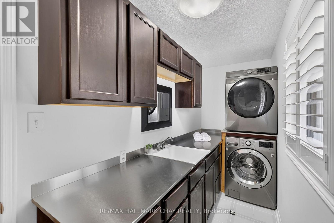
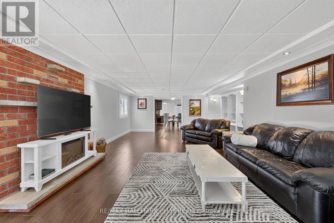
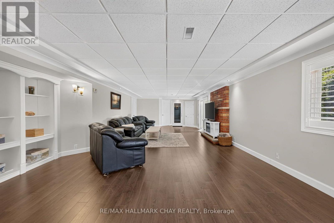
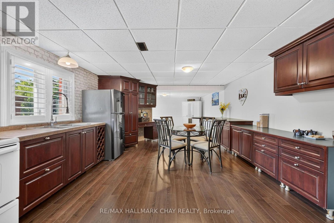
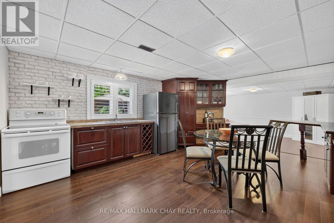
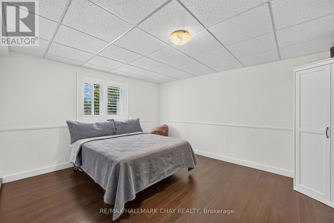
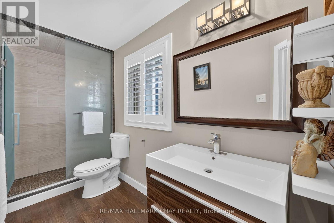
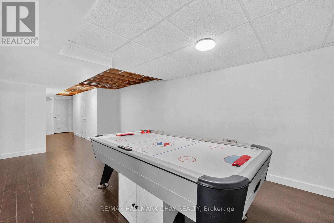
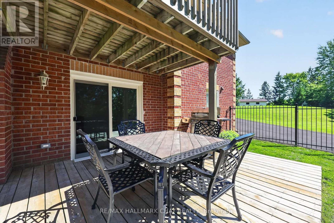
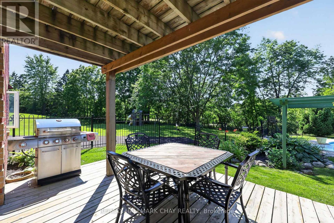
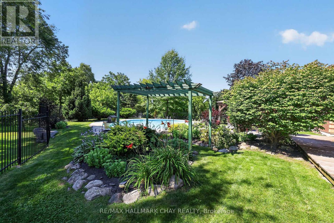
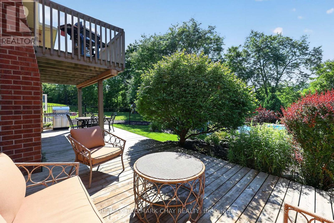
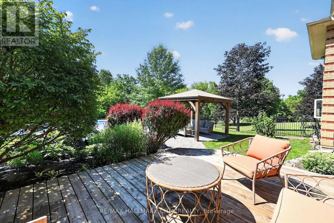
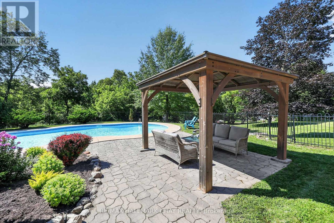
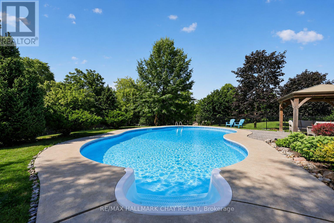
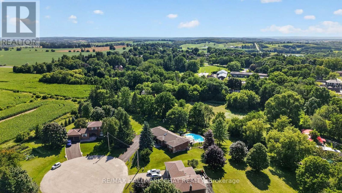
Welcome to one of Bond Head's most sought-after streets, where homes on this quiet cul-de-sac rarely become available. Set on an impressive pie-shaped lot measuring approximately 266 feet deep and 253 feet wide at the rear, this all-brick bungalow offers approximately 3,800 sq. ft. of available living space, seamlessly blending exceptional outdoor entertaining, main floor convenience, and the flexibility of a fully finished walk-out in-law suite. Step into your own backyard retreat, complete with a large heated in ground pool, poolside gazebo, spacious fire pit, apple tree, and a dedicated children's play area nestled beneath a mature tree. A freshly paved asphalt driveway (2024) wraps around the left side of the home, providing convenient backyard access and plenty of additional parking.Inside, the home features three main floor bedrooms, main floor laundry, and a bright, functional layout. Hardwood flooring and tasteful updates throughout create a warm and inviting atmosphere, while the rear deck is perfect for relaxing or barbecuing while overlooking the pool and backyard. The fully finished walk-out basement features a complete in-law suite, offering excellent flexibility for multigenerational families, extended family, guests, or potential income. Additional updates include a new front entrance door (2026), Patio door (2026) side garage door (2026), garage doors (2026), newer furnace (2024), hot water tank (2024), and 200-amp electrical service.Ideally located minutes from Highway 400, Highway 27, golf courses, and a short drive to Bradford for shopping, restaurants, schools, and everyday amenities, this is a rare opportunity to own an exceptional home in one of Bond Head's most desirable neighbourhoods. (id:63203)
Open House
This property has open houses!
1:00 pm
Ends at:3:00 pm
Property Details
| MLS® Number | N13649472 |
| Property Type | Single Family |
| Community Name | Bond Head |
| Equipment Type | None |
| Features | Cul-de-sac, Irregular Lot Size, Gazebo, In-law Suite |
| Parking Space Total | 11 |
| Pool Type | Inground Pool |
| Rental Equipment Type | None |
| Structure | Deck |
Building
| Bathroom Total | 3 |
| Bedrooms Above Ground | 4 |
| Bedrooms Below Ground | 1 |
| Bedrooms Total | 5 |
| Age | 31 To 50 Years |
| Appliances | Garage Door Opener Remote(s), Dishwasher, Dryer, Oven, Washer, Window Coverings, Refrigerator |
| Architectural Style | Bungalow |
| Basement Development | Finished |
| Basement Features | Walk Out |
| Basement Type | N/a (finished) |
| Construction Style Attachment | Detached |
| Cooling Type | Central Air Conditioning |
| Exterior Finish | Brick |
| Flooring Type | Tile, Hardwood |
| Foundation Type | Concrete |
| Half Bath Total | 1 |
| Heating Fuel | Natural Gas |
| Heating Type | Forced Air |
| Stories Total | 1 |
| Size Interior | 2,000 - 2,500 Ft2 |
| Type | House |
| Utility Water | Municipal Water |
Parking
| Attached Garage | |
| Garage |
Land
| Acreage | No |
| Landscape Features | Landscaped |
| Sewer | Septic System |
| Size Depth | 266 Ft ,4 In |
| Size Frontage | 86 Ft ,8 In |
| Size Irregular | 86.7 X 266.4 Ft ; 253.55x181.05x266.40x86.71 |
| Size Total Text | 86.7 X 266.4 Ft ; 253.55x181.05x266.40x86.71|1/2 - 1.99 Acres |
Rooms
| Level | Type | Length | Width | Dimensions |
|---|---|---|---|---|
| Basement | Kitchen | 5.02 m | 2.13 m | 5.02 m x 2.13 m |
| Basement | Recreational, Games Room | 10.52 m | 5.32 m | 10.52 m x 5.32 m |
| Basement | Games Room | 6.99 m | 2.07 m | 6.99 m x 2.07 m |
| Basement | Cold Room | 3.11 m | 1.94 m | 3.11 m x 1.94 m |
| Basement | Utility Room | 3.26 m | 3.69 m | 3.26 m x 3.69 m |
| Basement | Bedroom | 4.09 m | 4.84 m | 4.09 m x 4.84 m |
| Basement | Bathroom | 4.11 m | 1.4 m | 4.11 m x 1.4 m |
| Basement | Dining Room | 5.02 m | 2.07 m | 5.02 m x 2.07 m |
| Main Level | Kitchen | 4.08 m | 4.42 m | 4.08 m x 4.42 m |
| Main Level | Eating Area | 2.91 m | 4.42 m | 2.91 m x 4.42 m |
| Main Level | Bedroom 4 | 3.95 m | 3.47 m | 3.95 m x 3.47 m |
| Main Level | Foyer | 2 m | 2.29 m | 2 m x 2.29 m |
| Main Level | Living Room | 5 m | 3.4 m | 5 m x 3.4 m |
| Main Level | Dining Room | 3.5 m | 3.47 m | 3.5 m x 3.47 m |
| Main Level | Primary Bedroom | 4.09 m | 4.36 m | 4.09 m x 4.36 m |
| Main Level | Bedroom 2 | 4.09 m | 3.96 m | 4.09 m x 3.96 m |
| Main Level | Bedroom 3 | 4.03 m | 3.32 m | 4.03 m x 3.32 m |
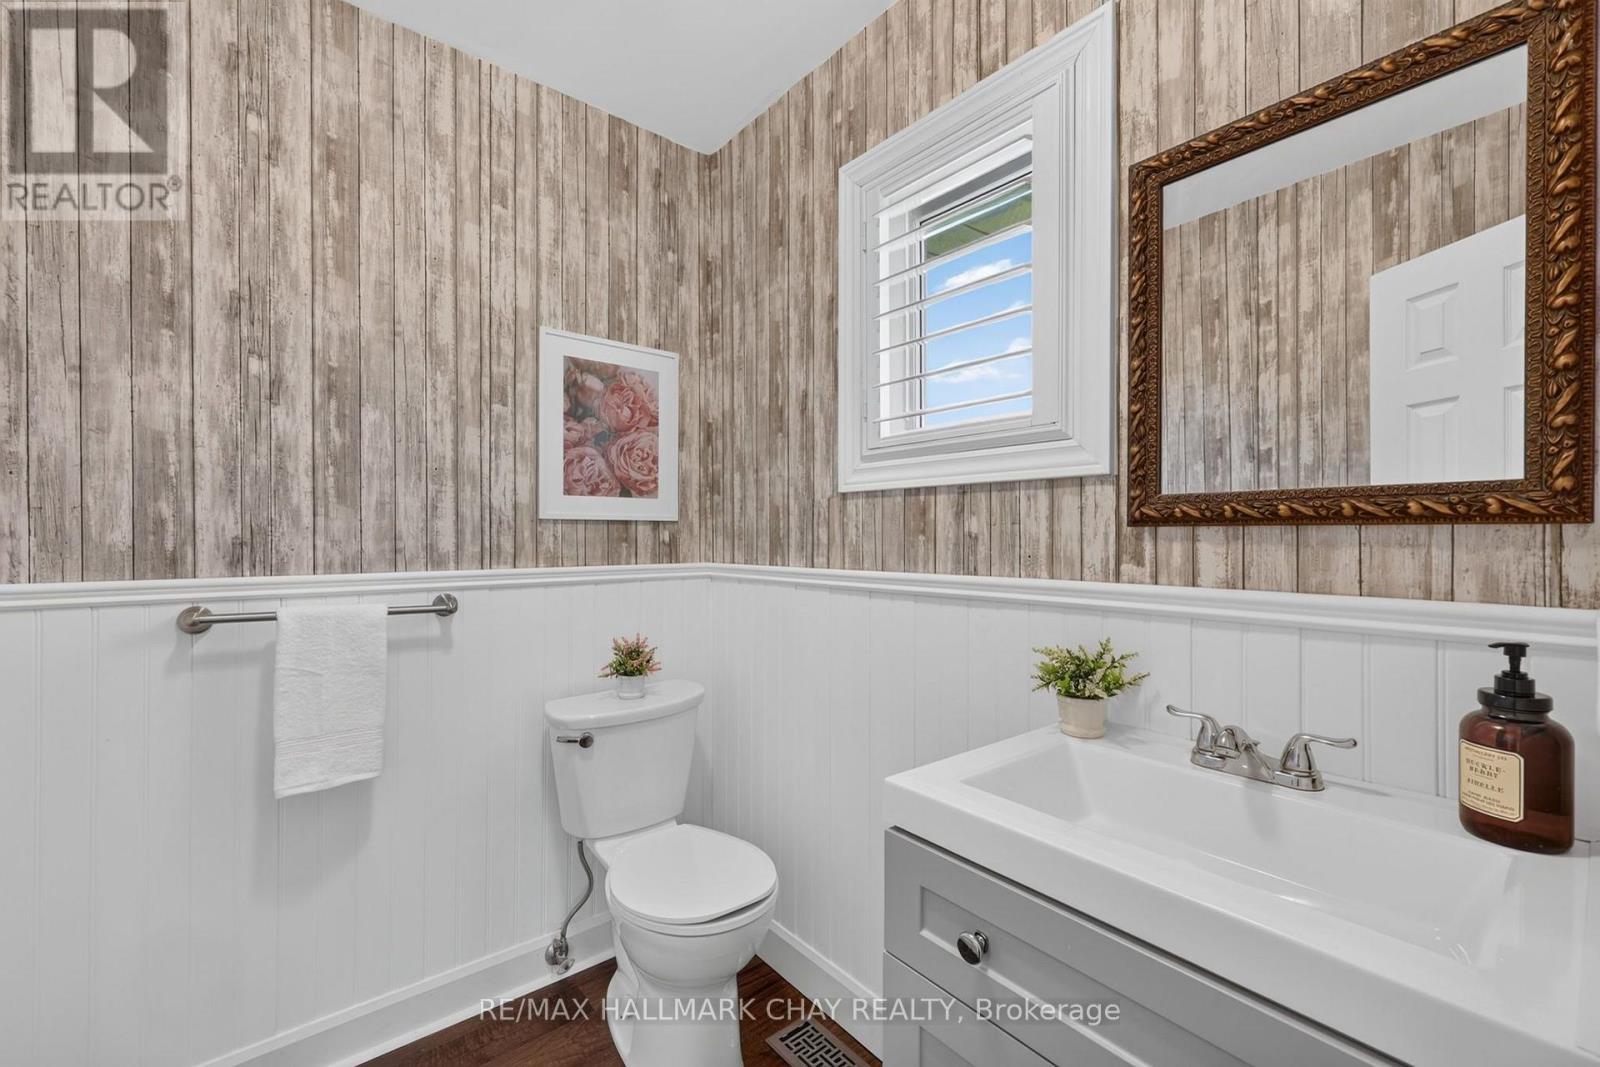
| Main Level | Bathroom | 1.62 m | 1.82 m | 1.62 m x 1.82 m |
| Main Level | Bathroom | 2.29 m | 3.32 m | 2.29 m x 3.32 m |
| Main Level | Laundry Room | 4.13 m | 1.4 m | 4.13 m x 1.4 m |
Utilities
| Cable | Available |
| Electricity | Installed |
Contact Us
Contact us for more information

The trademarks REALTOR®, REALTORS®, and the REALTOR® logo are controlled by The Canadian Real Estate Association (CREA) and identify real estate professionals who are members of CREA. The trademarks MLS®, Multiple Listing Service® and the associated logos are owned by The Canadian Real Estate Association (CREA) and identify the quality of services provided by real estate professionals who are members of CREA. The trademark DDF® is owned by The Canadian Real Estate Association (CREA) and identifies CREA's Data Distribution Facility (DDF®)
August 07 2026 06:03:40
Toronto Regional Real Estate Board
RE/MAX Hallmark Chay Realty