

36 Ridge Road Toronto, Ontario M3M 1C7

$779,000
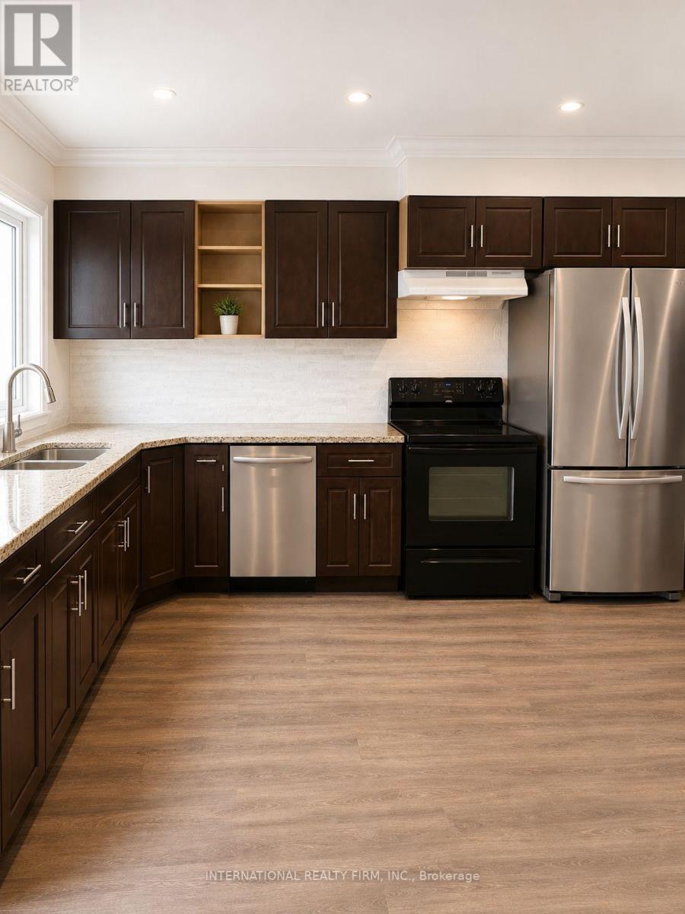
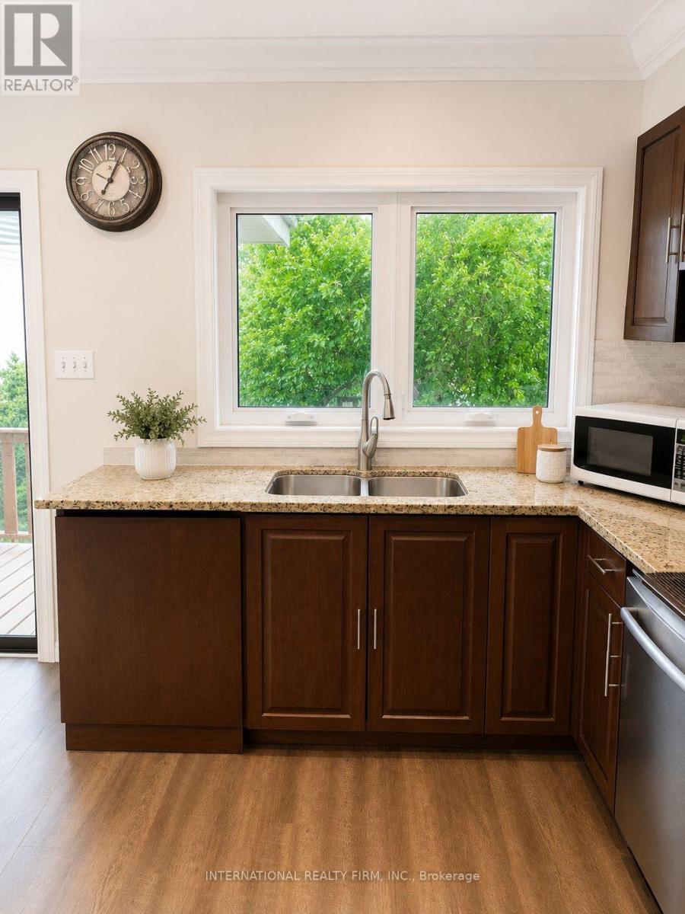
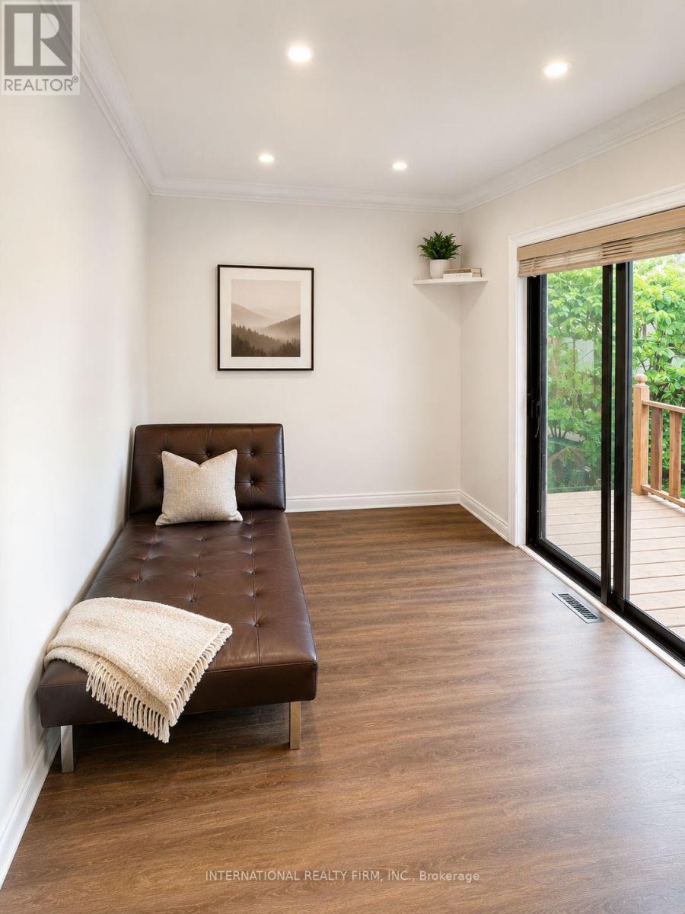
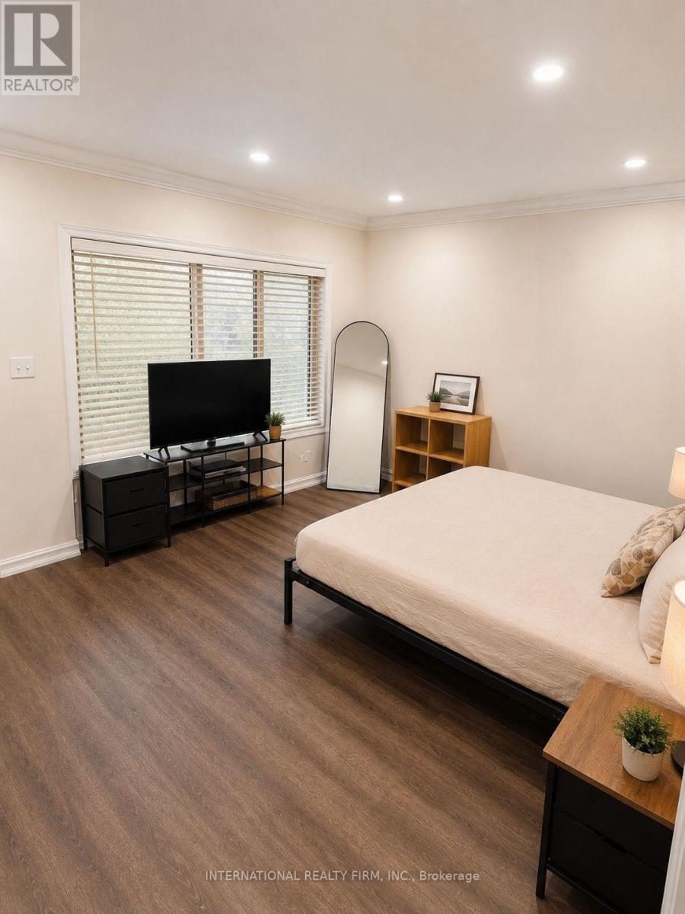
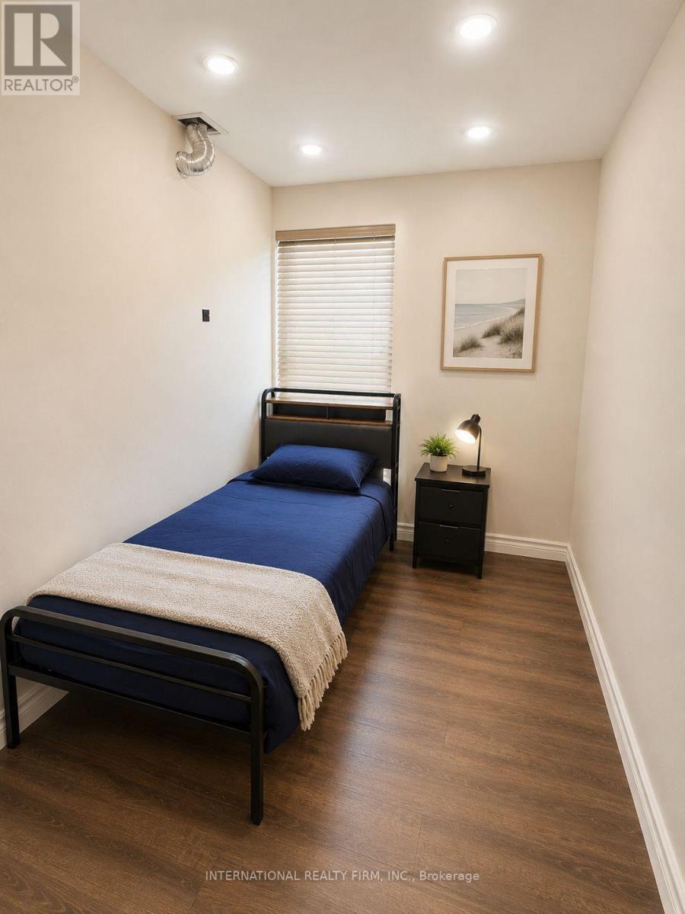
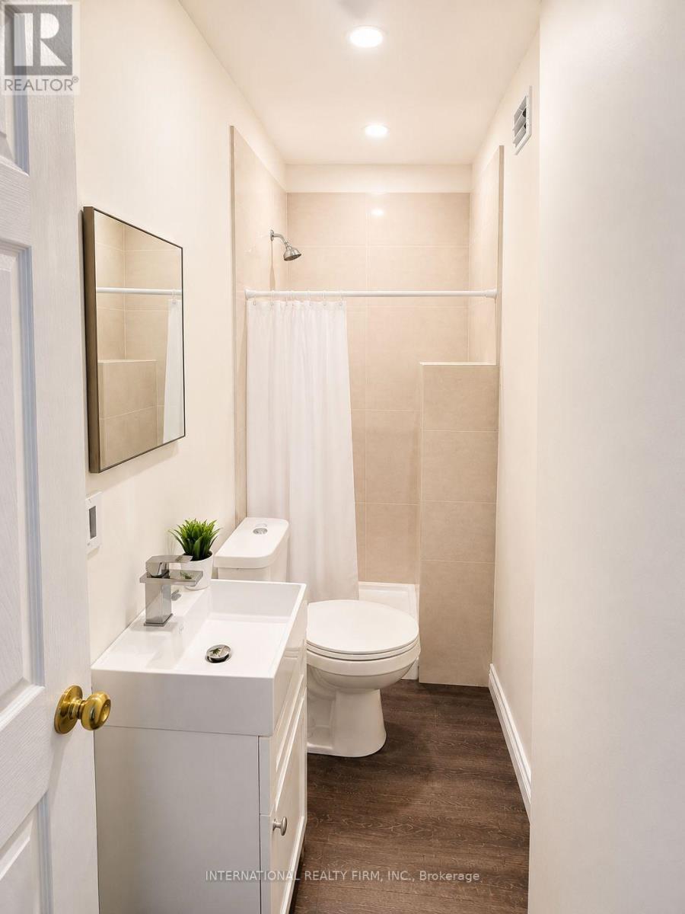
Excellent detached starter home on a quiet street in a family-friendly neighbourhood. A great alternative to condo living, offering private outdoor space, parking for 2 cars, mature trees, and future upside to renovate or add onto the home. Features include an updated kitchen, laminate flooring, rear deck, and a finished shed adding approximately 150 sq. ft. of usable space, perfect for storage, a home office, hobby space, or flex room. Ideal for first-time buyers, renovators, investors, or builders. Conveniently located close to transit, shopping, schools, churches, parks, Humber River Hospital, York University, and major highways including the 401, 400, and 407. (id:63203)
Property Details
| MLS® Number | W13544218 |
| Property Type | Single Family |
| Neigbourhood | Oakdale-Beverley Heights |
| Community Name | Downsview-Roding-CFB |
| Features | Irregular Lot Size, Carpet Free |
| Parking Space Total | 2 |
Building
| Bathroom Total | 1 |
| Bedrooms Above Ground | 2 |
| Bedrooms Total | 2 |
| Architectural Style | Bungalow |
| Basement Development | Unfinished |
| Basement Features | Separate Entrance |
| Basement Type | N/a, N/a (unfinished) |
| Construction Style Attachment | Detached |
| Cooling Type | Central Air Conditioning |
| Exterior Finish | Aluminum Siding |
| Foundation Type | Block |
| Heating Fuel | Natural Gas |
| Heating Type | Forced Air |
| Stories Total | 1 |
| Size Interior | 700 - 1,100 Ft2 |
| Type | House |
| Utility Water | Municipal Water |
Parking
| No Garage |
Land
| Acreage | No |
| Sewer | Sanitary Sewer |
| Size Depth | 110 Ft |
| Size Frontage | 50 Ft |
| Size Irregular | 50 X 110 Ft ; Irregular Shape |
| Size Total Text | 50 X 110 Ft ; Irregular Shape |
Contact Us
Contact us for more information

The trademarks REALTOR®, REALTORS®, and the REALTOR® logo are controlled by The Canadian Real Estate Association (CREA) and identify real estate professionals who are members of CREA. The trademarks MLS®, Multiple Listing Service® and the associated logos are owned by The Canadian Real Estate Association (CREA) and identify the quality of services provided by real estate professionals who are members of CREA. The trademark DDF® is owned by The Canadian Real Estate Association (CREA) and identifies CREA's Data Distribution Facility (DDF®)
July 09 2026 05:38:07
Toronto Regional Real Estate Board
International Realty Firm, Inc.