

3601 - 21 Carlton Street Toronto, Ontario M5B 1L3

$3,200 Monthly
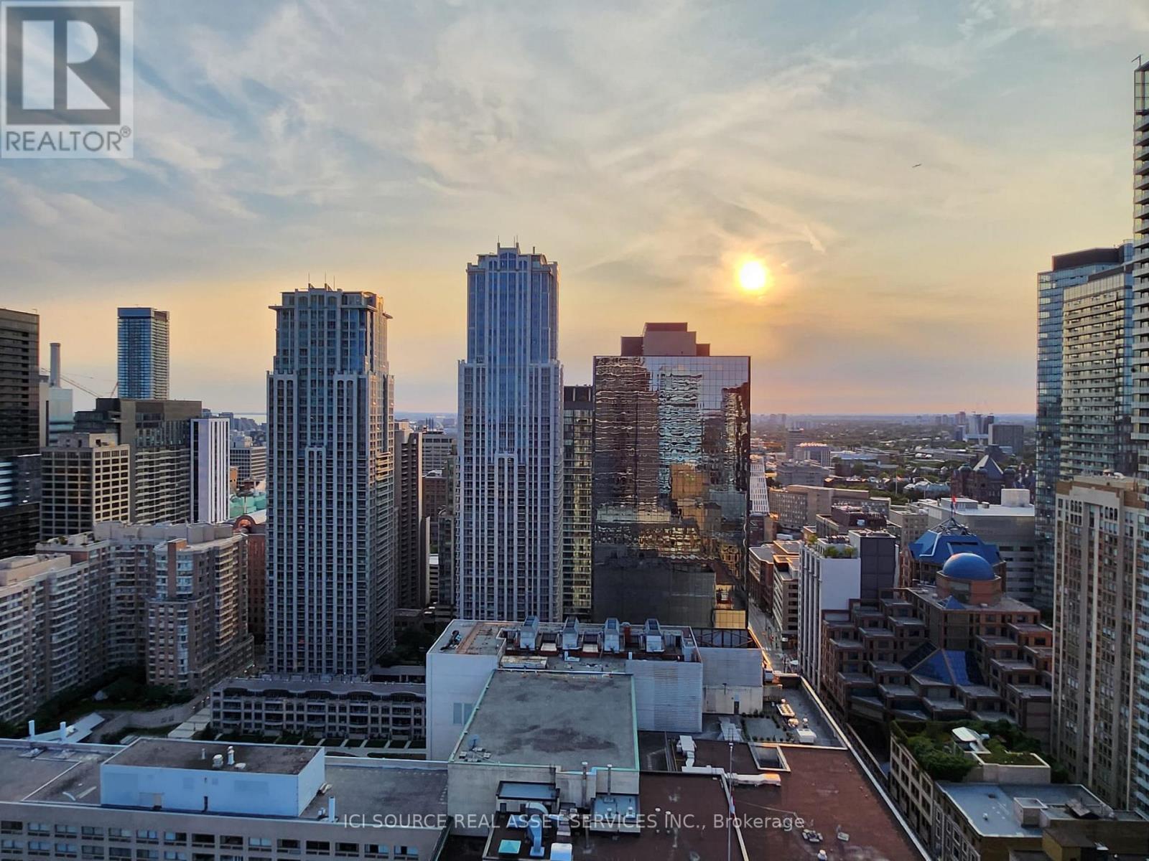
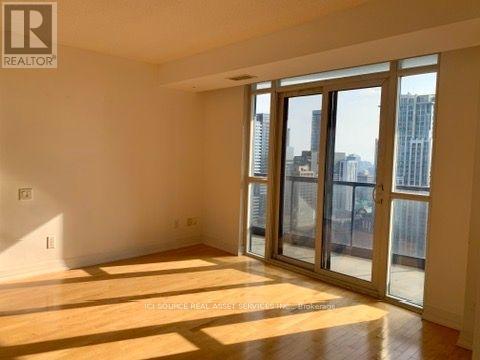
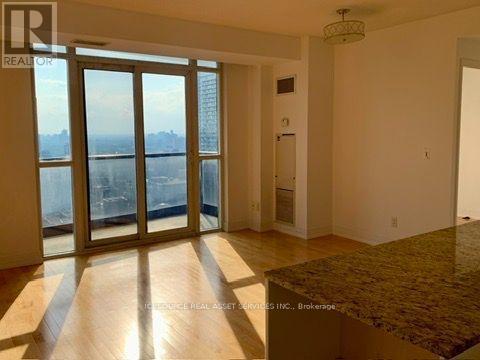
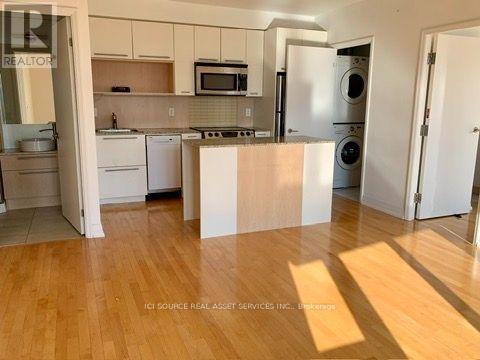
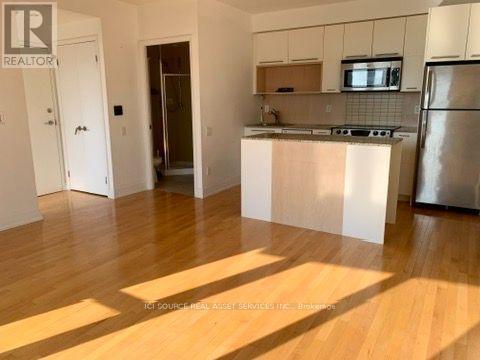
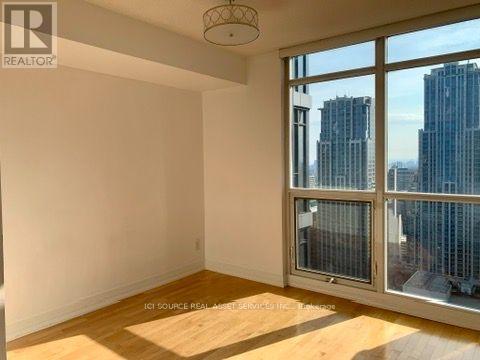
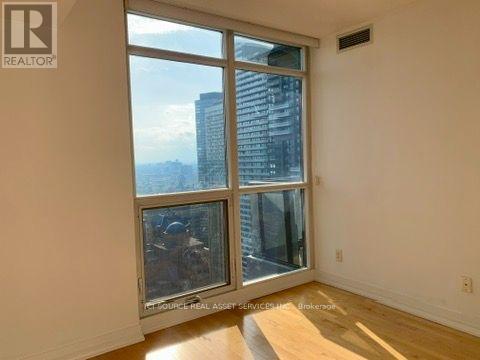
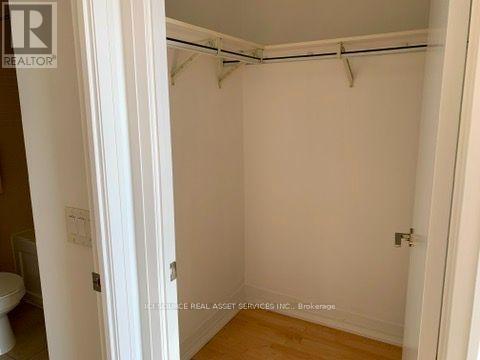
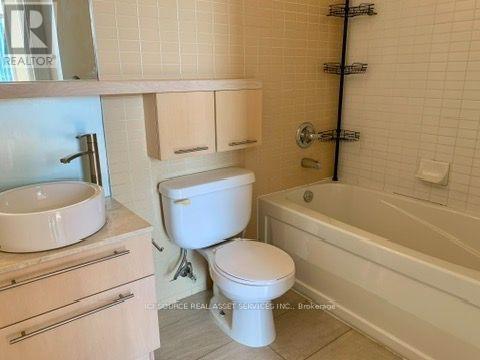
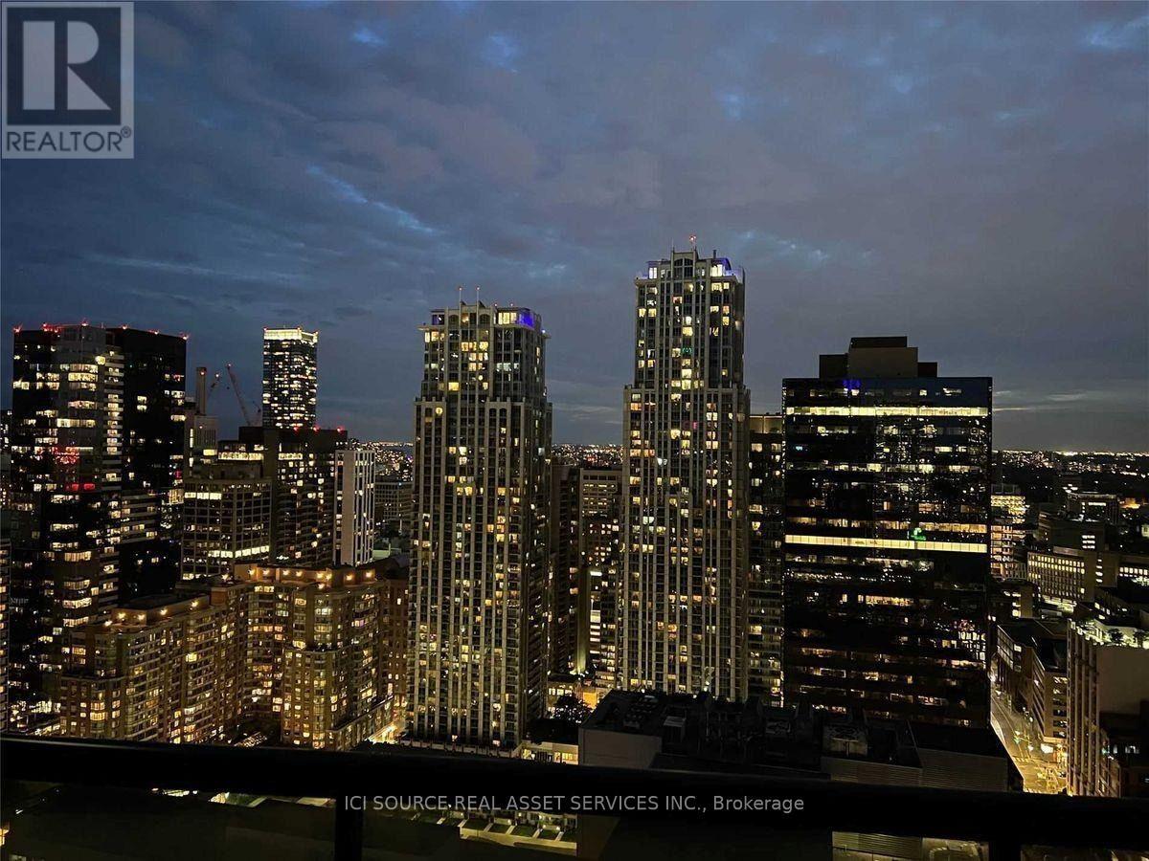
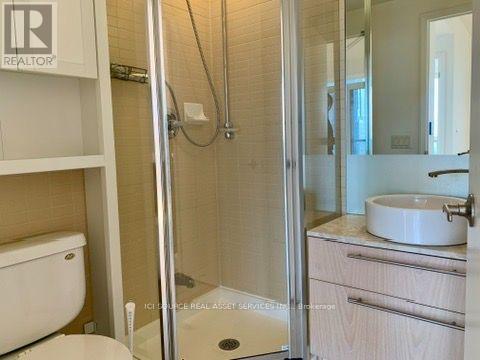
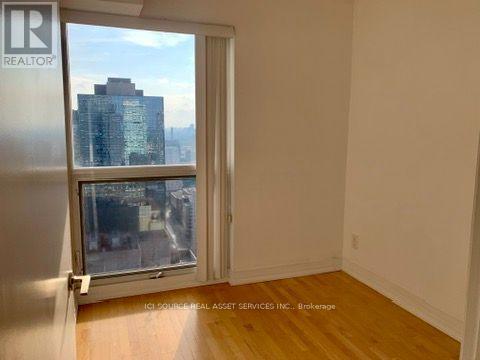
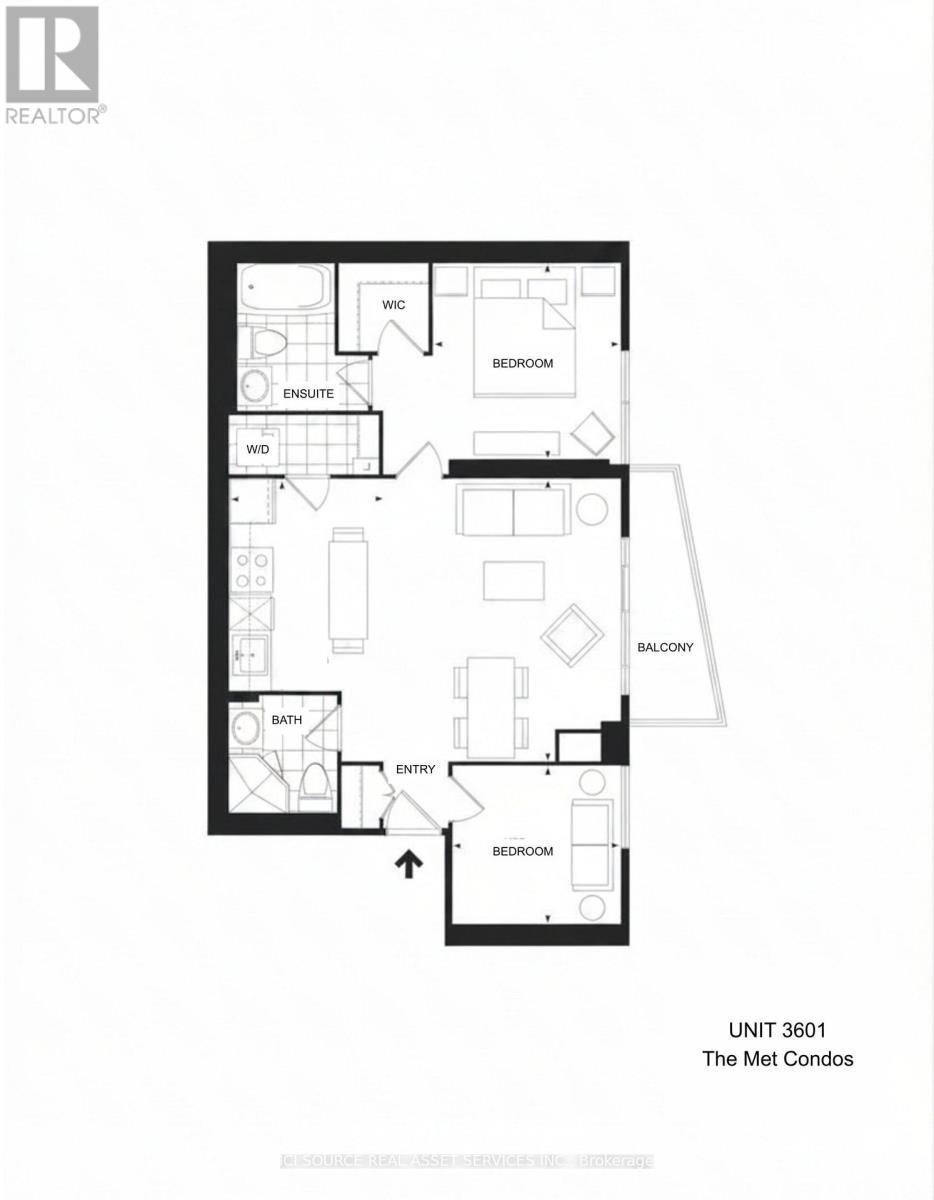
Welcome to The Met! This beautifully laid-out 2-Bedroom, 2-Bathroom condo offers approximately 681 sq ft of highly functional, sun-drenched living space in the absolute heart of downtown Toronto. Features include floor-to-ceiling windows, a modern kitchen with full-sized appliances and a convenient breakfast bar, and a bright living/dining area perfect for entertaining. The spacious primary bedroom boasts a private ensuite bathroom and generous closet space, while the second bedroom is perfect for roommates, guests, or a home office. Step out onto your private balcony to enjoy vibrant city views. Unbeatable location: just steps to College Subway Station, Yonge Street, University of Toronto, TMU, major hospitals, flagship grocery stores, premier shopping, and endless dining options. Enjoy world-class building amenities including 24-hour concierge, a fully equipped gym, indoor pool, a stunning rooftop terrace with BBQs, a party room, and visitor parking. A must-see downtown gem! *For Additional Property Details Click The Brochure Icon Below* (id:63203)
Property Details
| MLS® Number | C13587030 |
| Property Type | Single Family |
| Community Name | Church-Yonge Corridor |
| Community Features | Pets Not Allowed |
| Features | Balcony, In Suite Laundry |
| Parking Space Total | 1 |
Building
| Bathroom Total | 2 |
| Bedrooms Above Ground | 2 |
| Bedrooms Total | 2 |
| Amenities | Security/concierge, Exercise Centre, Party Room, Visitor Parking, Storage - Locker |
| Appliances | Dishwasher, Dryer, Microwave, Hood Fan, Stove, Washer, Window Coverings, Refrigerator |
| Basement Type | None |
| Cooling Type | Central Air Conditioning |
| Exterior Finish | Concrete |
| Heating Fuel | Natural Gas |
| Heating Type | Forced Air |
| Size Interior | 600 - 699 Ft2 |
| Type | Apartment |
Parking
| Underground | |
| Garage |
Land
| Acreage | No |
Rooms
| Level | Type | Length | Width | Dimensions |
|---|---|---|---|---|
| Main Level | Bedroom | 3.048 m | 2.9261 m | 3.048 m x 2.9261 m |
| Main Level | Bedroom 2 | 2.6213 m | 2.4384 m | 2.6213 m x 2.4384 m |
| Main Level | Living Room | 4.3282 m | 3.6576 m | 4.3282 m x 3.6576 m |
| Main Level | Kitchen | 3.0785 m | 2.1641 m | 3.0785 m x 2.1641 m |
Contact Us
Contact us for more information

The trademarks REALTOR®, REALTORS®, and the REALTOR® logo are controlled by The Canadian Real Estate Association (CREA) and identify real estate professionals who are members of CREA. The trademarks MLS®, Multiple Listing Service® and the associated logos are owned by The Canadian Real Estate Association (CREA) and identify the quality of services provided by real estate professionals who are members of CREA. The trademark DDF® is owned by The Canadian Real Estate Association (CREA) and identifies CREA's Data Distribution Facility (DDF®)
July 21 2026 12:29:34
Toronto Regional Real Estate Board
Ici Source Real Asset Services Inc.