

3610 - 2200 Lakeshore Boulevard W Toronto, Ontario M8V 1A4

$3,100 Monthly
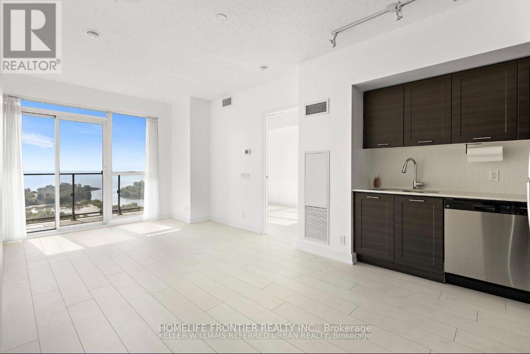
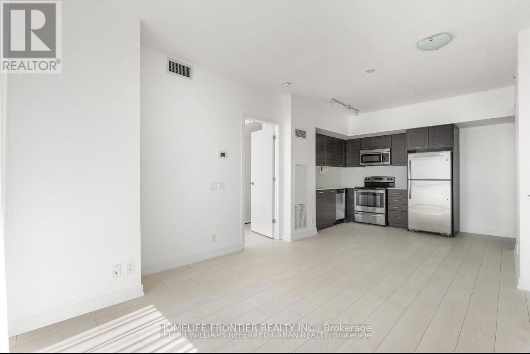
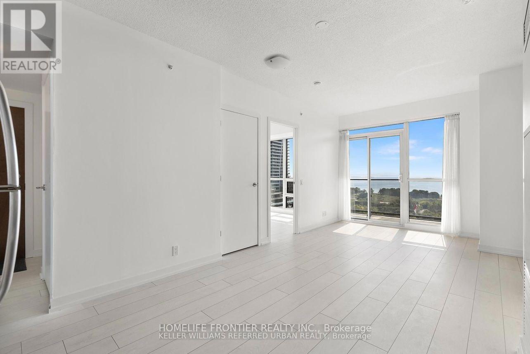
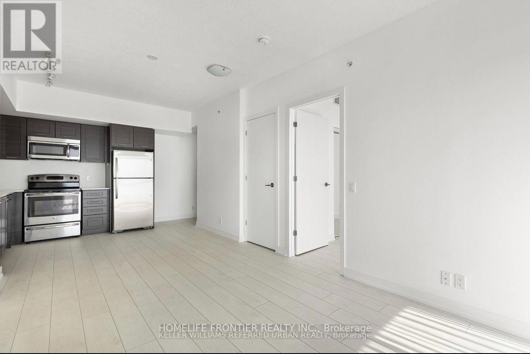
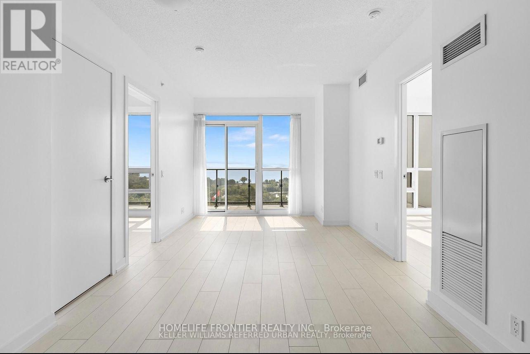
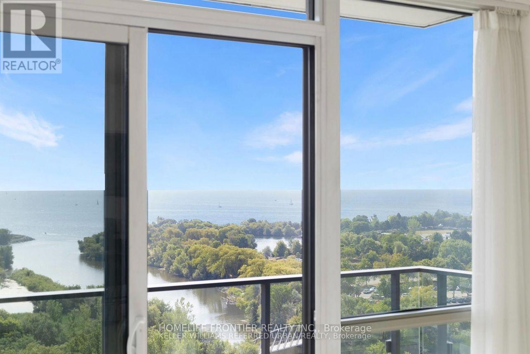
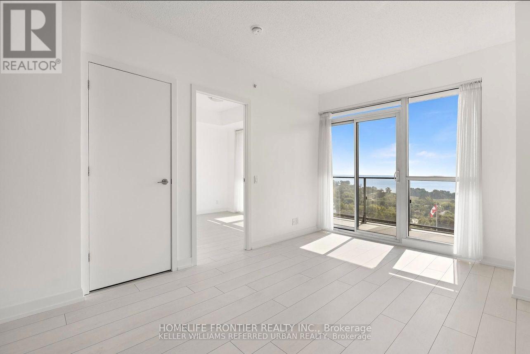
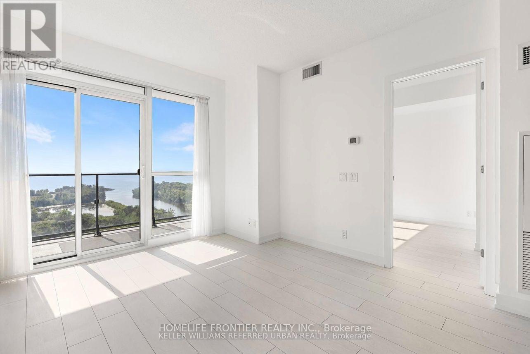
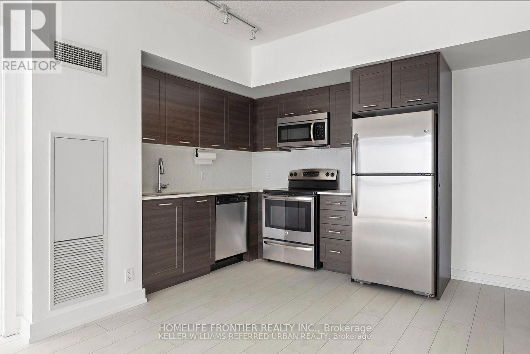
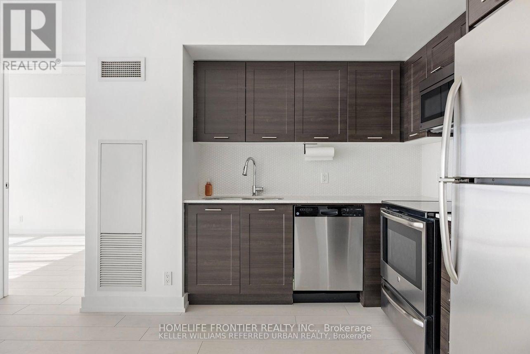
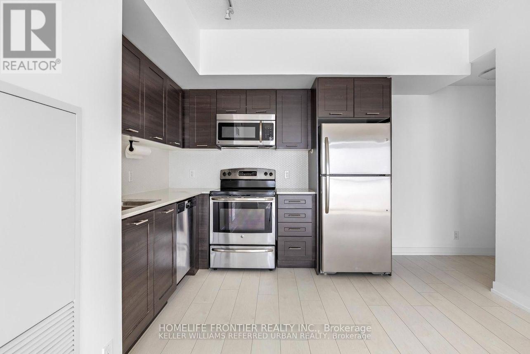
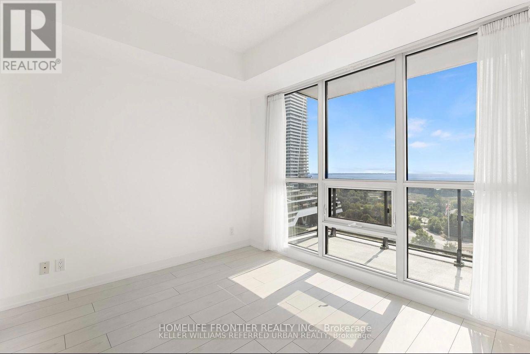
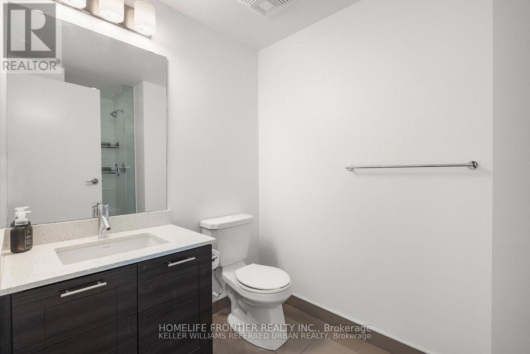
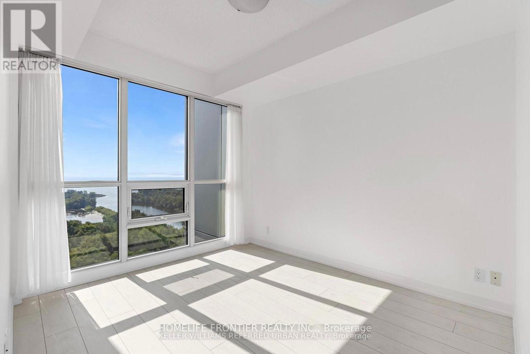
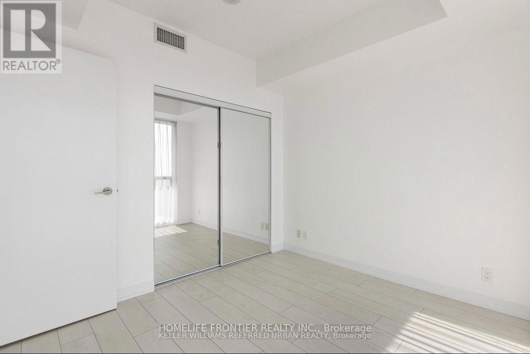
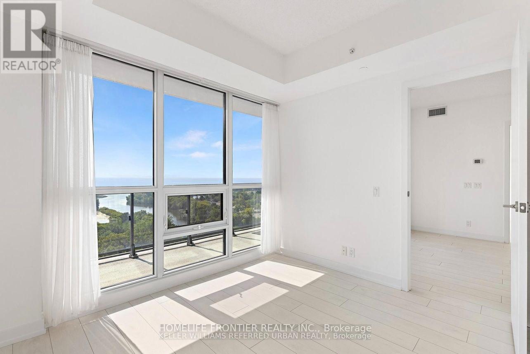
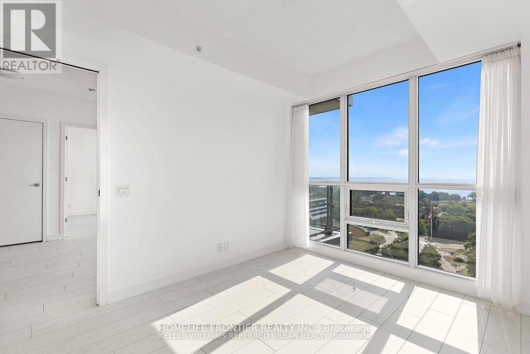
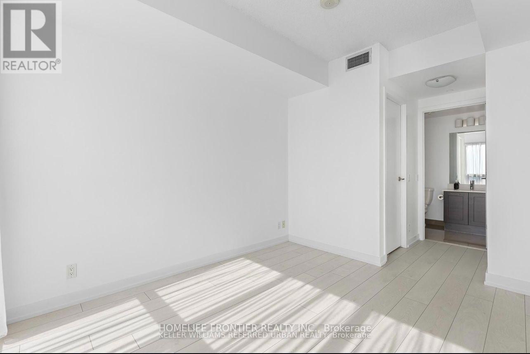
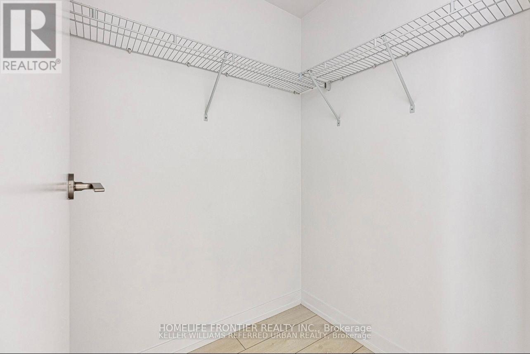
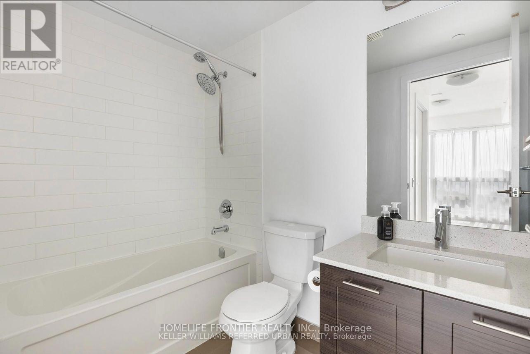
West Lake Luxury Condo. Breath taking unobstructed Lake Views. Open concept living & dining room. Walkout to balcony large primary bedroom with walk in closet, 4 pc insuite. Engineered hardwood floor throughout. Floor to ceil windows. Steps from Lake Ontario Parkland & Water Front Trails. Mins to QEW, Gardiner Express, Go Station convenient & desirable neighbourhood. Access to 30000 SQF of amenities, gym, yoga studio, squash court, indoor pool, sauna, party room, BBQ terrace, rooftop gardens. (id:63203)
Property Details
| MLS® Number | W13573818 |
| Property Type | Single Family |
| Neigbourhood | Mimico-Queensway |
| Community Name | Mimico |
| Amenities Near By | Park, Public Transit |
| Community Features | Pets Allowed With Restrictions |
| Features | Sloping, Flat Site, Balcony, Carpet Free |
| Parking Space Total | 1 |
| View Type | Lake View, View Of Water |
Building
| Bathroom Total | 2 |
| Bedrooms Above Ground | 2 |
| Bedrooms Total | 2 |
| Amenities | Security/concierge, Recreation Centre, Exercise Centre, Party Room, Visitor Parking, Storage - Locker |
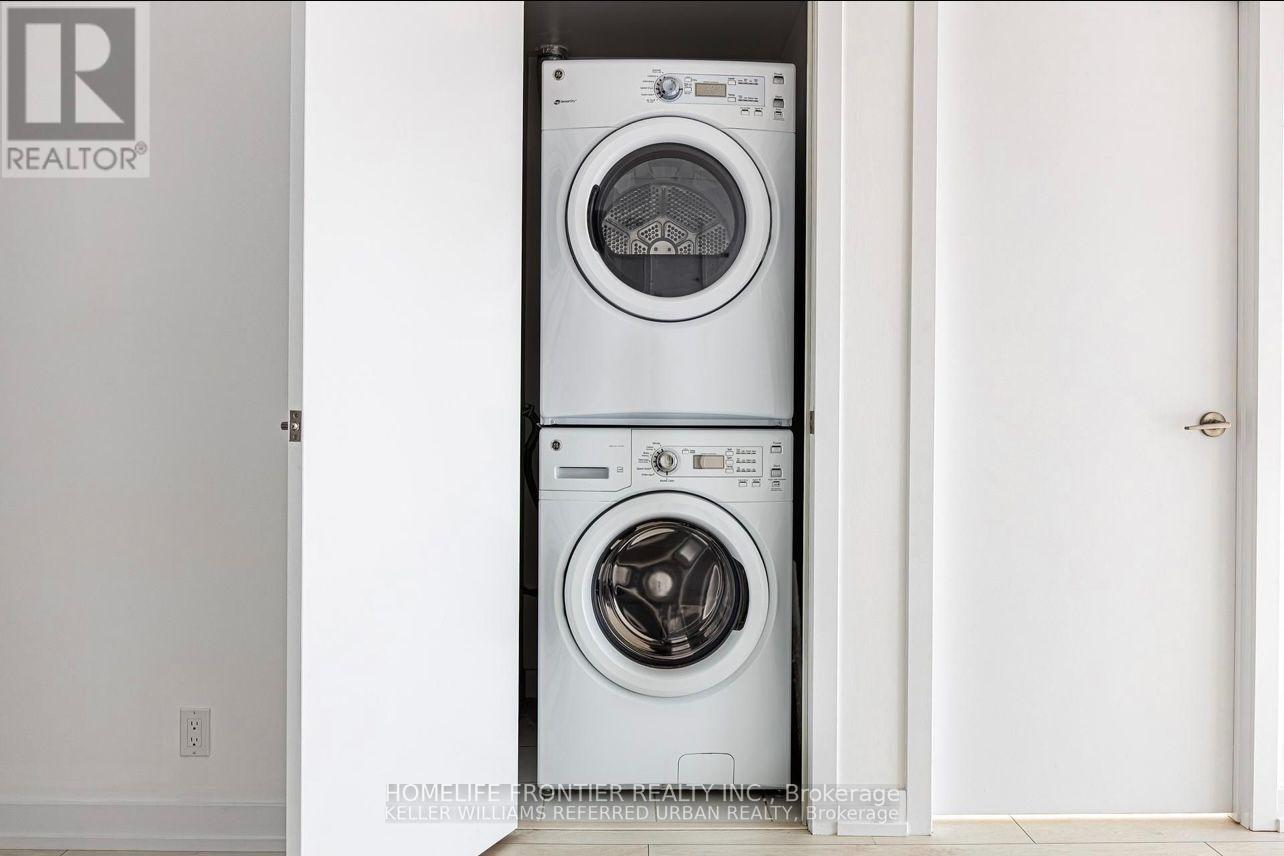
| Appliances | Oven - Built-in, Blinds, Dishwasher, Dryer, Microwave, Stove, Washer, Refrigerator |
| Basement Type | None |
| Cooling Type | Central Air Conditioning |
| Exterior Finish | Brick |
| Fire Protection | Security Guard |
| Flooring Type | Laminate |
| Foundation Type | Concrete |
| Heating Fuel | Natural Gas |
| Heating Type | Forced Air |
| Size Interior | 700 - 799 Ft2 |
| Type | Apartment |
Parking
| Underground | |
| Garage |
Land
| Acreage | No |
| Land Amenities | Park, Public Transit |
Rooms
| Level | Type | Length | Width | Dimensions |
|---|---|---|---|---|
| Main Level | Living Room | 4.99 m | 3.2 m | 4.99 m x 3.2 m |
| Main Level | Dining Room | 4.99 m | 3.04 m | 4.99 m x 3.04 m |
| Main Level | Kitchen | 2.8 m | 1.79 m | 2.8 m x 1.79 m |
| Main Level | Primary Bedroom | 3.32 m | 2.89 m | 3.32 m x 2.89 m |
| Main Level | Bedroom 2 | 2.98 m | 2.8 m | 2.98 m x 2.8 m |
Contact Us
Contact us for more information

The trademarks REALTOR®, REALTORS®, and the REALTOR® logo are controlled by The Canadian Real Estate Association (CREA) and identify real estate professionals who are members of CREA. The trademarks MLS®, Multiple Listing Service® and the associated logos are owned by The Canadian Real Estate Association (CREA) and identify the quality of services provided by real estate professionals who are members of CREA. The trademark DDF® is owned by The Canadian Real Estate Association (CREA) and identifies CREA's Data Distribution Facility (DDF®)
July 16 2026 11:35:57
Toronto Regional Real Estate Board
Homelife Frontier Realty Inc.