

3626 Glen Elgin Drive Lincoln, Ontario L0R 1S0

$1,199,000
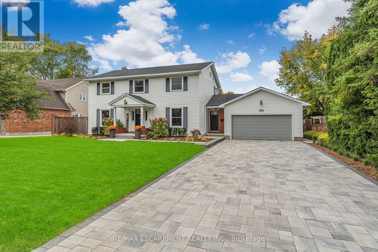
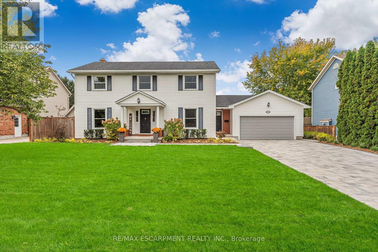
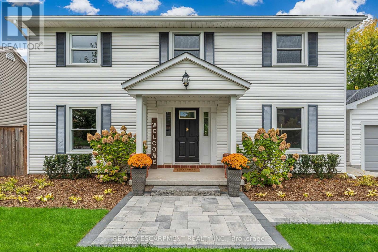
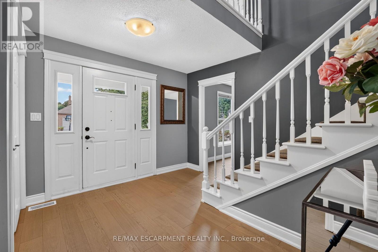
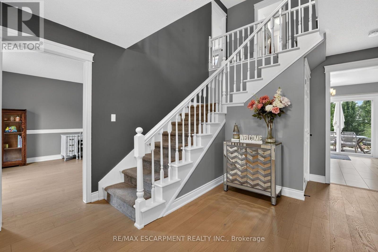
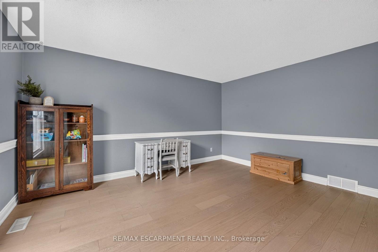

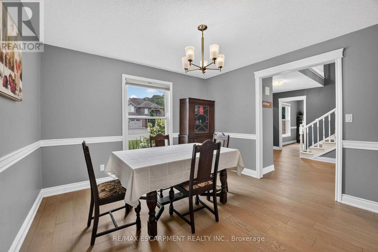
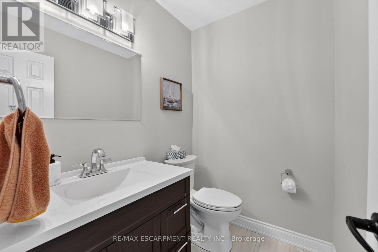
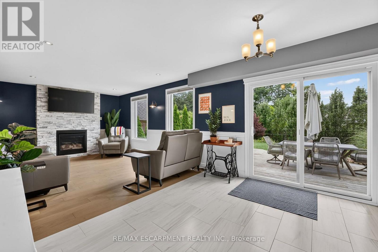
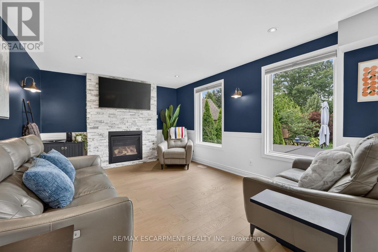
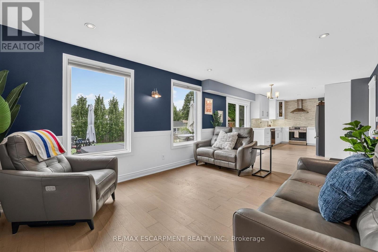
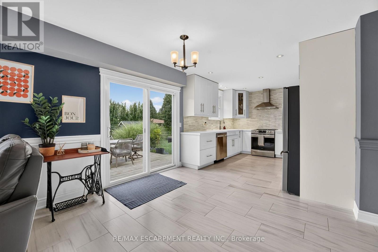
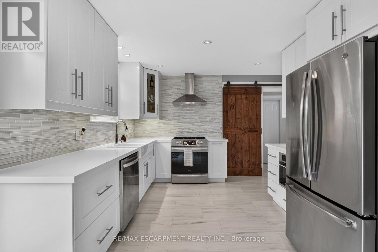
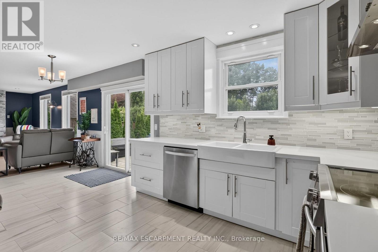
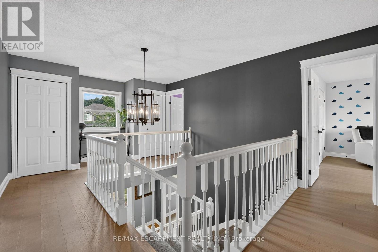
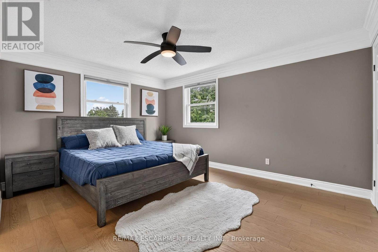
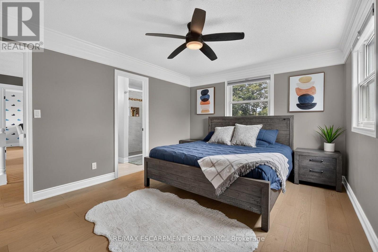
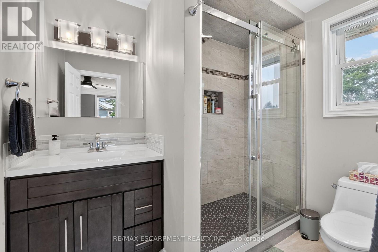
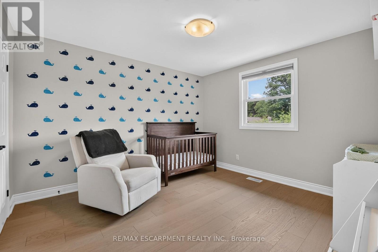
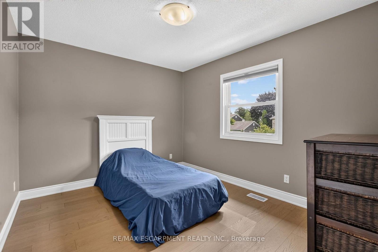
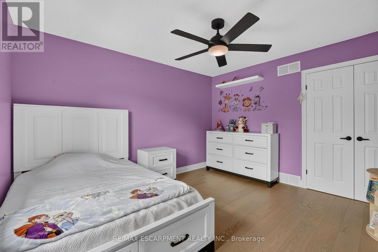
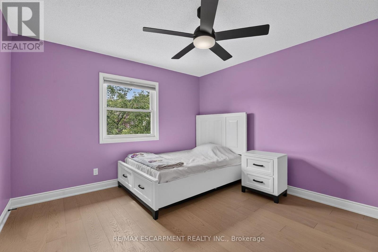
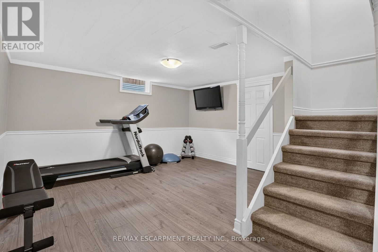
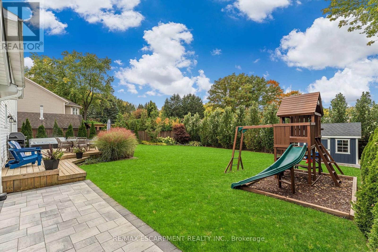
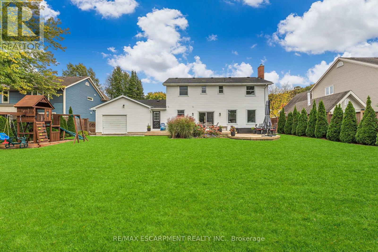
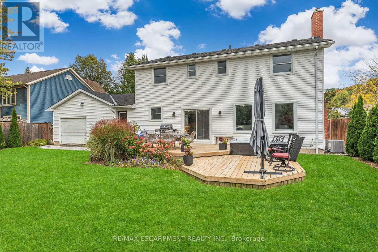
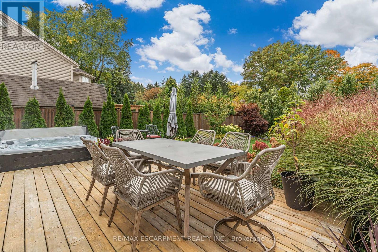
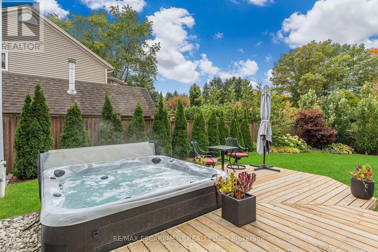
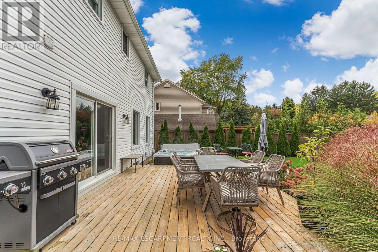
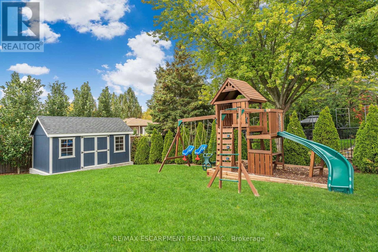
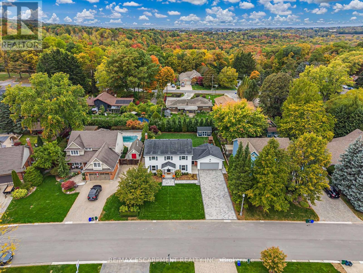
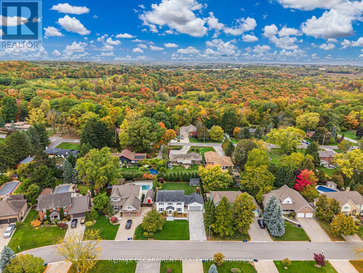
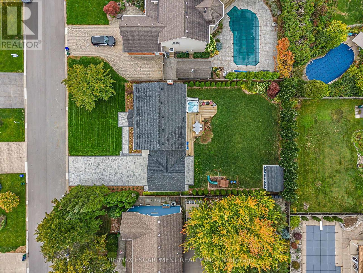
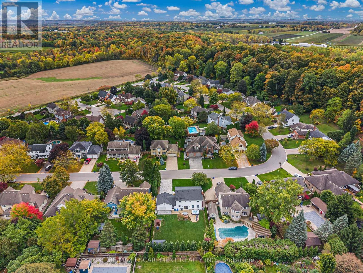
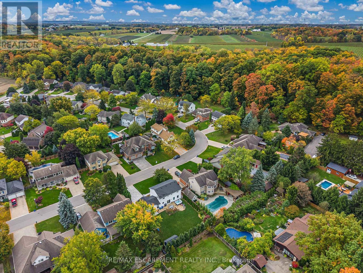
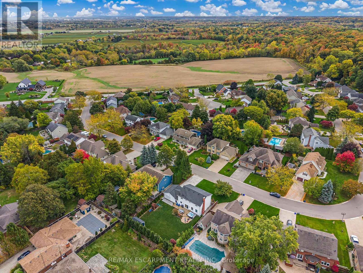
Welcome to 3626 Glen Elgin Drive, a beautifully updated custom-built 4-bedroom home on one of Jordan's most sought-after streets, surrounded by Niagara wine country and just minutes from the Bruce Trail and Niagara Escarpment. Set on an impressive 76' x 132' mature, fully fenced lot on a quiet crescent, this property offers plenty of space both inside and out. The current owners have continued to enhance the home with new flooring throughout the main and second levels, updated front landscaping and a completely refreshed backyard designed for outdoor living and entertaining. Inside, you'll find generous principal rooms, a functional family-friendly layout and an attached double garage. The backyard shed provides excellent additional space for storage, hobbies or projects. With its large lot, extensive updates and sought-after Jordan location, this turnkey home offers a rare combination of space, privacy and convenience just minutes from wineries, trails, local amenities and the QEW. (id:63203)
Property Details
| MLS® Number | X13702220 |
| Property Type | Single Family |
| Community Name | 980 - Lincoln-Jordan/Vineland |
| Amenities Near By | Marina, Schools |
| Community Features | Community Centre, School Bus |
| Equipment Type | None |
| Features | Sloping, Flat Site |
| Parking Space Total | 6 |
| Rental Equipment Type | None |
| Structure | Deck, Patio(s), Shed |
Building
| Bathroom Total | 3 |
| Bedrooms Above Ground | 4 |
| Bedrooms Total | 4 |
| Age | 31 To 50 Years |
| Appliances | Hot Tub, Garage Door Opener Remote(s), Dishwasher, Dryer, Stove, Washer, Window Coverings, Refrigerator |
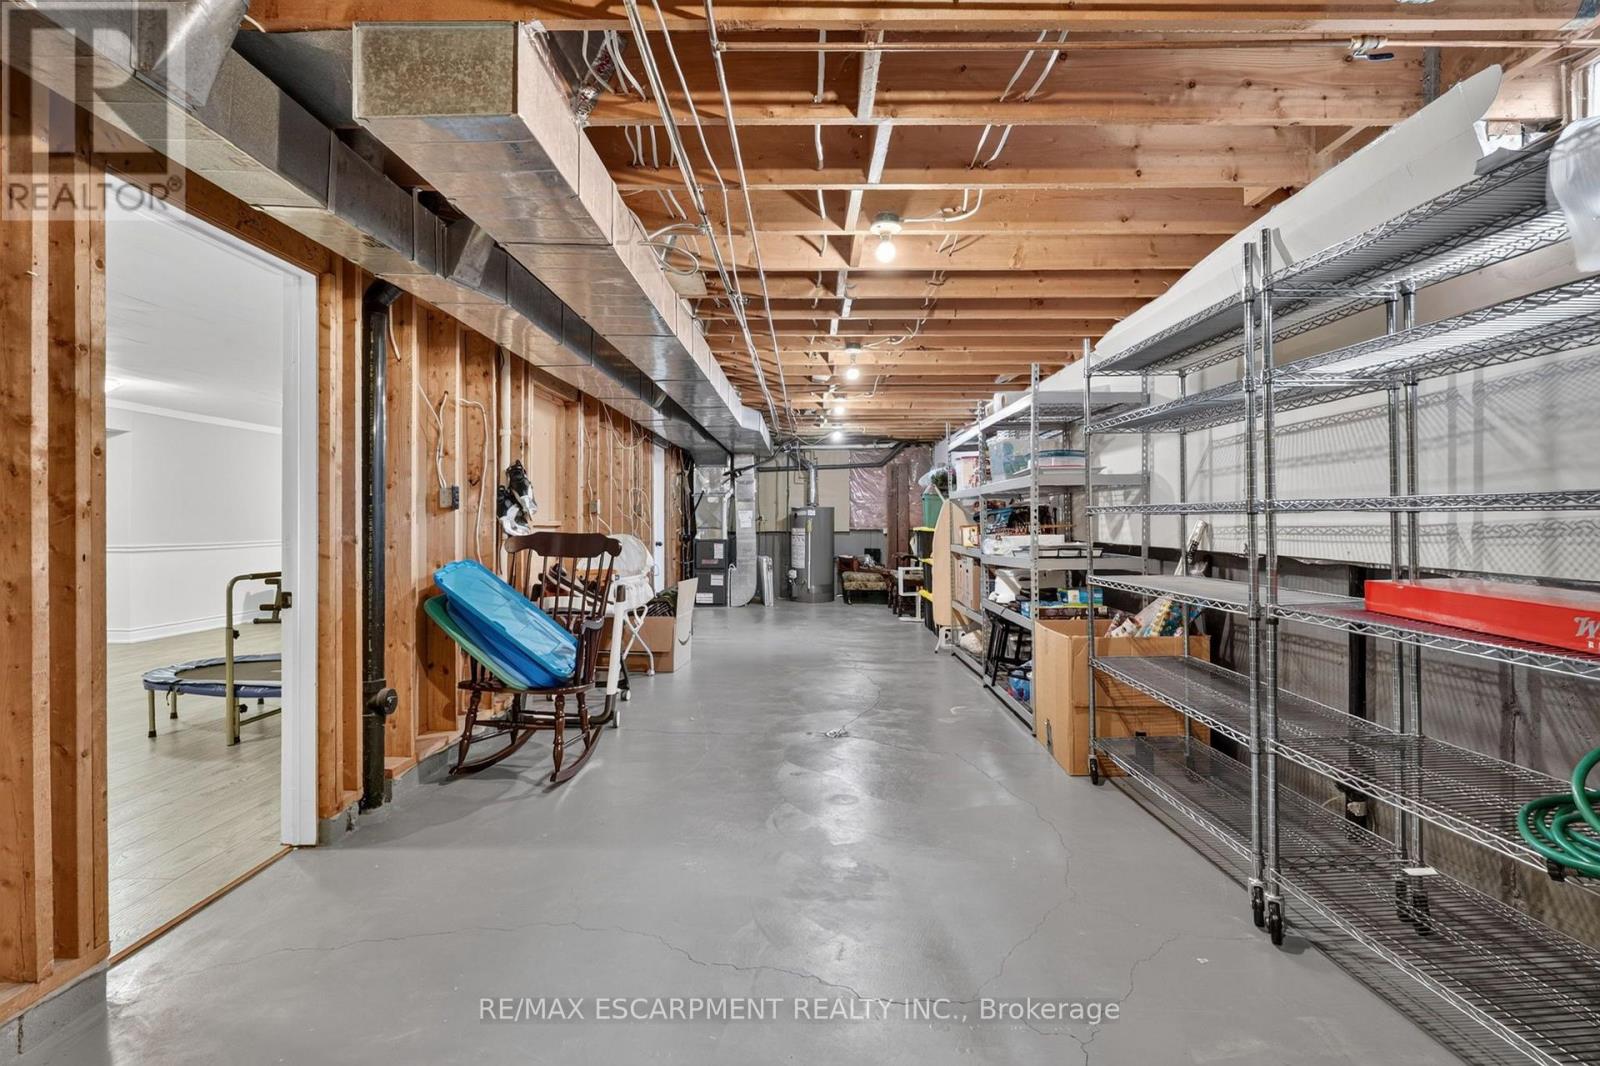
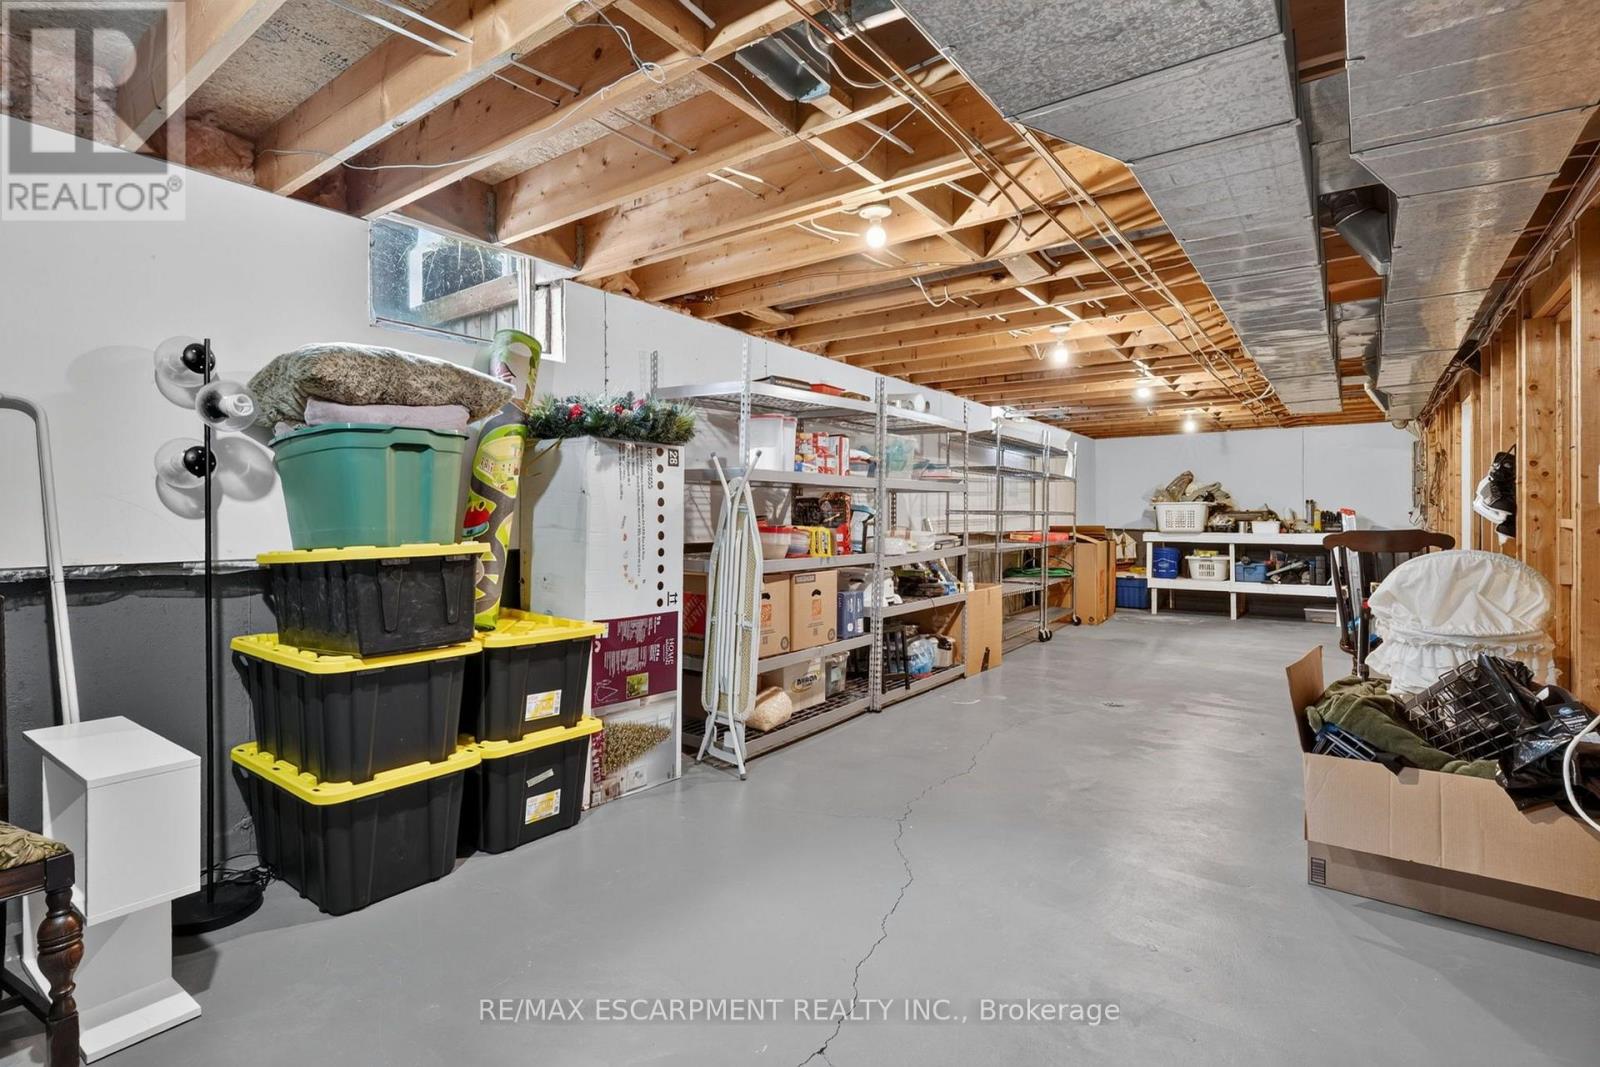
| Basement Development | Partially Finished |
| Basement Type | Full (partially Finished) |
| Construction Style Attachment | Detached |
| Cooling Type | Central Air Conditioning |
| Exterior Finish | Vinyl Siding |
| Fireplace Present | Yes |
| Foundation Type | Concrete, Poured Concrete |
| Half Bath Total | 1 |
| Heating Fuel | Natural Gas |
| Heating Type | Forced Air |
| Stories Total | 2 |
| Size Interior | 2,000 - 2,500 Ft2 |
| Type | House |
| Utility Water | Municipal Water |
Parking
| Attached Garage | |
| Garage |
Land
| Acreage | No |
| Land Amenities | Marina, Schools |
| Sewer | Sanitary Sewer |
| Size Depth | 132 Ft |
| Size Frontage | 76 Ft |
| Size Irregular | 76 X 132 Ft |
| Size Total Text | 76 X 132 Ft|under 1/2 Acre |
| Surface Water | River/stream |
Rooms
| Level | Type | Length | Width | Dimensions |
|---|---|---|---|---|
| Second Level | Primary Bedroom | 4.52 m | 3.53 m | 4.52 m x 3.53 m |
| Second Level | Bedroom 2 | 3.71 m | 3.53 m | 3.71 m x 3.53 m |
| Second Level | Bedroom 3 | 3.86 m | 3.53 m | 3.86 m x 3.53 m |
| Second Level | Bedroom 4 | 3.53 m | 3.02 m | 3.53 m x 3.02 m |
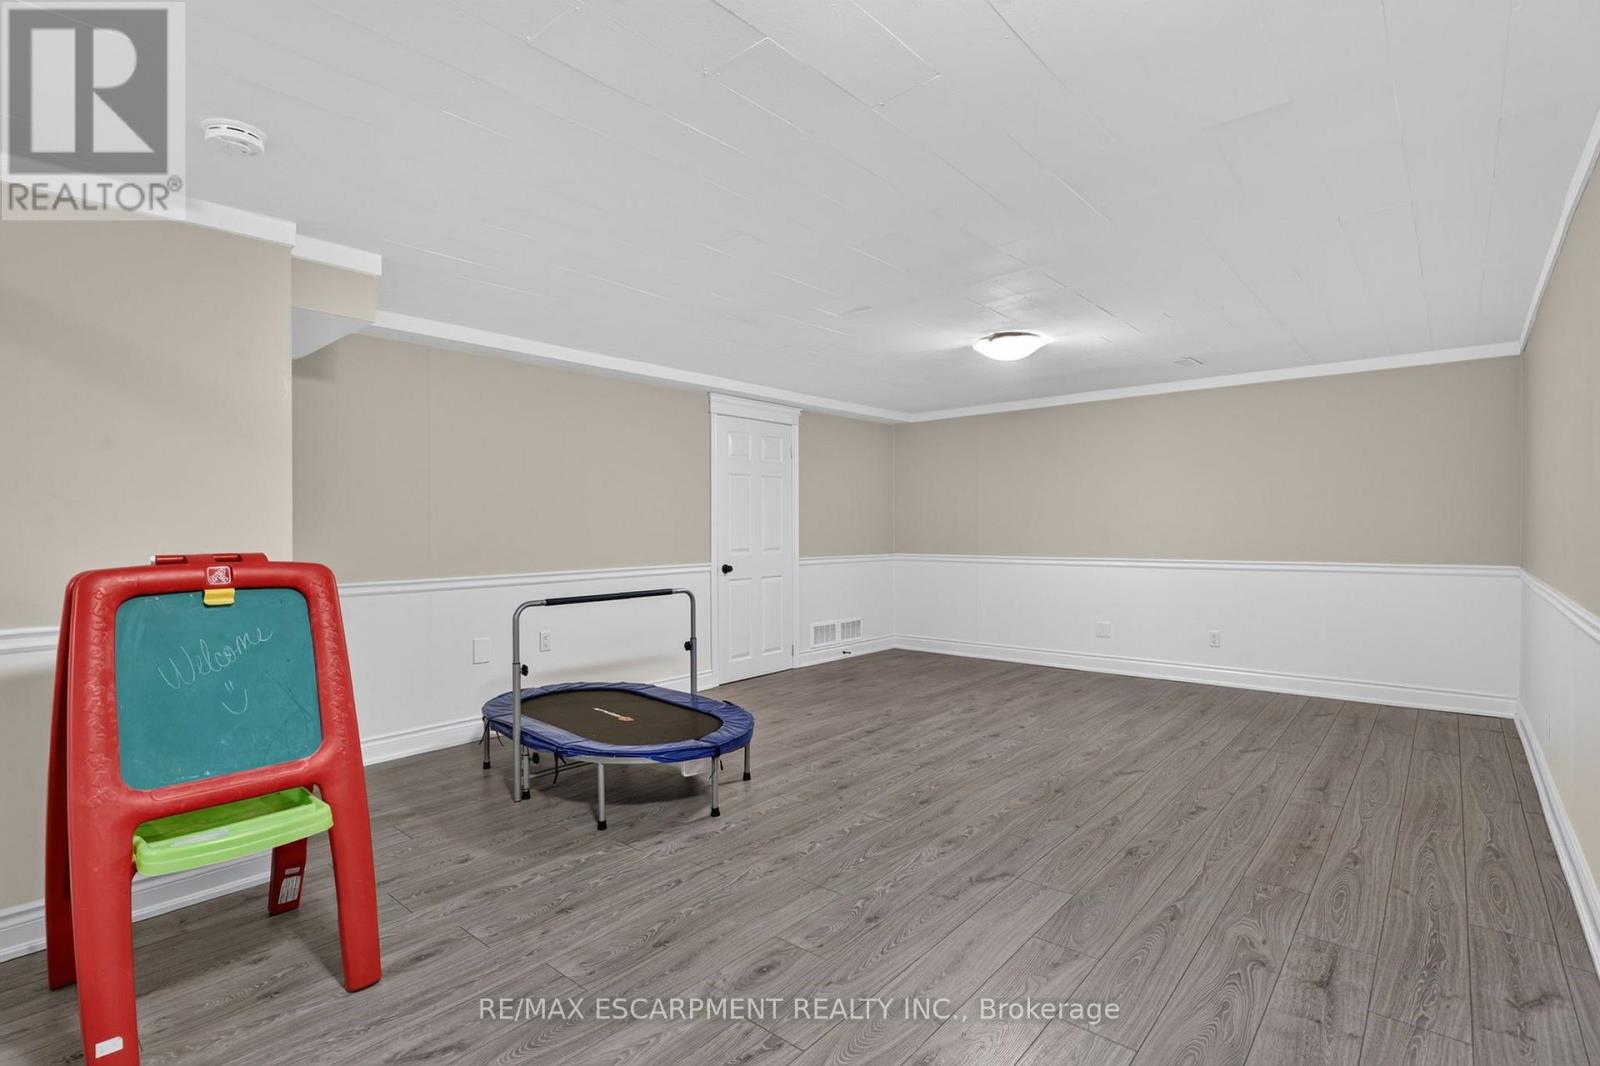
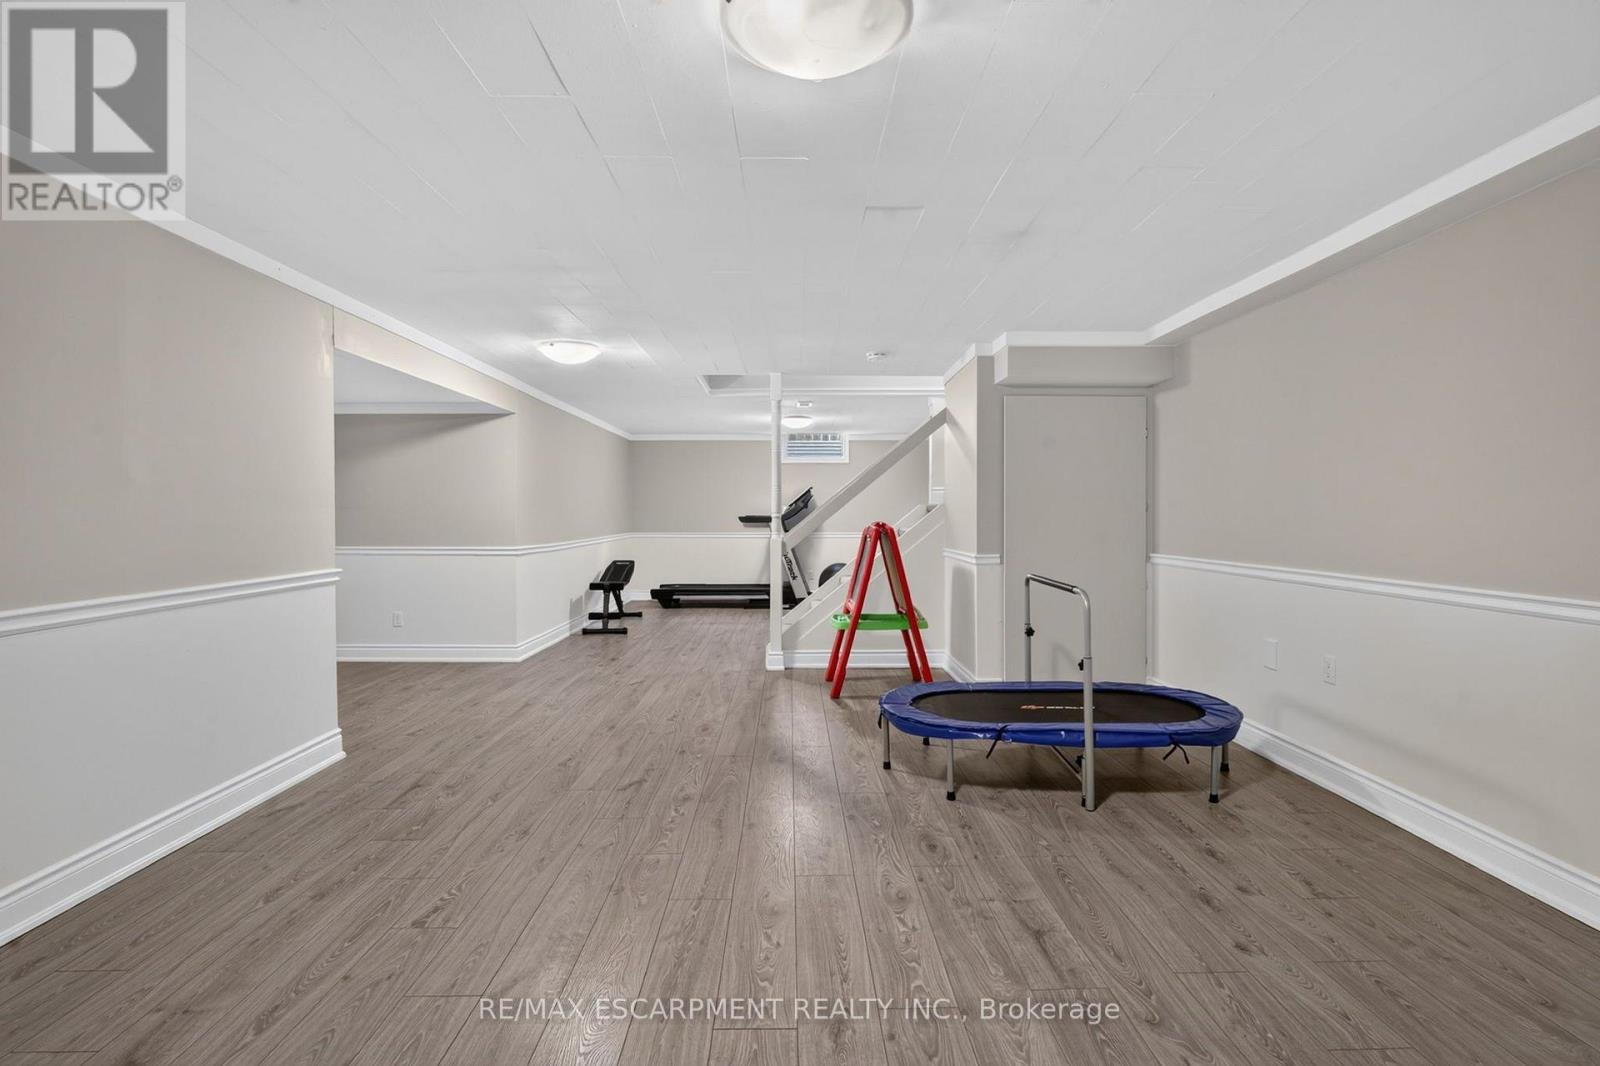
| Basement | Recreational, Games Room | 6.35 m | 3.45 m | 6.35 m x 3.45 m |
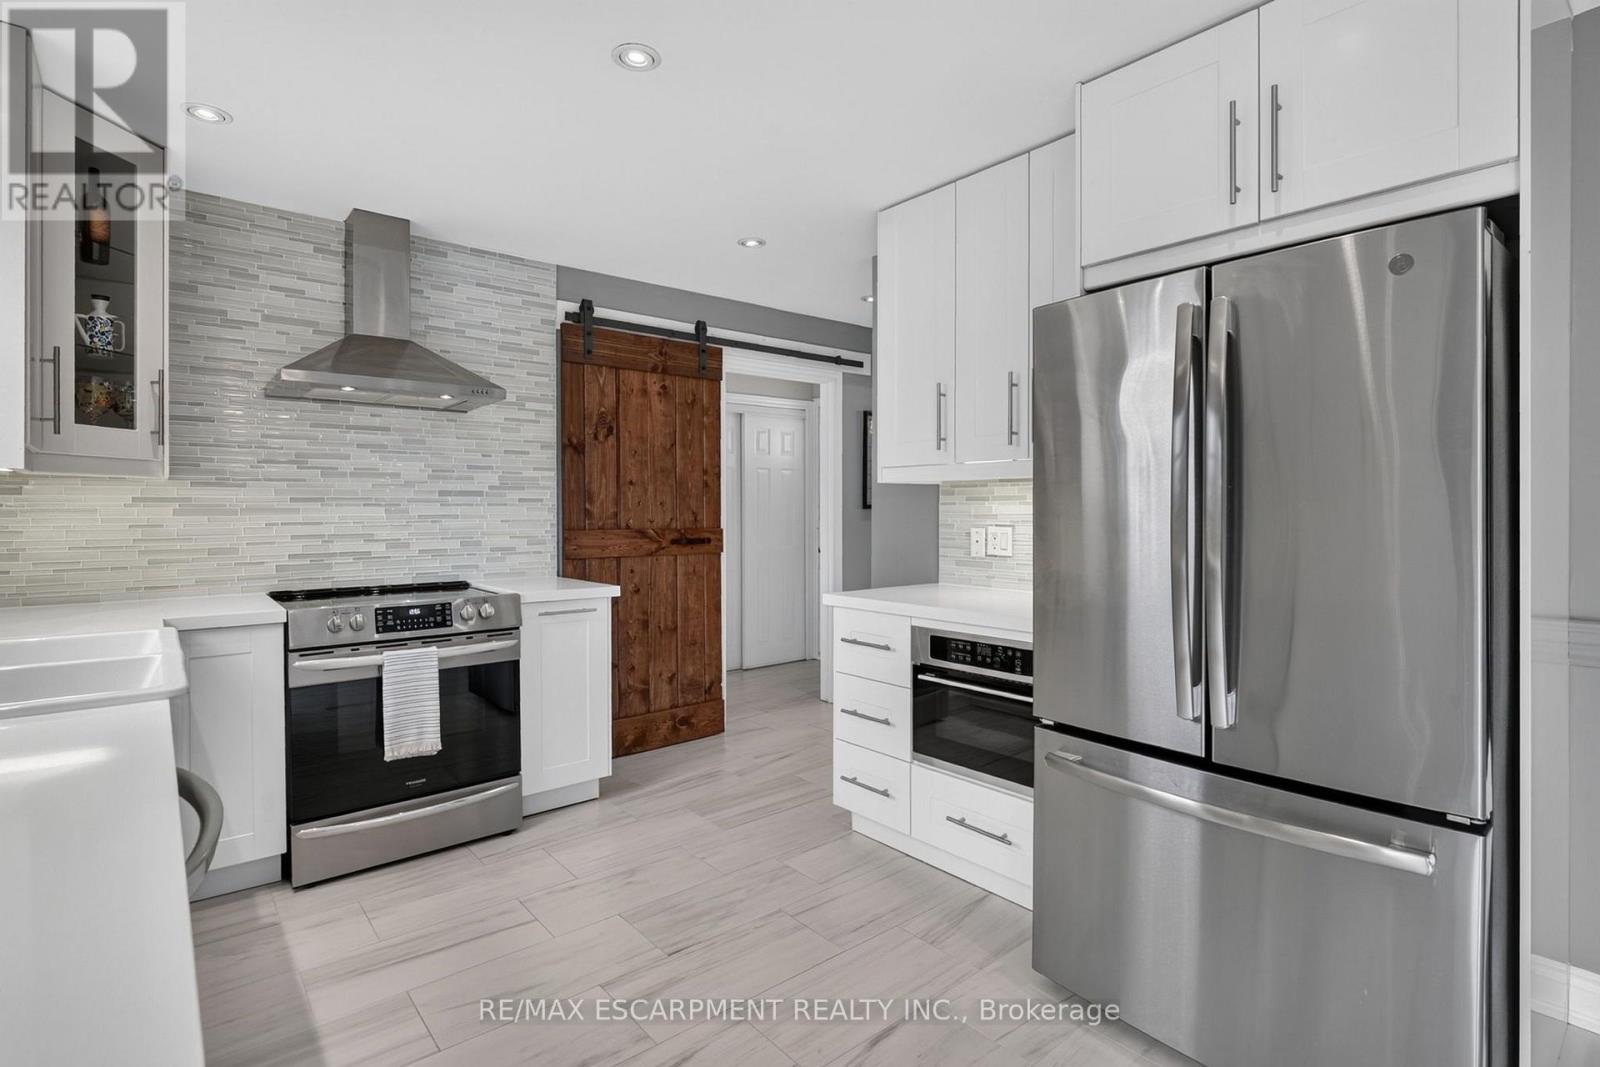
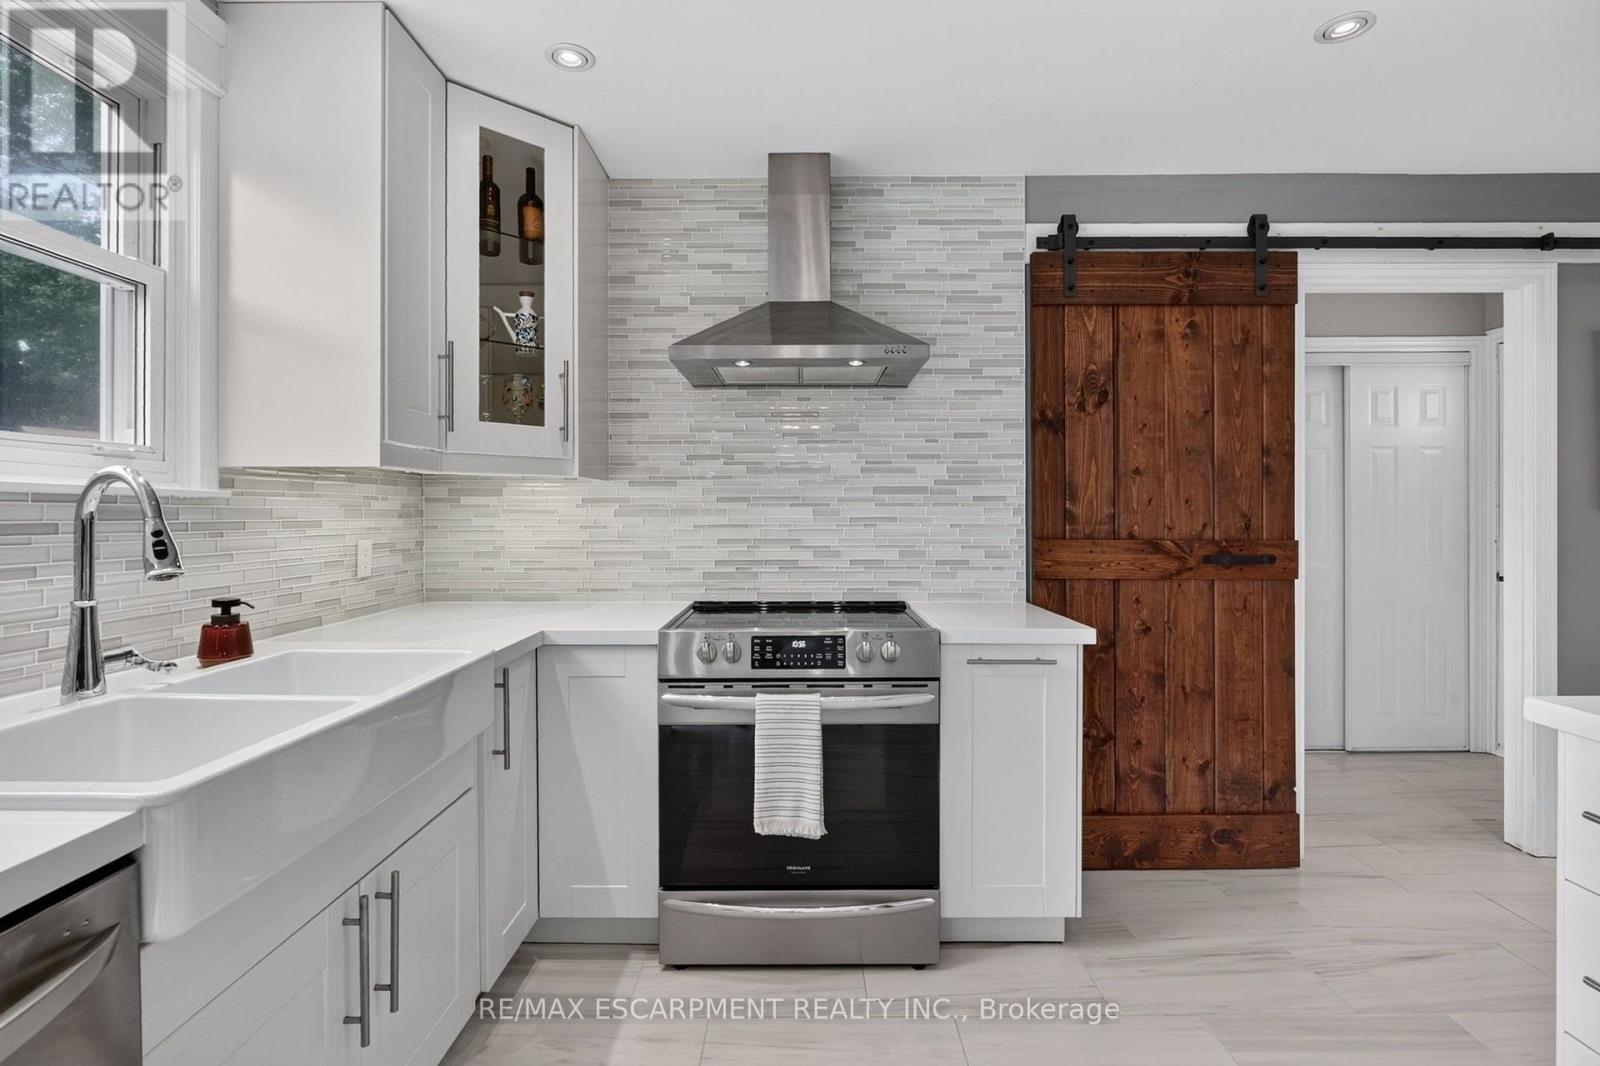
| Ground Level | Kitchen | 5.74 m | 3.66 m | 5.74 m x 3.66 m |
| Ground Level | Dining Room | 3.53 m | 3.38 m | 3.53 m x 3.38 m |
| Ground Level | Living Room | 4.8 m | 3.66 m | 4.8 m x 3.66 m |
| Ground Level | Den | 4.52 m | 3.53 m | 4.52 m x 3.53 m |
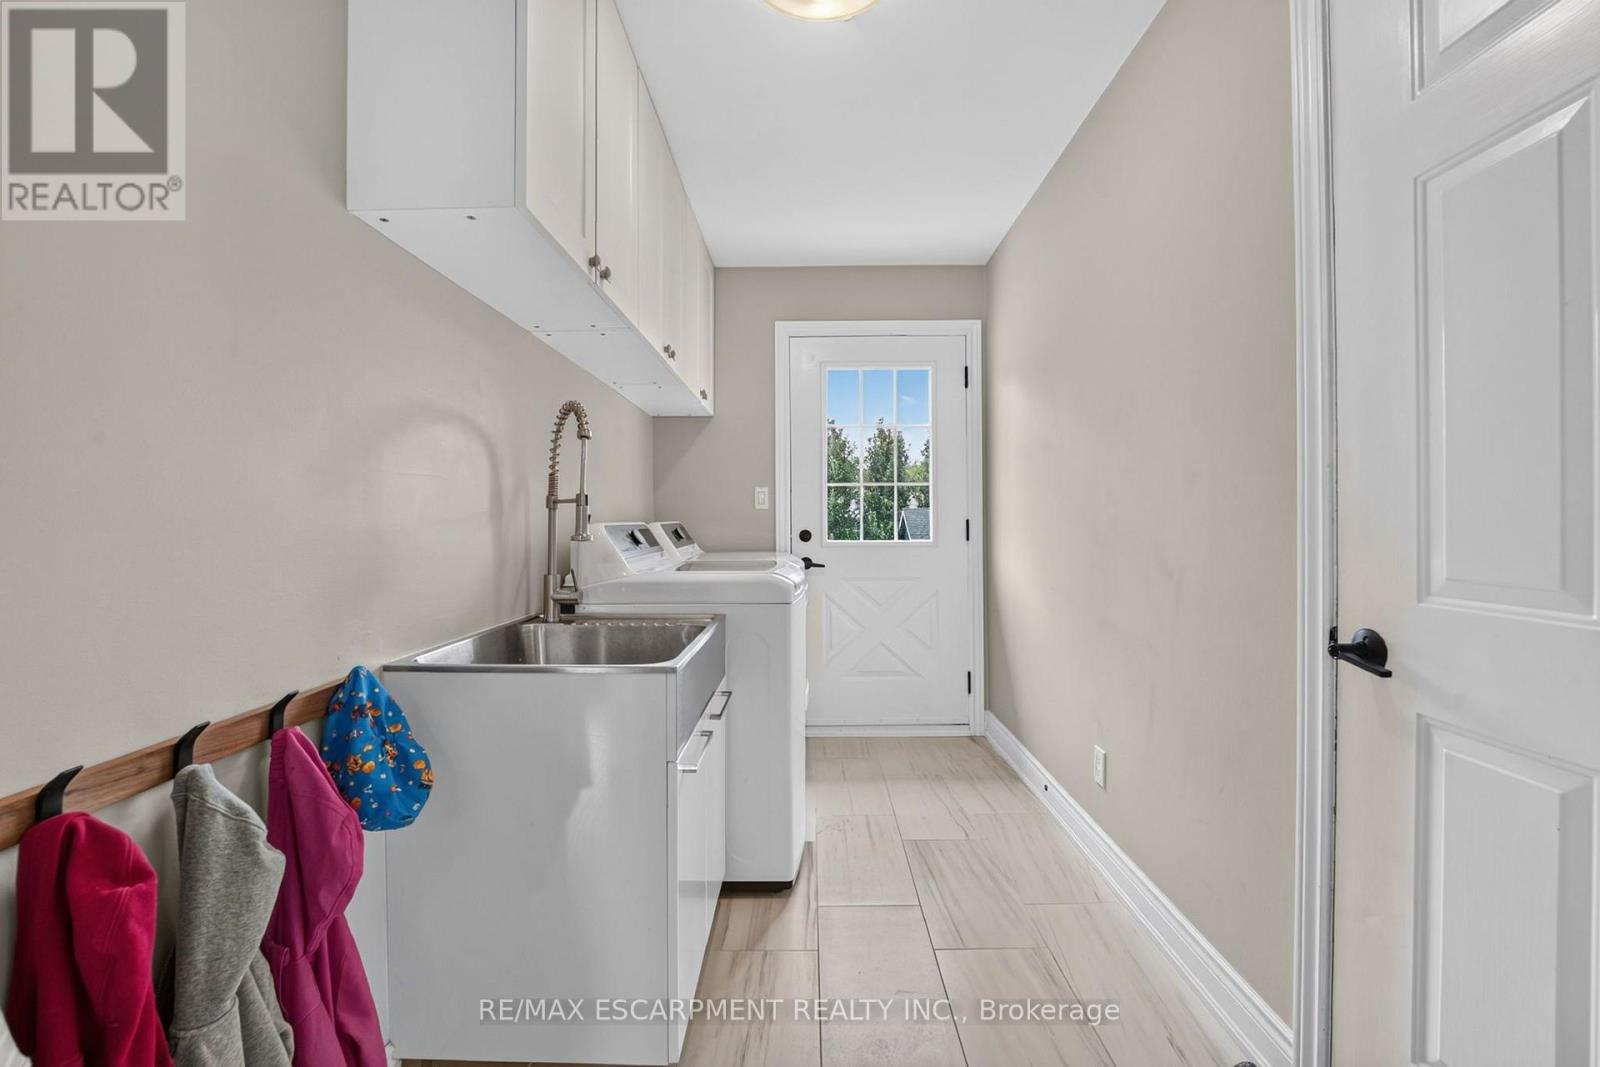
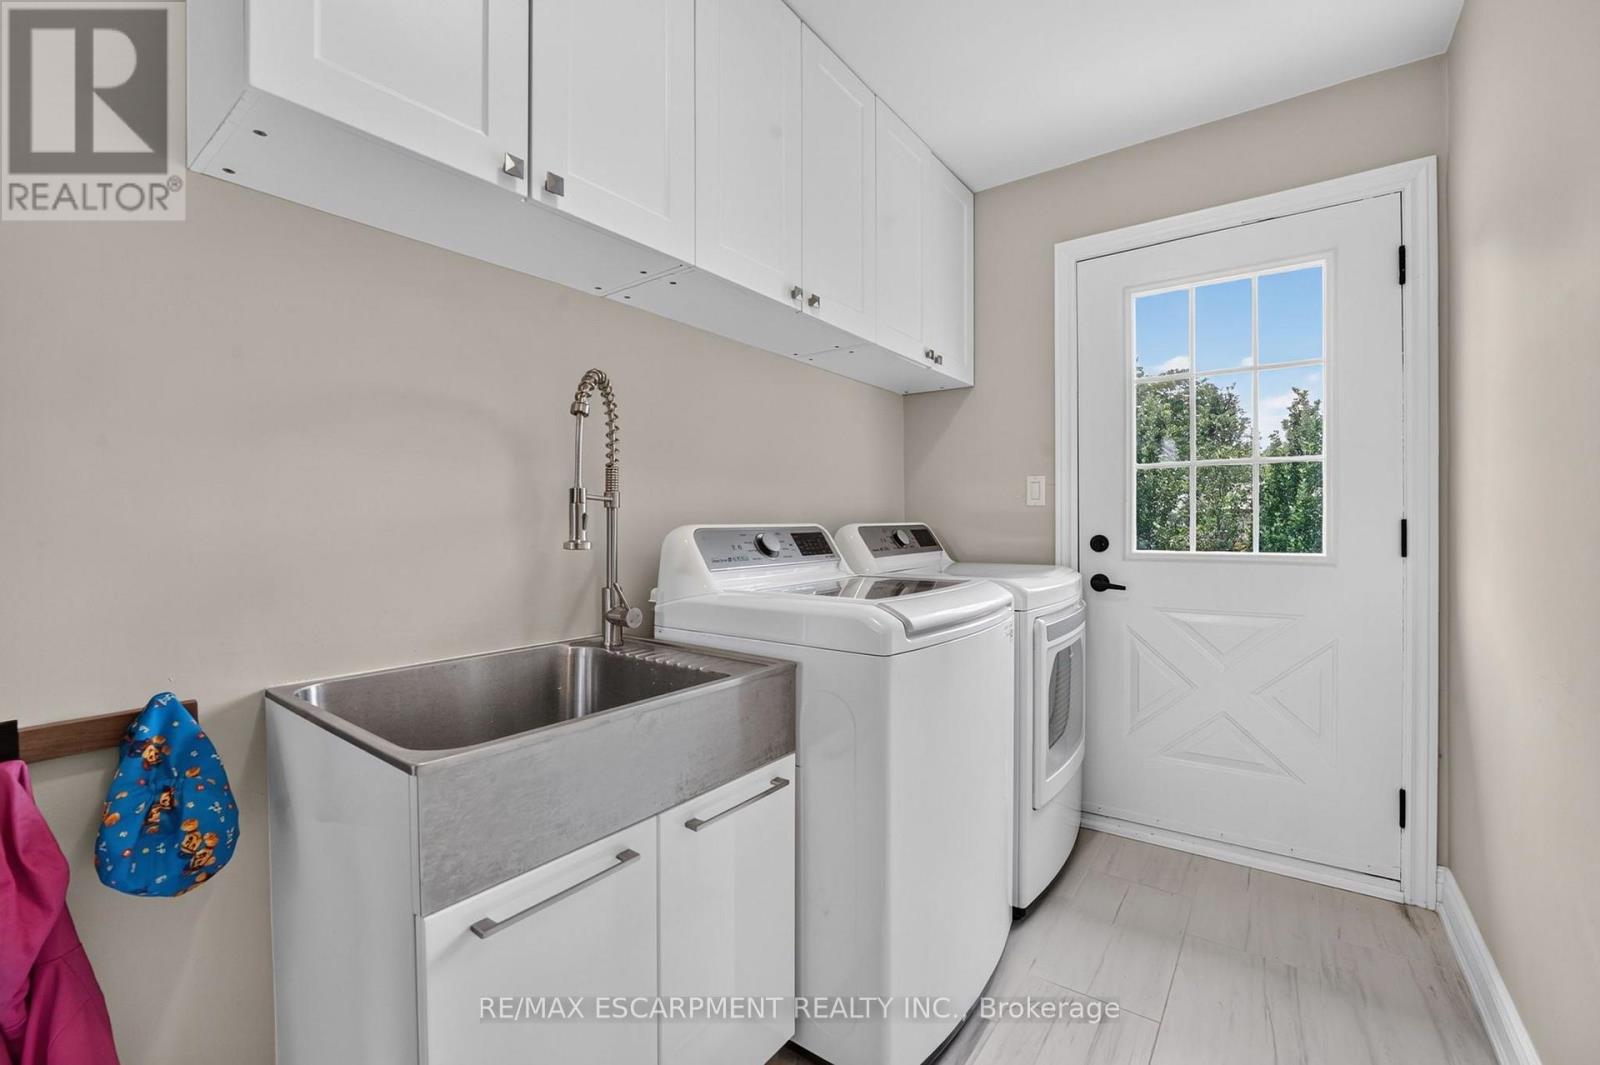
| Ground Level | Laundry Room | 3.35 m | 1.75 m | 3.35 m x 1.75 m |
Contact Us
Contact us for more information

The trademarks REALTOR®, REALTORS®, and the REALTOR® logo are controlled by The Canadian Real Estate Association (CREA) and identify real estate professionals who are members of CREA. The trademarks MLS®, Multiple Listing Service® and the associated logos are owned by The Canadian Real Estate Association (CREA) and identify the quality of services provided by real estate professionals who are members of CREA. The trademark DDF® is owned by The Canadian Real Estate Association (CREA) and identifies CREA's Data Distribution Facility (DDF®)
August 21 2026 09:34:28
Toronto Regional Real Estate Board
RE/MAX Escarpment Realty Inc.