

3689 #6 Highway Haldimand, Ontario N0A 1H0

$499,999
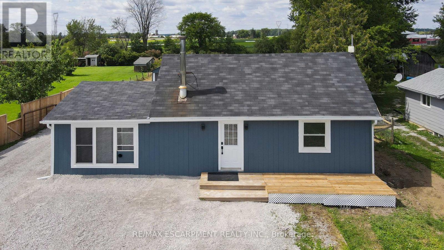
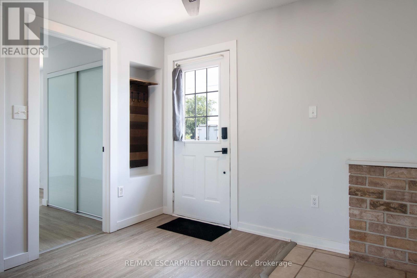
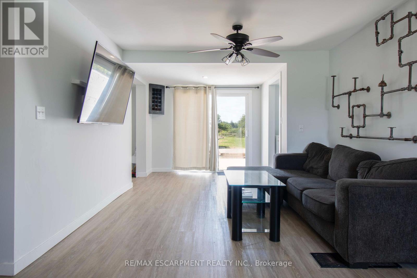
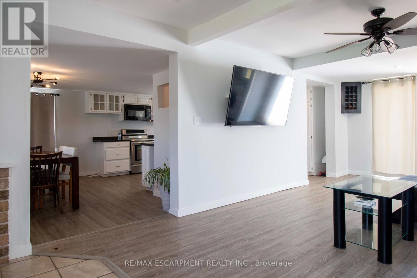
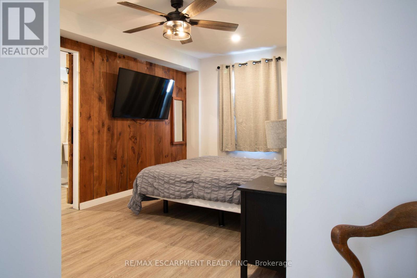
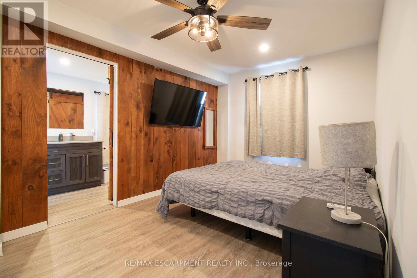
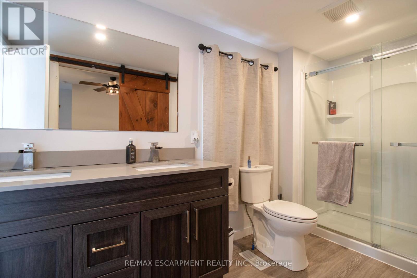
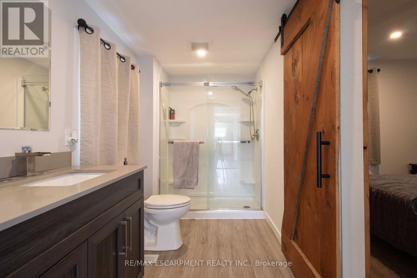
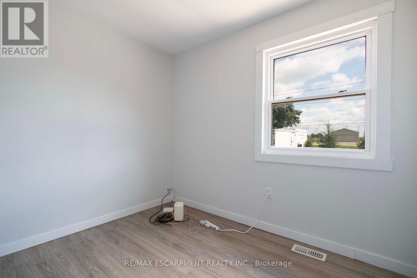
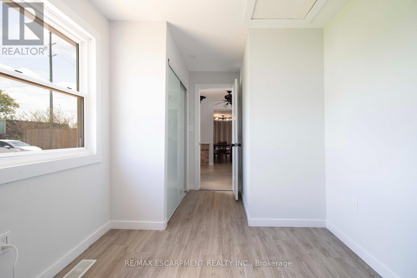
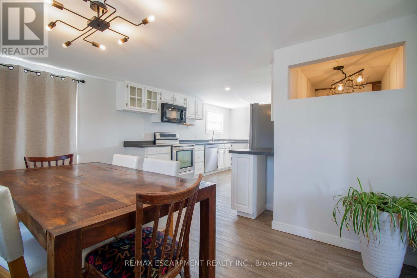
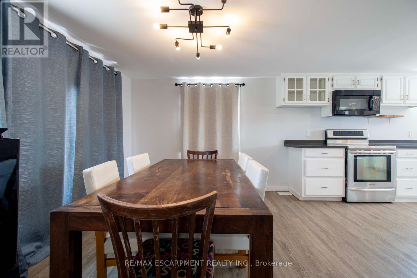
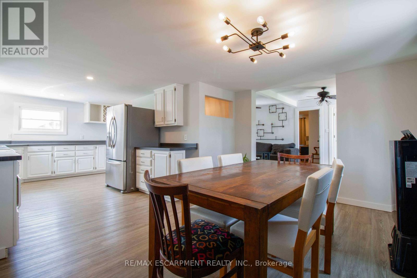
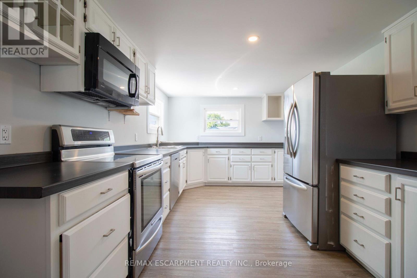
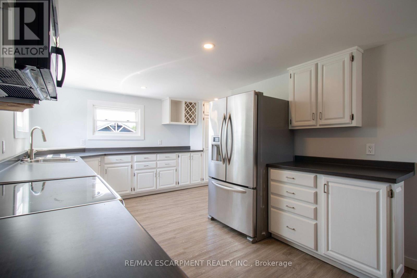
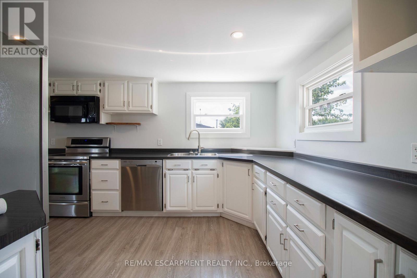
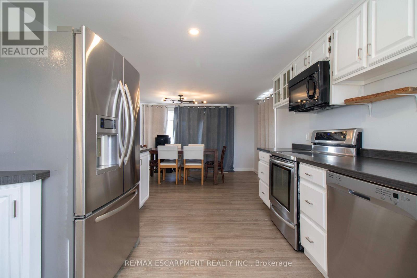
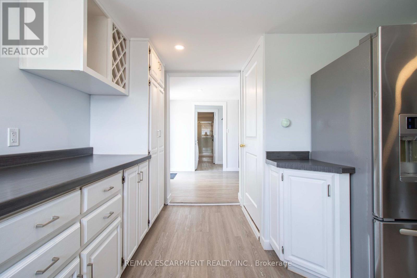
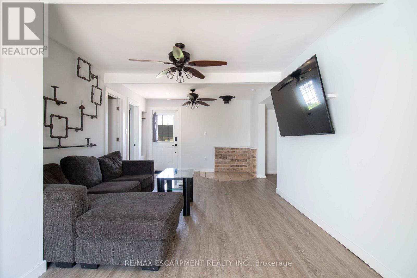
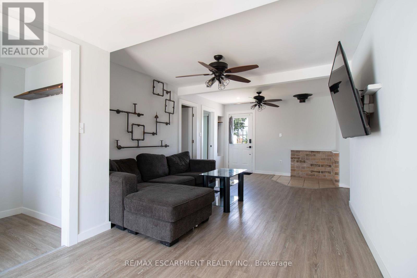
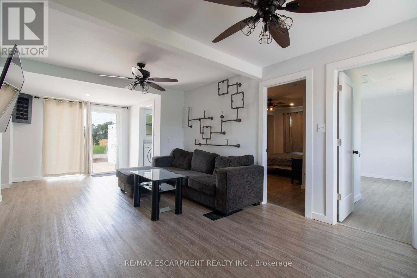
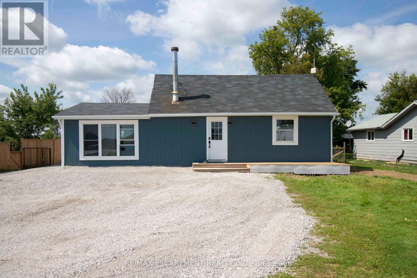
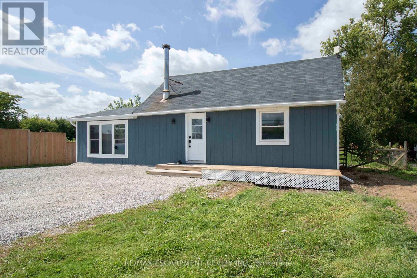
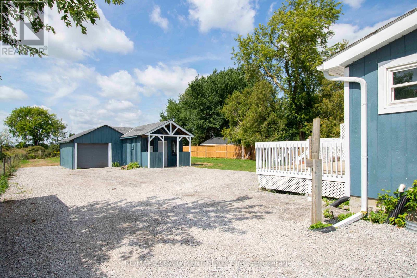
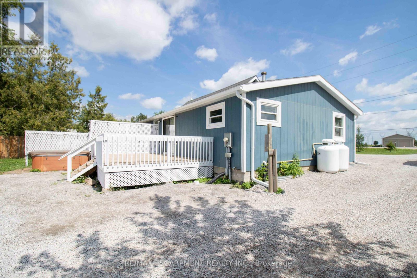
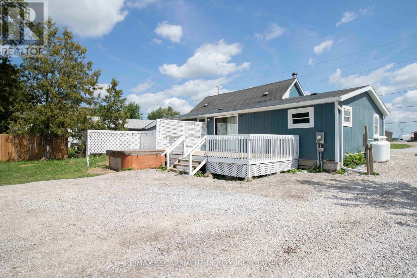
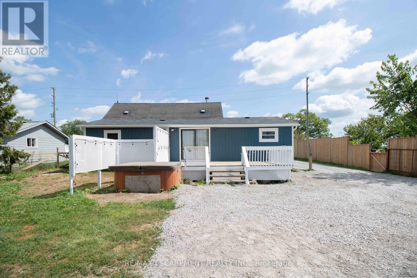
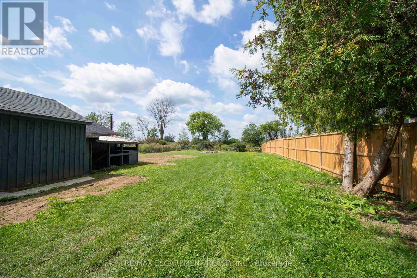
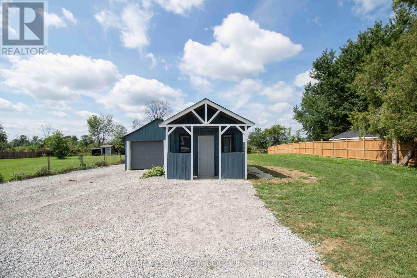
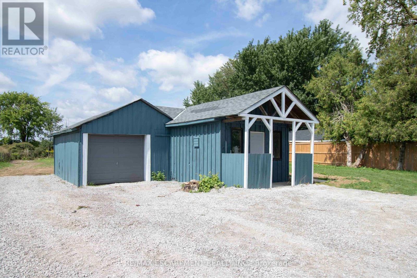
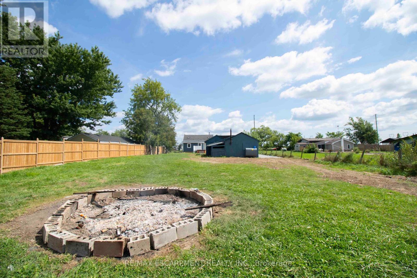
Welcome to this unique 2 Bedroom, 1 Bath home situated on just under half an acre, offering space, privacy and plenty of possibilities. The home features numerous updates including new soffit and eavestrough, upgraded windows, updated electrical and updated plumbing. A standout feature is the separate detached garage, offering excellent storage and plenty of room for the hobbyist, projects, vehicles or fixing up your toys. When the work is done, relax and unwind in the hot tub while enjoying peaceful evenings. The generous lot provides plenty of room for parking, gardening, recreation and outdoor enjoyment. AI Agricultural Zoning adds another layer of versatility and potential. Haldimand County's Agricultural zoning allows a variety of agricultural and accessory uses, with permitted uses including residential, agricultural uses and certain home-based and agriculture-related uses, subject to zoning provisions and approvals where applicable. Located close to Hagersville, with convenient access to main highways, this property offers the ideal balance of country-style space and accessibility. A unique property with updates, Al zoning, a detached garage, hot tub and just under half an acre. (id:63203)
Property Details
| MLS® Number | X13714406 |
| Property Type | Single Family |
| Community Name | Haldimand |
| Amenities Near By | Golf Nearby, Hospital, Park, Place Of Worship, Schools |
| Equipment Type | Propane Tank |
| Parking Space Total | 11 |
| Rental Equipment Type | Propane Tank |
| Structure | Deck, Workshop |
Building
| Bathroom Total | 1 |
| Bedrooms Above Ground | 2 |
| Bedrooms Total | 2 |
| Age | 51 To 99 Years |
| Appliances | Hot Tub, Water Heater, Dishwasher, Dryer, Microwave, Stove, Washer, Refrigerator |
| Architectural Style | Bungalow |
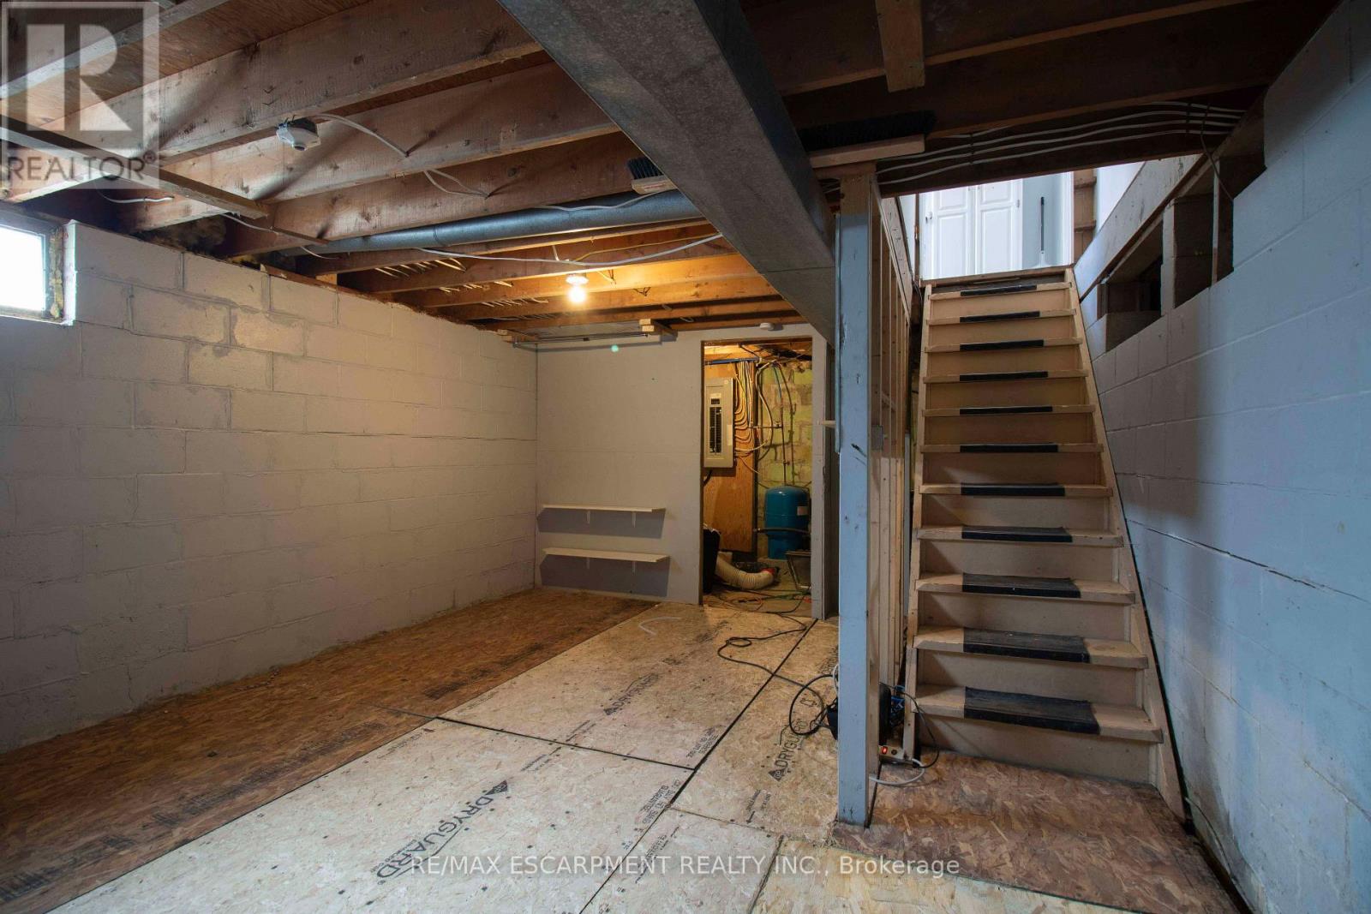
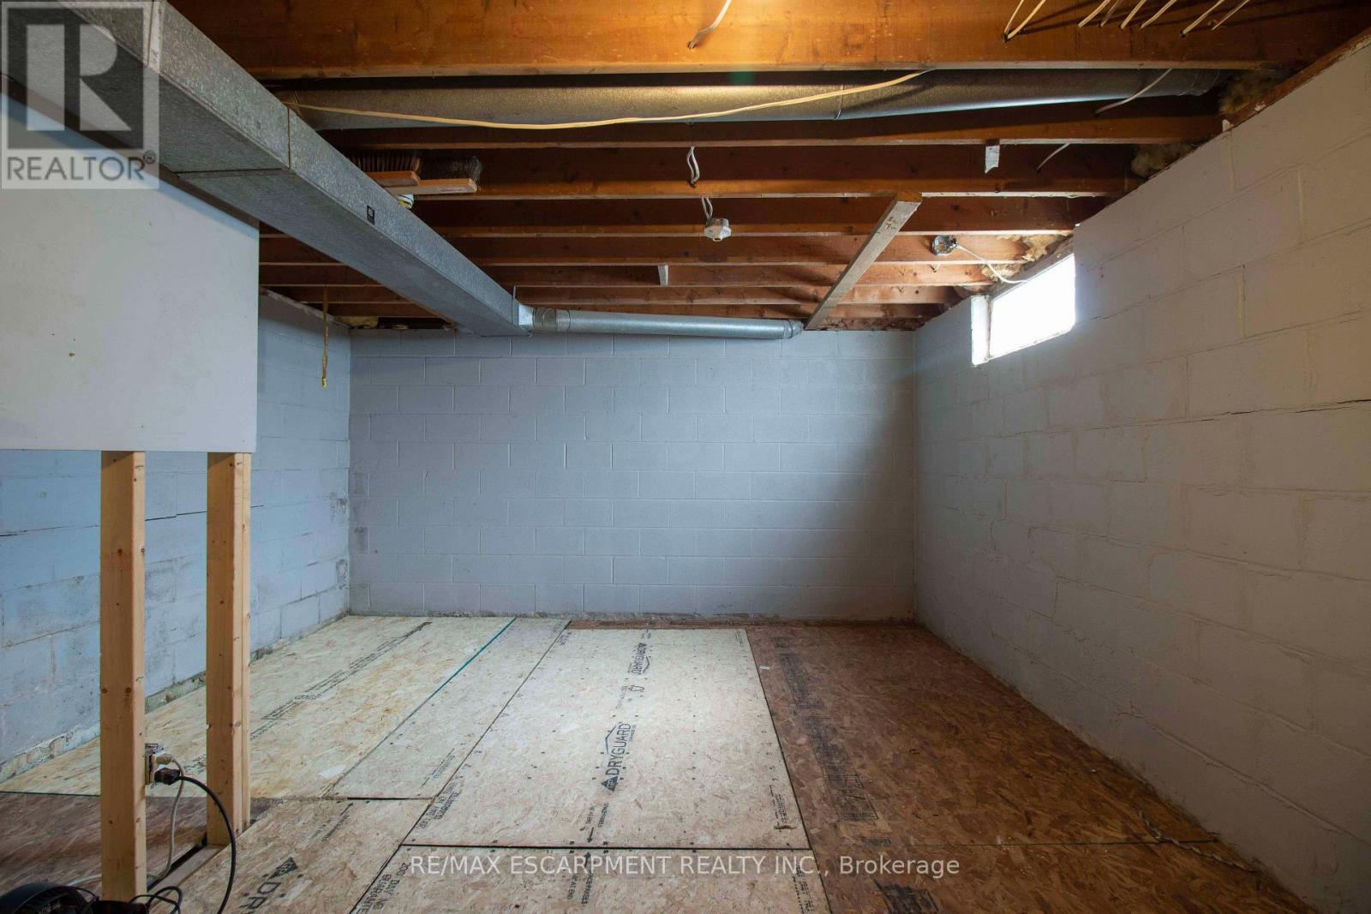
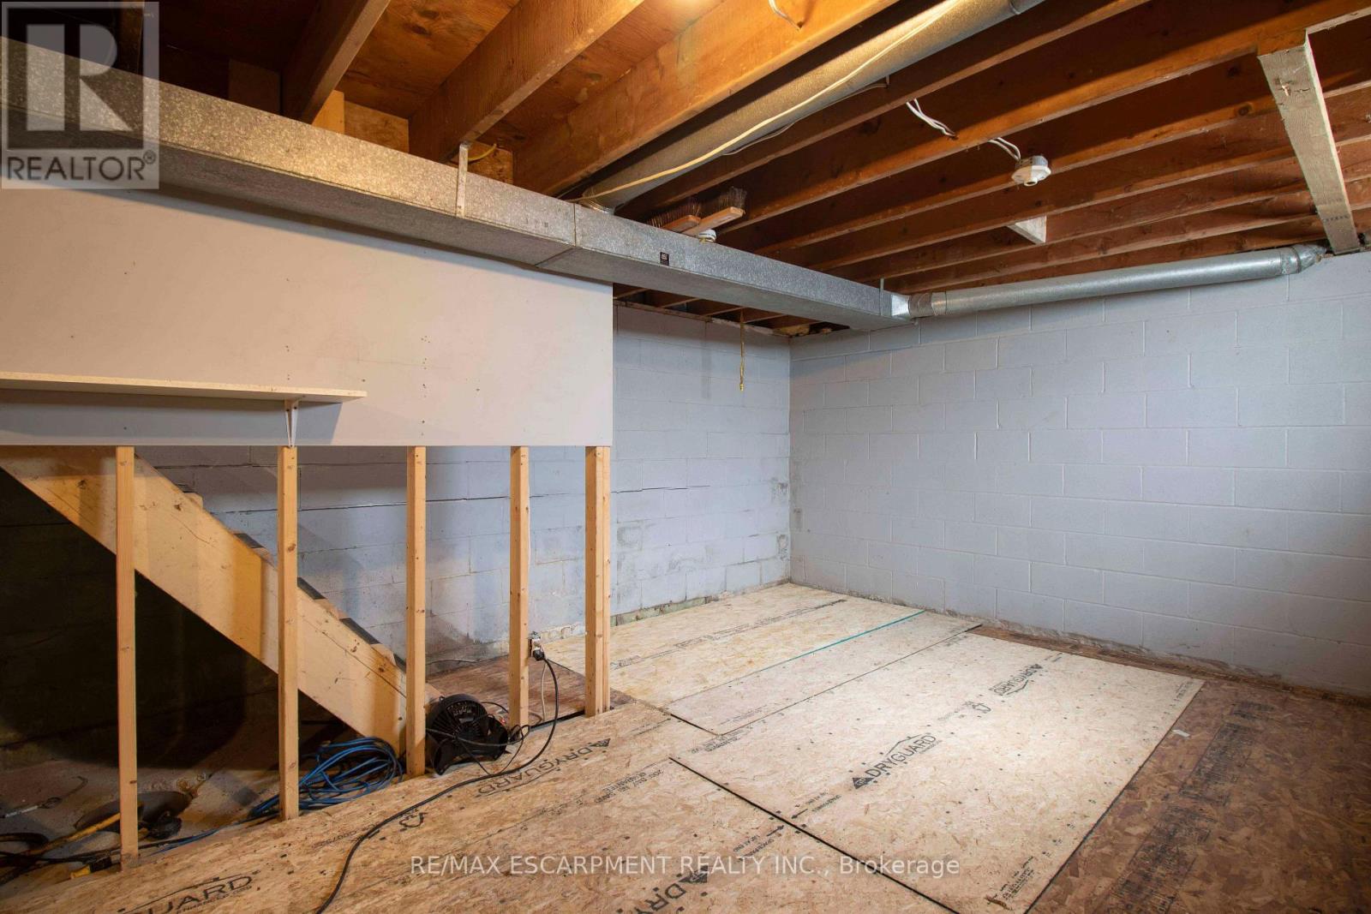
| Basement Development | Unfinished |
| Basement Type | Partial (unfinished) |
| Construction Style Attachment | Detached |
| Exterior Finish | Aluminum Siding, Wood |
| Fire Protection | Smoke Detectors |
| Foundation Type | Block |
| Heating Fuel | Propane |
| Heating Type | Forced Air |
| Stories Total | 1 |
| Size Interior | 1,100 - 1,500 Ft2 |
| Type | House |
| Utility Water | Cistern |
Parking
| Detached Garage | |
| Garage |
Land
| Acreage | No |
| Fence Type | Partially Fenced |
| Land Amenities | Golf Nearby, Hospital, Park, Place Of Worship, Schools |
| Sewer | Septic System |
| Size Depth | 290 Ft ,4 In |
| Size Frontage | 67 Ft |
| Size Irregular | 67 X 290.4 Ft |
| Size Total Text | 67 X 290.4 Ft|under 1/2 Acre |
| Soil Type | Clay |
| Zoning Description | A1 |
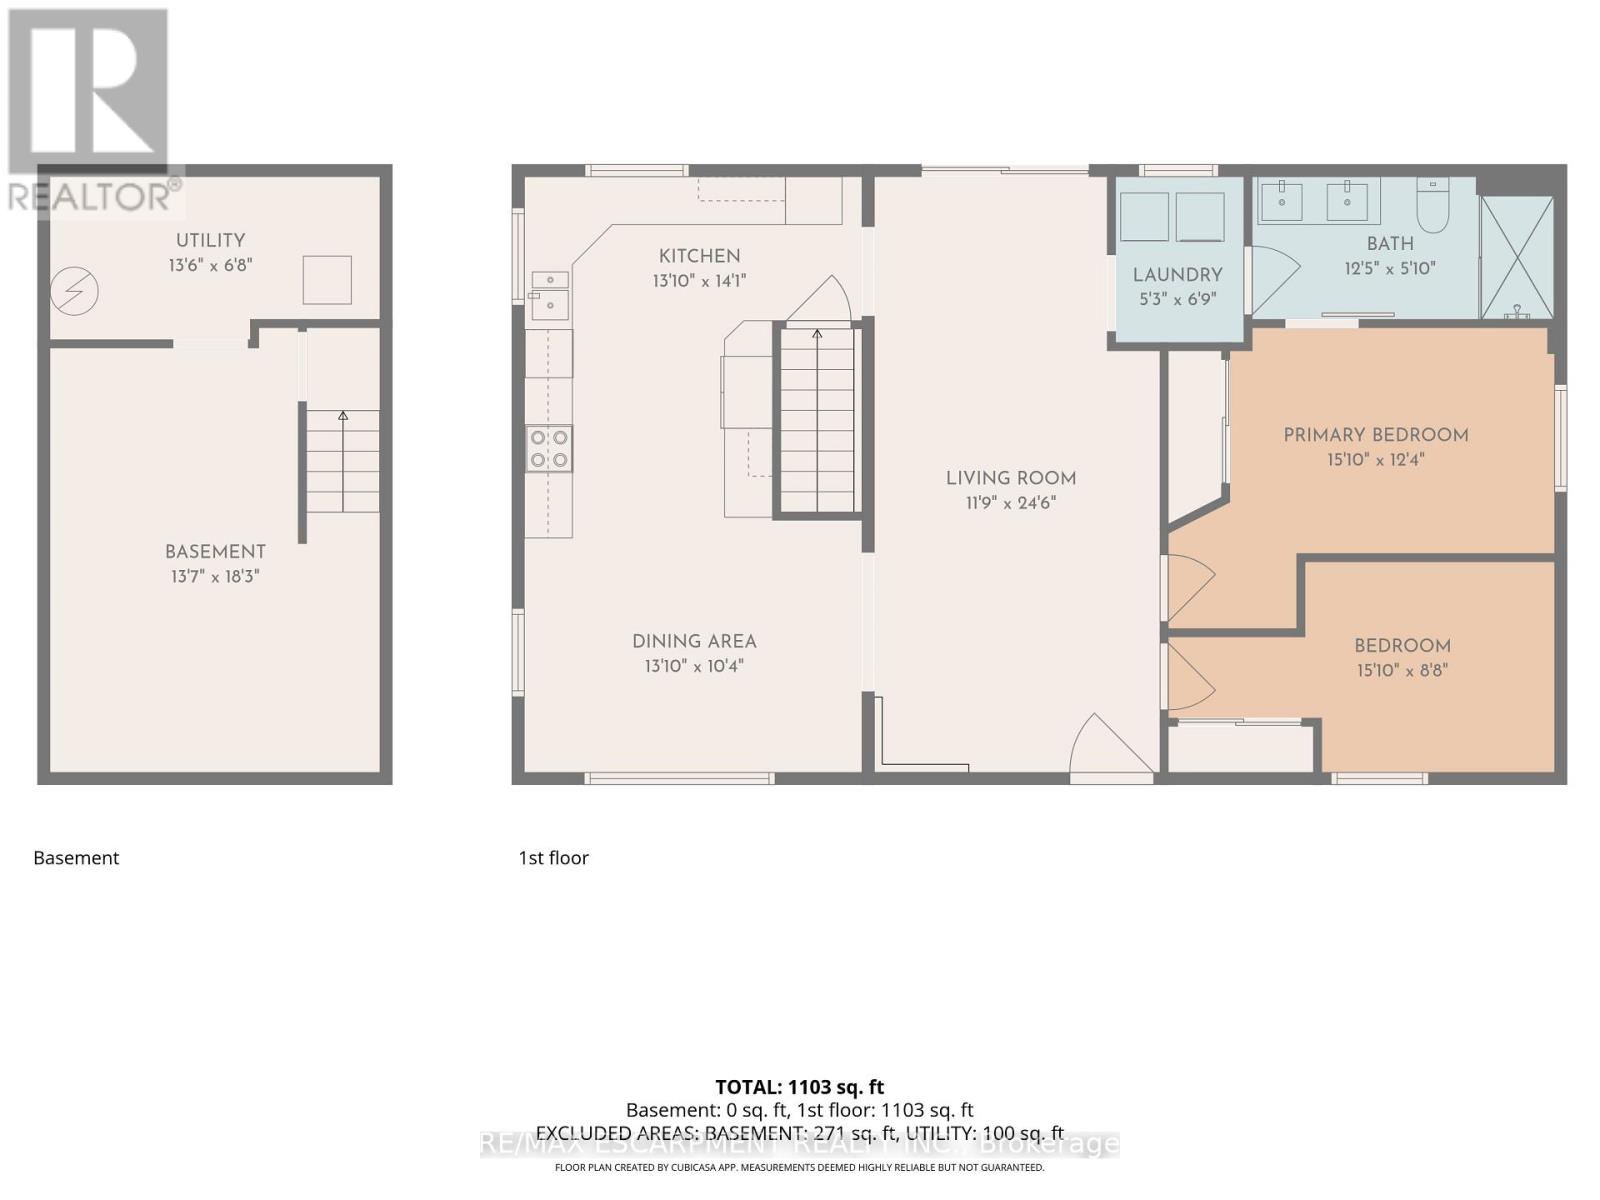
Rooms
| Level | Type | Length | Width | Dimensions |
|---|---|---|---|---|
| Basement | Other | 6.58 m | 5.28 m | 6.58 m x 5.28 m |
| Basement | Utility Room | 1.9 m | 2.43 m | 1.9 m x 2.43 m |
| Main Level | Kitchen | 3 m | 3.1 m | 3 m x 3.1 m |
| Main Level | Dining Room | 3.96 m | 3.05 m | 3.96 m x 3.05 m |
| Main Level | Living Room | 5.44 m | 3.76 m | 5.44 m x 3.76 m |
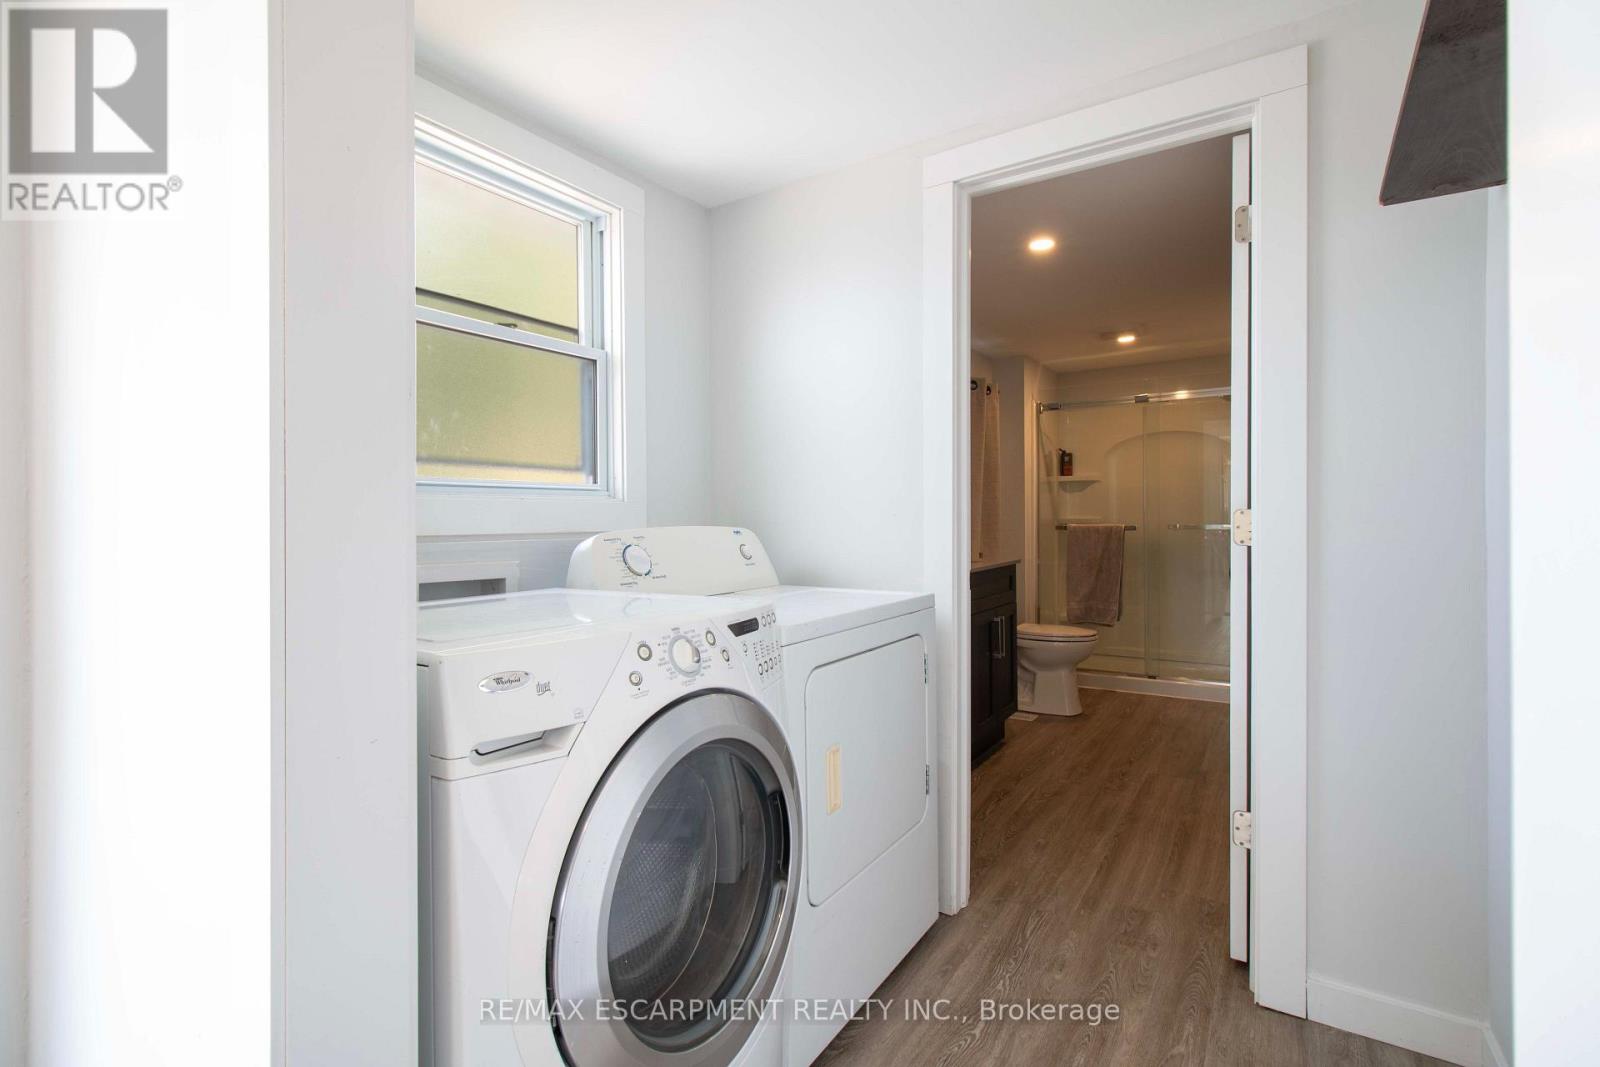
| Main Level | Laundry Room | 1.71 m | 1.79 m | 1.71 m x 1.79 m |
| Main Level | Bathroom | 2 m | 1.71 m | 2 m x 1.71 m |
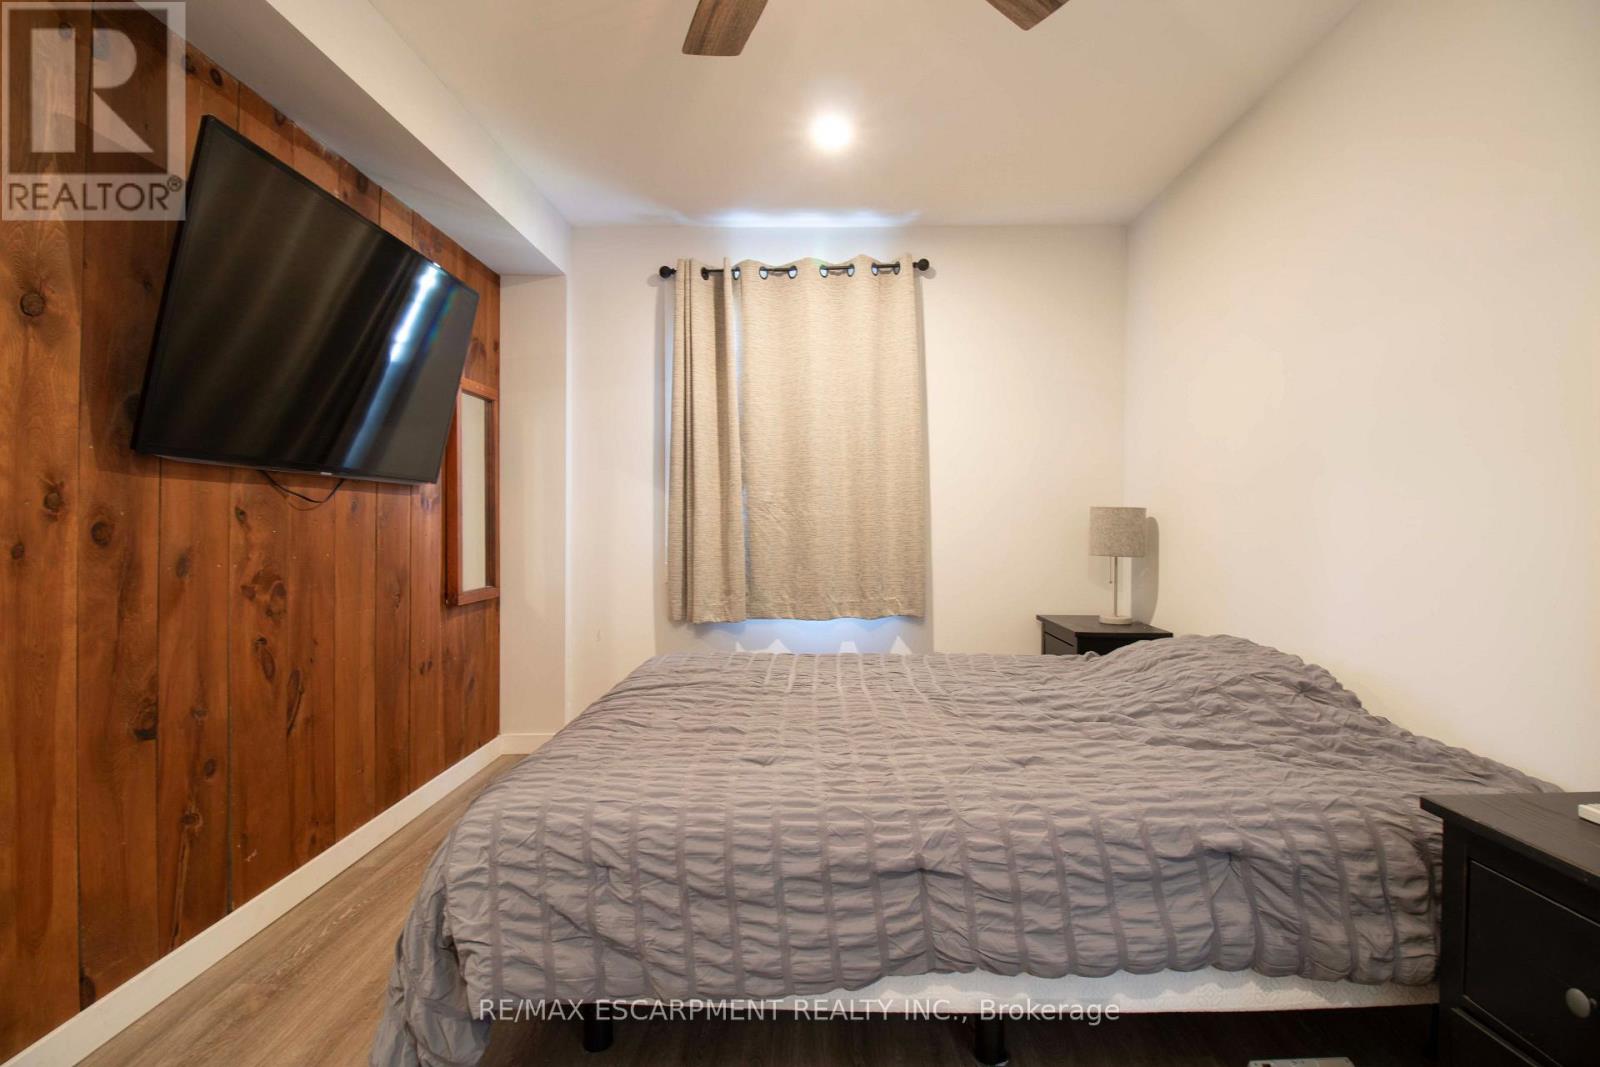
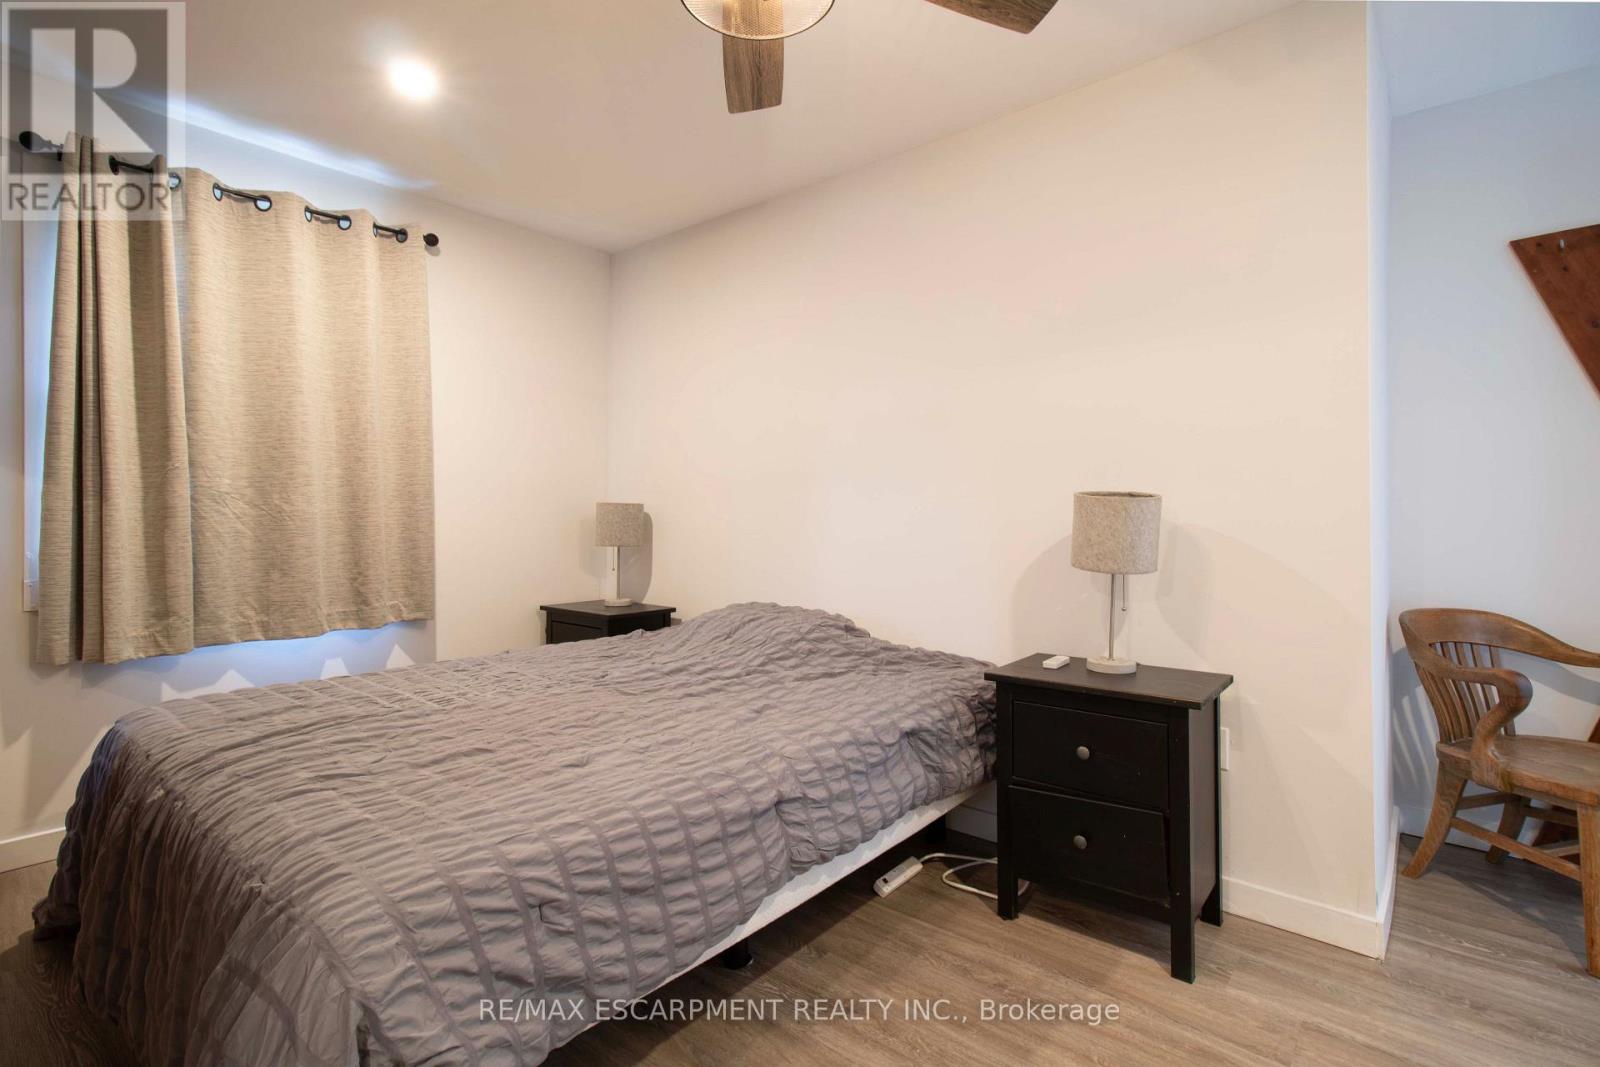
| Main Level | Primary Bedroom | 4.09 m | 3.99 m | 4.09 m x 3.99 m |
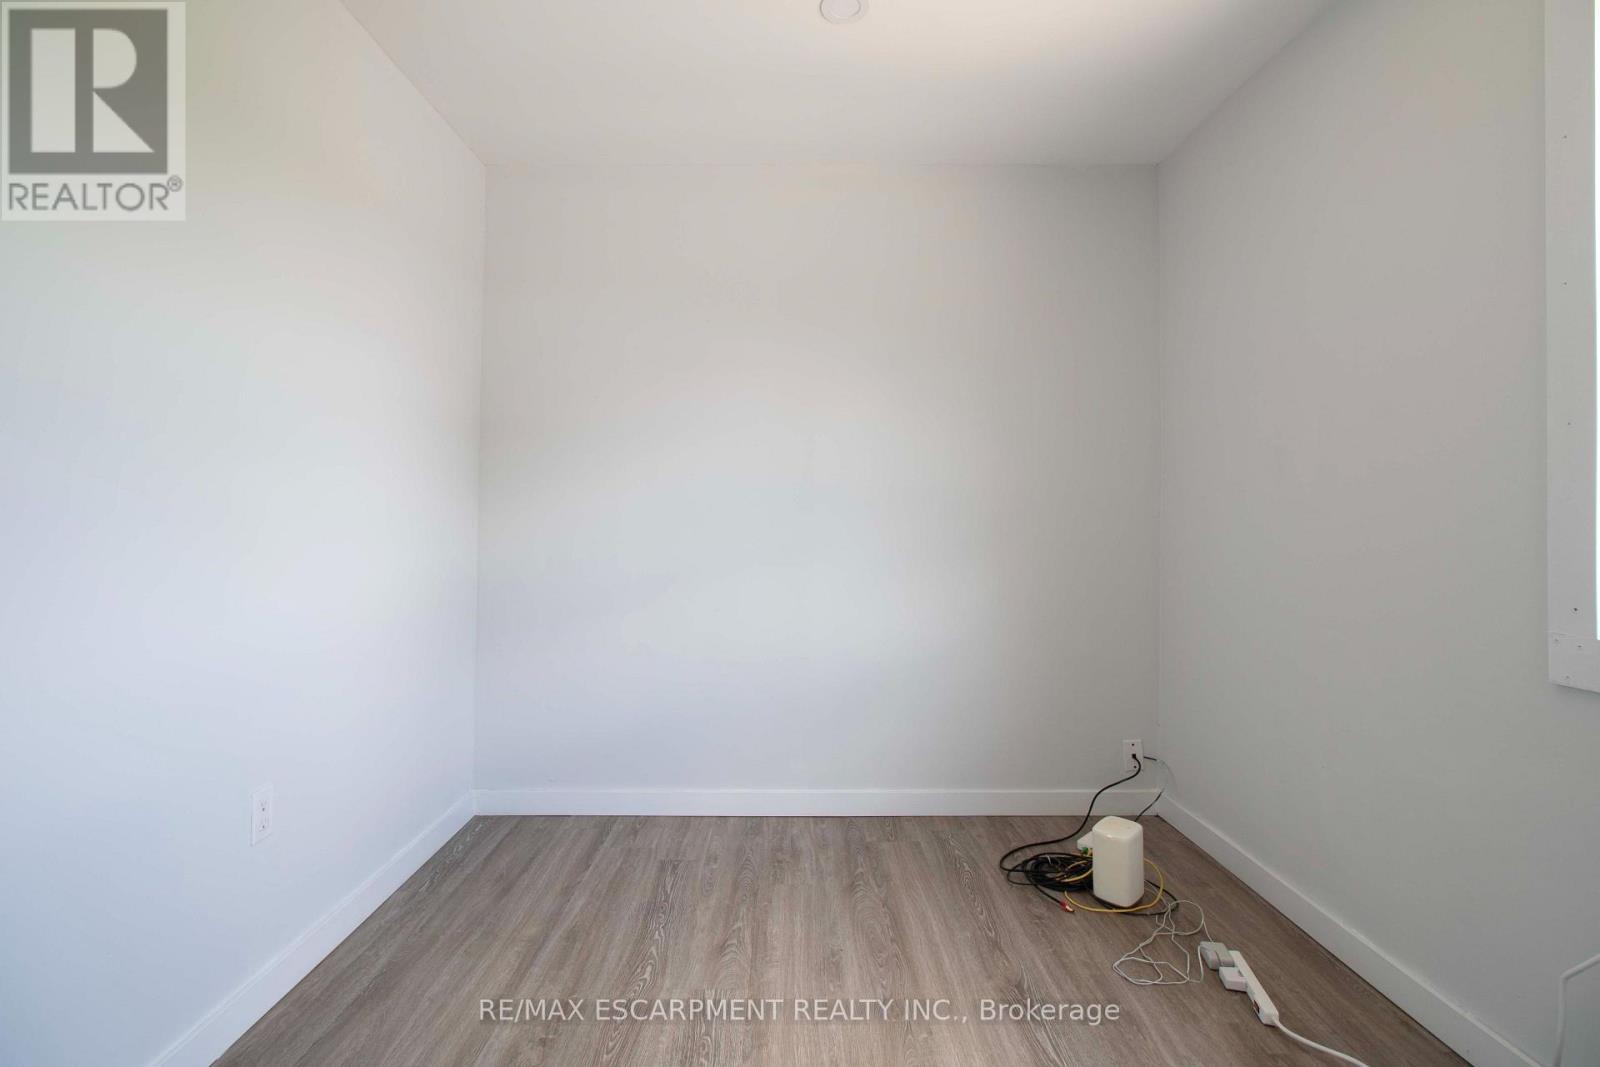
| Main Level | Bedroom | 3.42 m | 2.87 m | 3.42 m x 2.87 m |
Utilities
| Cable | Available |
| Electricity | Installed |
Contact Us
Contact us for more information

The trademarks REALTOR®, REALTORS®, and the REALTOR® logo are controlled by The Canadian Real Estate Association (CREA) and identify real estate professionals who are members of CREA. The trademarks MLS®, Multiple Listing Service® and the associated logos are owned by The Canadian Real Estate Association (CREA) and identify the quality of services provided by real estate professionals who are members of CREA. The trademark DDF® is owned by The Canadian Real Estate Association (CREA) and identifies CREA's Data Distribution Facility (DDF®)
August 26 2026 05:36:11
Toronto Regional Real Estate Board
RE/MAX Escarpment Realty Inc.