

37 Latania Boulevard Brampton, Ontario L6P 1T1

$1,599,000
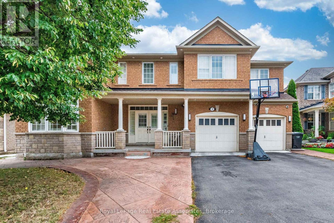
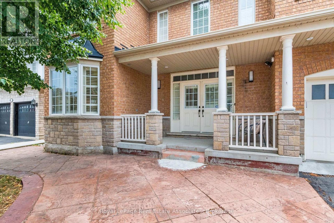
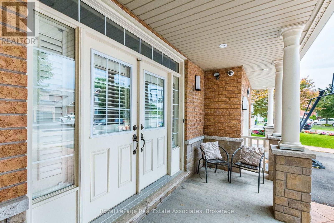
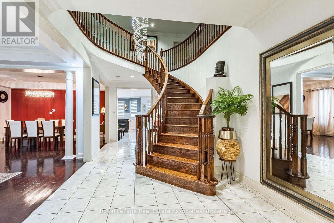
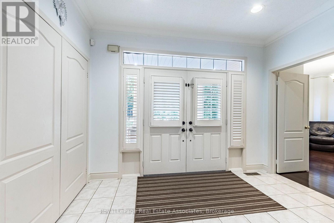
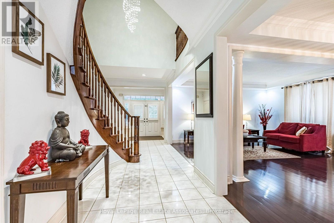
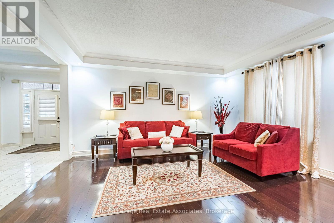
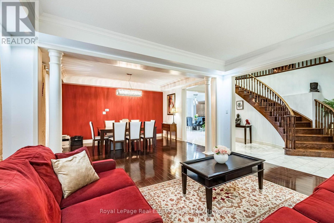
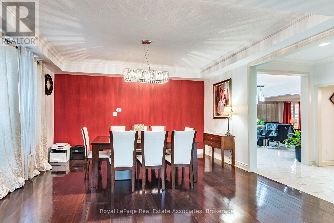
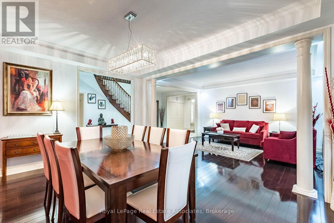
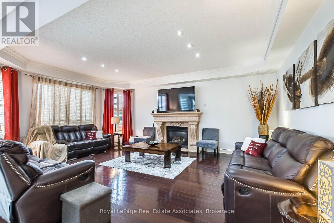
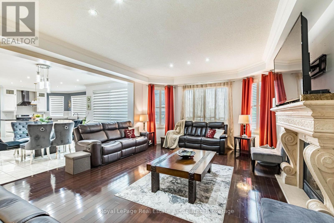
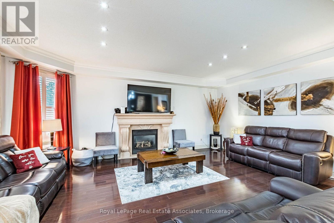
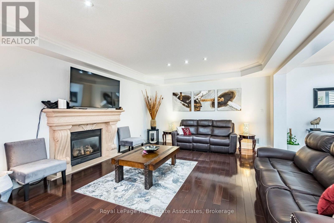
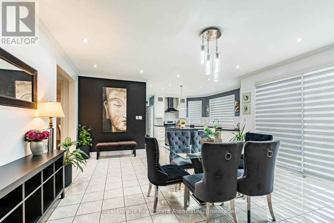
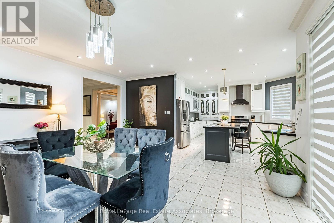
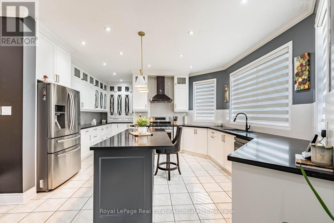
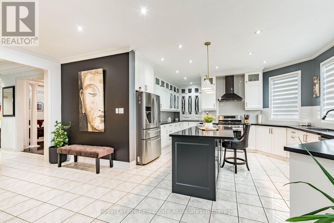
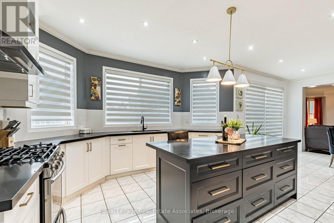
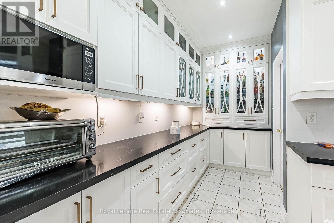
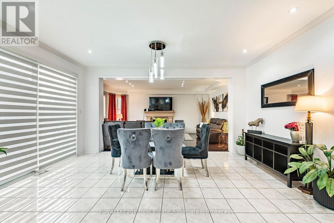
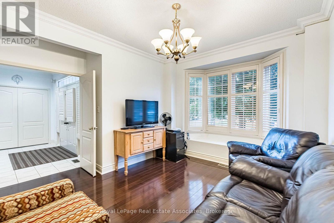
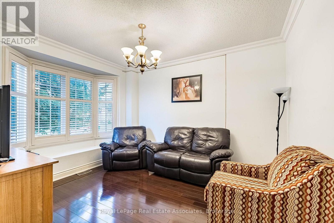
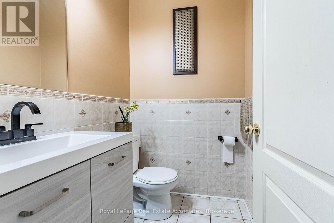
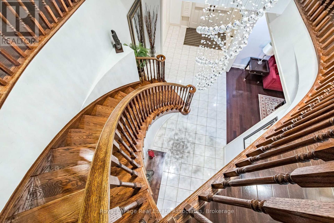
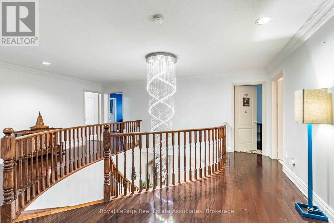
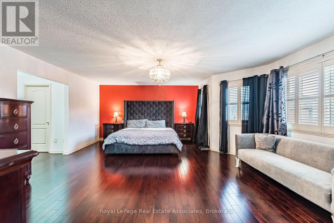
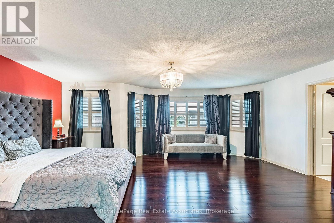
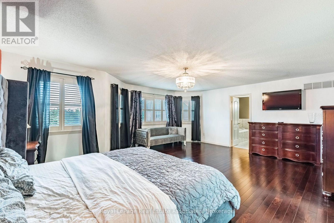
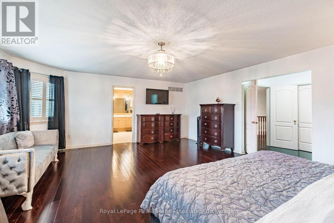
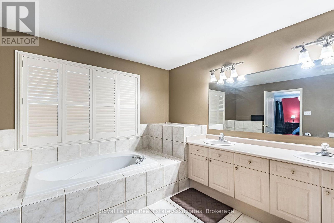
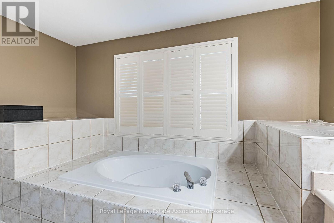
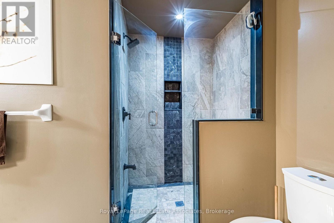
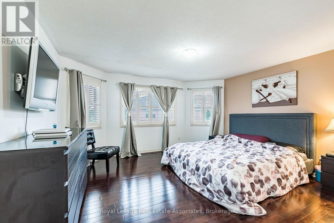
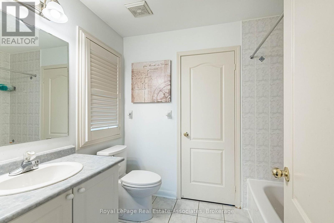
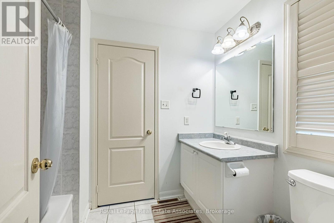
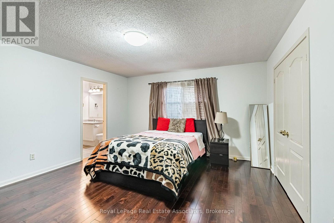
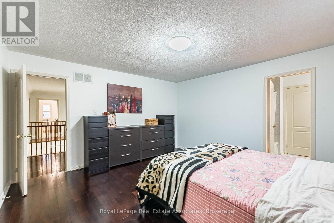
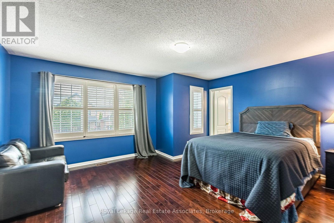
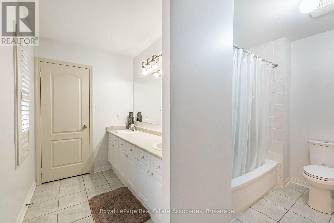
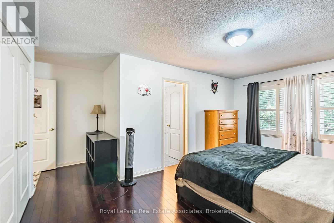
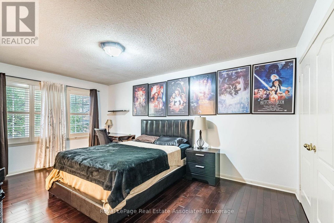
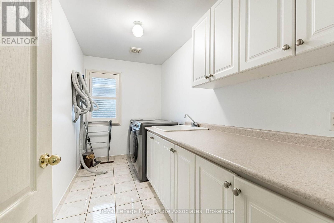
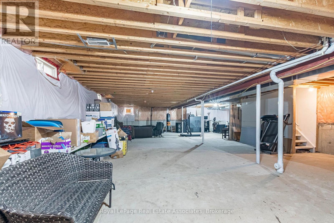
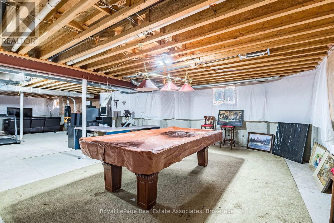
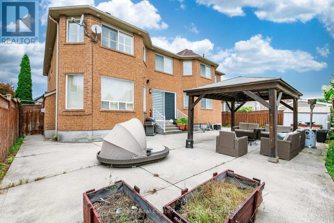
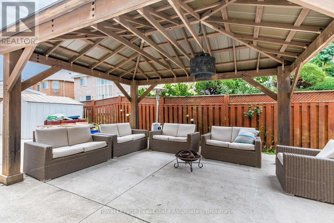
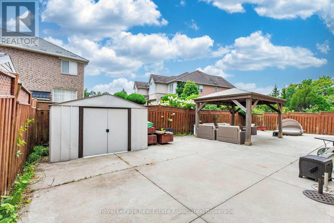
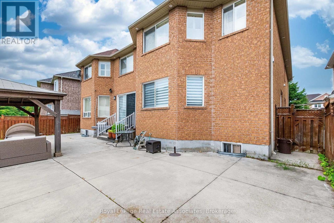
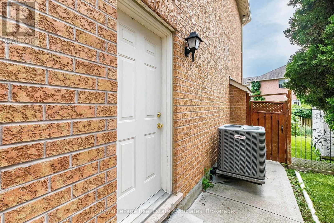
Welcome to Executive Luxury in the Prestigious Vales of Castlemore!Spanning an impressive 4,551 sq. ft. above grade, this sensational 5-bedroom, 4-washroom home boasts over $150,000 in premium upgrades. executive residence, . This impressive home features 5 spacious bedrooms and 4 luxurious bathrooms, offering the perfect blend of elegance, comfort, and functionality.A grand double-door entry opens to a breathtaking foyer, leading into bright . The main floor features elegant hardwood flooring throughout, modern upgraded light fixtures, and a seamless flow between the formal living room, separate dining room, expansive family room, and a dedicated main-floor office-ideal for modern remote work.The modern chef's kitchen showcases high end Korean Quartz countertops, extended cabinetry, and a generous breakfast area overlooking the backyard.The main floor is enhanced with upgraded hardwood flooring, soaring 9-foot ceilings, a custom fireplace, and a beautiful solid oak staircase. Upstairs, find 5 spacious bedrooms and 3 full washrooms on the 2nd floor, including primary suite retreats.The outdoor living space is fully modernized with a low-maintenance concrete backyard and a custom gazebo perfect for summer entertaining.Unbeatable location close to top-rated schools, parks, shopping, and major highways. Exceptional value & priced to sell!The home also features a separate entrance to the basement, offering excellent potential for future living space, extended family, or added flexibility.Every detail reflects quality craftsmanship, with numerous premium upgrades throughout. This exceptional home offers refined living in a prestigious location-a rare opportunity you won't want to miss! (id:63203)
Open House
This property has open houses!
2:00 pm
Ends at:4:00 pm
2:00 pm
Ends at:4:00 pm
Property Details
| MLS® Number | W13671044 |
| Property Type | Single Family |
| Community Name | Vales of Castlemore |
| Parking Space Total | 8 |
Building
| Bathroom Total | 4 |
| Bedrooms Above Ground | 5 |
| Bedrooms Total | 5 |
| Appliances | Garage Door Opener Remote(s), Dishwasher, Dryer, Garage Door Opener, Gas Stove(s), Washer, Window Coverings, Refrigerator |
| Basement Development | Unfinished |
| Basement Features | Separate Entrance |
| Basement Type | N/a, N/a (unfinished) |
| Construction Style Attachment | Detached |
| Cooling Type | Central Air Conditioning |
| Exterior Finish | Brick |
| Fireplace Present | Yes |
| Flooring Type | Hardwood, Ceramic |
| Foundation Type | Concrete |
| Half Bath Total | 1 |
| Heating Fuel | Natural Gas |
| Heating Type | Forced Air |
| Stories Total | 2 |
| Size Interior | 3,500 - 5,000 Ft2 |
| Type | House |
| Utility Water | Municipal Water |
Parking
| Garage |
Land
| Acreage | No |
| Sewer | Sanitary Sewer |
| Size Depth | 101 Ft ,7 In |
| Size Frontage | 60 Ft |
| Size Irregular | 60 X 101.6 Ft |
| Size Total Text | 60 X 101.6 Ft |
| Zoning Description | Residential |
Rooms
| Level | Type | Length | Width | Dimensions |
|---|---|---|---|---|
| Second Level | Bedroom 5 | 5.18 m | 3.35 m | 5.18 m x 3.35 m |
| Second Level | Den | 3.36 m | 3.97 m | 3.36 m x 3.97 m |
| Second Level | Primary Bedroom | 6.33 m | 5.04 m | 6.33 m x 5.04 m |
| Second Level | Bedroom 2 | 4.73 m | 4.58 m | 4.73 m x 4.58 m |
| Second Level | Bedroom 3 | 4.73 m | 3.96 m | 4.73 m x 3.96 m |
| Second Level | Bedroom 4 | 4.58 m | 3.36 m | 4.58 m x 3.36 m |
| Main Level | Living Room | 4.88 m | 3.66 m | 4.88 m x 3.66 m |
| Main Level | Dining Room | 4.88 m | 3.68 m | 4.88 m x 3.68 m |
| Main Level | Family Room | 6.28 m | 4.58 m | 6.28 m x 4.58 m |
| Main Level | Kitchen | 5.19 m | 4.58 m | 5.19 m x 4.58 m |
| Main Level | Eating Area | 5.19 m | 3.36 m | 5.19 m x 3.36 m |
Utilities
| Cable | Installed |
| Electricity | Installed |
| Sewer | Installed |
Contact Us
Contact us for more information

The trademarks REALTOR®, REALTORS®, and the REALTOR® logo are controlled by The Canadian Real Estate Association (CREA) and identify real estate professionals who are members of CREA. The trademarks MLS®, Multiple Listing Service® and the associated logos are owned by The Canadian Real Estate Association (CREA) and identify the quality of services provided by real estate professionals who are members of CREA. The trademark DDF® is owned by The Canadian Real Estate Association (CREA) and identifies CREA's Data Distribution Facility (DDF®)
August 13 2026 05:37:18
Toronto Regional Real Estate Board
Royal LePage Real Estate Associates