

3702 - 12 Gandhi Lane Markham, Ontario L3T 0G8

$3,200 Monthly
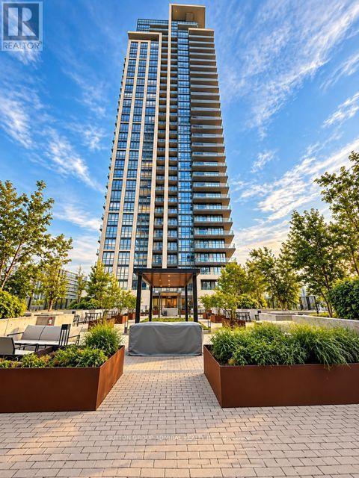
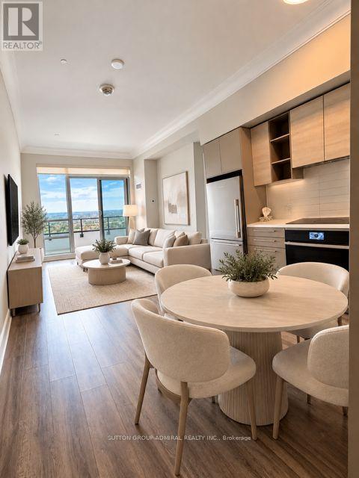
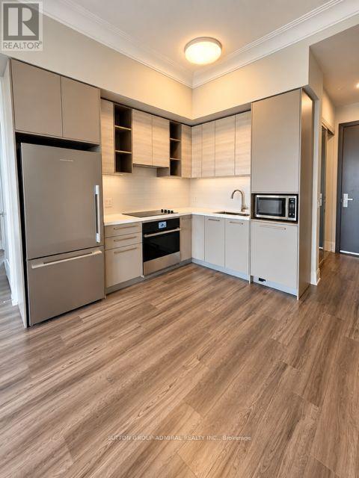
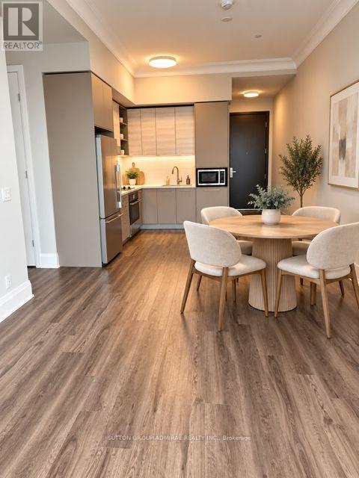
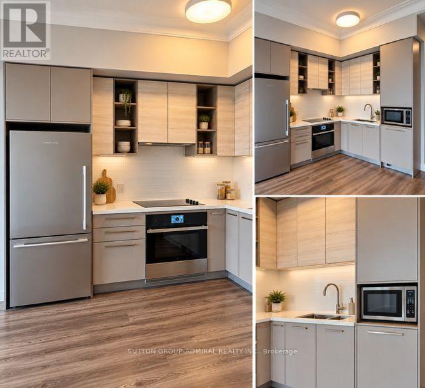
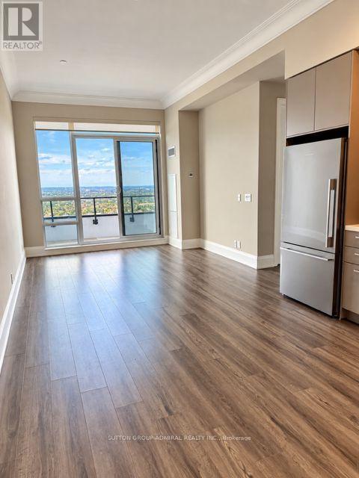
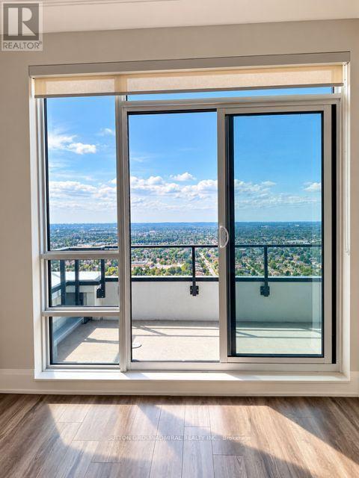
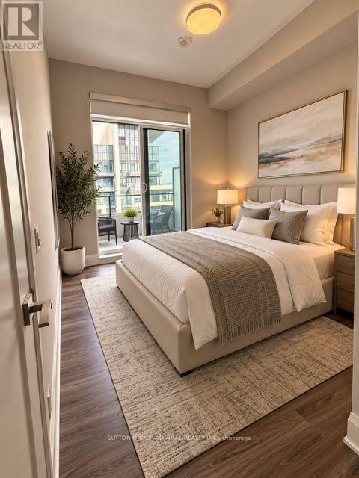
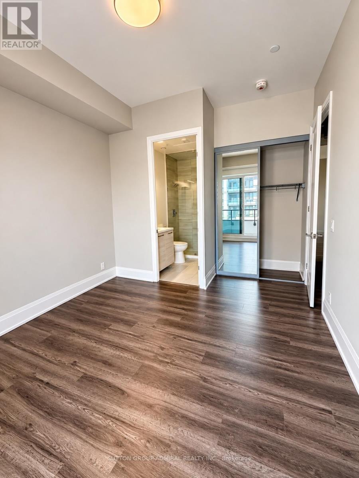
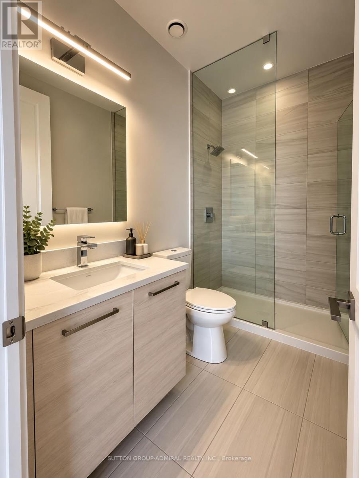
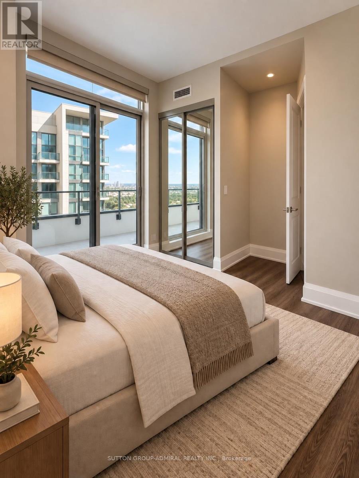
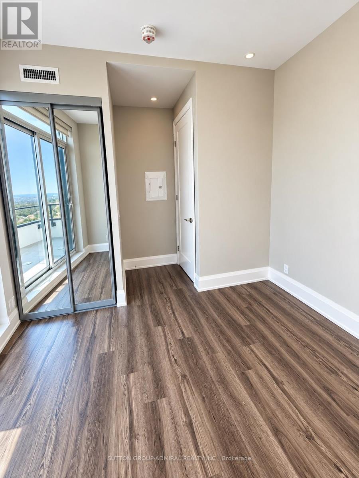
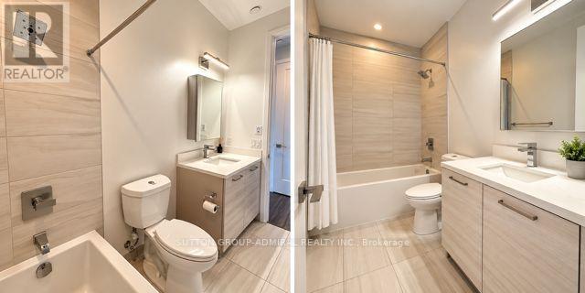
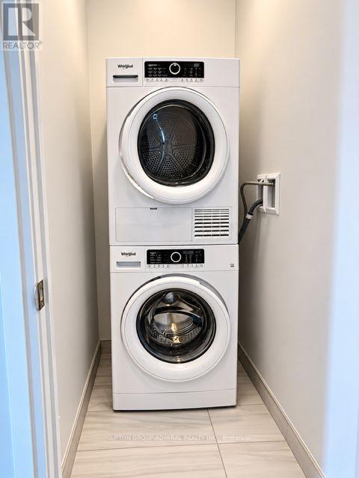
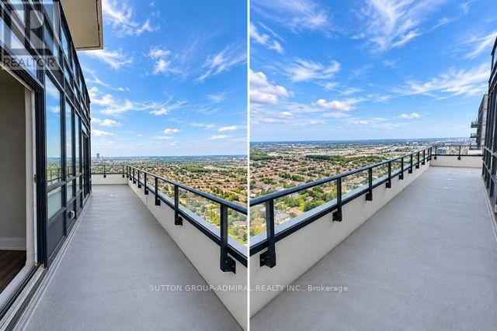
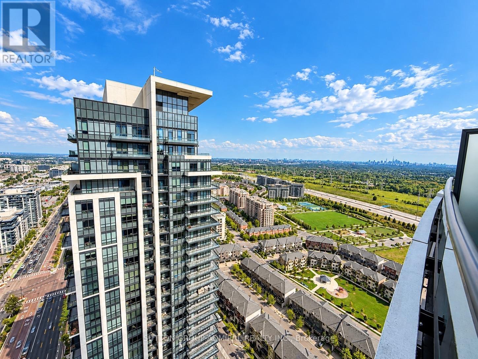
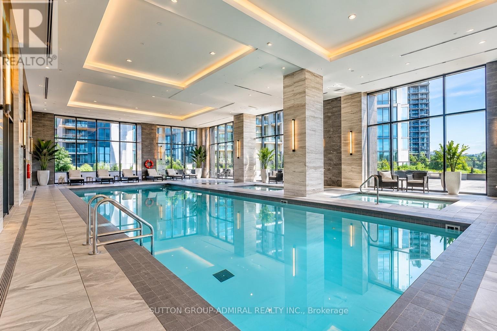
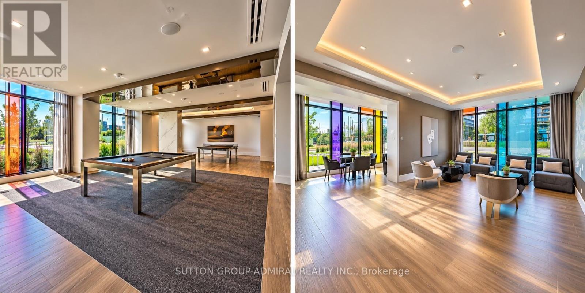
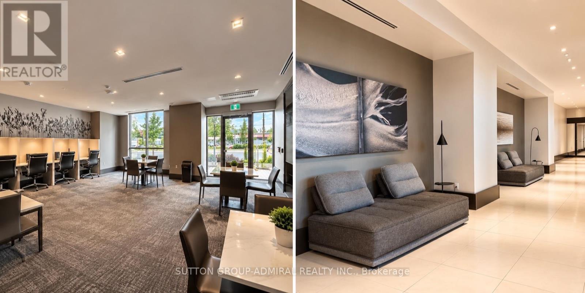
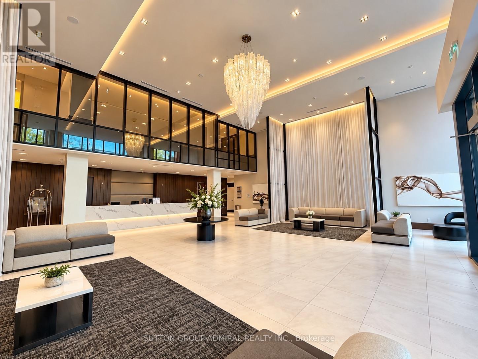
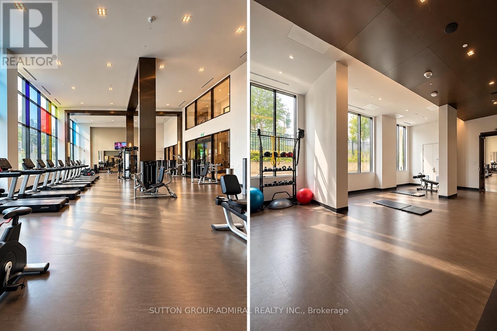
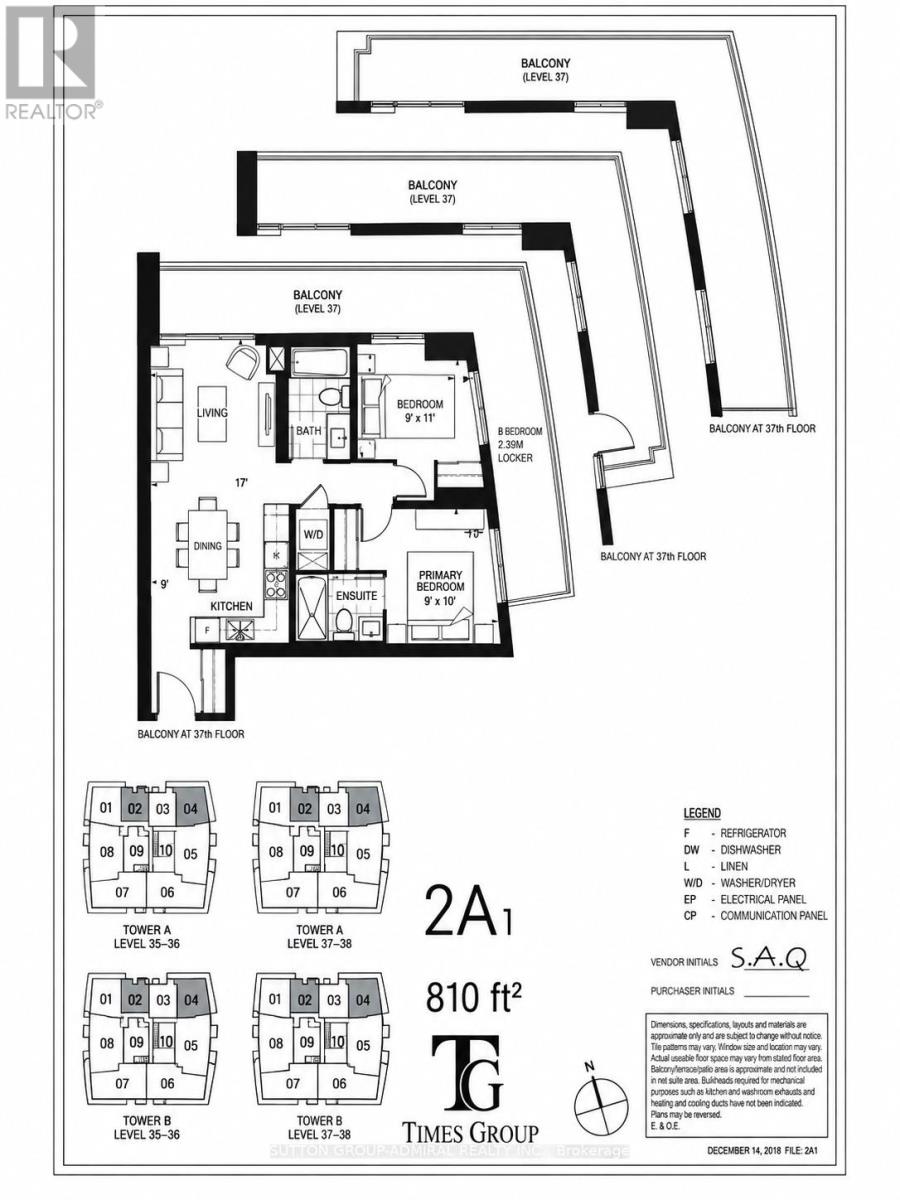
Exceptional 37th-floor corner residence at Pavilia Towers by Times Group, offering approximately 810 sq. ft. of beautifully designed interior living space plus an impressive 244 sq. ft. wraparound balcony. This bright 2-bedroom, 2-bathroom suite features unobstructed panoramic views, floor-to-ceiling windows and an open-concept living and dining area filled with natural light. Modern kitchen with quartz countertops, premium cabinetry and built-in stainless steel appliances. Spacious primary bedroom with large closet and private 3-piece ensuite. Enjoy approximately 1,054 sq. ft. of combined indoor and outdoor living space, ensuite laundry, 1 parking space and 1 locker. Residents enjoy an excellent selection of amenities including 24-hour concierge, indoor pool, fitness centre, yoga studio, party room, visitor parking and outdoor BBQ terrace. Conveniently located steps to Viva Transit and minutes to Hwy 404/407, shopping, restaurants and everyday conveniences. A must to see! (id:63203)
Property Details
| MLS® Number | N13821722 |
| Property Type | Single Family |
| Community Name | Commerce Valley |
| Community Features | Pets Allowed With Restrictions |
| Features | Balcony, Carpet Free |
| Parking Space Total | 1 |
Building
| Bathroom Total | 2 |
| Bedrooms Above Ground | 2 |
| Bedrooms Total | 2 |
| Age | 0 To 5 Years |
| Amenities | Storage - Locker |
| Appliances | Oven - Built-in |
| Basement Type | None |
| Cooling Type | Central Air Conditioning |
| Exterior Finish | Concrete |
| Fireplace Present | Yes |
| Flooring Type | Laminate |
| Heating Fuel | Electric, Natural Gas |
| Heating Type | Forced Air |
| Size Interior | 800 - 899 Ft2 |
| Type | Apartment |
Parking
| Underground | |
| Garage |
Land
| Acreage | No |
Rooms
| Level | Type | Length | Width | Dimensions |
|---|---|---|---|---|
| Flat | Living Room | 3.9 m | 3.4 m | 3.9 m x 3.4 m |
| Flat | Dining Room | 3.14 m | 2.38 m | 3.14 m x 2.38 m |
| Flat | Kitchen | 3.14 m | 2.38 m | 3.14 m x 2.38 m |
| Flat | Primary Bedroom | 3.6 m | 3.28 m | 3.6 m x 3.28 m |
| Flat | Bedroom 2 | 3.8 m | 3.3 m | 3.8 m x 3.3 m |
Contact Us
Contact us for more information

The trademarks REALTOR®, REALTORS®, and the REALTOR® logo are controlled by The Canadian Real Estate Association (CREA) and identify real estate professionals who are members of CREA. The trademarks MLS®, Multiple Listing Service® and the associated logos are owned by The Canadian Real Estate Association (CREA) and identify the quality of services provided by real estate professionals who are members of CREA. The trademark DDF® is owned by The Canadian Real Estate Association (CREA) and identifies CREA's Data Distribution Facility (DDF®)
September 24 2026 03:02:36
Toronto Regional Real Estate Board
Sutton Group-Admiral Realty Inc.