

374 Adeline Drive Georgina, Ontario L4P 3C3

$735,000
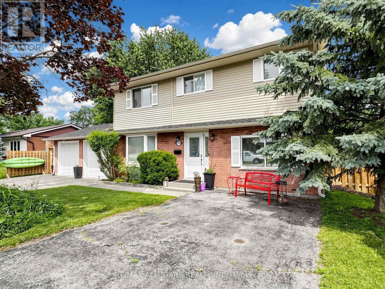
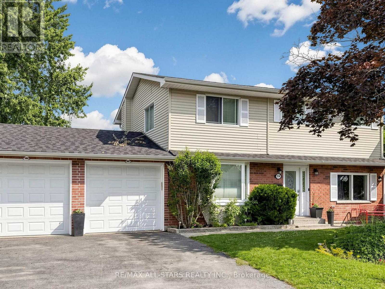
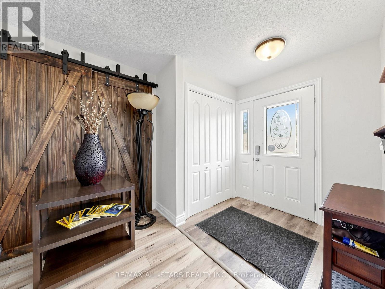
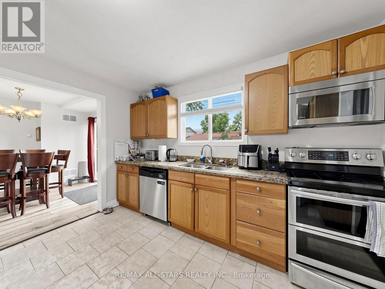
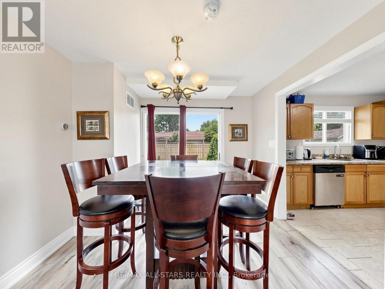
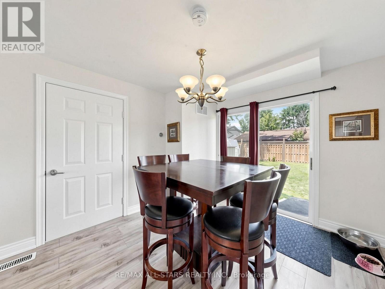
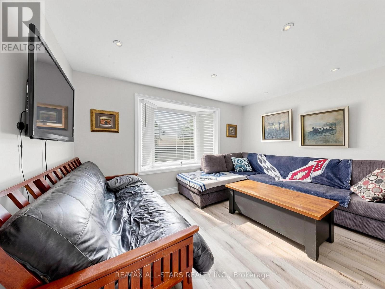
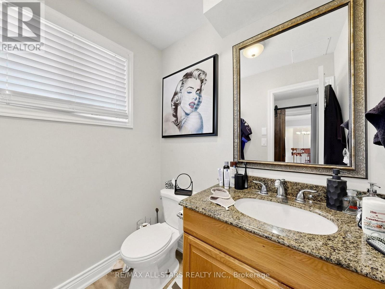
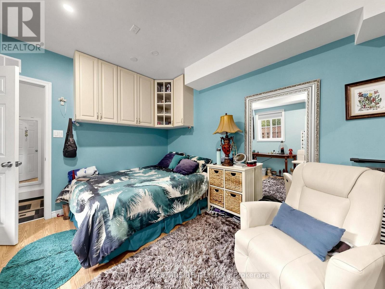
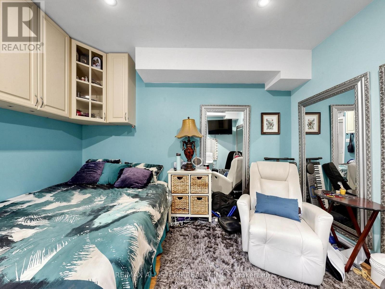
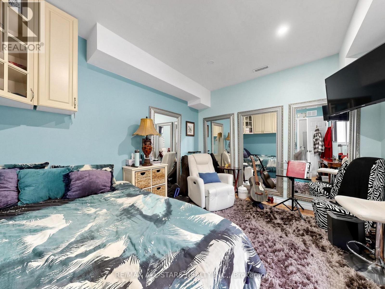
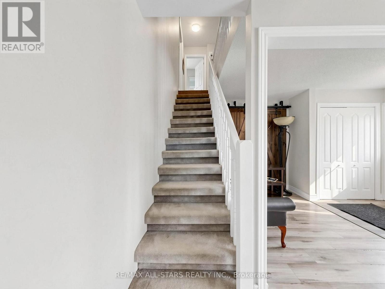
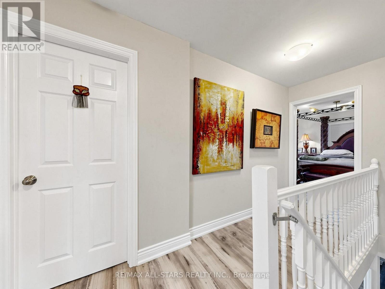
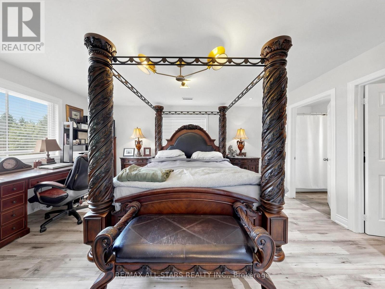
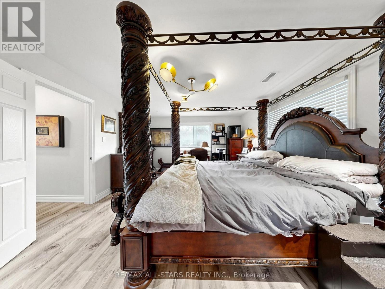
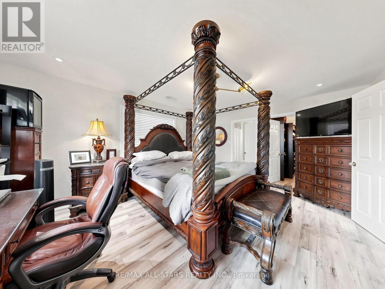
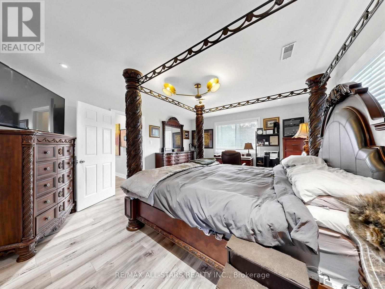
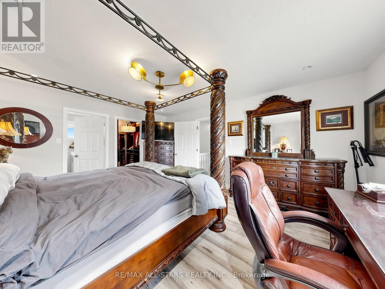
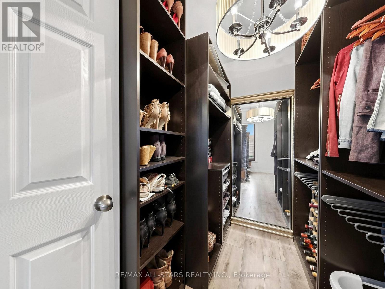
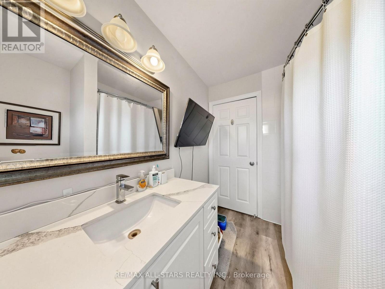
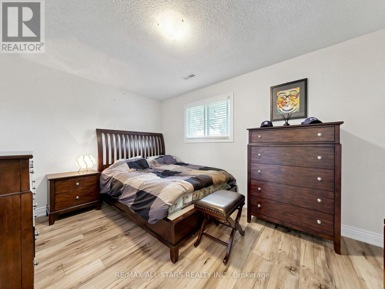
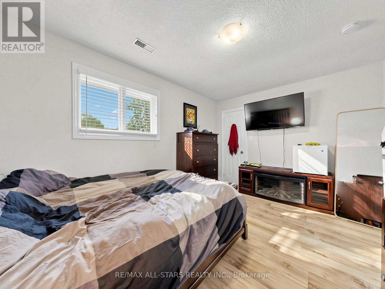
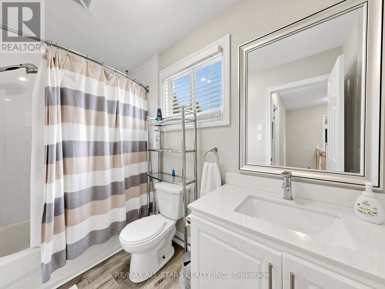
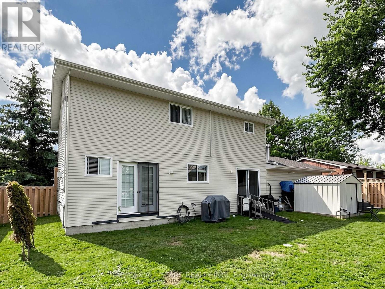
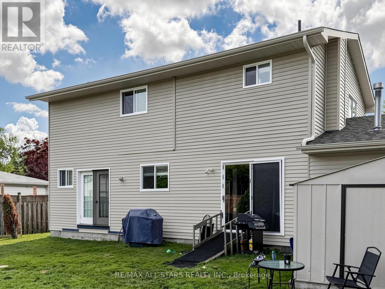
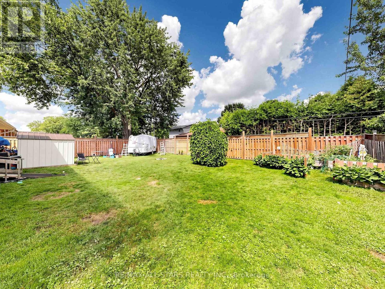
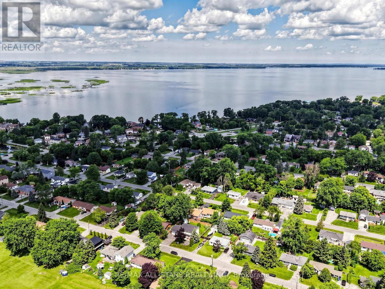
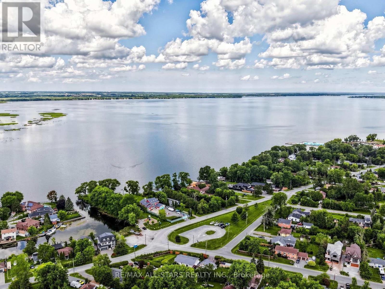
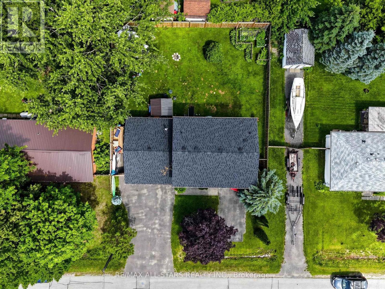
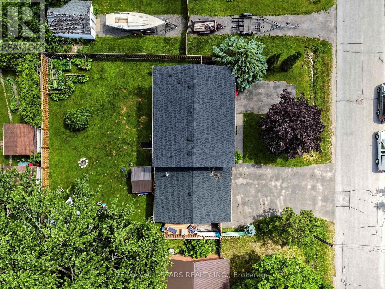
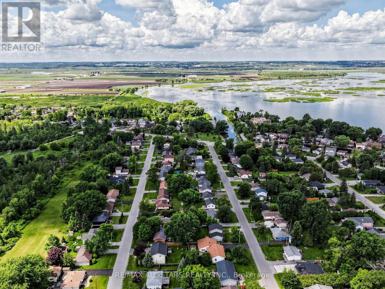
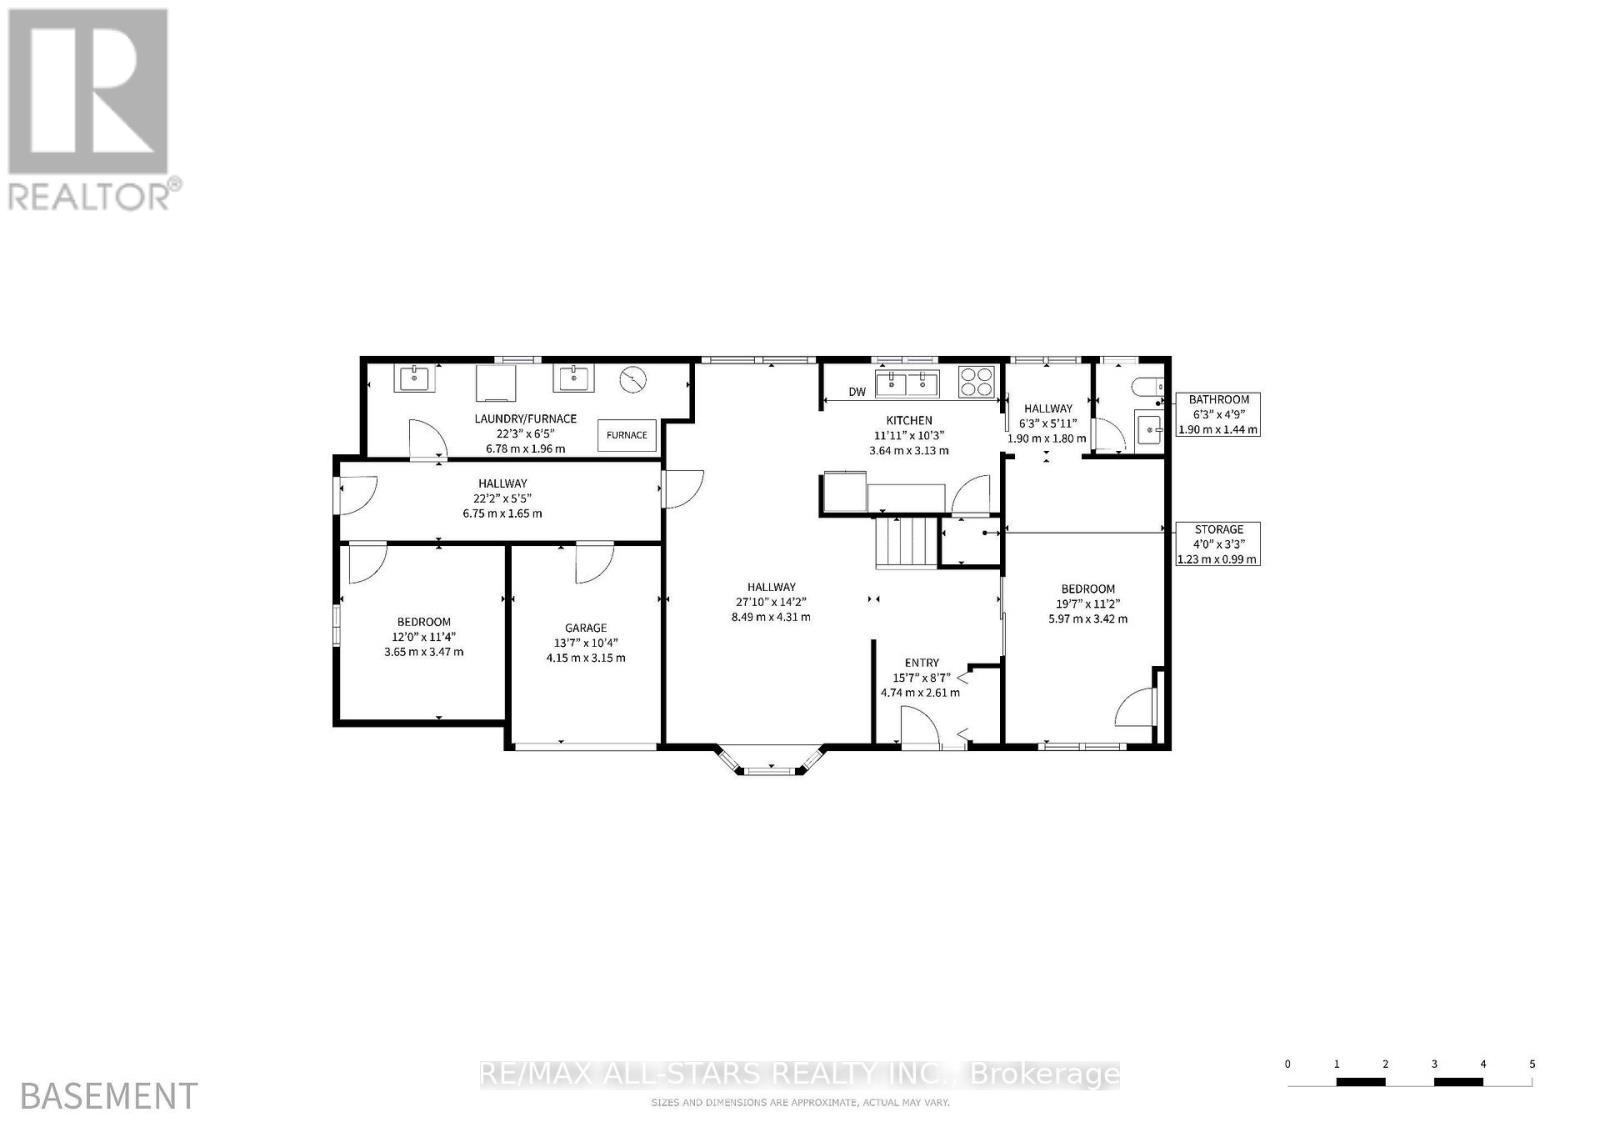
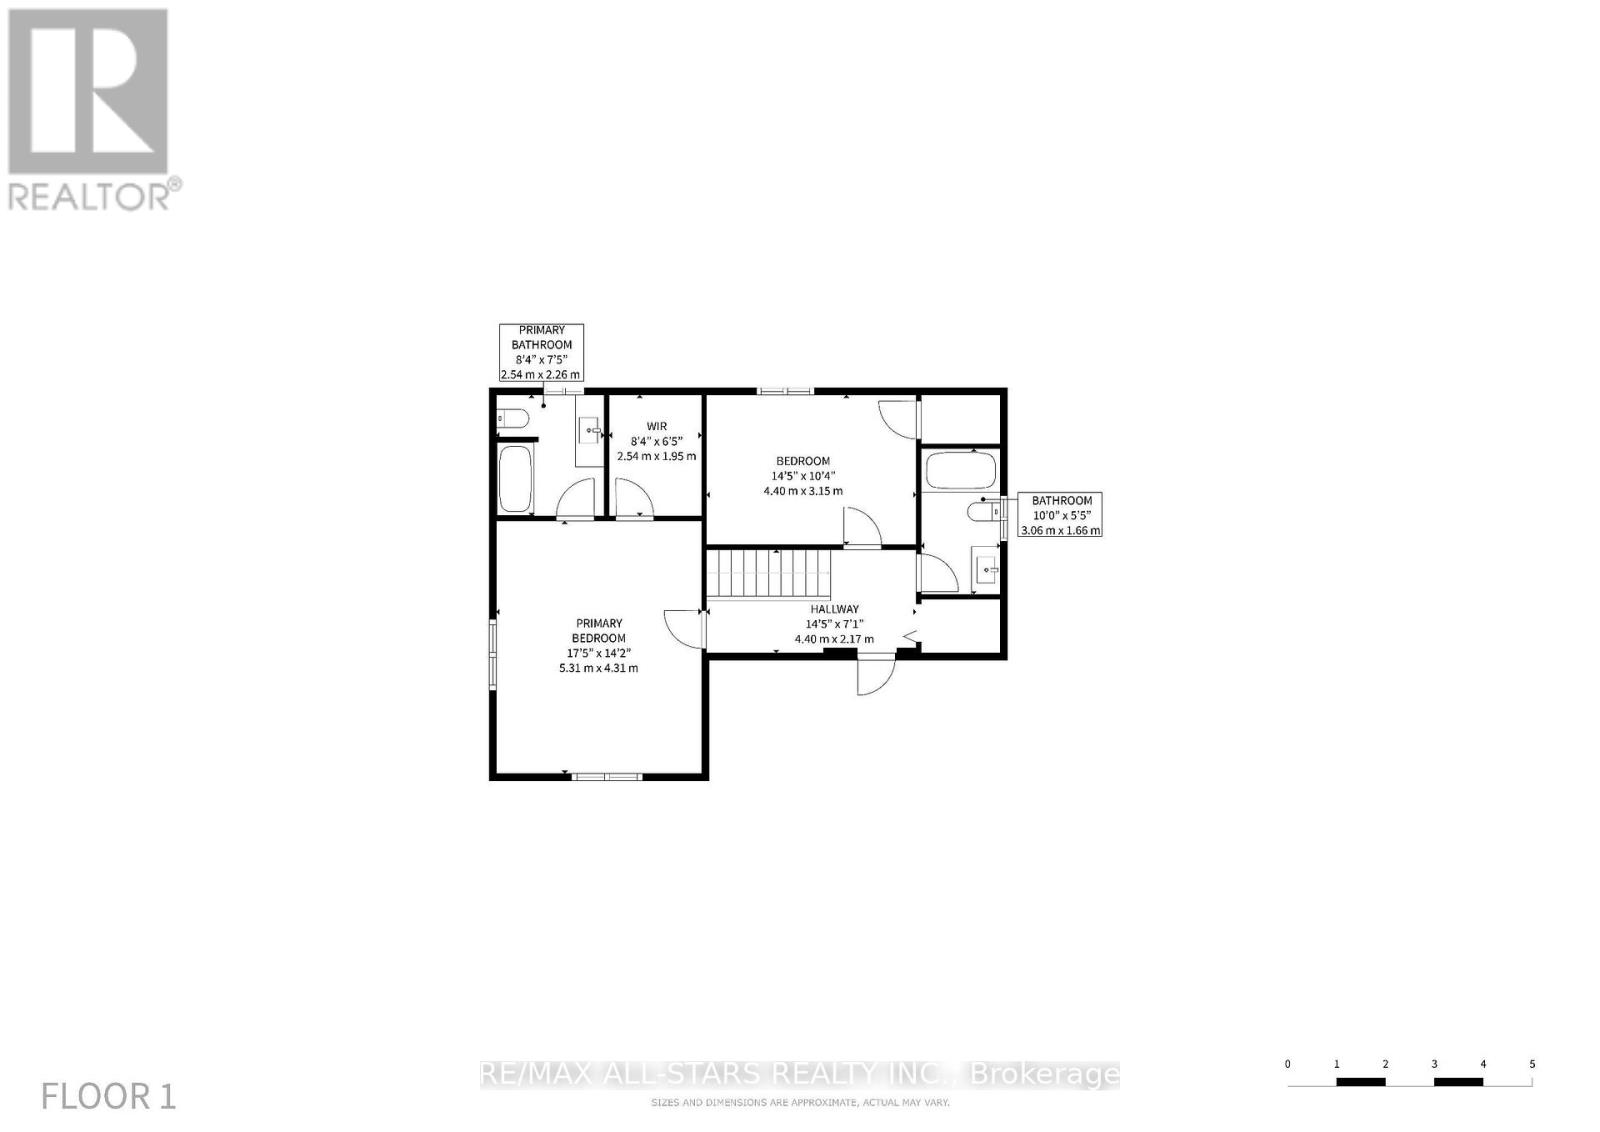
Welcome to an exceptionally spacious 4-bedroom, 3-washroom family residence offering a blend of comfort, and functionality. Designed with a growing family in mind, the main floor boasts a bright layout, featuring an inviting family room complete with a gas fireplace, and a walk-out to a large deck.The heart of the home opens up to a large, fully fenced backyard ideal for summer entertaining, kids, and pets. Upstairs, retreat to the primary suite, featuring a dedicated ensuite bath and a generous walk-in closet. Three additional well-appointed bedrooms ensure plenty of space for everyone. Just a short, scenic walk to the lake, this home has it all. Don't miss the chance to give your family the space they deserve! (id:63203)
Property Details
| MLS® Number | N13545042 |
| Property Type | Single Family |
| Community Name | Keswick South |
| Amenities Near By | Marina, Park |
| Equipment Type | Water Heater |
| Parking Space Total | 4 |
| Rental Equipment Type | Water Heater |
Building
| Bathroom Total | 3 |
| Bedrooms Above Ground | 4 |
| Bedrooms Total | 4 |
| Basement Type | Crawl Space |
| Construction Style Attachment | Detached |
| Cooling Type | Central Air Conditioning |
| Exterior Finish | Brick, Aluminum Siding |
| Fireplace Present | Yes |
| Half Bath Total | 1 |
| Heating Fuel | Natural Gas |
| Heating Type | Forced Air |
| Stories Total | 2 |
| Size Interior | 1,500 - 2,000 Ft2 |
| Type | House |
| Utility Water | Municipal Water |
Parking
| Attached Garage | |
| Garage |
Land
| Acreage | No |
| Land Amenities | Marina, Park |
| Sewer | Sanitary Sewer |
| Size Depth | 100 Ft |
| Size Frontage | 75 Ft |
| Size Irregular | 75 X 100 Ft |
| Size Total Text | 75 X 100 Ft |
| Zoning Description | Res |
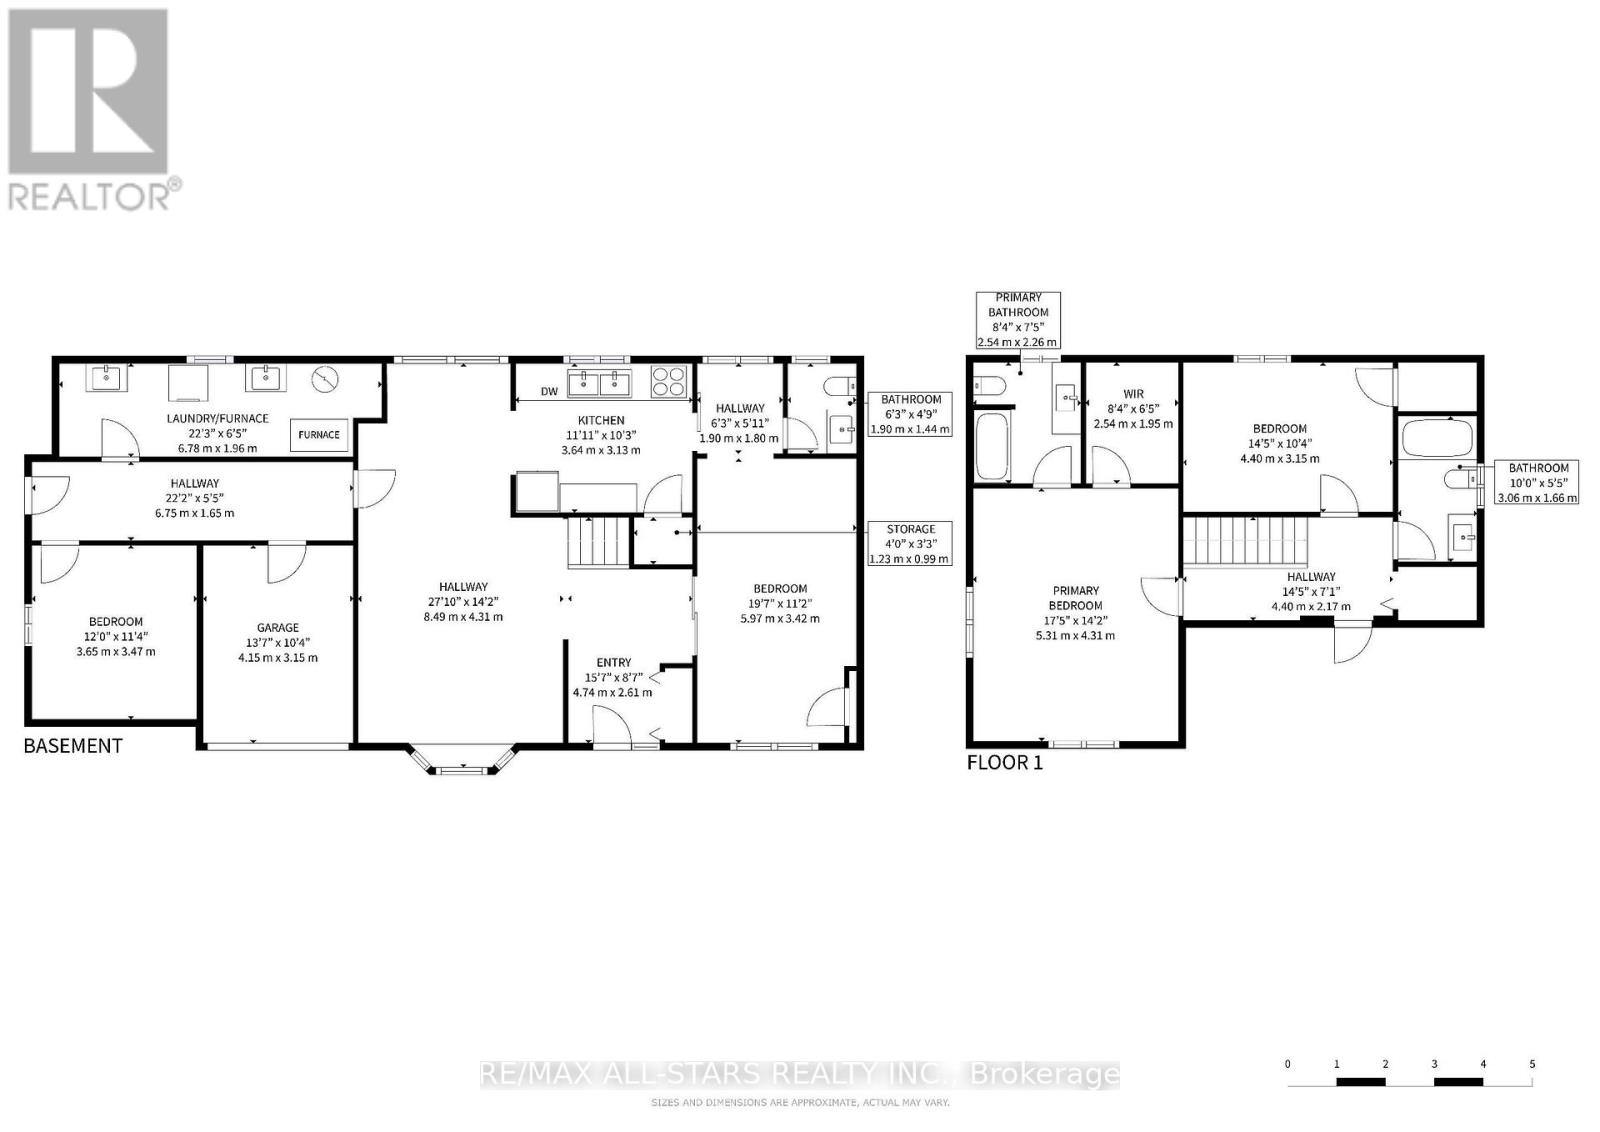
Rooms
| Level | Type | Length | Width | Dimensions |
|---|---|---|---|---|
| Second Level | Primary Bedroom | 5.05 m | 4.13 m | 5.05 m x 4.13 m |
| Second Level | Bedroom 2 | 4.31 m | 3.05 m | 4.31 m x 3.05 m |
| Second Level | Bedroom 3 | 2.87 m | 2.49 m | 2.87 m x 2.49 m |
| Second Level | Bedroom 4 | 2.39 m | 2.91 m | 2.39 m x 2.91 m |
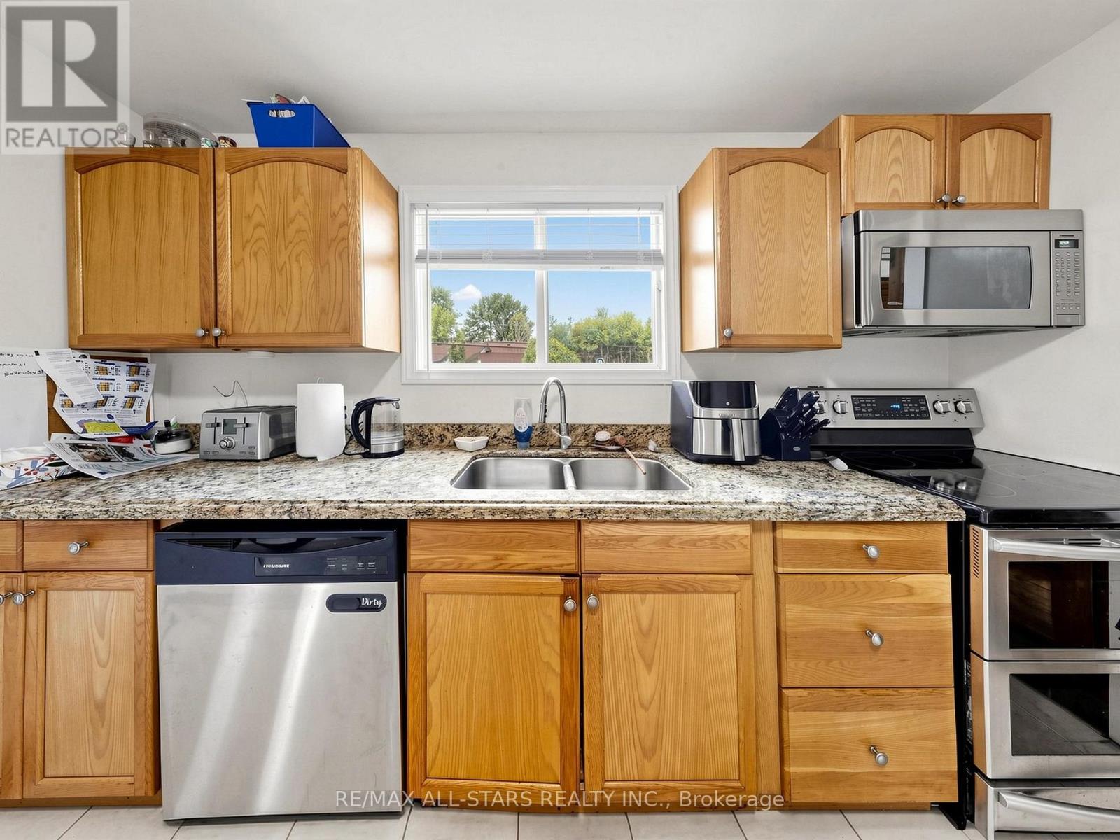
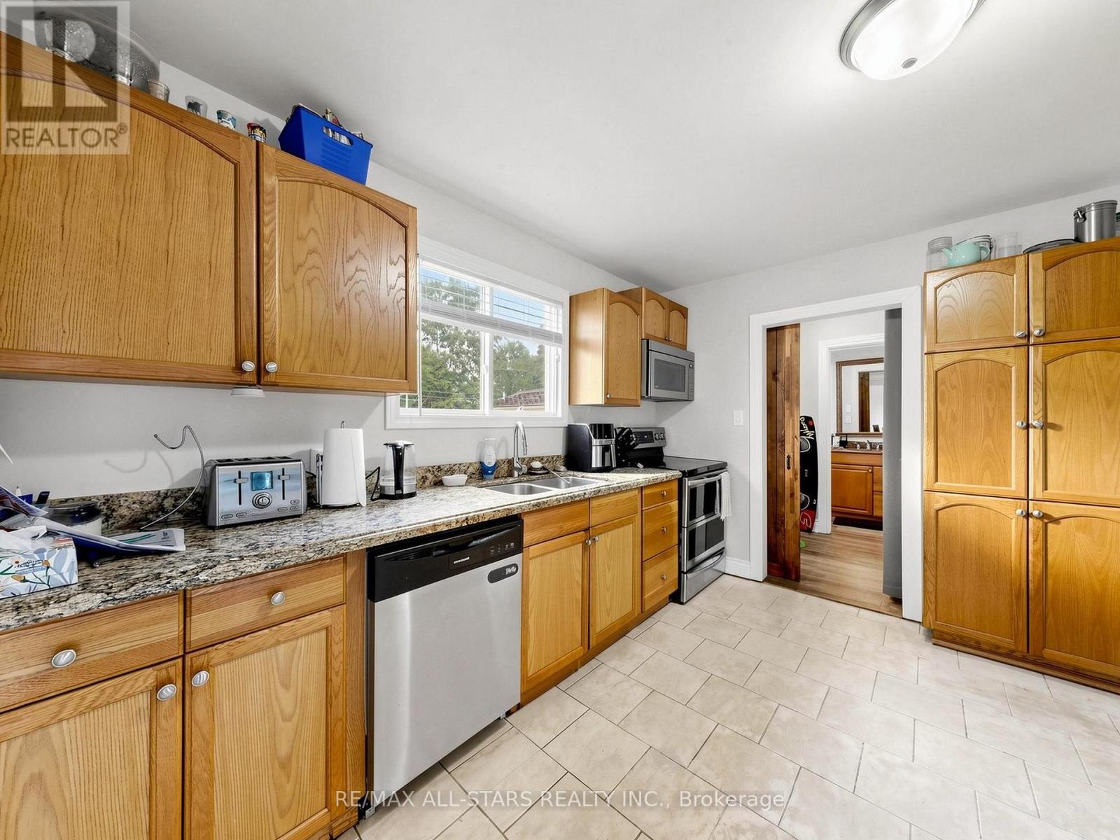
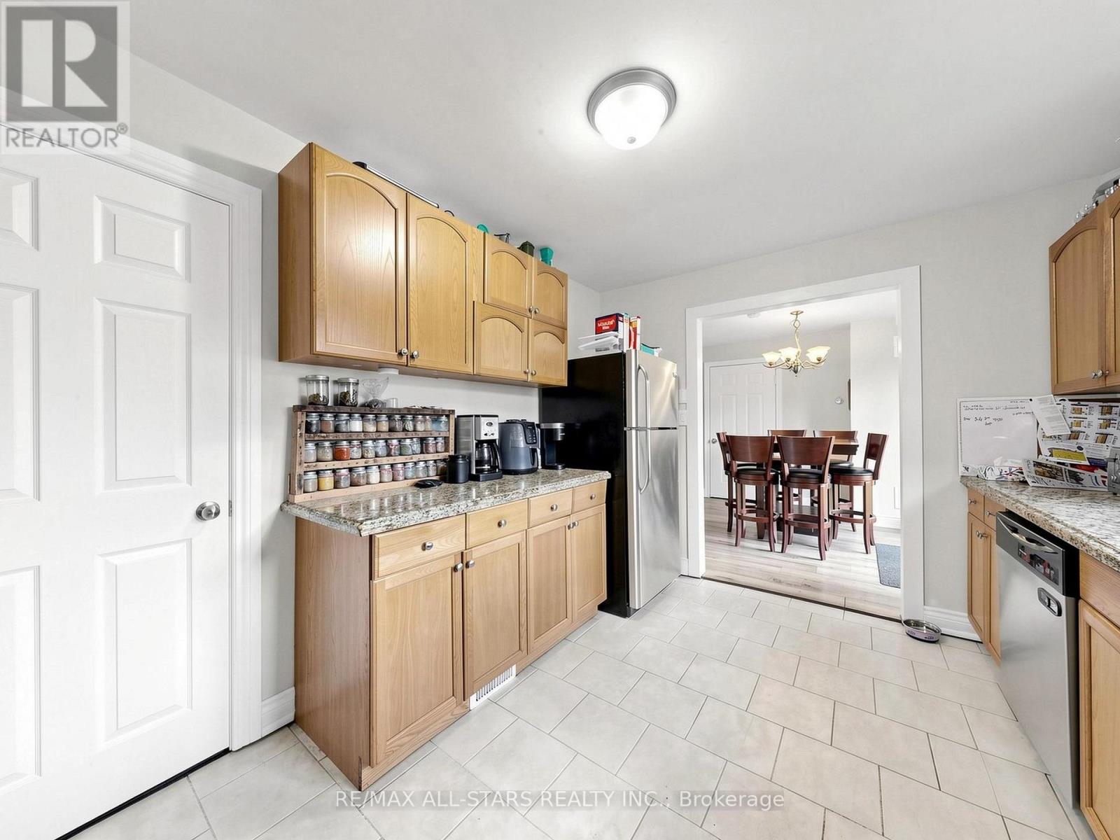
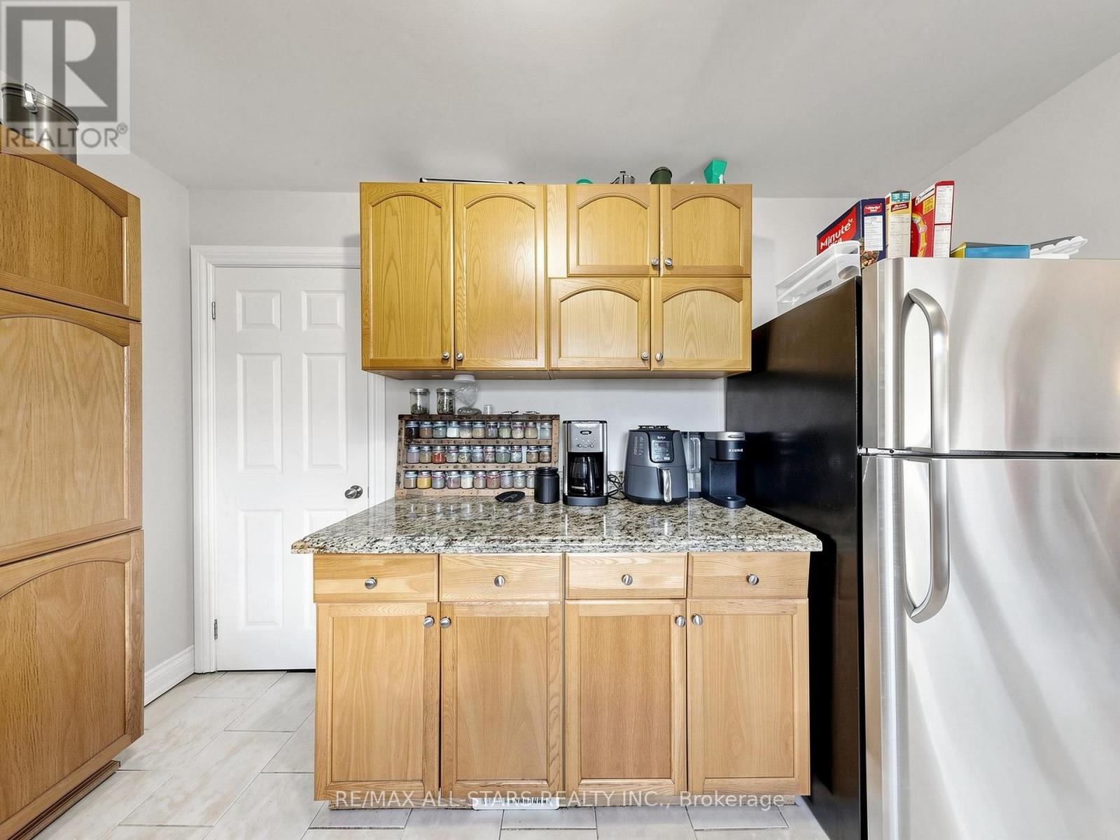
| Ground Level | Kitchen | 3.59 m | 3.05 m | 3.59 m x 3.05 m |
| Ground Level | Living Room | 4.56 m | 4.2 m | 4.56 m x 4.2 m |
| Ground Level | Dining Room | 3.14 m | 3.06 m | 3.14 m x 3.06 m |
| Ground Level | Family Room | 9.7 m | 3.05 m | 9.7 m x 3.05 m |
| Ground Level | Laundry Room | 6.55 m | 1.73 m | 6.55 m x 1.73 m |
Utilities
| Electricity | Installed |
| Sewer | Installed |
Contact Us
Contact us for more information

The trademarks REALTOR®, REALTORS®, and the REALTOR® logo are controlled by The Canadian Real Estate Association (CREA) and identify real estate professionals who are members of CREA. The trademarks MLS®, Multiple Listing Service® and the associated logos are owned by The Canadian Real Estate Association (CREA) and identify the quality of services provided by real estate professionals who are members of CREA. The trademark DDF® is owned by The Canadian Real Estate Association (CREA) and identifies CREA's Data Distribution Facility (DDF®)
July 09 2026 11:02:32
Toronto Regional Real Estate Board
RE/MAX All-Stars Realty Inc., Right At Home Realty