

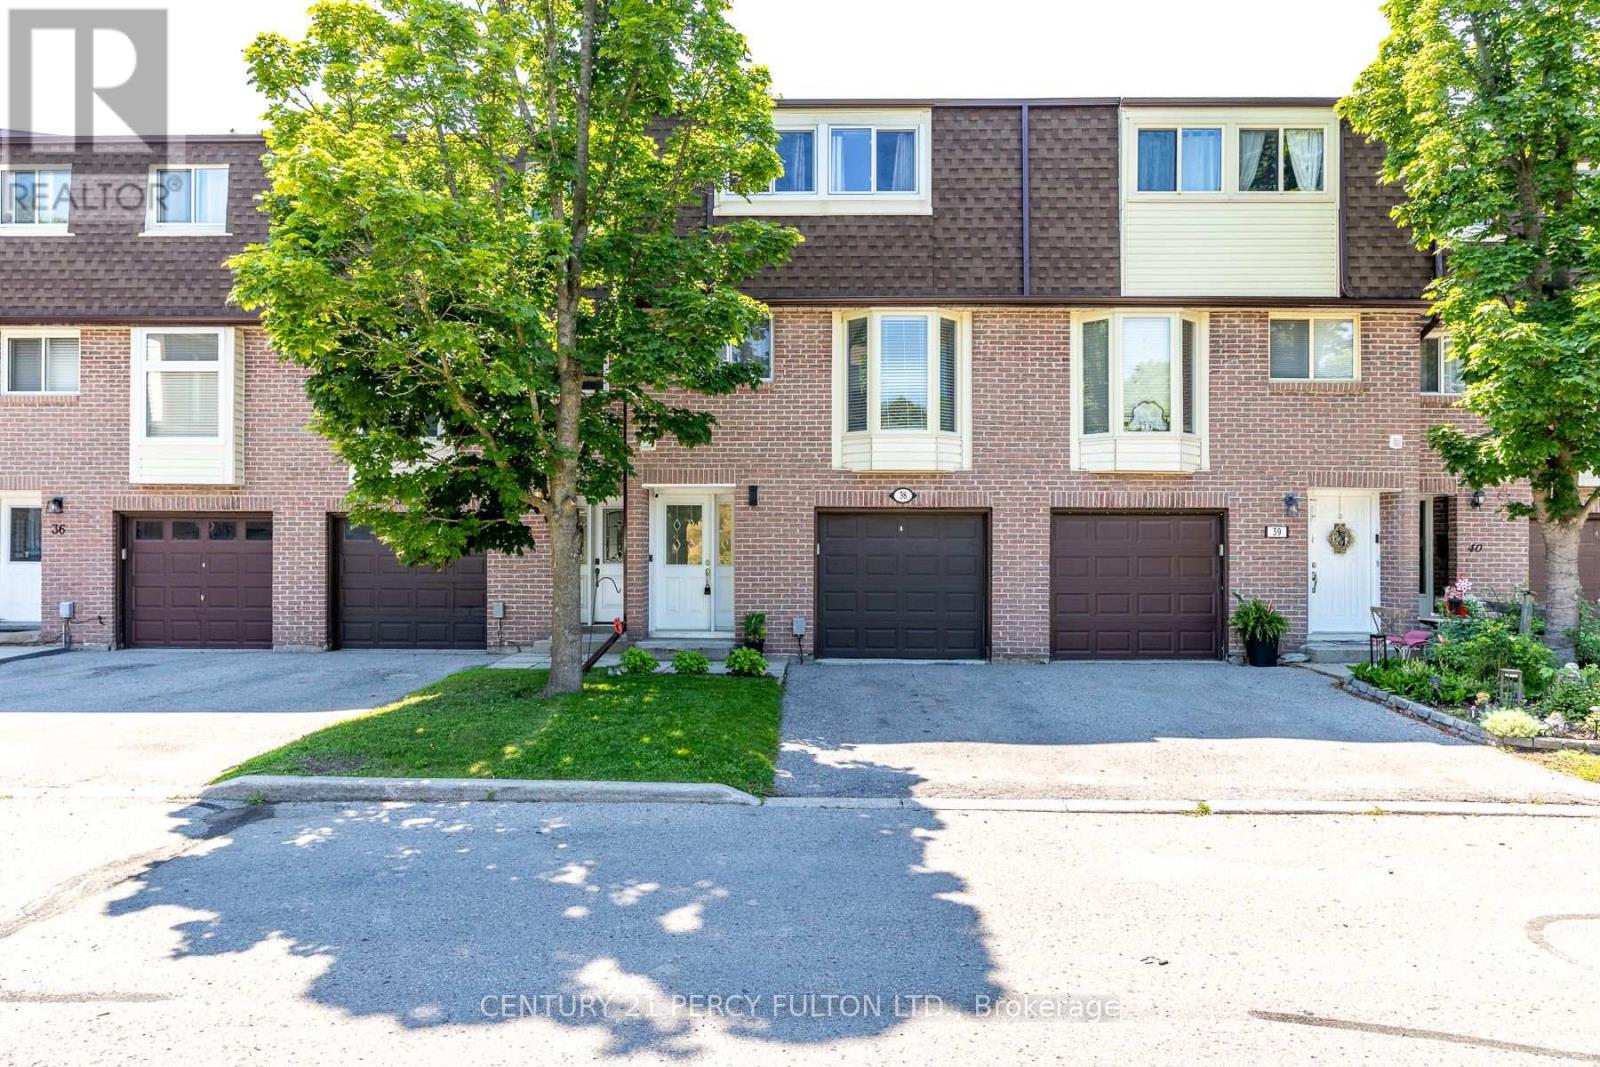
38 - 350 Camelot Court Oshawa, Ontario L1G 6P7

$3,000 Monthly
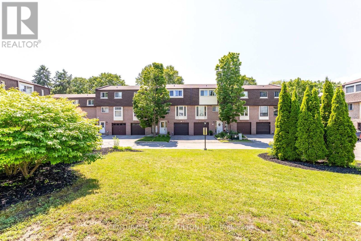
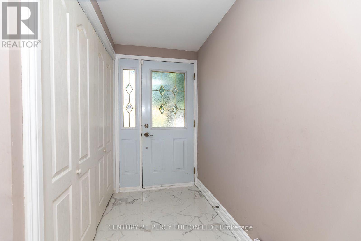
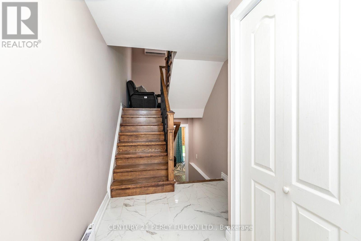
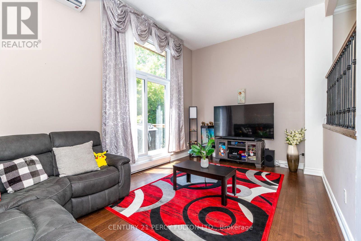
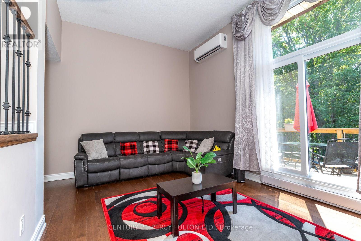
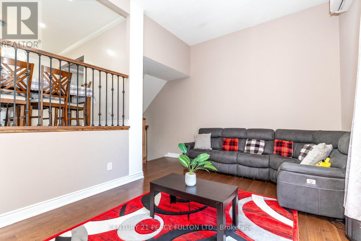
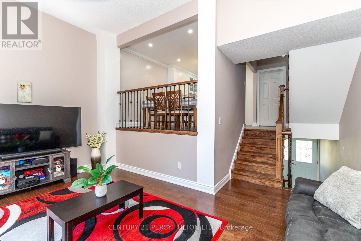
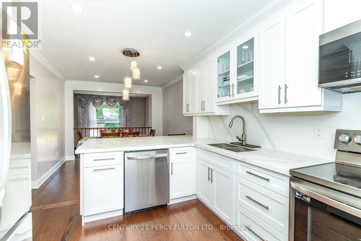
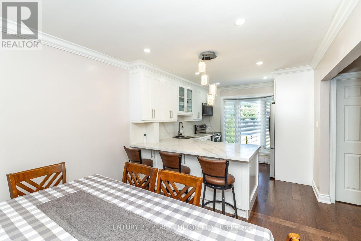
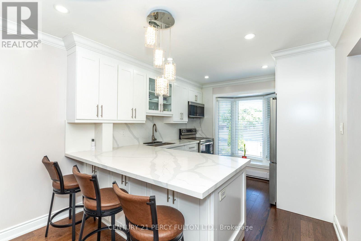
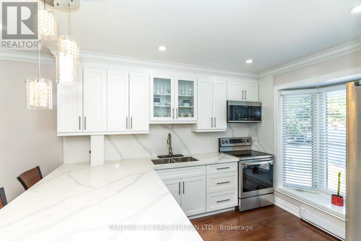
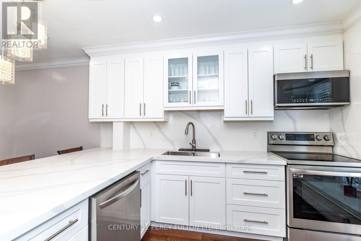
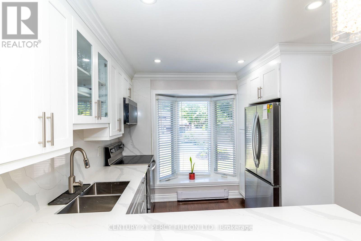
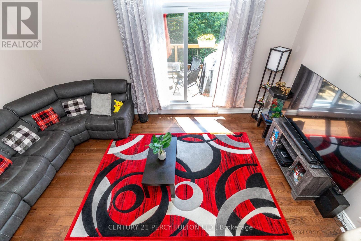
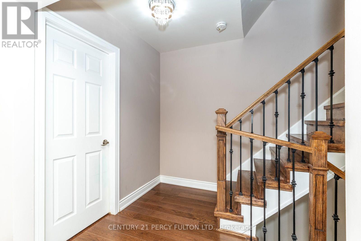
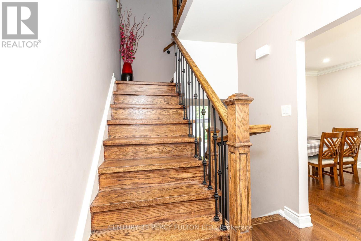
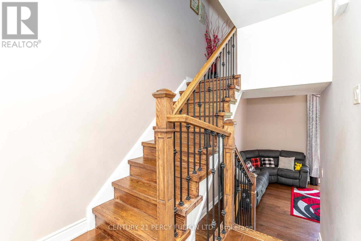
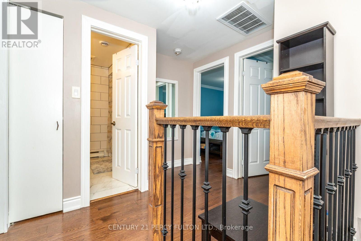
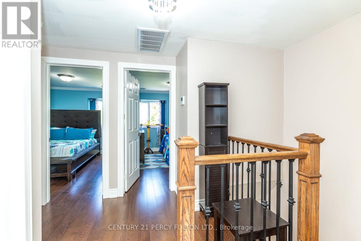
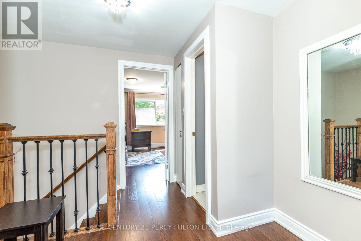
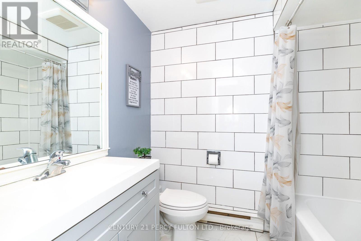
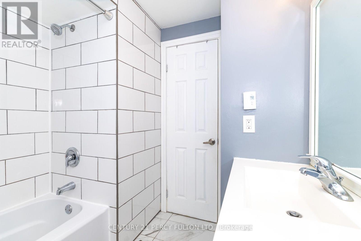
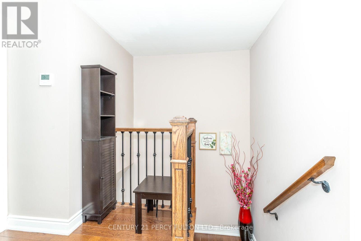
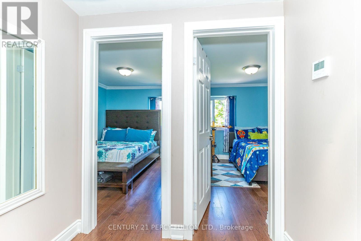
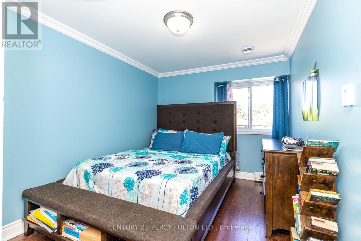
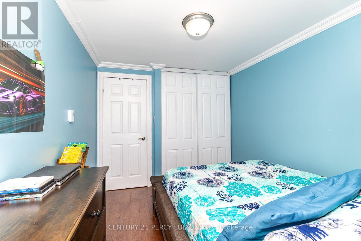
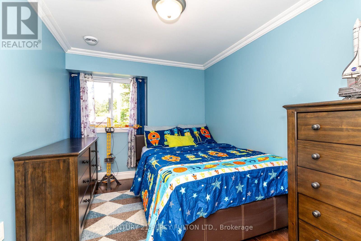
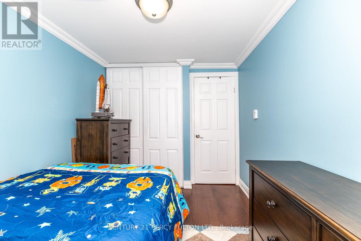
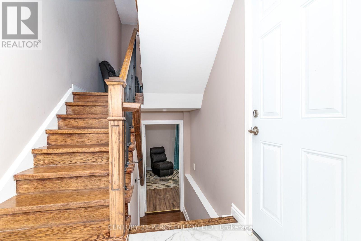
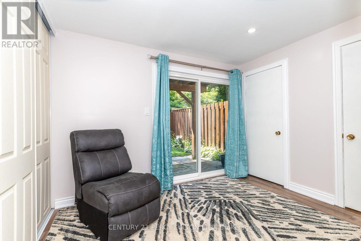
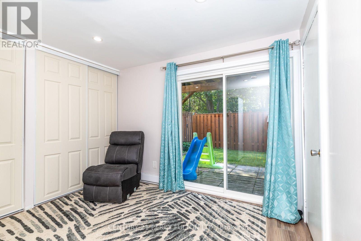
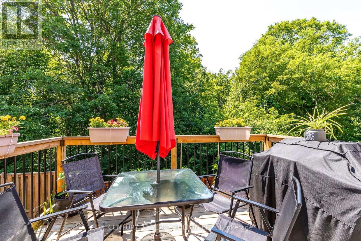
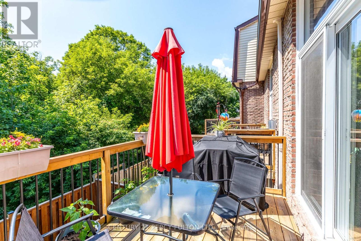
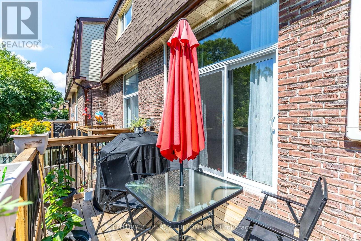
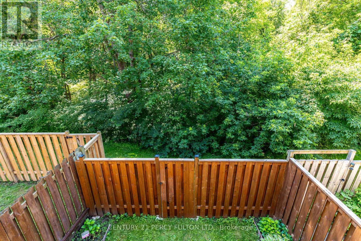
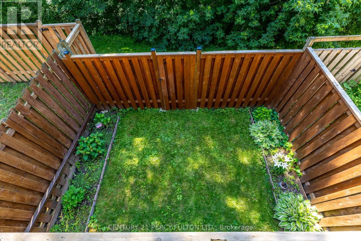
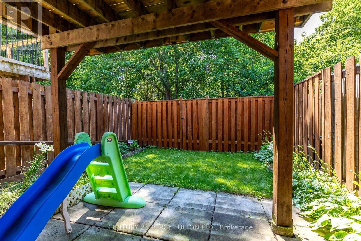
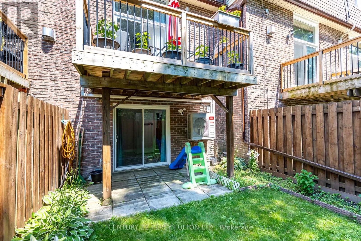
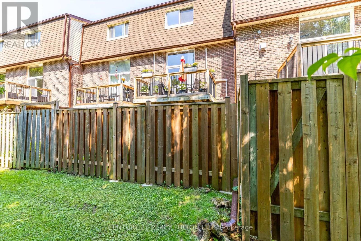
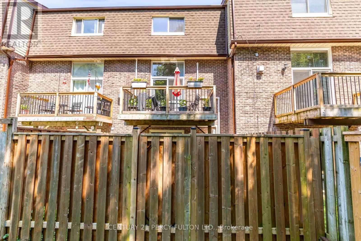
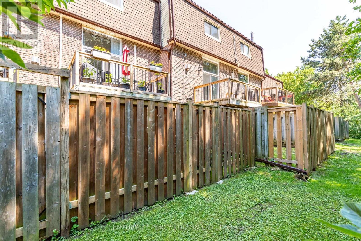
Fully Renovated Unit No Neighbors Backing On To Ravine And Trail, Located In A Very Quiet Court Location, Private Backyard, W/O To Deck From Living Room. Centre Island In Kitchen, Potlights, Carpet Free Home, Access From House To Garage, Walkout. Rent Includes Water And Parking, Close To Schools, Parks, Shopping, Public Transit. TENANTS PAYS ONE UTILITY BILL ONLY (Hydro - Equal Billing Approx 200/Month For Present Use As Per Owner) Heat Pump Provides Heat + Cooling (id:63203)
Property Details
| MLS® Number | E13554508 |
| Property Type | Single Family |
| Community Name | Eastdale |
| Amenities Near By | Park, Place Of Worship, Public Transit, Schools |
| Community Features | Pets Allowed With Restrictions |
| Features | Ravine, Balcony |
| Parking Space Total | 2 |
Building
| Bathroom Total | 2 |
| Bedrooms Above Ground | 3 |
| Bedrooms Total | 3 |
| Appliances | Garage Door Opener Remote(s), Dryer, Stove, Washer, Window Coverings, Refrigerator |
| Architectural Style | Multi-level |
| Basement Development | Finished |
| Basement Features | Walk Out |
| Basement Type | N/a (finished) |
| Cooling Type | None |
| Exterior Finish | Aluminum Siding, Brick |
| Flooring Type | Hardwood, Laminate |
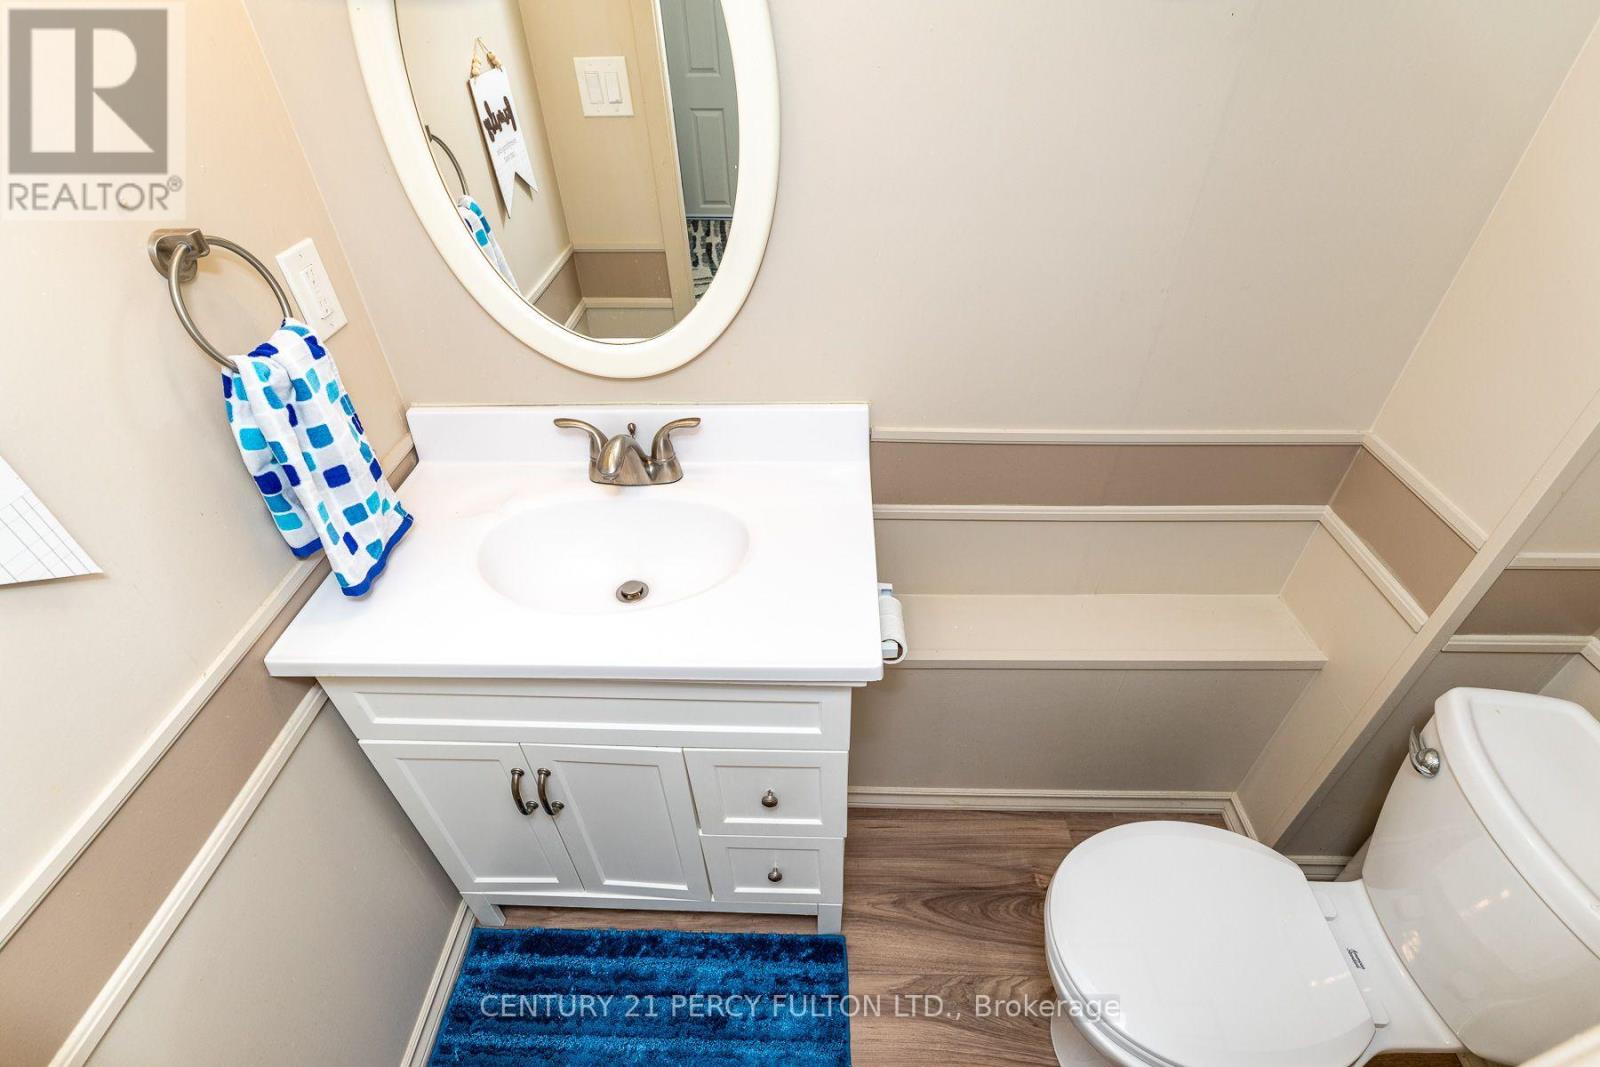
| Half Bath Total | 1 |
| Heating Fuel | Electric |
| Heating Type | Heat Pump |
| Size Interior | 1,200 - 1,399 Ft2 |
| Type | Row / Townhouse |
Parking
| Attached Garage | |
| Garage |
Land
| Acreage | No |
| Fence Type | Fenced Yard |
| Land Amenities | Park, Place Of Worship, Public Transit, Schools |
Rooms
| Level | Type | Length | Width | Dimensions |
|---|---|---|---|---|
| Lower Level | Den | 4.14 m | 3.28 m | 4.14 m x 3.28 m |
| Main Level | Living Room | 5.25 m | 4.48 m | 5.25 m x 4.48 m |
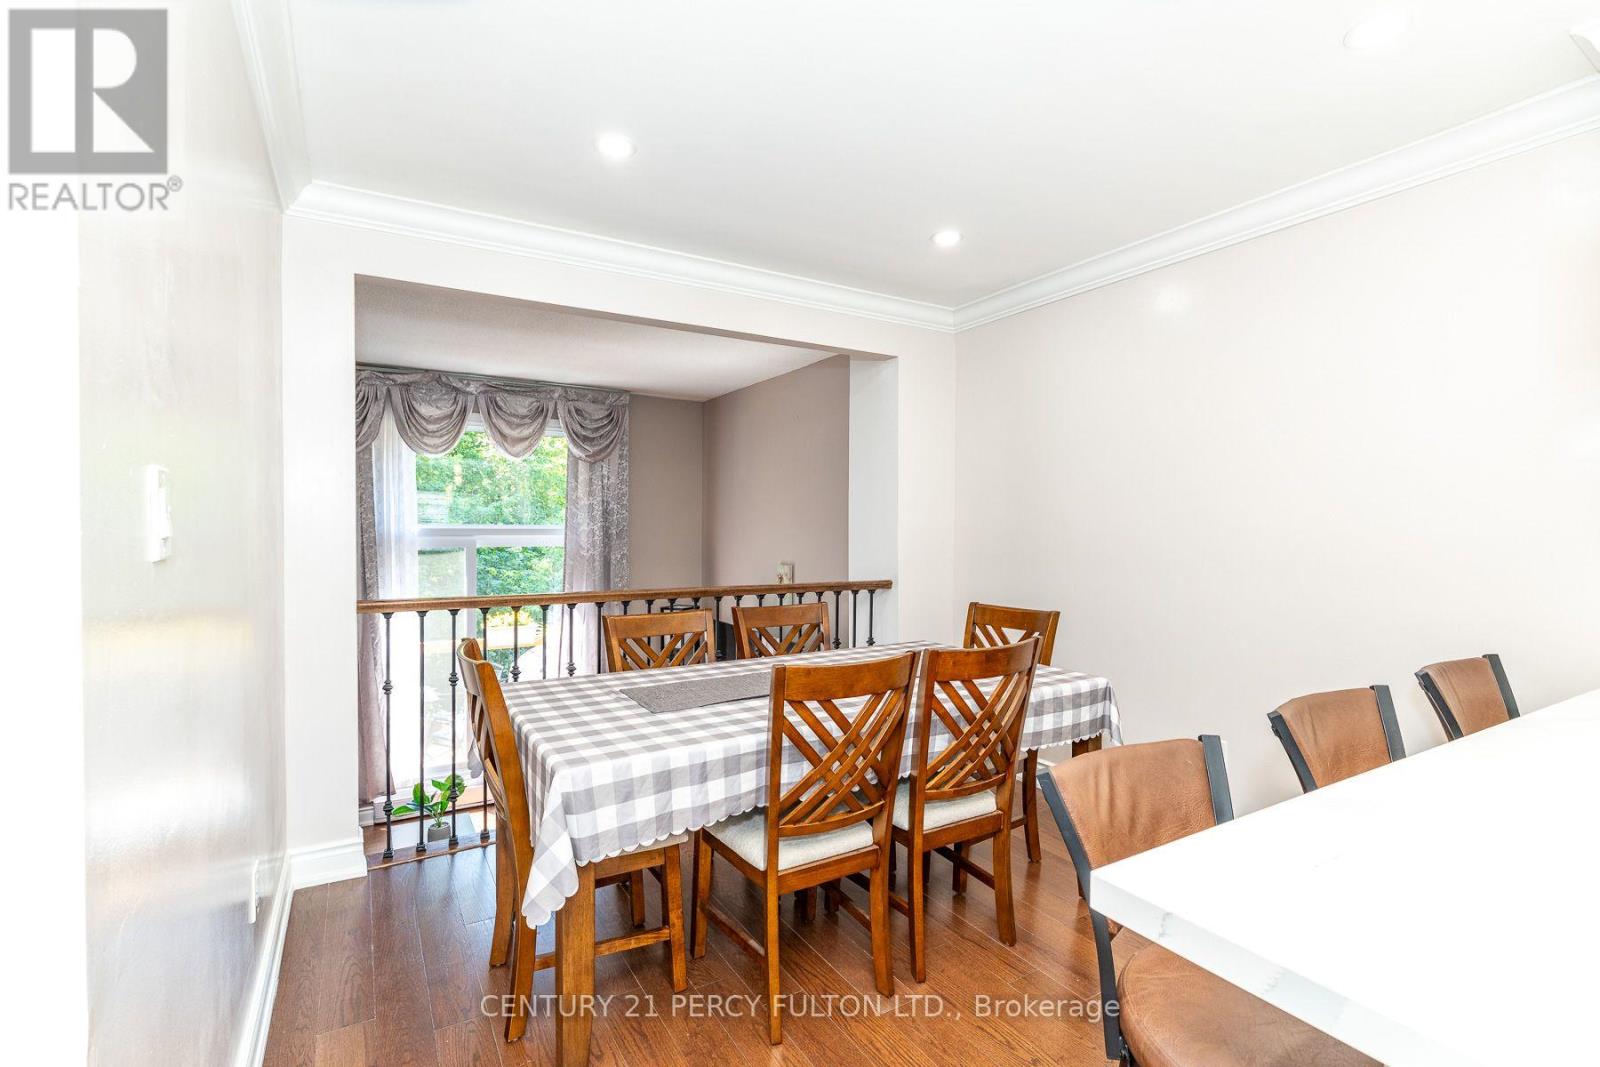
| Main Level | Dining Room | 3.09 m | 3.04 m | 3.09 m x 3.04 m |
| Main Level | Kitchen | 3.09 m | 2.95 m | 3.09 m x 2.95 m |
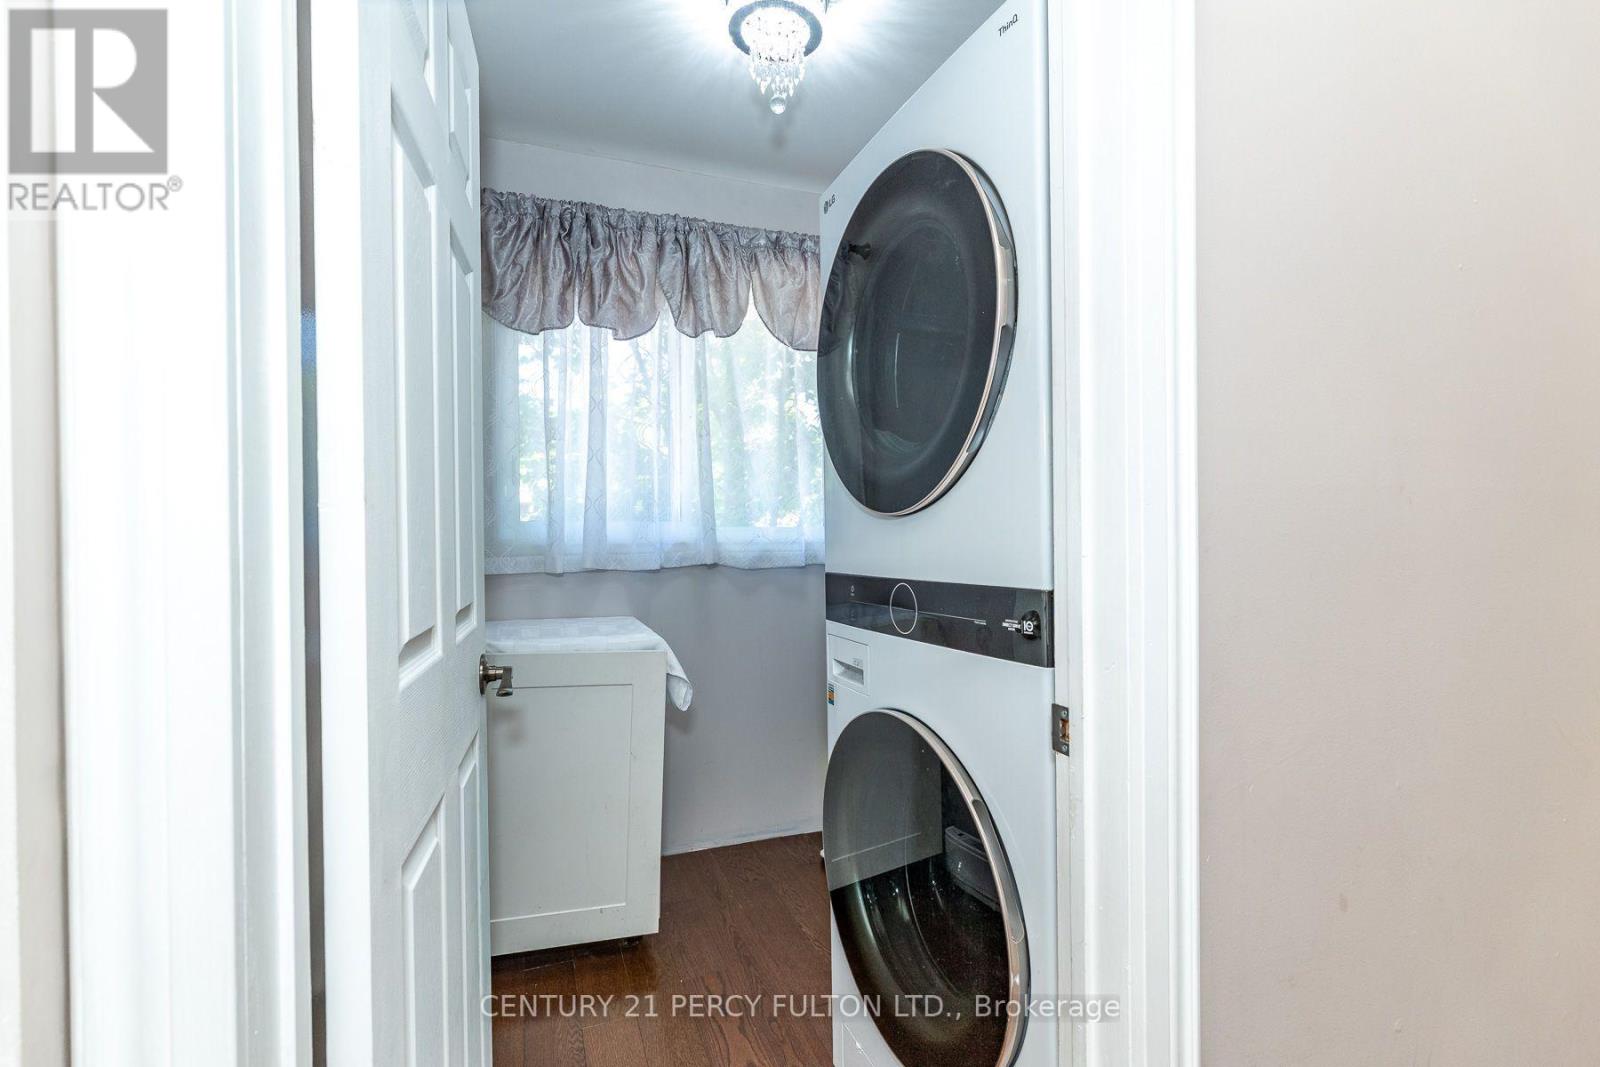
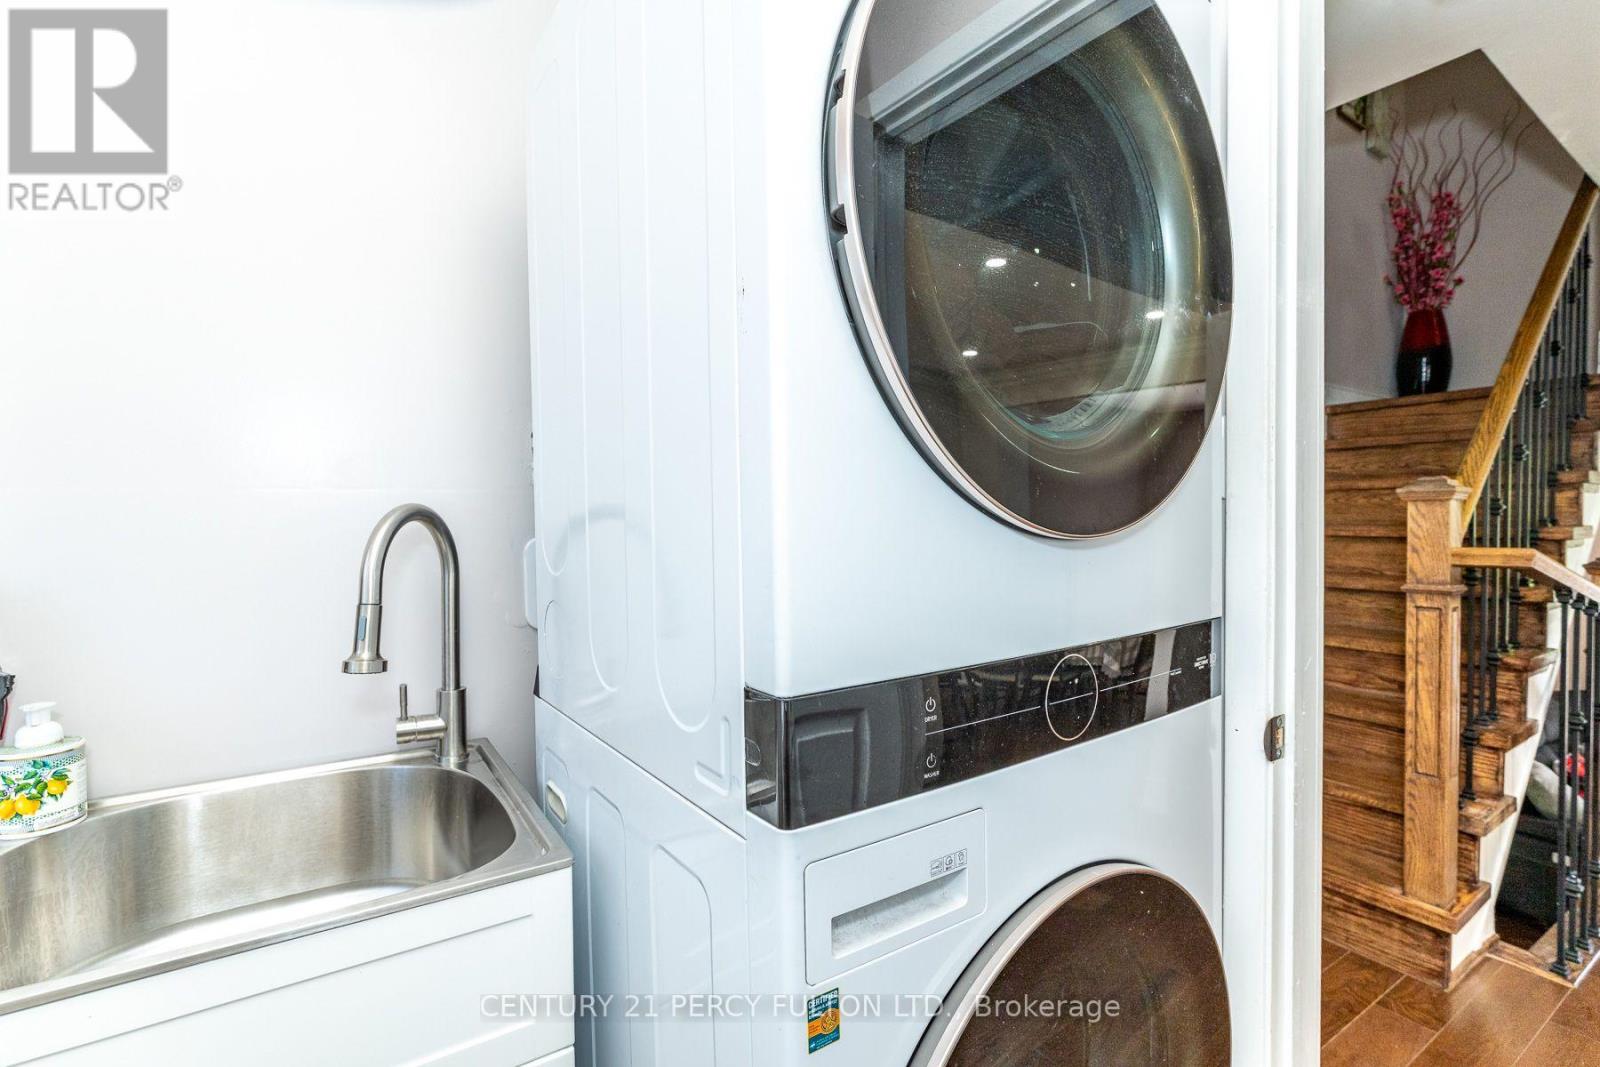
| Main Level | Laundry Room | 2.06 m | 1.64 m | 2.06 m x 1.64 m |
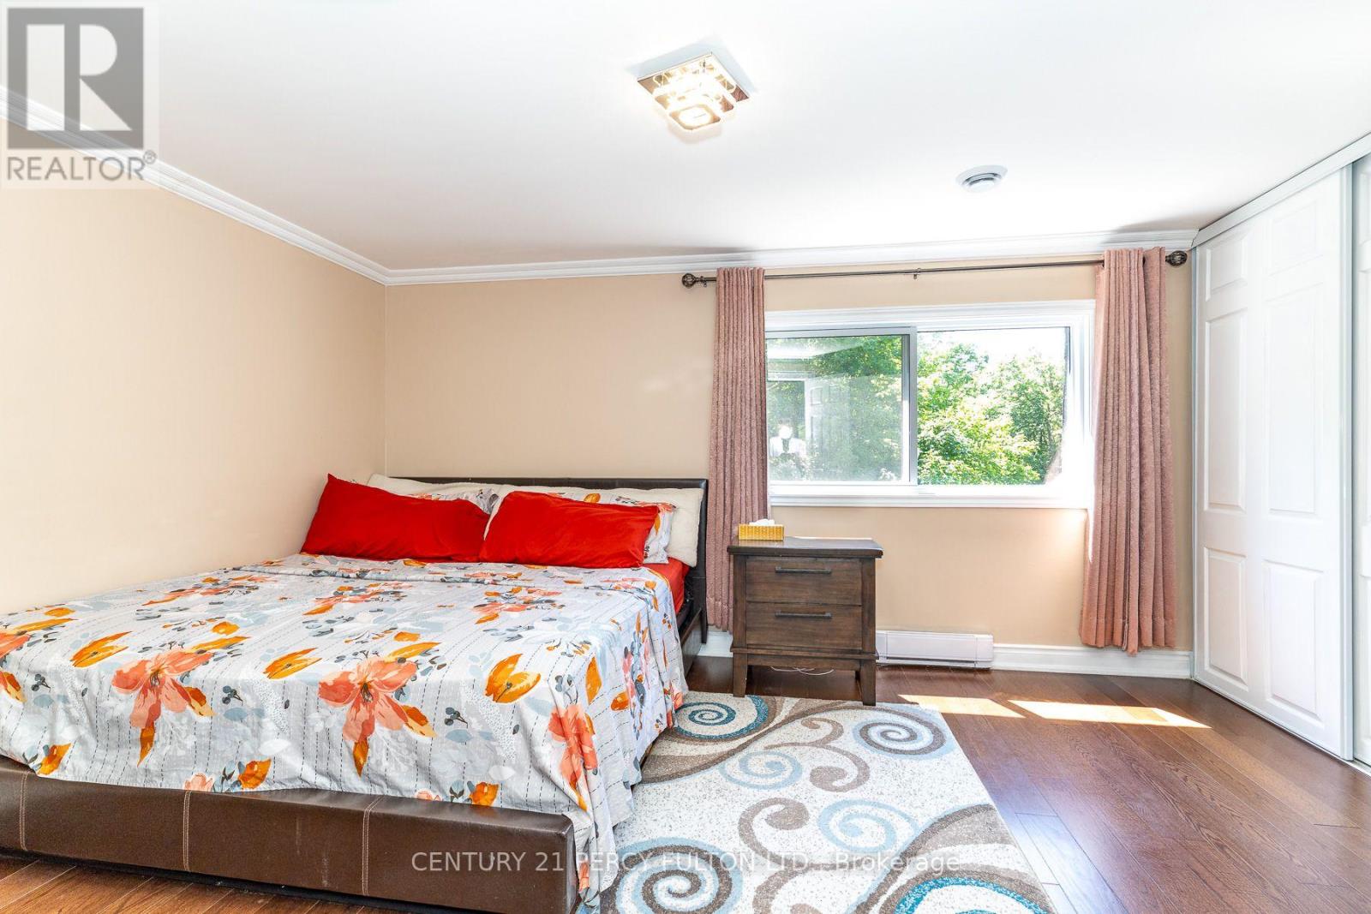
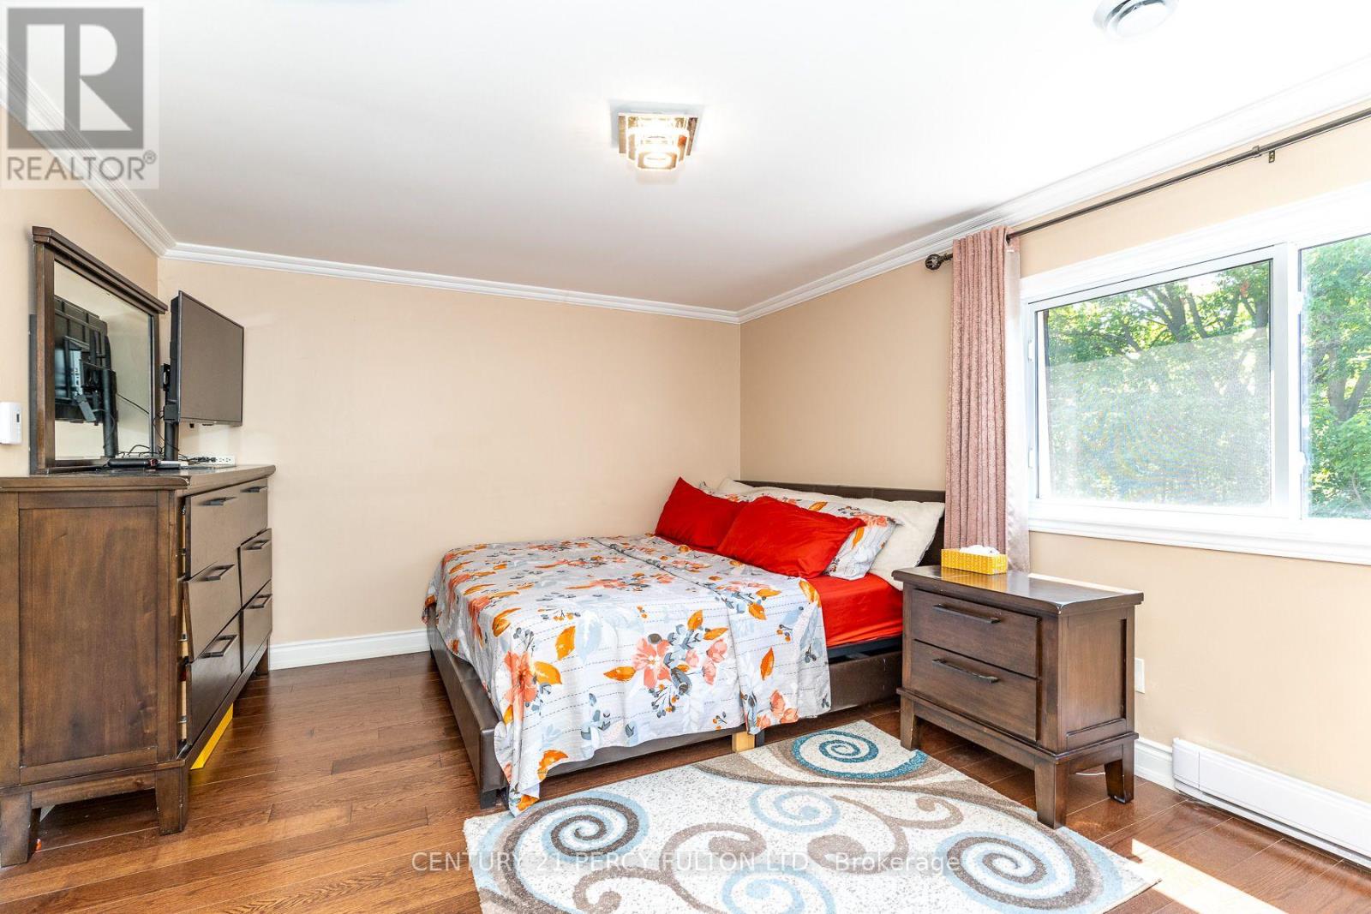
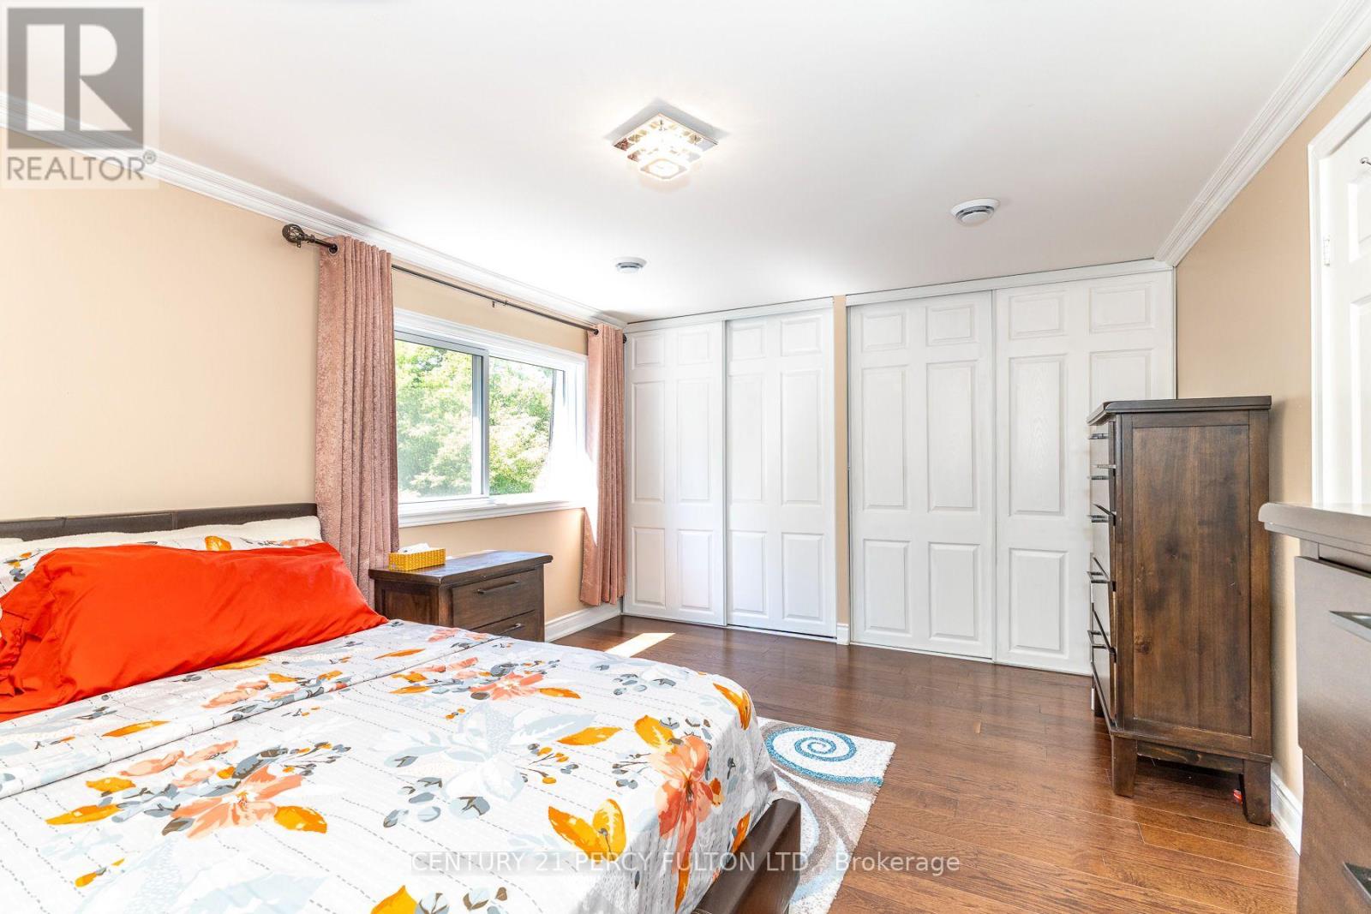
| Upper Level | Primary Bedroom | 5.27 m | 3.53 m | 5.27 m x 3.53 m |
| Upper Level | Bedroom 2 | 2.65 m | 3.63 m | 2.65 m x 3.63 m |
| Upper Level | Bedroom 3 | 2.52 m | 3.63 m | 2.52 m x 3.63 m |
Contact Us
Contact us for more information

The trademarks REALTOR®, REALTORS®, and the REALTOR® logo are controlled by The Canadian Real Estate Association (CREA) and identify real estate professionals who are members of CREA. The trademarks MLS®, Multiple Listing Service® and the associated logos are owned by The Canadian Real Estate Association (CREA) and identify the quality of services provided by real estate professionals who are members of CREA. The trademark DDF® is owned by The Canadian Real Estate Association (CREA) and identifies CREA's Data Distribution Facility (DDF®)
July 12 2026 08:01:16
Toronto Regional Real Estate Board
Century 21 Percy Fulton Ltd.