

3807 - 609 Sherbourne Street Toronto, Ontario M4X 0A4

$3,600 Monthly
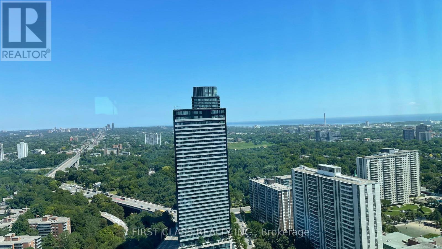
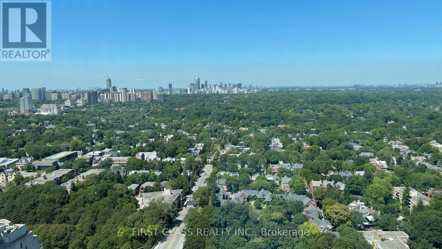
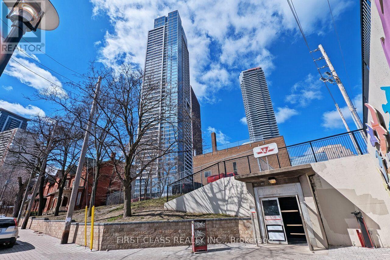
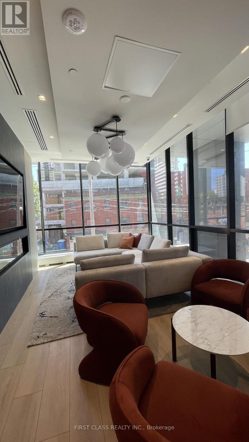
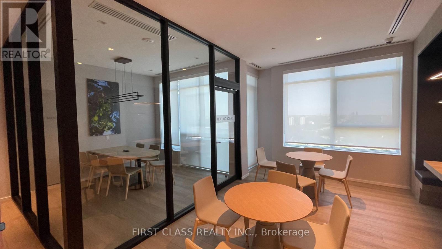
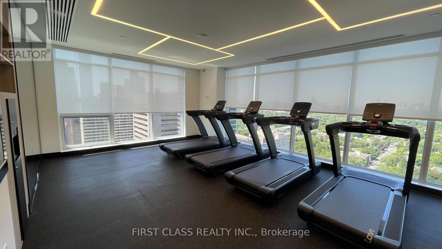
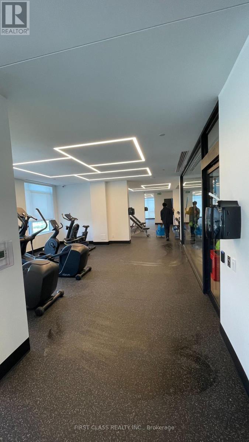
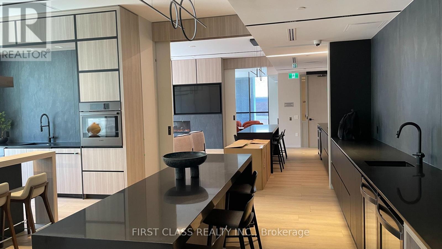
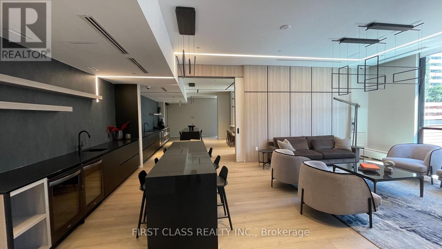
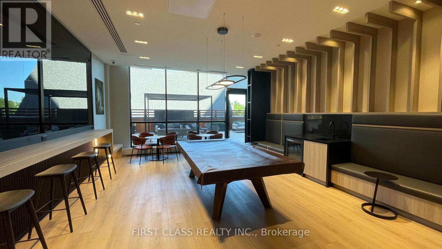
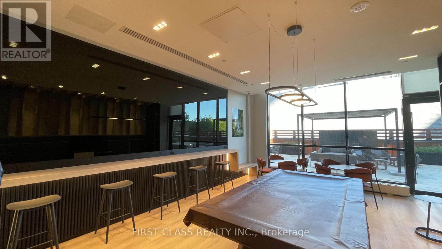
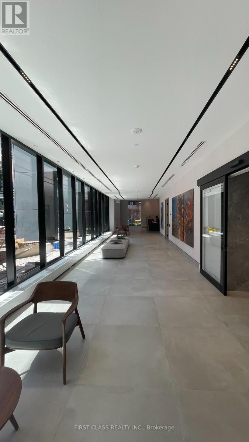
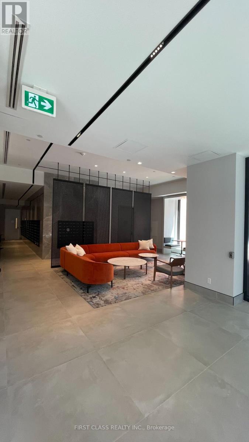
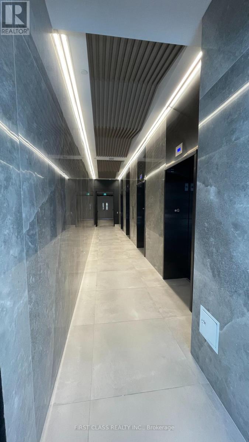
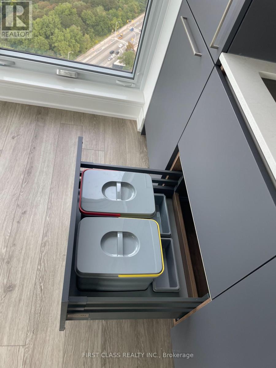
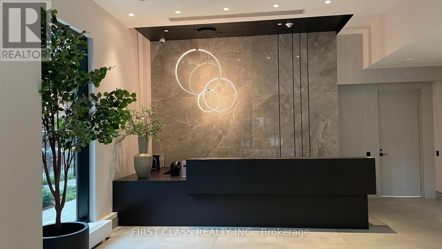
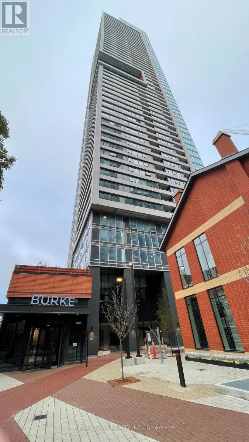
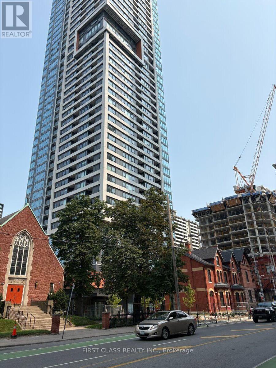
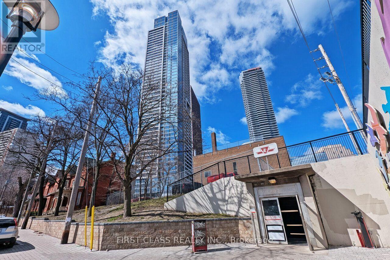
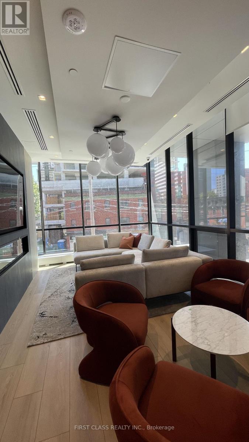
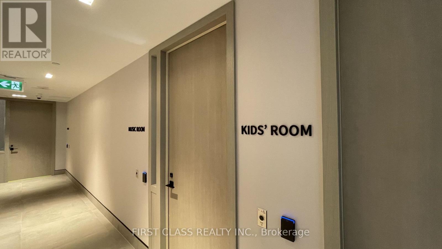
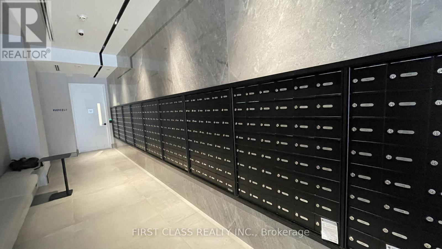
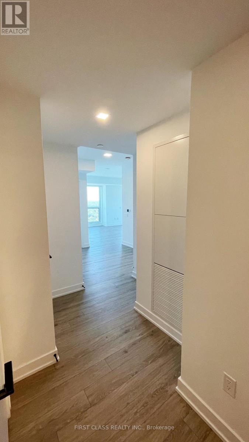
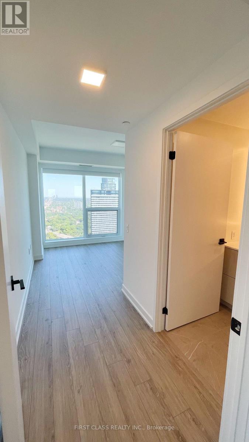
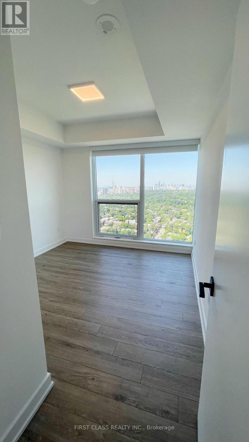
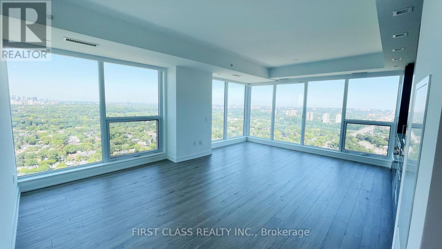
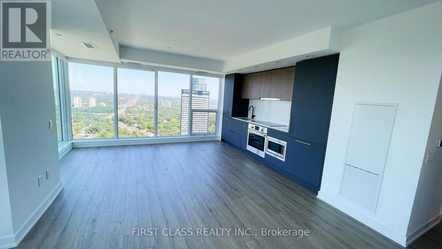
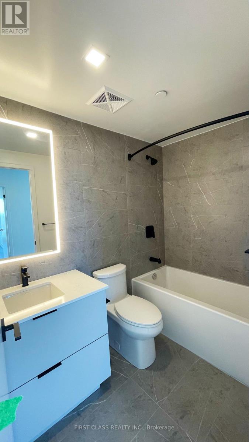
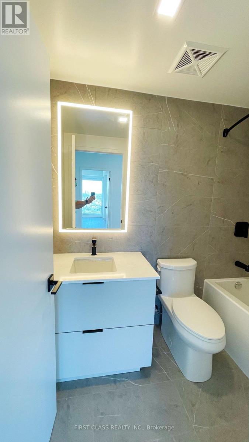
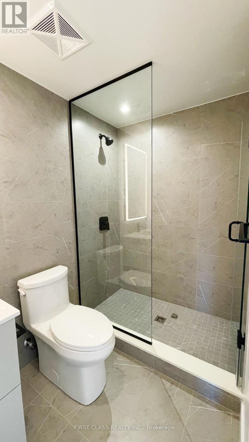
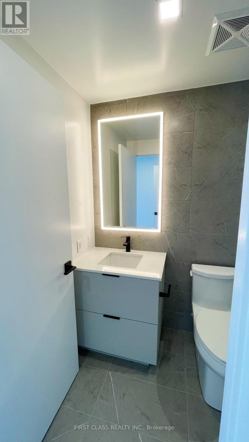
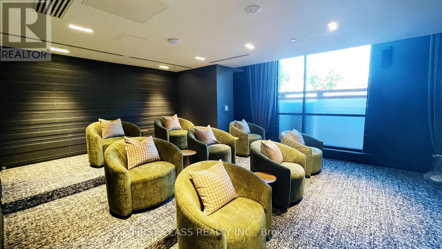
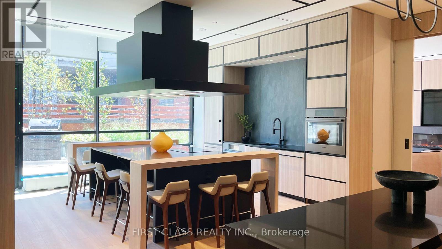
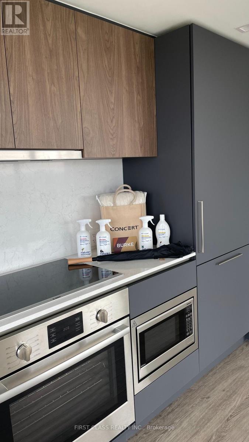
Welcome To Burke Condos! Brand-New, Bright And Spacious 954 Sq. Ft. 2-Bedroom, 2-Bathroom Suite On The 38th Floor With Stunning Unobstructed City And Green Views. Functional Open-Concept Layout With Floor-To-Ceiling Windows, Modern Finishes, Sleek Contemporary Kitchen And Generous Living Space. Includes 1 EV Parking Space. Enjoy 5-Star Building Amenities And Exceptional Transit Convenience With Sherbourne Subway Station Just Steps Away - Only One Stop To Yonge & Bloor. Close To Yorkville, Bloor Street, Shopping, Restaurants, Parks And Downtown Amenities. A Rare Opportunity To Lease A Spacious Brand-New Residence In The Heart Of Toronto. Move In And Enjoy! (id:63203)
Property Details
| MLS® Number | C13748840 |
| Property Type | Single Family |
| Community Name | North St. James Town |
| Community Features | Pets Allowed With Restrictions |
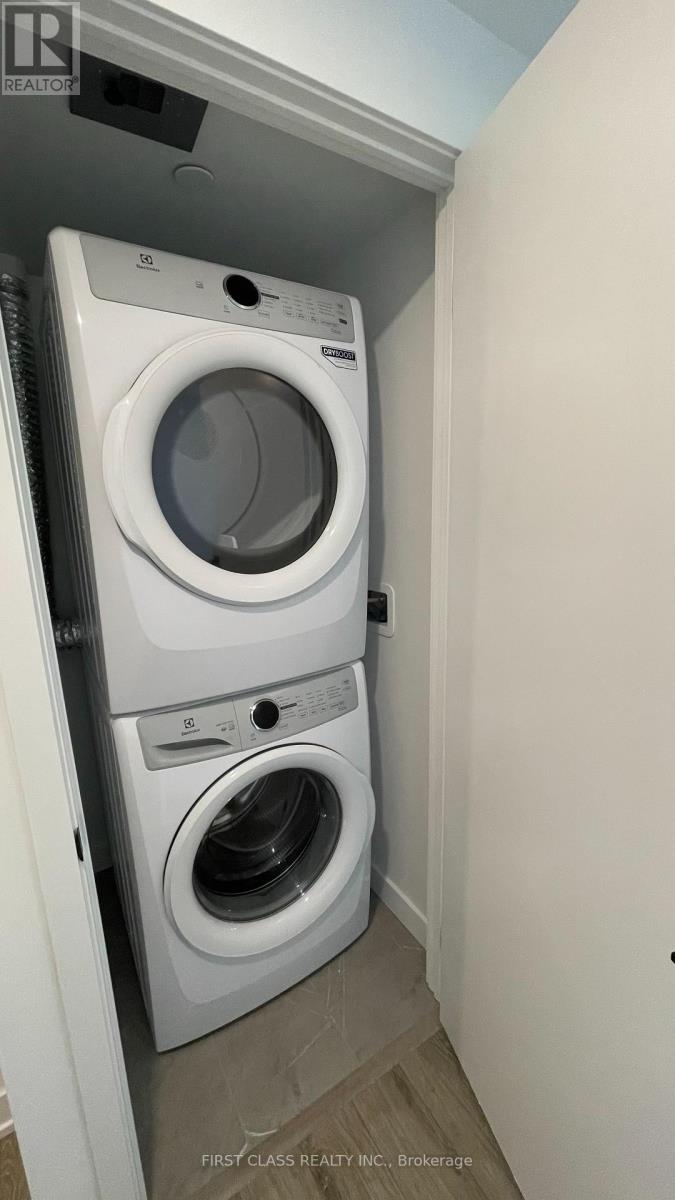
| Features | Elevator, In Suite Laundry |
| Parking Space Total | 1 |
| View Type | City View |
Building
| Bathroom Total | 2 |
| Bedrooms Above Ground | 2 |
| Bedrooms Total | 2 |
| Age | New Building |
| Amenities | Security/concierge, Exercise Centre |
| Appliances | Oven - Built-in, Cooktop, Dishwasher, Dryer, Microwave, Oven, Washer, Refrigerator |
| Architectural Style | Multi-level |
| Basement Type | None |
| Cooling Type | Central Air Conditioning |
| Exterior Finish | Concrete |
| Flooring Type | Laminate |
| Heating Fuel | Electric |
| Heating Type | Forced Air |
| Size Interior | 900 - 999 Ft2 |
Parking
| Underground | |
| Garage |
Land
| Acreage | No |
Rooms
| Level | Type | Length | Width | Dimensions |
|---|---|---|---|---|
| Flat | Living Room | 4.93 m | 3.71 m | 4.93 m x 3.71 m |
| Flat | Dining Room | 4.93 m | 2.44 m | 4.93 m x 2.44 m |
| Flat | Bedroom | 3.23 m | 3.05 m | 3.23 m x 3.05 m |
| Flat | Bedroom 2 | 3.08 m | 2.97 m | 3.08 m x 2.97 m |
Contact Us
Contact us for more information

The trademarks REALTOR®, REALTORS®, and the REALTOR® logo are controlled by The Canadian Real Estate Association (CREA) and identify real estate professionals who are members of CREA. The trademarks MLS®, Multiple Listing Service® and the associated logos are owned by The Canadian Real Estate Association (CREA) and identify the quality of services provided by real estate professionals who are members of CREA. The trademark DDF® is owned by The Canadian Real Estate Association (CREA) and identifies CREA's Data Distribution Facility (DDF®)
September 05 2026 05:54:31
Toronto Regional Real Estate Board
First Class Realty Inc.