

3873 Ryan Avenue Fort Erie, Ontario L0S 1B0

$2,700 Monthly
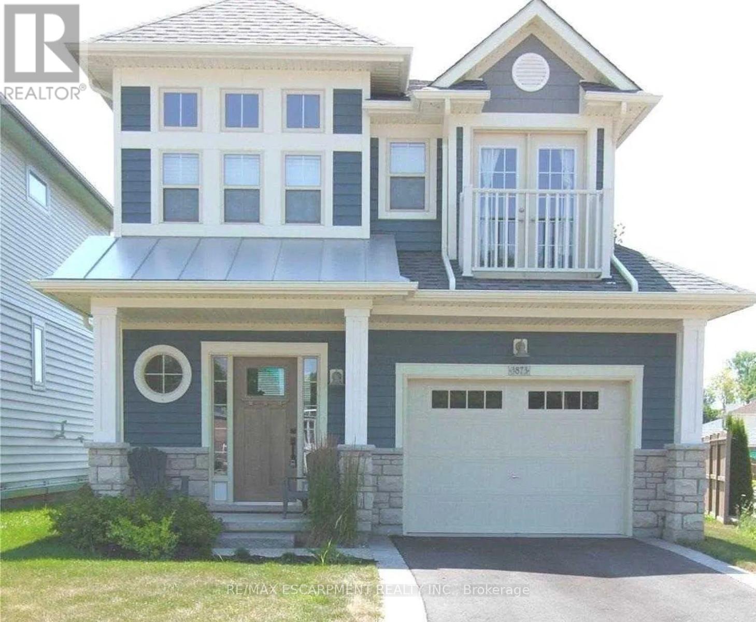
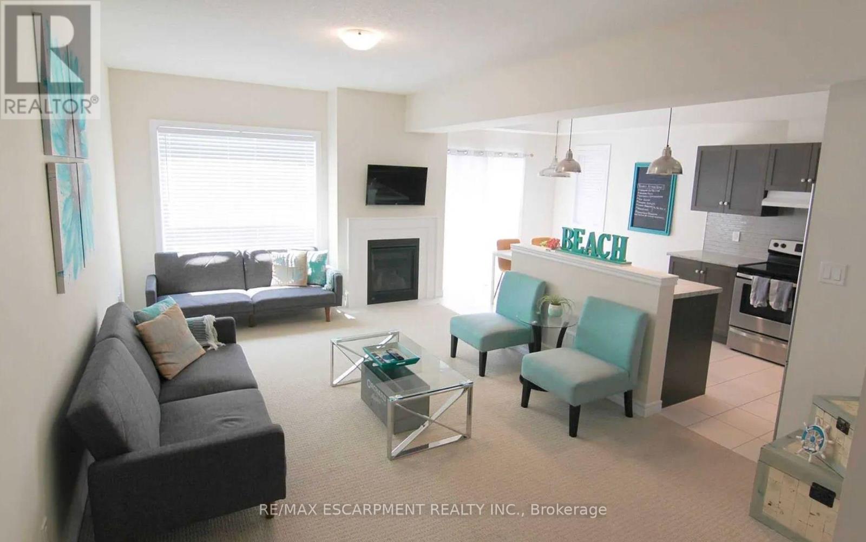
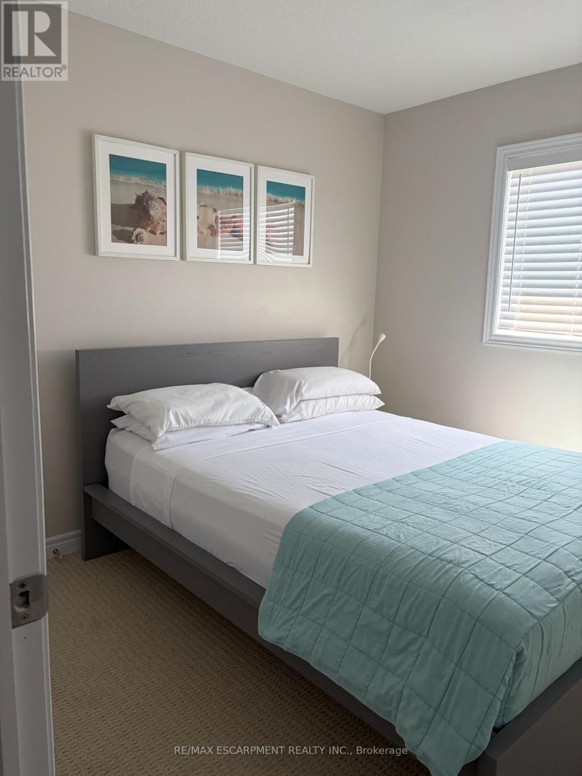
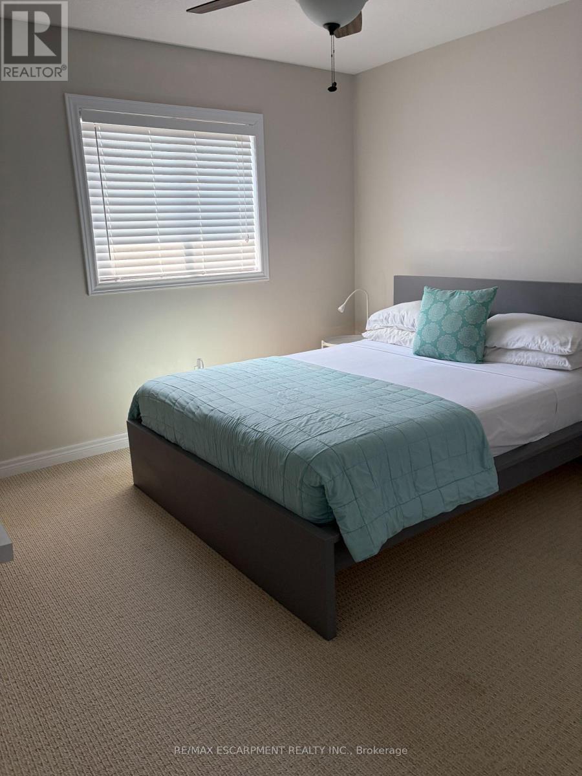
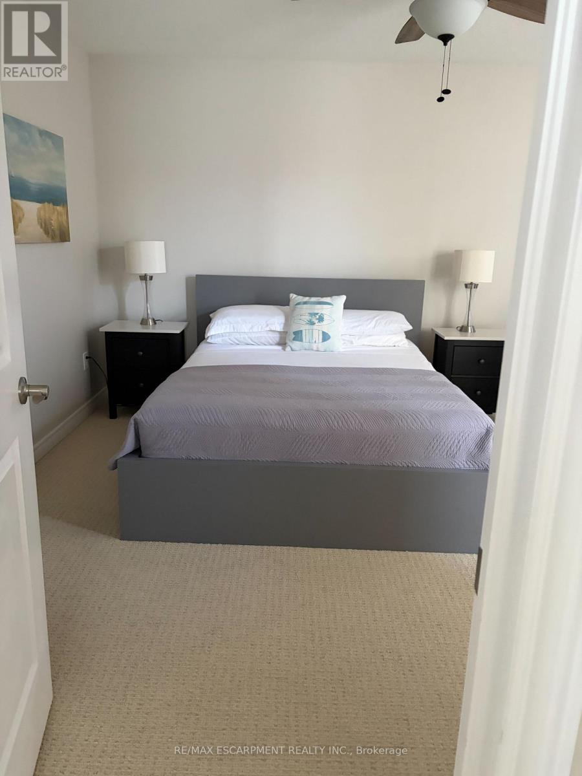
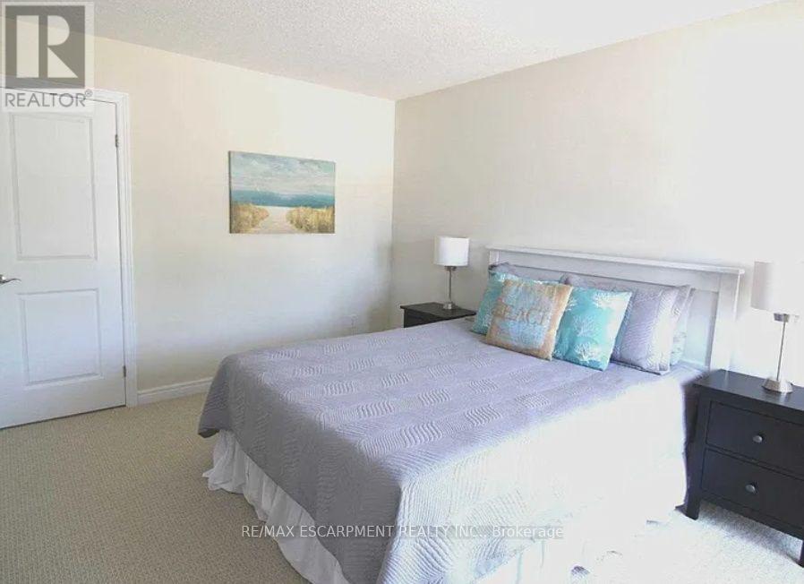
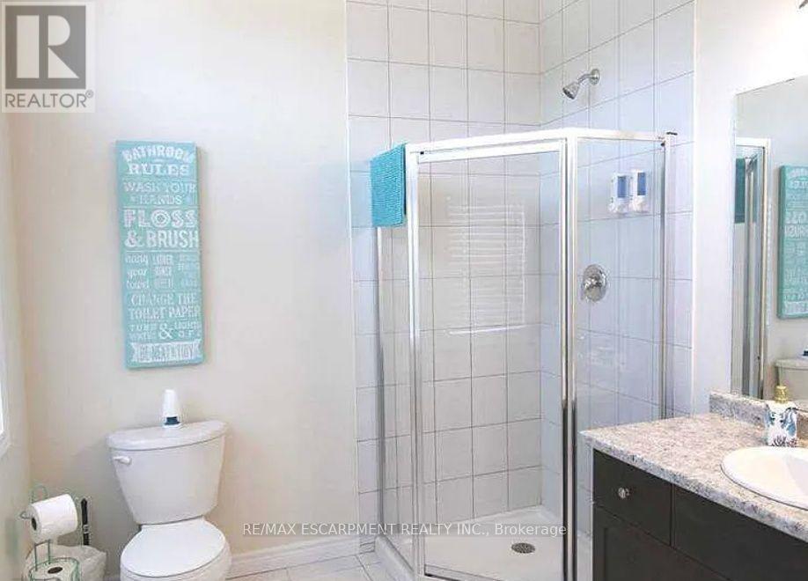
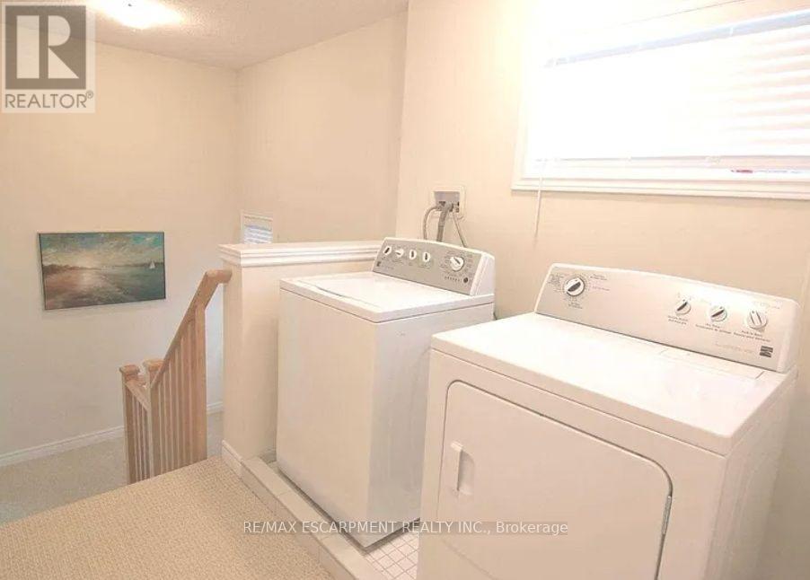
Now available for lease in one of Crystal Beach's most desirable neighbourhoods! This beautifully maintained two-storey home featuring; 3 bedrooms, 2.5 bathrooms, and a bright, open-concept layout designed for comfortable everyday living. The sun-filled main floor is enhanced by south-facing windows that fill the space with natural light, while sliding doors off the dining area open onto a deck overlooking the backyard. The spacious primary suite features a walk-in closet, and private ensuite, while two additional bedrooms, second-floor laundry, and an attached garage add convenience for families and professionals alike. Home can be furnished or unfurnished, landlord is flexible. Ideally located just a short walk or bike ride to Crystal Beach Waterfront Park, sandy beaches, local shops, restaurants, and everyday amenities. Enjoy year-round living in one of Niagara's most sought-after beach communities. (id:63203)
Property Details
| MLS® Number | X13641356 |
| Property Type | Single Family |
| Community Name | 337 - Crystal Beach |
| Amenities Near By | Beach, Place Of Worship |
| Equipment Type | Water Heater |
| Parking Space Total | 3 |
| Rental Equipment Type | Water Heater |
Building
| Bathroom Total | 3 |
| Bedrooms Above Ground | 3 |
| Bedrooms Total | 3 |
| Age | 6 To 15 Years |
| Amenities | Fireplace(s) |
| Basement Development | Unfinished |
| Basement Type | N/a (unfinished) |
| Construction Style Attachment | Detached |
| Cooling Type | Central Air Conditioning |
| Exterior Finish | Vinyl Siding |
| Fireplace Present | Yes |
| Foundation Type | Concrete |
| Half Bath Total | 1 |
| Heating Fuel | Natural Gas |
| Heating Type | Forced Air |
| Stories Total | 2 |
| Size Interior | 1,500 - 2,000 Ft2 |
| Type | House |
| Utility Water | Municipal Water |
Parking
| Attached Garage | |
| Garage |
Land
| Acreage | No |
| Land Amenities | Beach, Place Of Worship |
| Sewer | Sanitary Sewer |
| Surface Water | Lake/pond |
Rooms
| Level | Type | Length | Width | Dimensions |
|---|---|---|---|---|
| Second Level | Primary Bedroom | 3.86 m | 4.53 m | 3.86 m x 4.53 m |
| Second Level | Bedroom 2 | 2.89 m | 2.91 m | 2.89 m x 2.91 m |
| Second Level | Bedroom 3 | 3.32 m | 4.03 m | 3.32 m x 4.03 m |
| Second Level | Laundry Room | 2.77 m | 3.62 m | 2.77 m x 3.62 m |
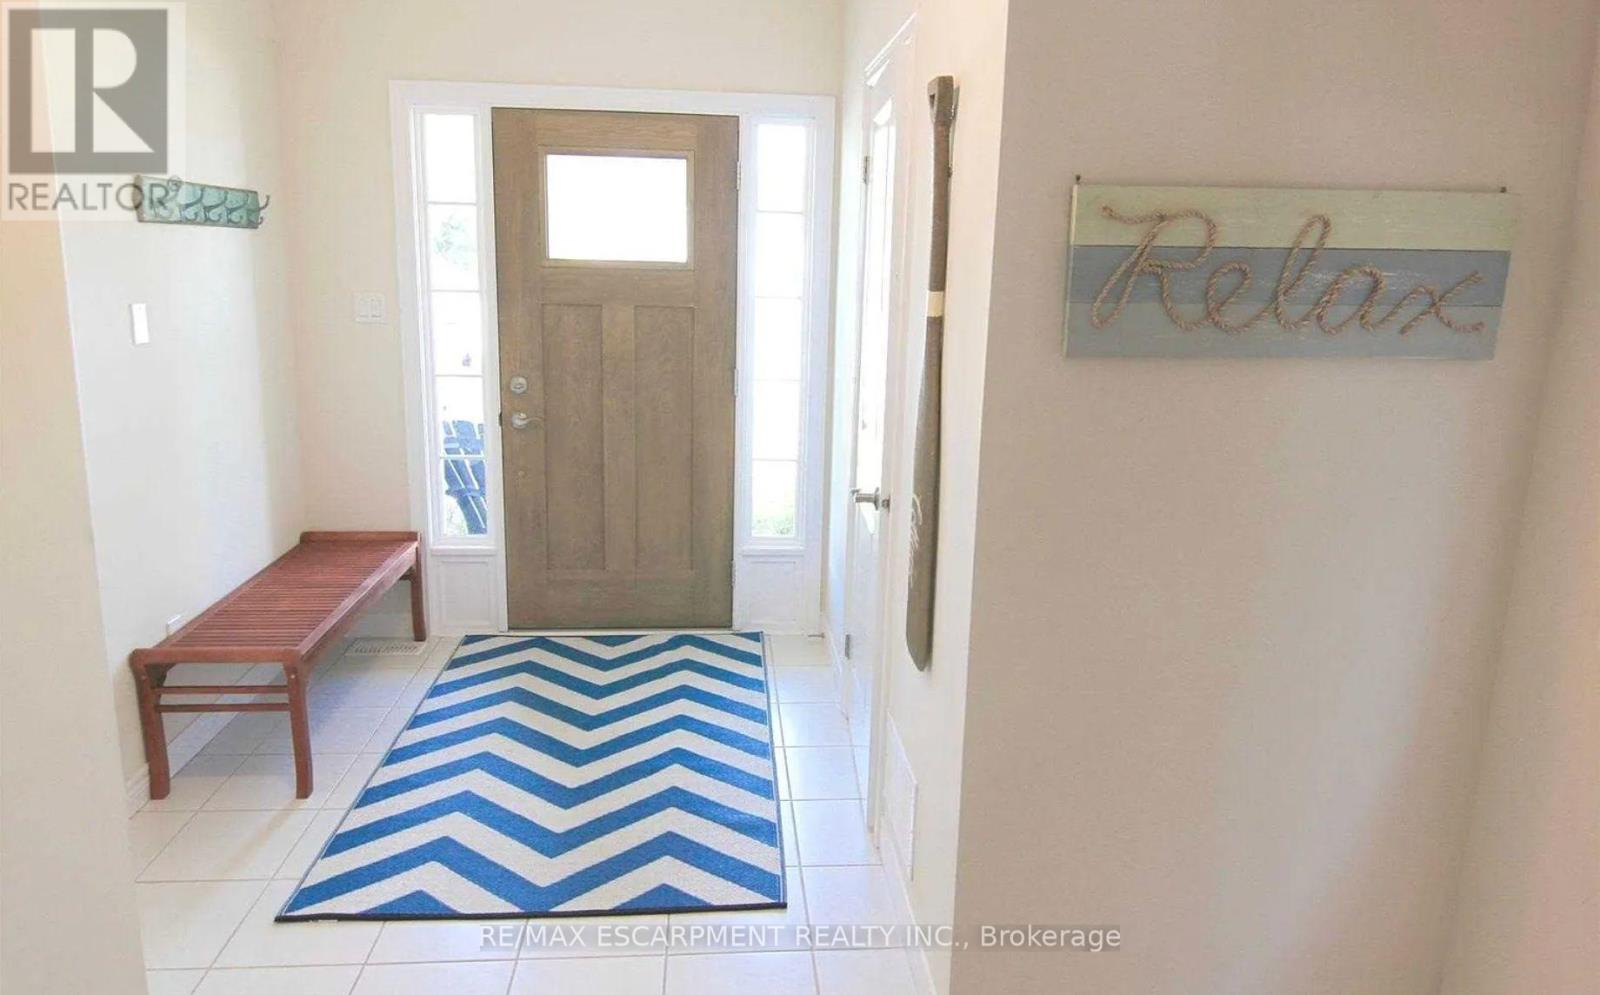
| Lower Level | Foyer | 5.97 m | 3.02 m | 5.97 m x 3.02 m |
| Main Level | Living Room | 3.53 m | 5.72 m | 3.53 m x 5.72 m |
| Main Level | Dining Room | 2.82 m | 2.41 m | 2.82 m x 2.41 m |
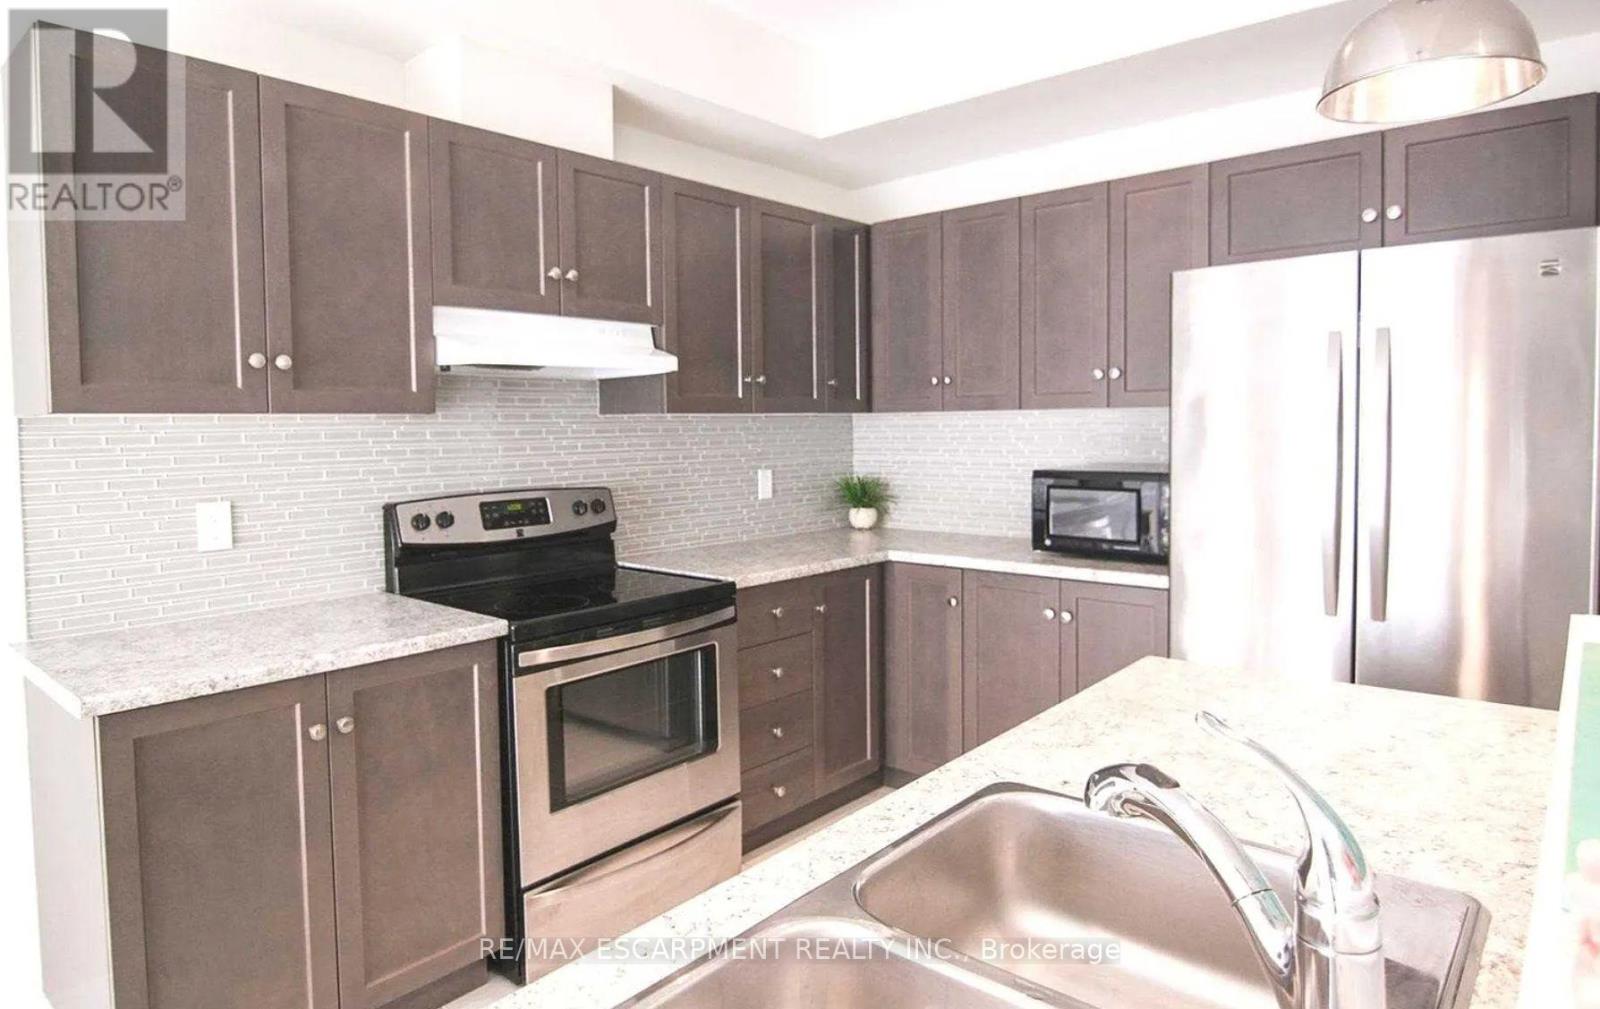
| Main Level | Kitchen | 3.33 m | 2.8 m | 3.33 m x 2.8 m |
Contact Us
Contact us for more information

The trademarks REALTOR®, REALTORS®, and the REALTOR® logo are controlled by The Canadian Real Estate Association (CREA) and identify real estate professionals who are members of CREA. The trademarks MLS®, Multiple Listing Service® and the associated logos are owned by The Canadian Real Estate Association (CREA) and identify the quality of services provided by real estate professionals who are members of CREA. The trademark DDF® is owned by The Canadian Real Estate Association (CREA) and identifies CREA's Data Distribution Facility (DDF®)
August 06 2026 01:33:01
Toronto Regional Real Estate Board
RE/MAX Escarpment Realty Inc.