

39 Cavotti Crescent Toronto, Ontario M3H 4V3

$799,000
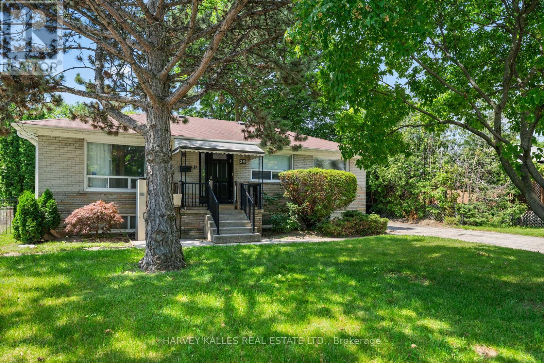
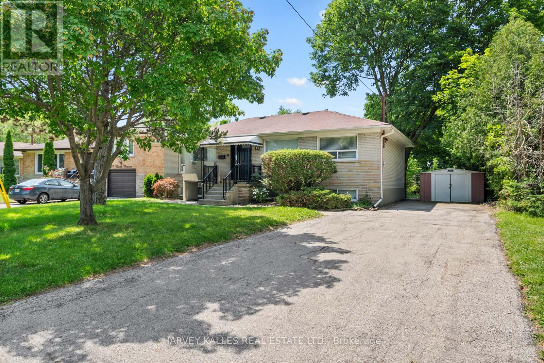
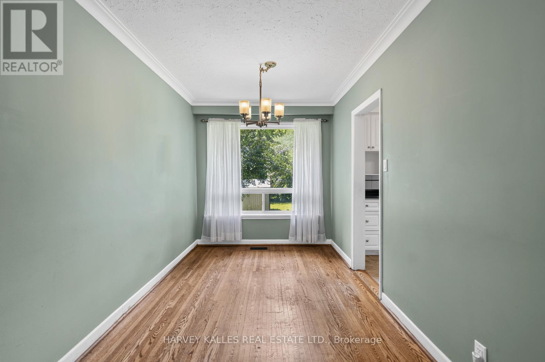
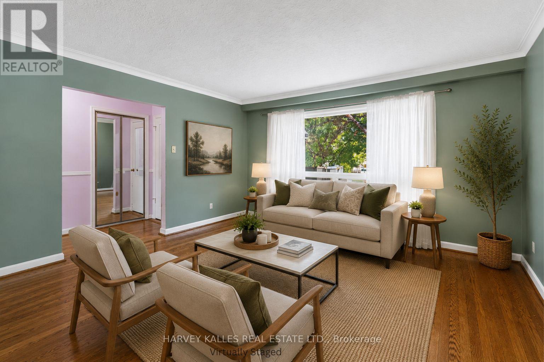
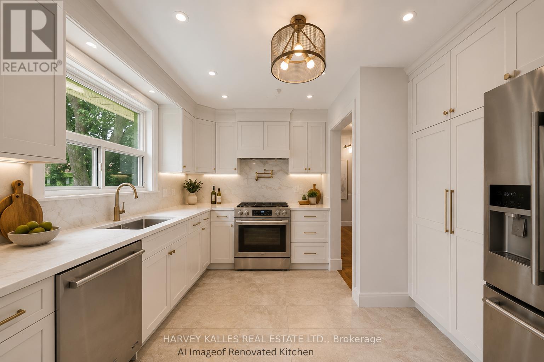
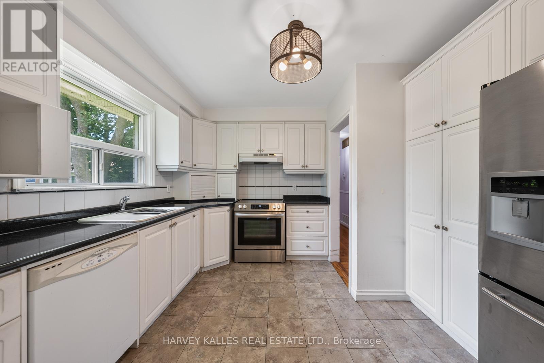
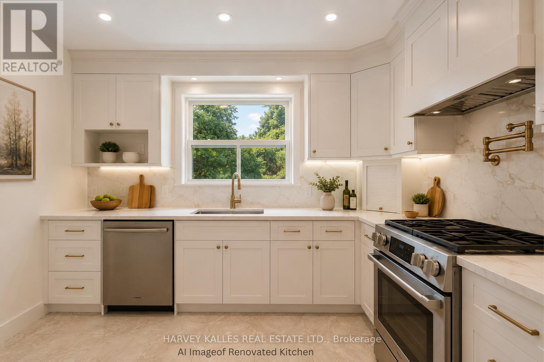
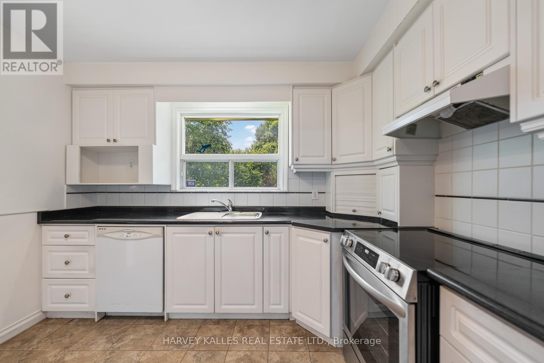
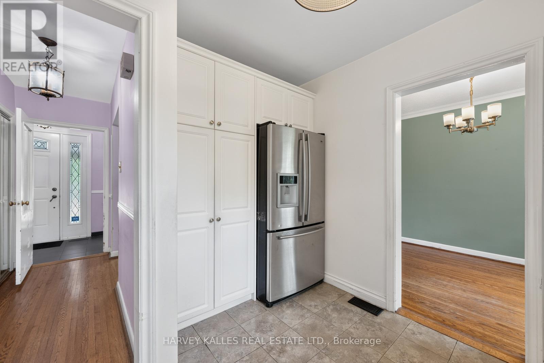
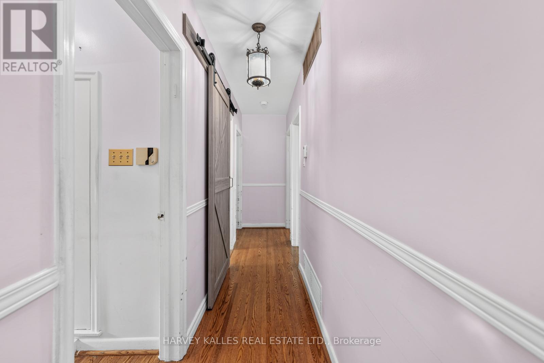
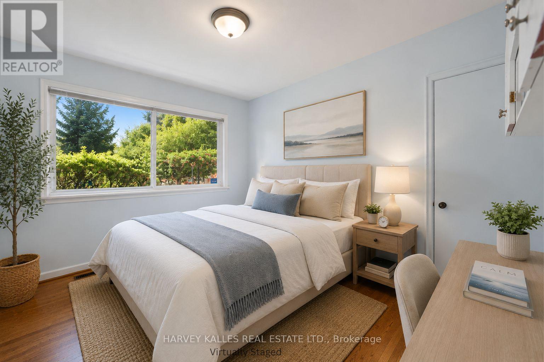
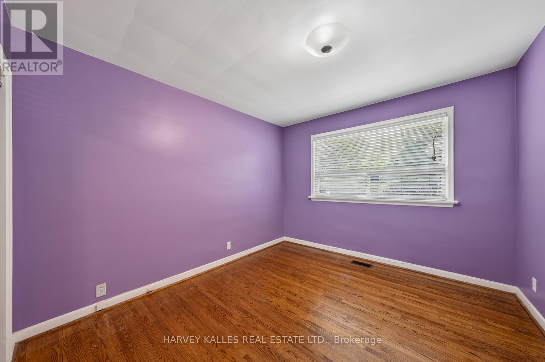
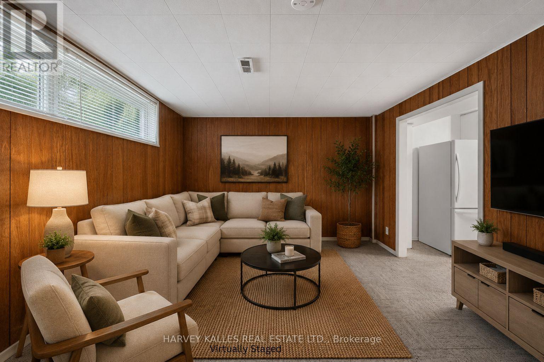
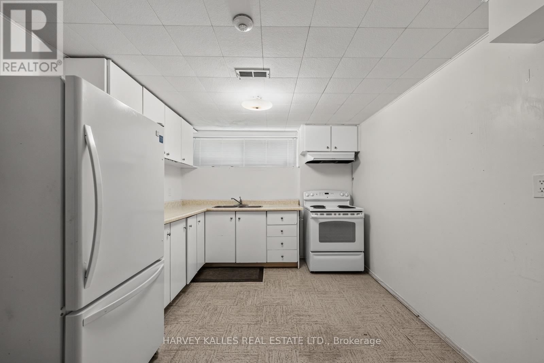
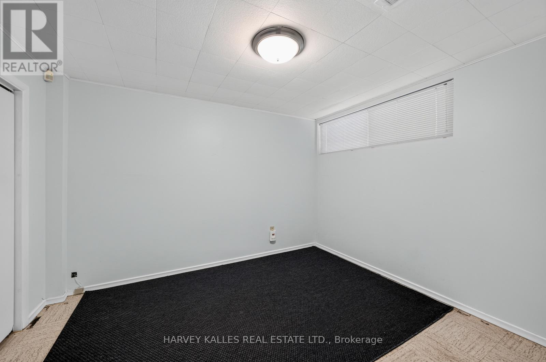
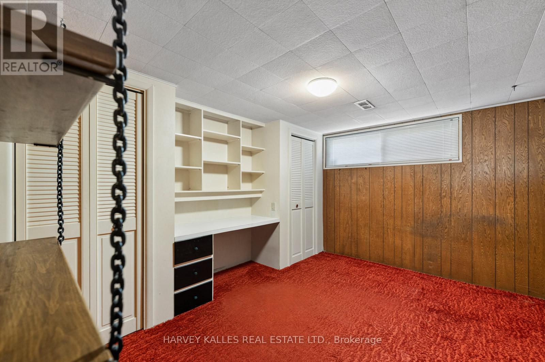
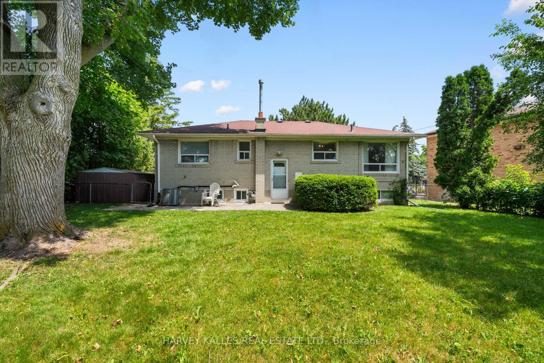
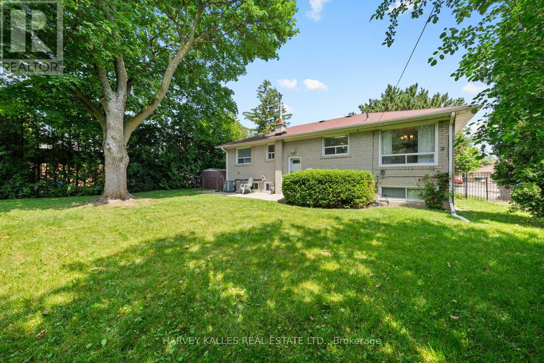
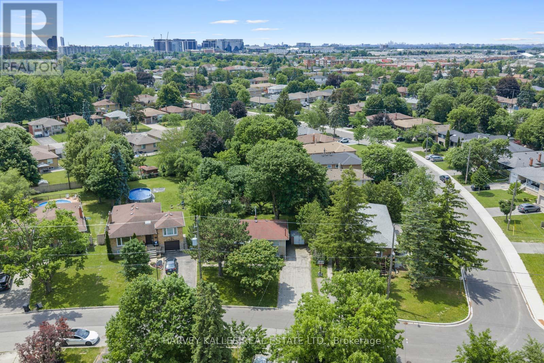
Welcome to 39 Cavotti Crescent, a detached bungalow situated on a generous 55 x 95 ft lot in a family-friendly neighbourhood. Offering 3+2 bedrooms, two kitchens, and a fully finished basement, this home provides exceptional flexibility for growing families, multi-generational living, or those seeking additional living space.With parking for up to six vehicles in the private driveway, there's plenty of room for family and guests alike. The spacious layout presents an incredible opportunity to renovate, update, or customize the home to suit your own style and vision.Ideally located close to excellent schools, parks, shopping, transit, and everyday amenities, this is a wonderful opportunity to create your dream home in an established community. Whether you're a first-time buyer, investor, or renovator, 39 Cavotti Crescent offers endless potential in a fantastic location. Sold As Is (id:63203)
Property Details
| MLS® Number | C13532922 |
| Property Type | Single Family |
| Neigbourhood | Bathurst Manor |
| Community Name | Bathurst Manor |
| Parking Space Total | 6 |
Building
| Bathroom Total | 2 |
| Bedrooms Above Ground | 3 |
| Bedrooms Below Ground | 2 |
| Bedrooms Total | 5 |
| Appliances | Oven - Built-in |
| Architectural Style | Raised Bungalow |
| Basement Development | Finished |
| Basement Type | N/a (finished) |
| Construction Style Attachment | Detached |
| Cooling Type | Central Air Conditioning |
| Exterior Finish | Brick |
| Foundation Type | Concrete |
| Heating Fuel | Natural Gas |
| Heating Type | Forced Air |
| Stories Total | 1 |
| Size Interior | 700 - 1,100 Ft2 |
| Type | House |
| Utility Water | Municipal Water |
Parking
| No Garage |
Land
| Acreage | No |
| Sewer | Sanitary Sewer |
| Size Depth | 95 Ft |
| Size Frontage | 55 Ft |
| Size Irregular | 55 X 95 Ft |
| Size Total Text | 55 X 95 Ft |
Rooms
| Level | Type | Length | Width | Dimensions |
|---|---|---|---|---|
| Basement | Recreational, Games Room | Measurements not available | ||
| Basement | Bedroom 4 | Measurements not available | ||
| Basement | Bedroom 5 | Measurements not available | ||
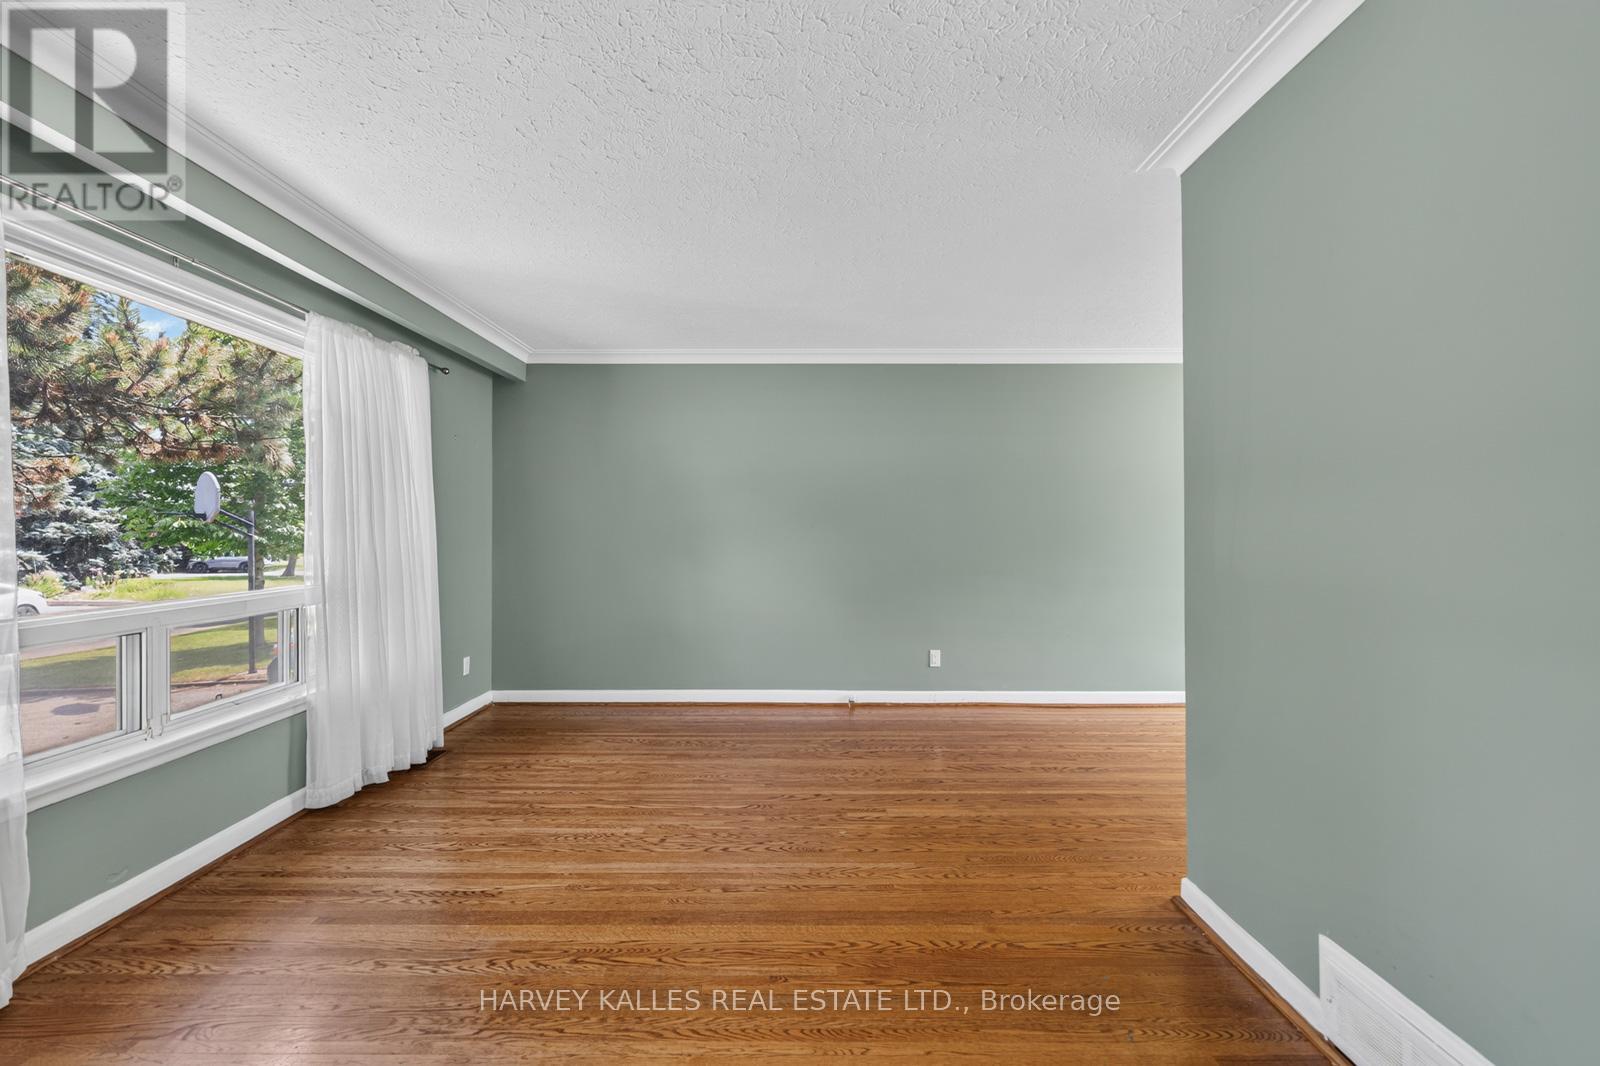
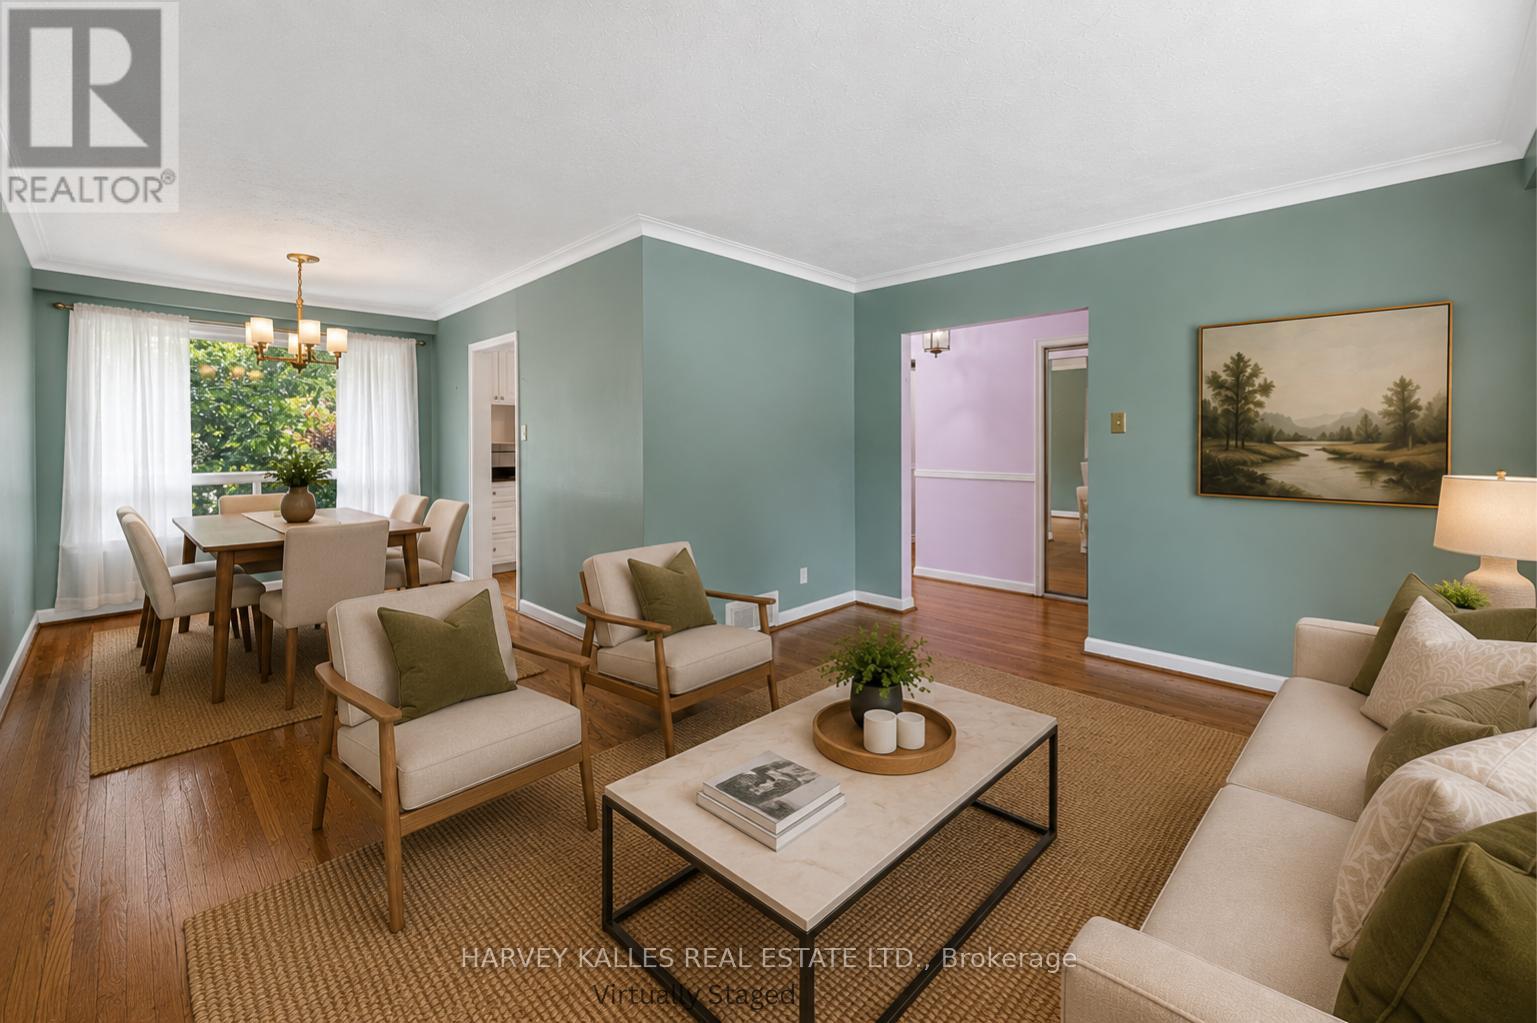
| Main Level | Living Room | Measurements not available | ||
| Main Level | Dining Room | Measurements not available | ||
| Main Level | Kitchen | Measurements not available | ||
| Main Level | Primary Bedroom | Measurements not available | ||
| Main Level | Bedroom 2 | Measurements not available | ||
| Main Level | Bedroom 3 | Measurements not available |
Contact Us
Contact us for more information

The trademarks REALTOR®, REALTORS®, and the REALTOR® logo are controlled by The Canadian Real Estate Association (CREA) and identify real estate professionals who are members of CREA. The trademarks MLS®, Multiple Listing Service® and the associated logos are owned by The Canadian Real Estate Association (CREA) and identify the quality of services provided by real estate professionals who are members of CREA. The trademark DDF® is owned by The Canadian Real Estate Association (CREA) and identifies CREA's Data Distribution Facility (DDF®)
July 08 2026 05:30:04
Toronto Regional Real Estate Board
Harvey Kalles Real Estate Ltd.