

39 Shirley Street Toronto, Ontario M6K 1S8

$5,500 Monthly
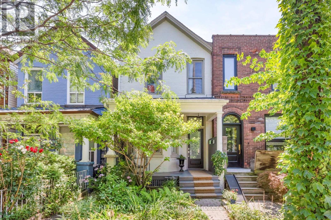
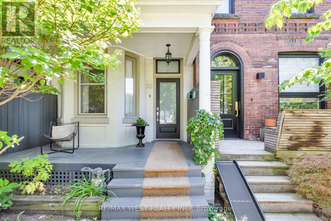
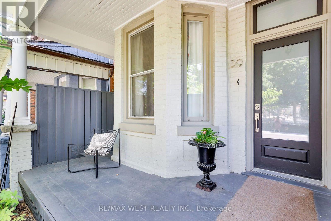
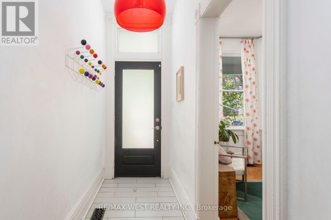
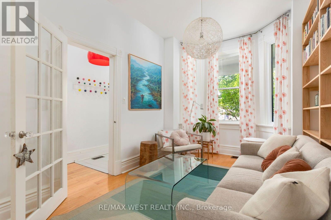
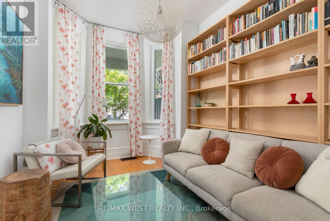
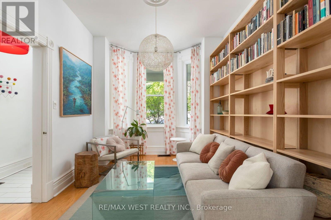
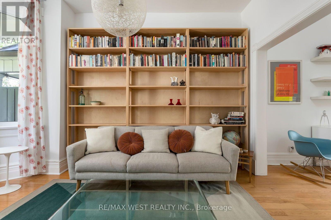
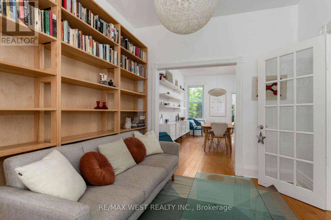
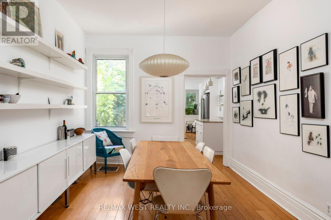
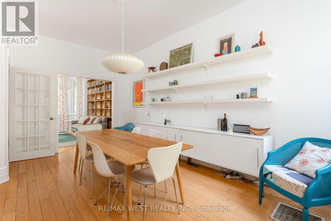
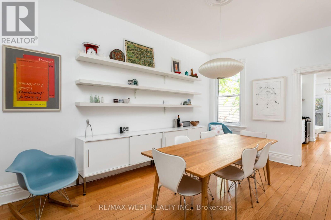
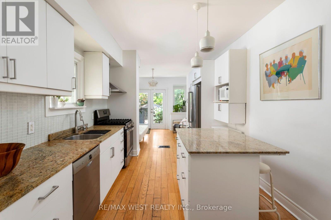
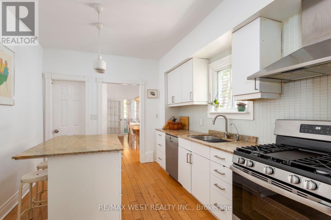
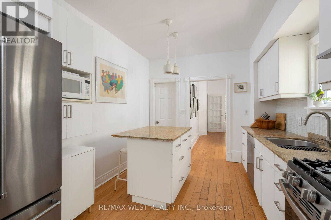
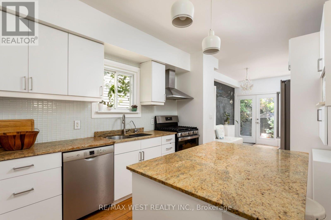
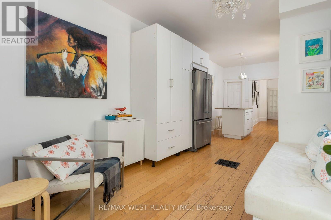
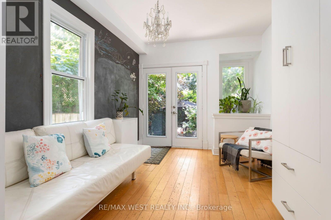
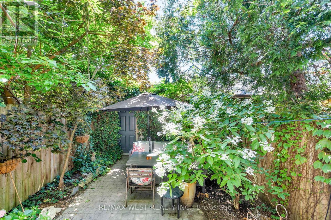
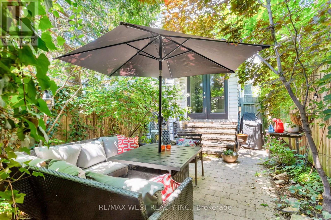
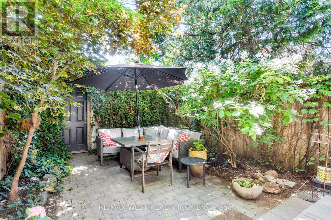
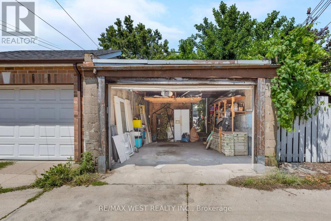
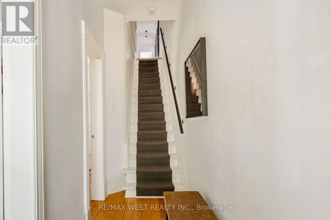
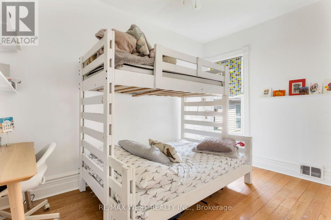
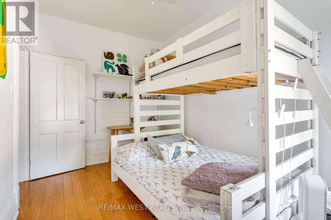
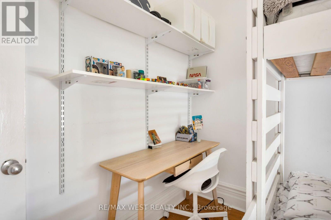
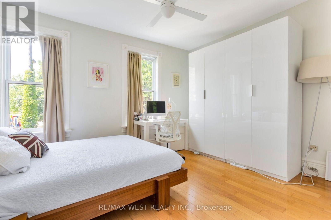
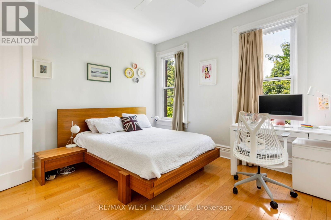
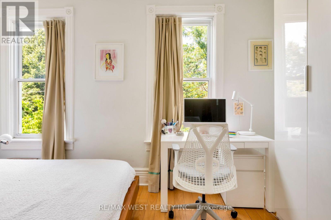
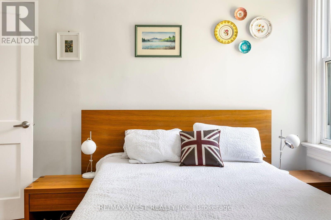
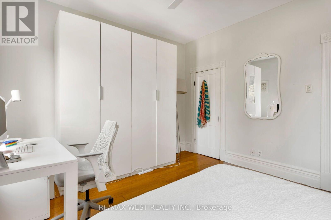
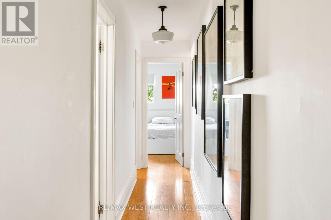
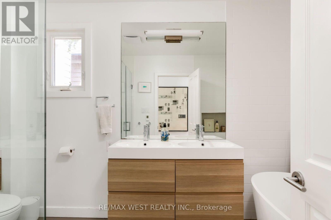
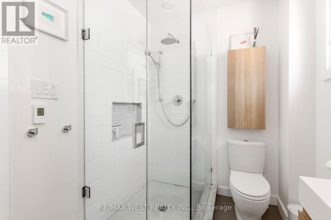
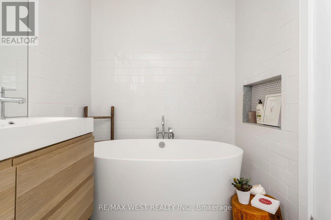
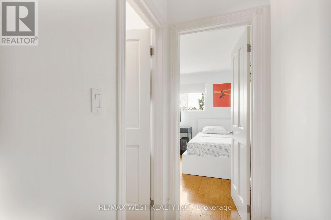
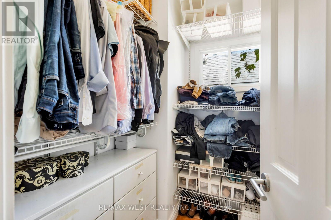
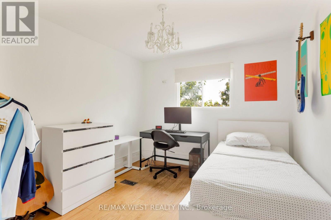
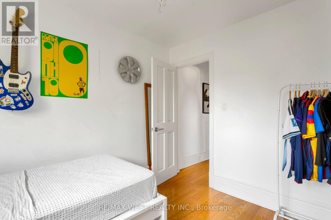
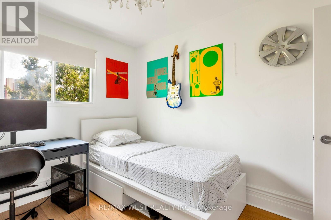
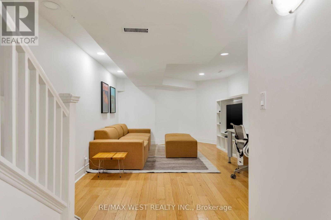
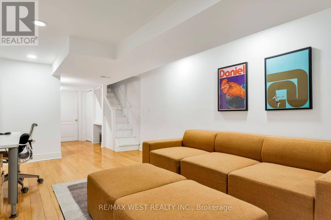
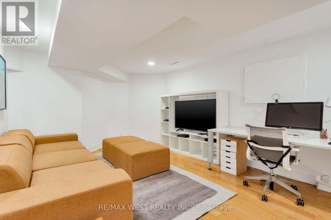
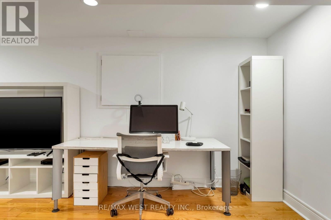
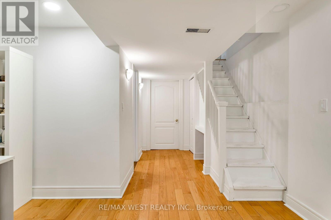
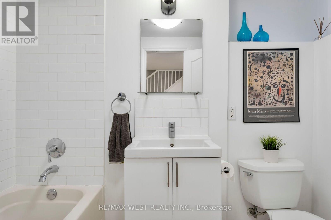
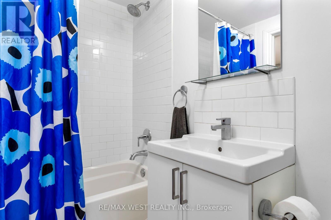
Welcome to this bright and spacious 3-bedroom, 2-bathroom detached home, available for lease as early as September 1, 2026. Offering the entire house, this inviting home features beautiful hardwood floors, generous living spaces, and a functional layout that's perfect for families or professionals.The main floor includes a spacious family room with a walkout to a private, fully fenced backyard-ideal for relaxing, entertaining, or enjoying outdoor living. The finished basement provides valuable additional living space with a full bathroom, making it an excellent recreation room, home office, gym, or guest area.Additional features include a detached garage with one parking space, plenty of natural light throughout, and the privacy of a detached home. (id:63203)
Property Details
| MLS® Number | C13566856 |
| Property Type | Single Family |
| Neigbourhood | Little Portugal |
| Community Name | Little Portugal |
| Amenities Near By | Public Transit, Schools |
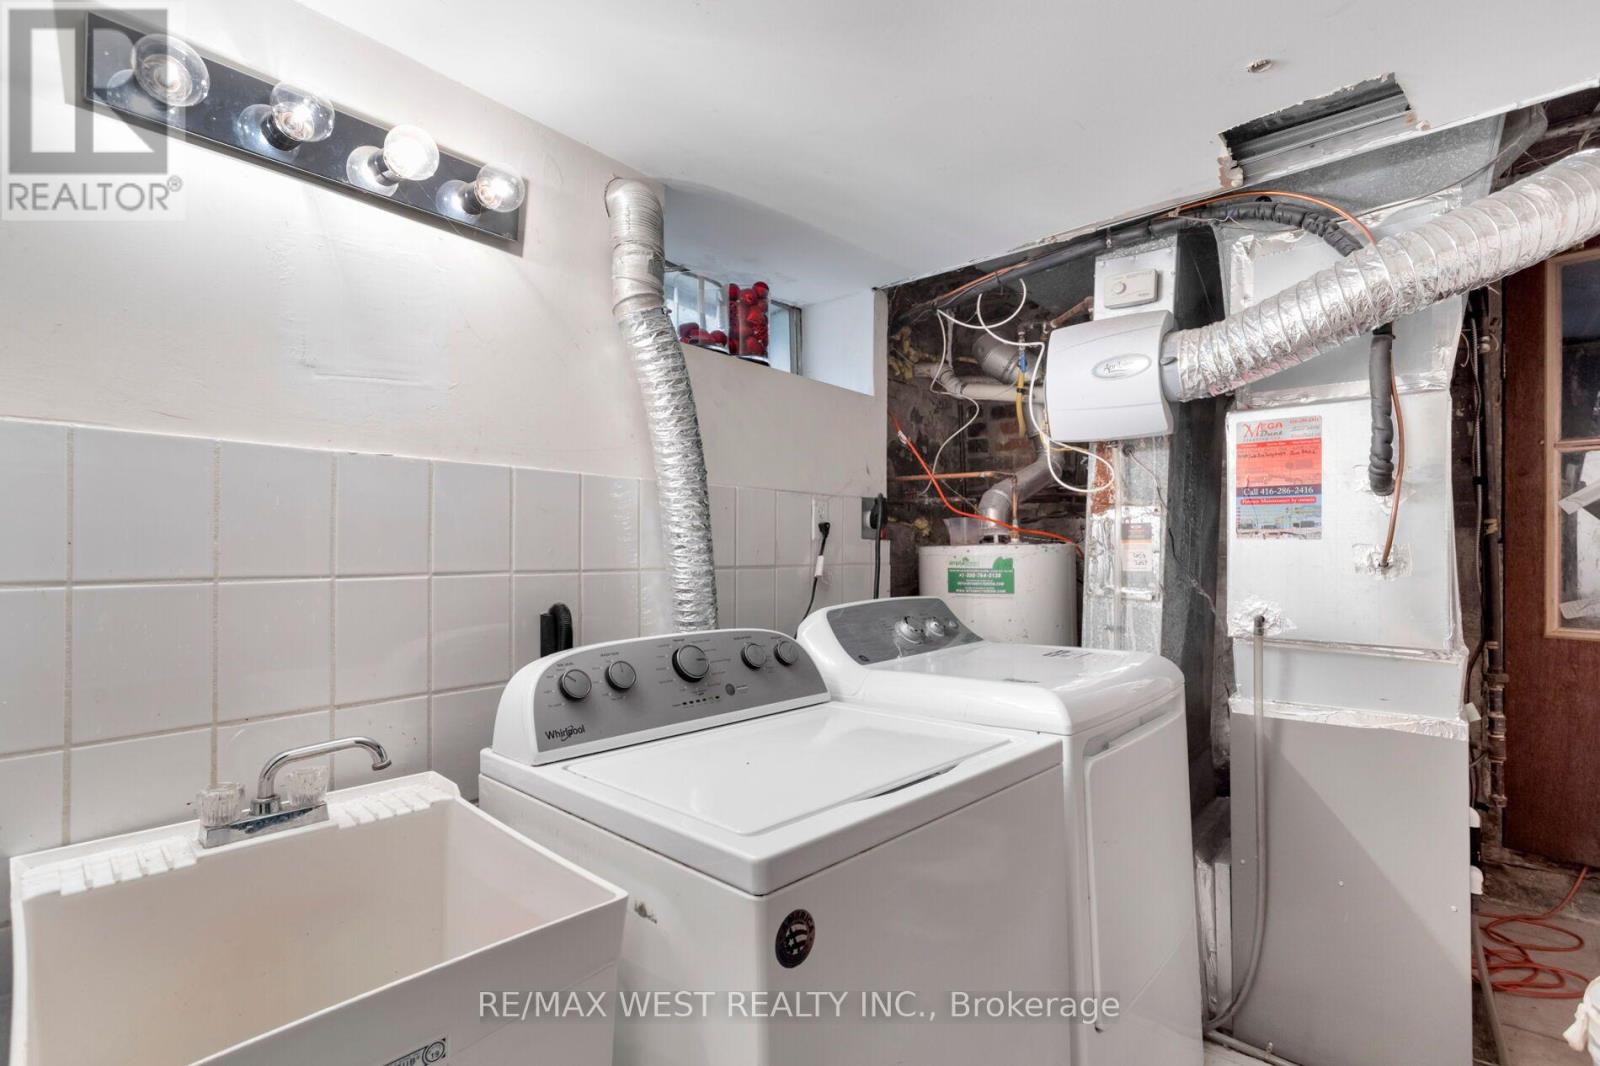
| Features | In Suite Laundry |
| Parking Space Total | 1 |
Building
| Bathroom Total | 2 |
| Bedrooms Above Ground | 3 |
| Bedrooms Total | 3 |
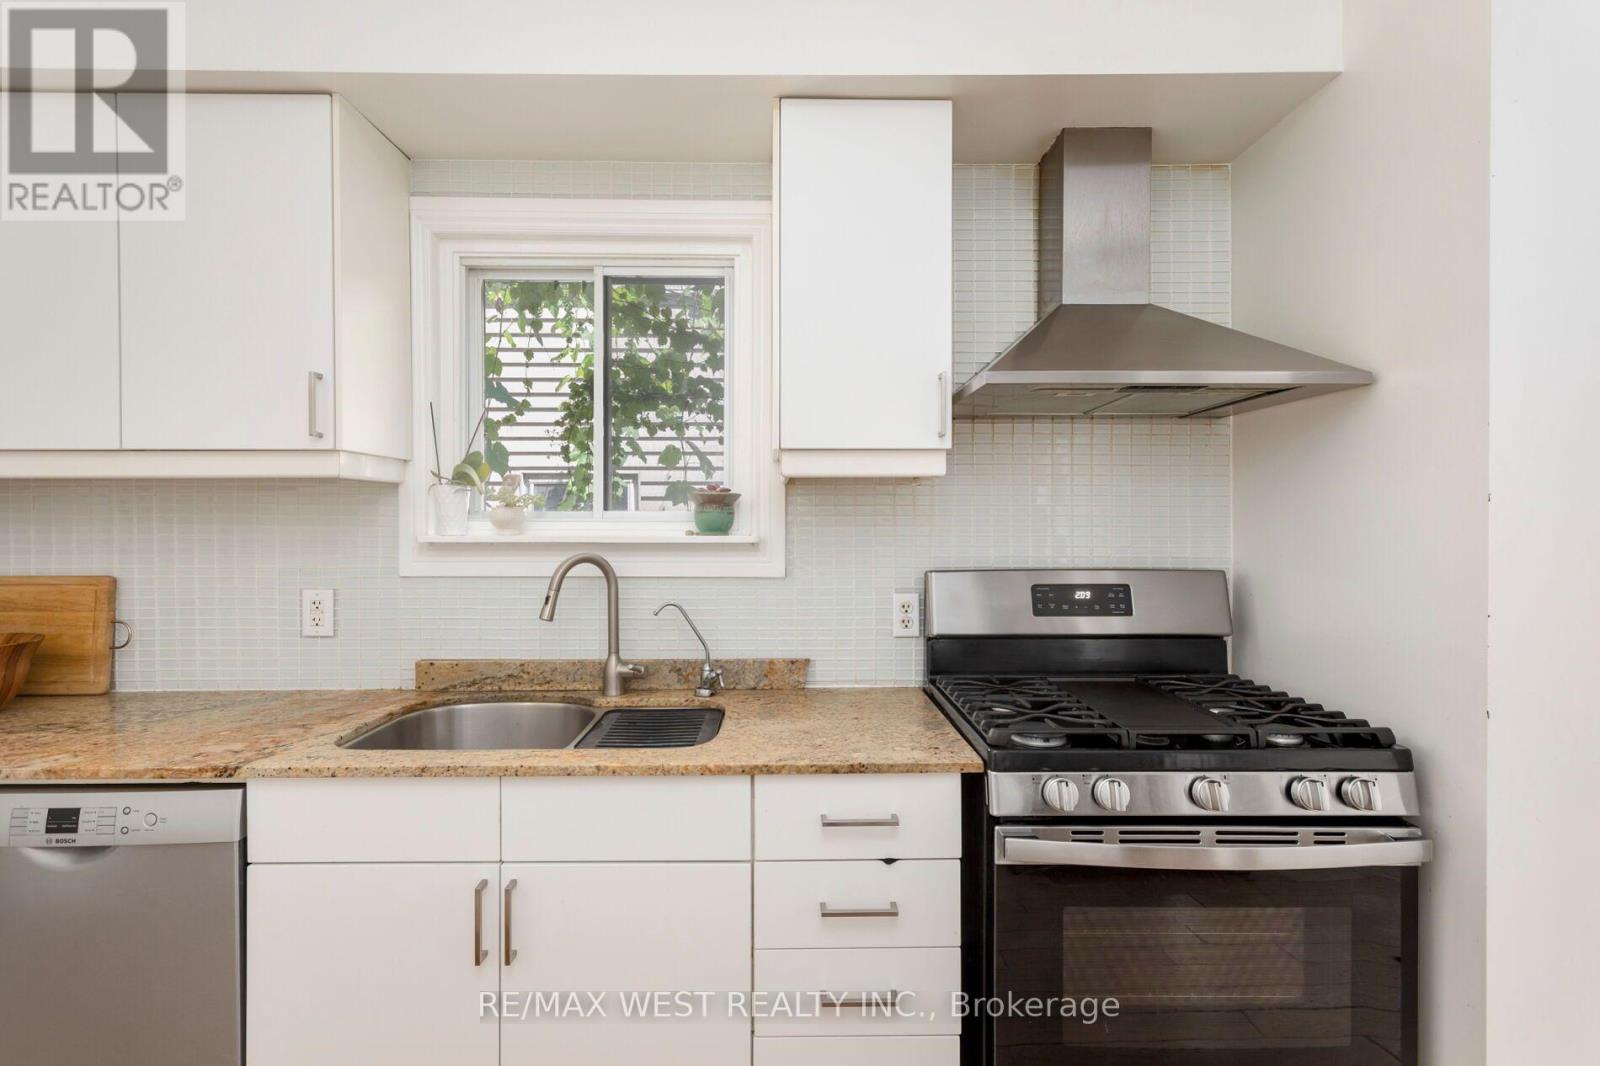
| Appliances | Dishwasher, Dryer, Microwave, Stove, Washer, Window Coverings, Refrigerator |
| Basement Development | Finished |
| Basement Features | Walk Out |
| Basement Type | N/a (finished) |
| Construction Style Attachment | Detached |
| Cooling Type | Central Air Conditioning |
| Exterior Finish | Brick |
| Fire Protection | Smoke Detectors |
| Flooring Type | Hardwood |
| Foundation Type | Unknown |
| Heating Fuel | Natural Gas |
| Heating Type | Forced Air |
| Stories Total | 2 |
| Size Interior | 1,100 - 1,500 Ft2 |
| Type | House |
| Utility Water | Municipal Water |
Parking
| Detached Garage | |
| Garage |
Land
| Acreage | No |
| Fence Type | Fenced Yard |
| Land Amenities | Public Transit, Schools |
| Sewer | Sanitary Sewer |
Rooms
| Level | Type | Length | Width | Dimensions |
|---|---|---|---|---|
| Second Level | Primary Bedroom | 4.16 m | 3.55 m | 4.16 m x 3.55 m |
| Second Level | Bedroom 2 | 3.73 m | 2.5 m | 3.73 m x 2.5 m |
| Second Level | Bedroom 3 | 3.3 m | 3 m | 3.3 m x 3 m |
| Basement | Recreational, Games Room | 5.7 m | 3.56 m | 5.7 m x 3.56 m |
| Main Level | Living Room | 4.95 m | 3.18 m | 4.95 m x 3.18 m |
| Main Level | Dining Room | 4 m | 2.87 m | 4 m x 2.87 m |
| Main Level | Kitchen | 4 m | 2.99 m | 4 m x 2.99 m |
| Main Level | Den | 3.97 m | 2.96 m | 3.97 m x 2.96 m |
Contact Us
Contact us for more information

The trademarks REALTOR®, REALTORS®, and the REALTOR® logo are controlled by The Canadian Real Estate Association (CREA) and identify real estate professionals who are members of CREA. The trademarks MLS®, Multiple Listing Service® and the associated logos are owned by The Canadian Real Estate Association (CREA) and identify the quality of services provided by real estate professionals who are members of CREA. The trademark DDF® is owned by The Canadian Real Estate Association (CREA) and identifies CREA's Data Distribution Facility (DDF®)
July 15 2026 04:31:12
Toronto Regional Real Estate Board
RE/MAX West Realty Inc.