

394 Maplehurst Avenue Oakville, Ontario L6L 4Y6

$1,549,990
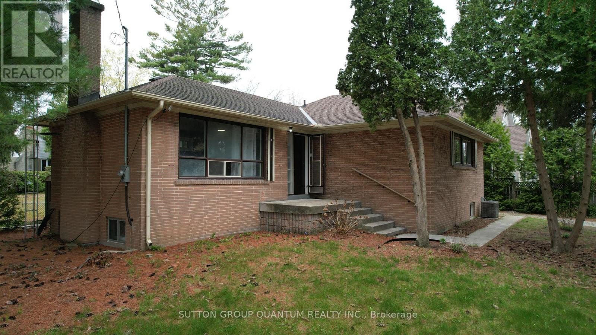
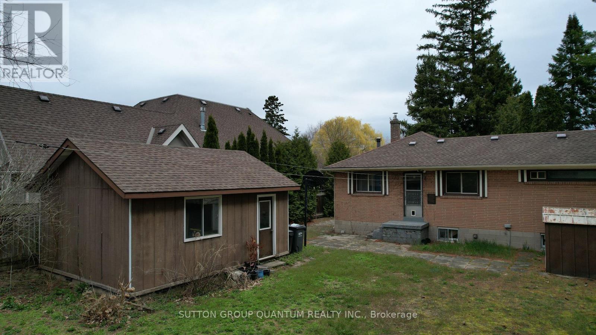
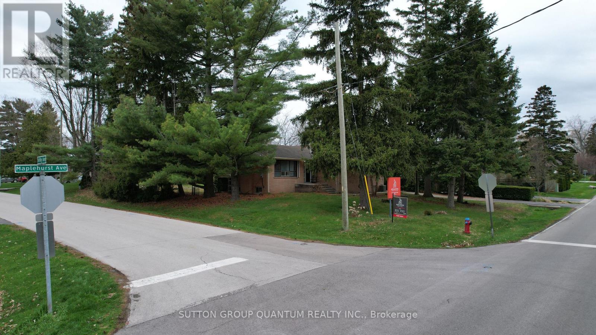
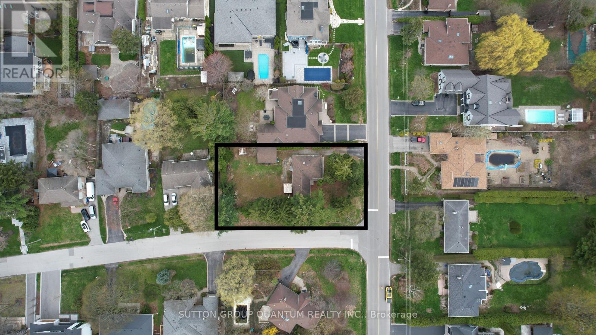
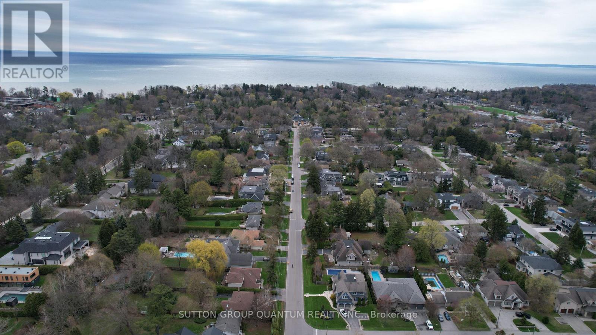
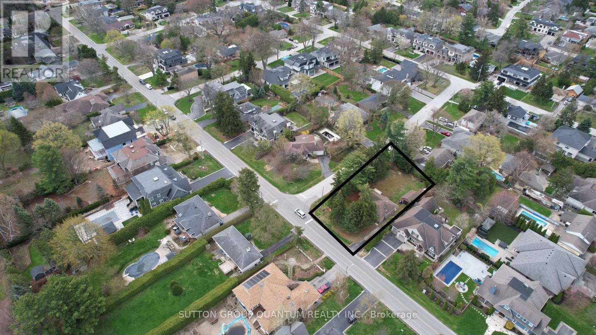
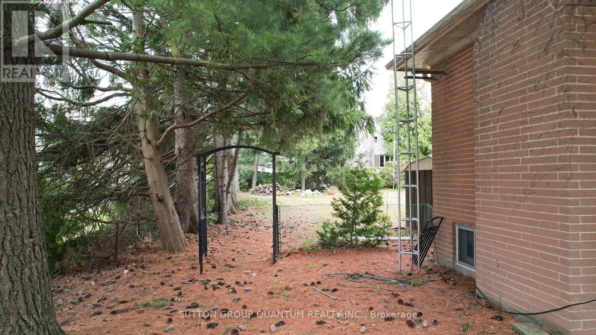
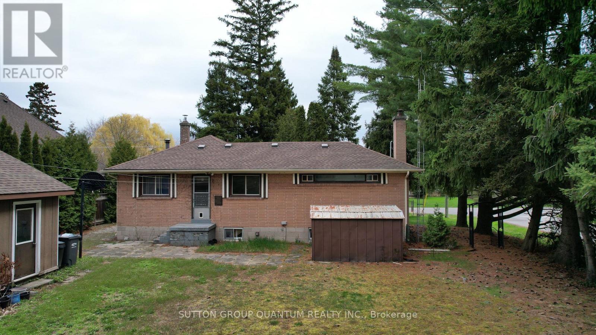
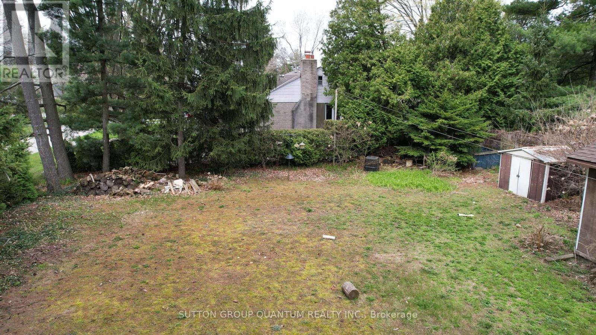
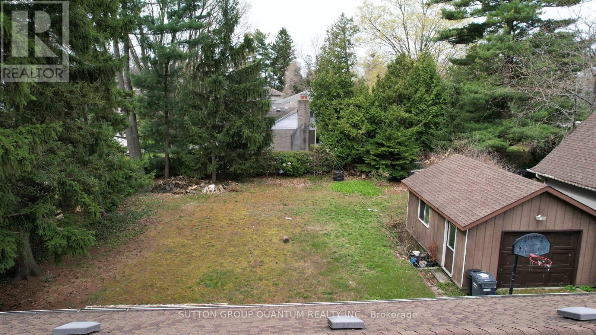
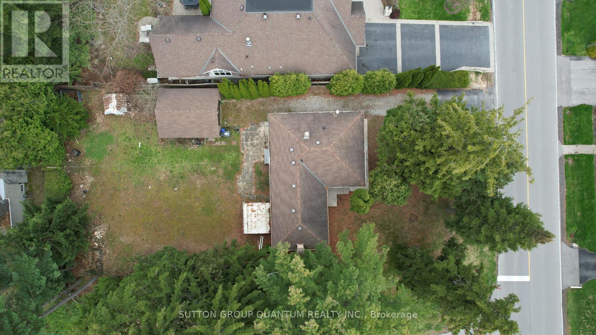
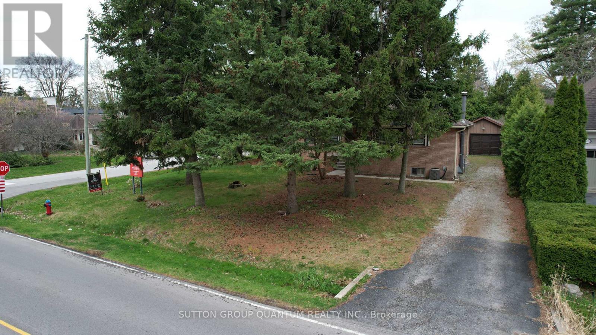
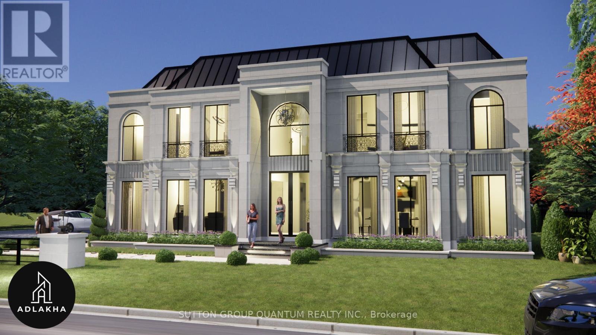
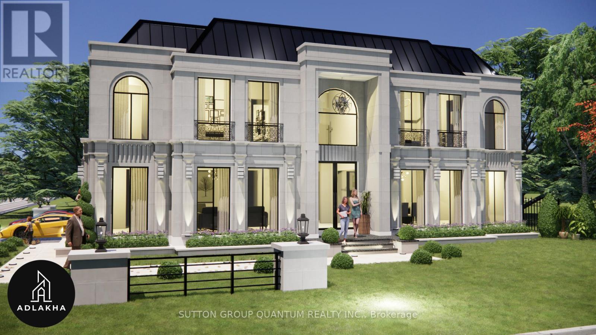
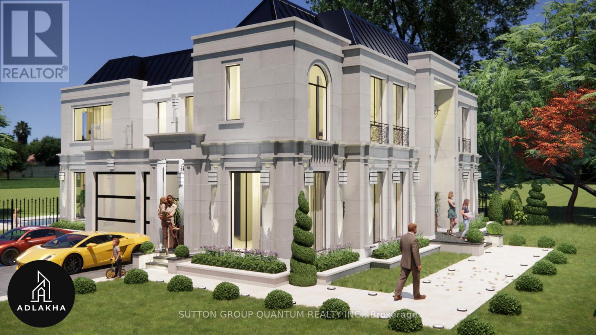
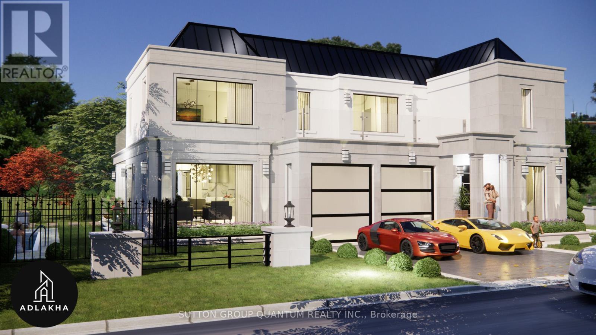
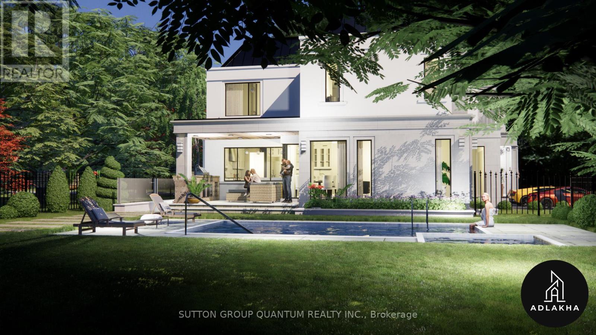
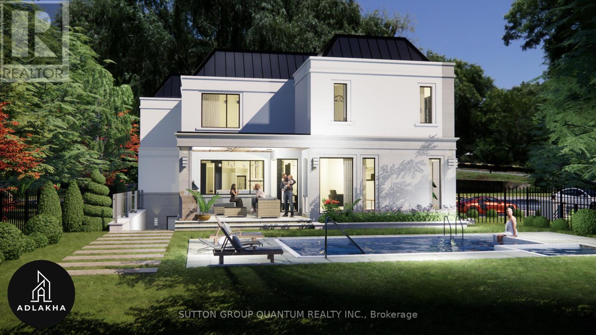
Welcome to one of South Oakville's most coveted addresses.Maplehurst Ave is renowned for its quiet, luxury setting-something every buyer already knows and values.This rare north-east facing corner property offers excellent exposure, allowing for abundant natural light throughout the day.The existing home is well-maintained and fully livable, perfect to move in for your family.Currently generating rental income of $3200 per month.The mature trees at the rear provide exceptional privacy from the street, while the clean, open lot is perfectly suited for a future pool and outdoor oasis.The property comes with approved plans for a stunning 6,800 sq.ft. classical residence (approx. 4,300 sq.ft. above ground + 2,500 sq.ft. bsmt), with over $80,000 already invested in permits and architectural approvals-saving you significant time and cost (Tree Removal Permits included).The project is just steps away from utility disconnection and final building permit issuance, allowing you to fast-track construction with ease. Surrounded by multi-million dollar estates, this is a rare, turnkey opportunity for builders, investors, or end-users to secure a premium lot and create a truly exceptional home. (id:63203)
Property Details
| MLS® Number | W13533690 |
| Property Type | Single Family |
| Community Name | 1020 - WO West |
| Features | Flat Site |
| Parking Space Total | 10 |
| View Type | City View |
Building
| Bathroom Total | 1 |
| Bedrooms Above Ground | 3 |
| Bedrooms Total | 3 |
| Age | 51 To 99 Years |
| Amenities | Fireplace(s) |
| Appliances | Water Meter |
| Basement Development | Partially Finished |
| Basement Type | N/a (partially Finished) |
| Construction Style Attachment | Detached |
| Cooling Type | Central Air Conditioning |
| Exterior Finish | Brick, Concrete Block |
| Fireplace Present | Yes |
| Fireplace Total | 1 |
| Foundation Type | Concrete |
| Heating Fuel | Natural Gas |
| Heating Type | Forced Air |
| Size Interior | 700 - 1,100 Ft2 |
| Type | House |
| Utility Water | Municipal Water |
Parking
| Detached Garage | |
| Garage |
Land
| Access Type | Public Road |
| Acreage | No |
| Size Depth | 150 Ft ,3 In |
| Size Frontage | 76 Ft ,8 In |
| Size Irregular | 76.7 X 150.3 Ft ; None |
| Size Total Text | 76.7 X 150.3 Ft ; None|under 1/2 Acre |
| Zoning Description | Rl2-0 |
Rooms
| Level | Type | Length | Width | Dimensions |
|---|---|---|---|---|
| Ground Level | Bedroom | 3.47 m | 4.18 m | 3.47 m x 4.18 m |
| Ground Level | Bedroom 2 | 3.2 m | 3.6 m | 3.2 m x 3.6 m |
| Ground Level | Bedroom 3 | 3.2 m | 3.6 m | 3.2 m x 3.6 m |
Utilities
| Cable | Available |
| Electricity | Available |
Contact Us
Contact us for more information

The trademarks REALTOR®, REALTORS®, and the REALTOR® logo are controlled by The Canadian Real Estate Association (CREA) and identify real estate professionals who are members of CREA. The trademarks MLS®, Multiple Listing Service® and the associated logos are owned by The Canadian Real Estate Association (CREA) and identify the quality of services provided by real estate professionals who are members of CREA. The trademark DDF® is owned by The Canadian Real Estate Association (CREA) and identifies CREA's Data Distribution Facility (DDF®)
July 07 2026 06:37:49
Toronto Regional Real Estate Board
Sutton Group Quantum Realty Inc.