

399 King Street W Oshawa, Ontario L1J 2K4

$1,980 Monthly
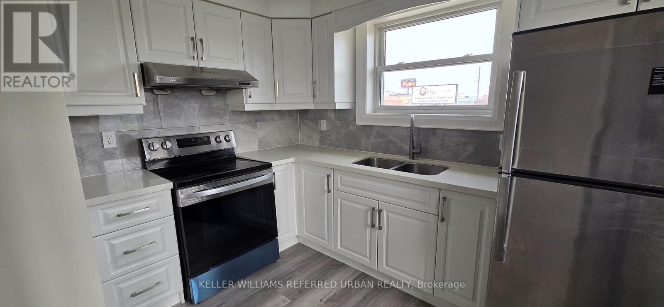
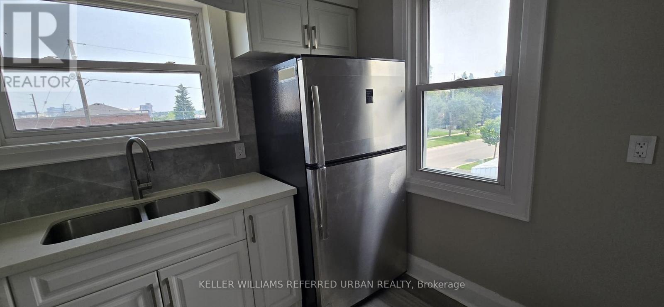
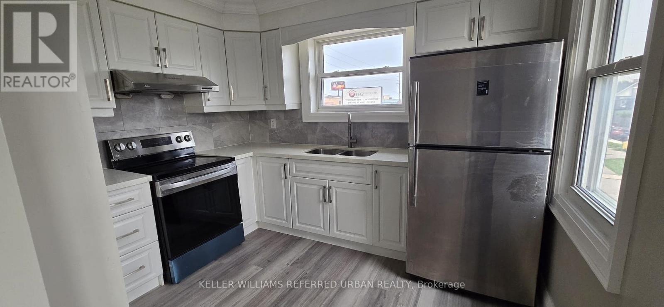
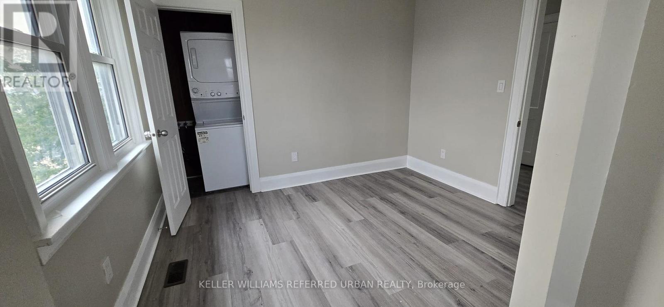
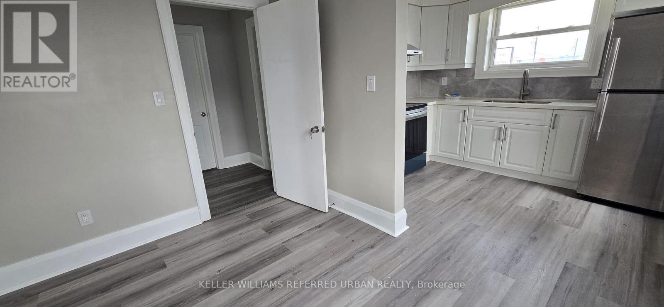
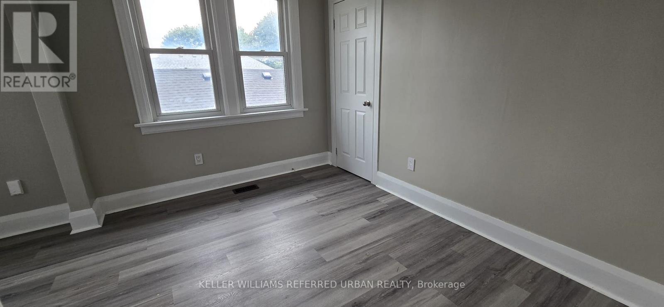
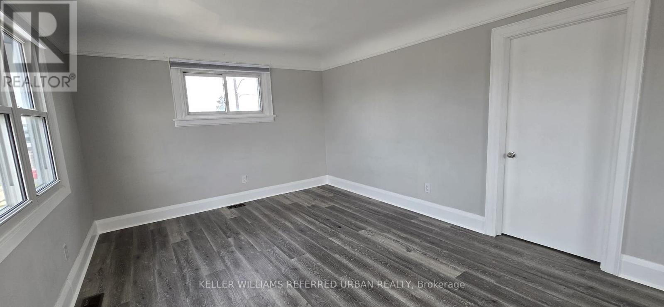
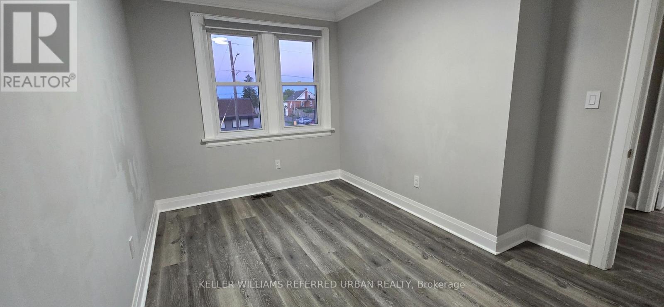
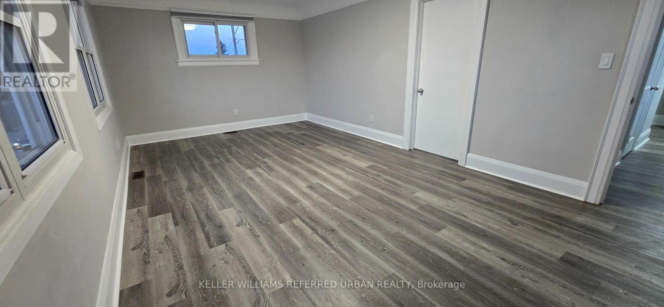
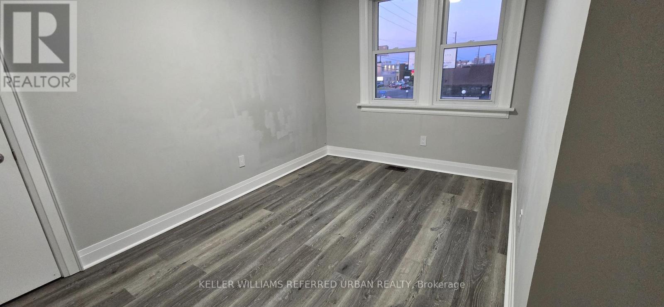
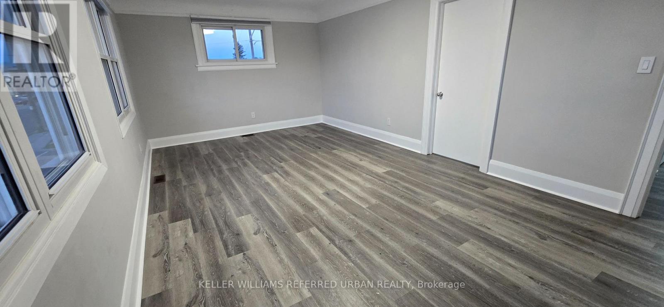
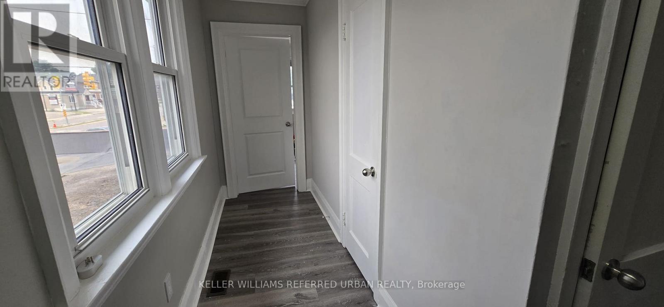
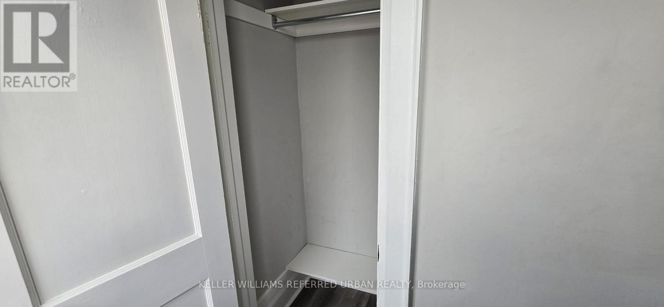
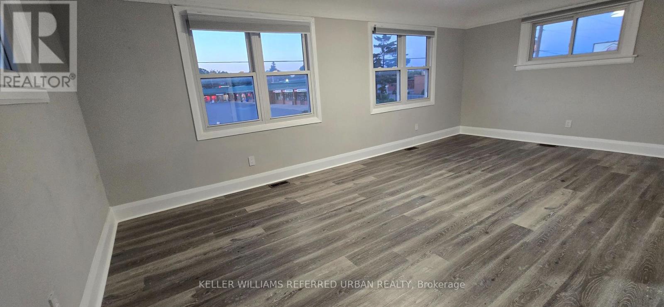
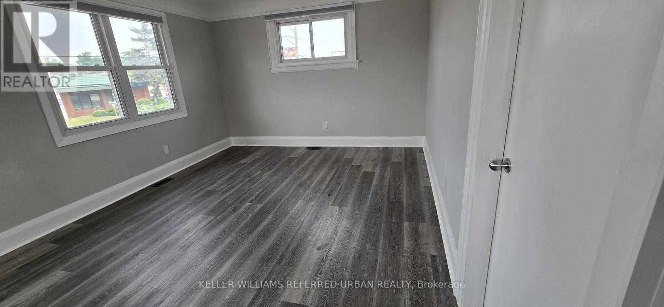
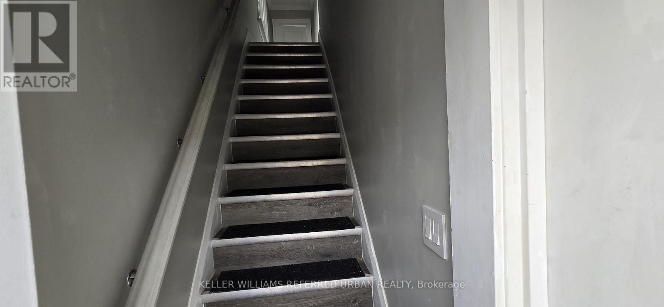
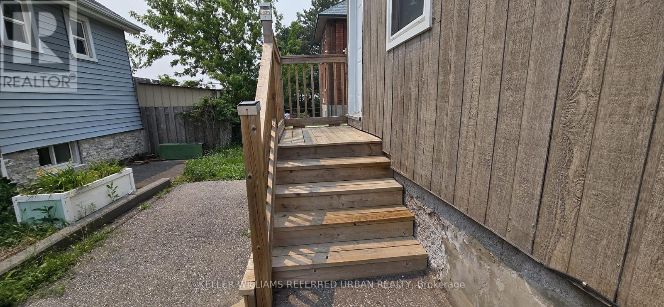
Welcome to this newly renovated 2-bedroom apartment offering comfort, convenience, and an unbeatable location. Situated above the popular COCO Bubble Tea store, this bright and well-maintained unit features an open-concept living and dining area connected to the kitchen, creating a functional and inviting space for everyday living. One private parking space is included for added convenience.Perfect for commuters, the bus stop is just a 2-minute walk away, while Oshawa Centre, grocery stores, restaurants, and a wide range of everyday amenities are all within a 7-minute walk. This is an excellent option for tenants looking to enjoy a convenient, car-free lifestyle with easy access to shopping, transit, and work.The property is located in a well-lit area. Please note that satellite dishes are not permitted to be installed on the exterior walls or roof of the building. Tenant/Tenant's agent to verify all measurements and conduct their own due diligence. Listing Brokerage and Landlord make no representation or warranty regarding the accuracy or completeness of the measurements. (id:63203)
Property Details
| MLS® Number | E13627614 |
| Property Type | Single Family |
| Neigbourhood | McLaughlin |
| Community Name | Vanier |
| Parking Space Total | 1 |
Building
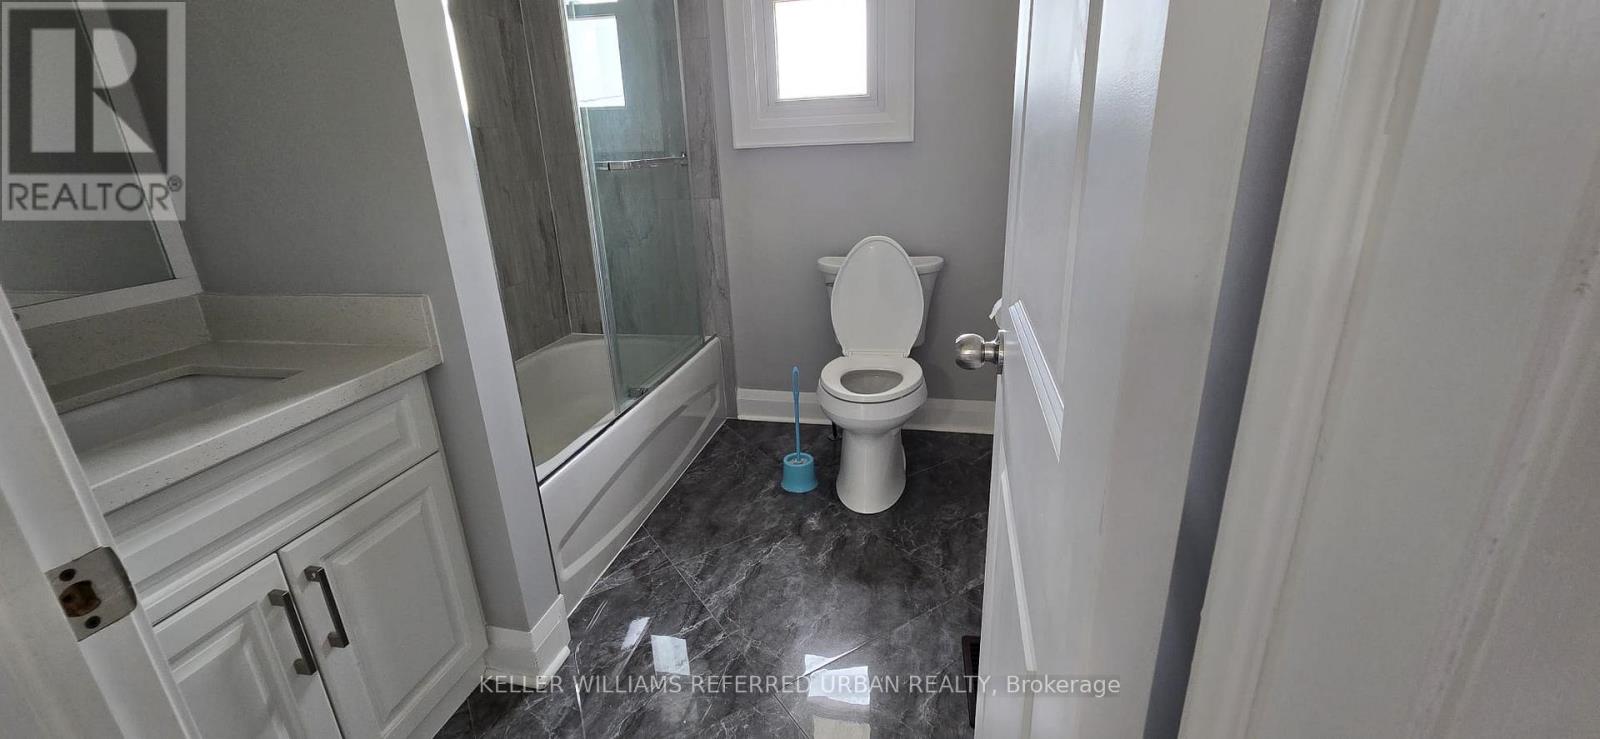
| Bathroom Total | 1 |
| Bedrooms Above Ground | 2 |
| Bedrooms Total | 2 |
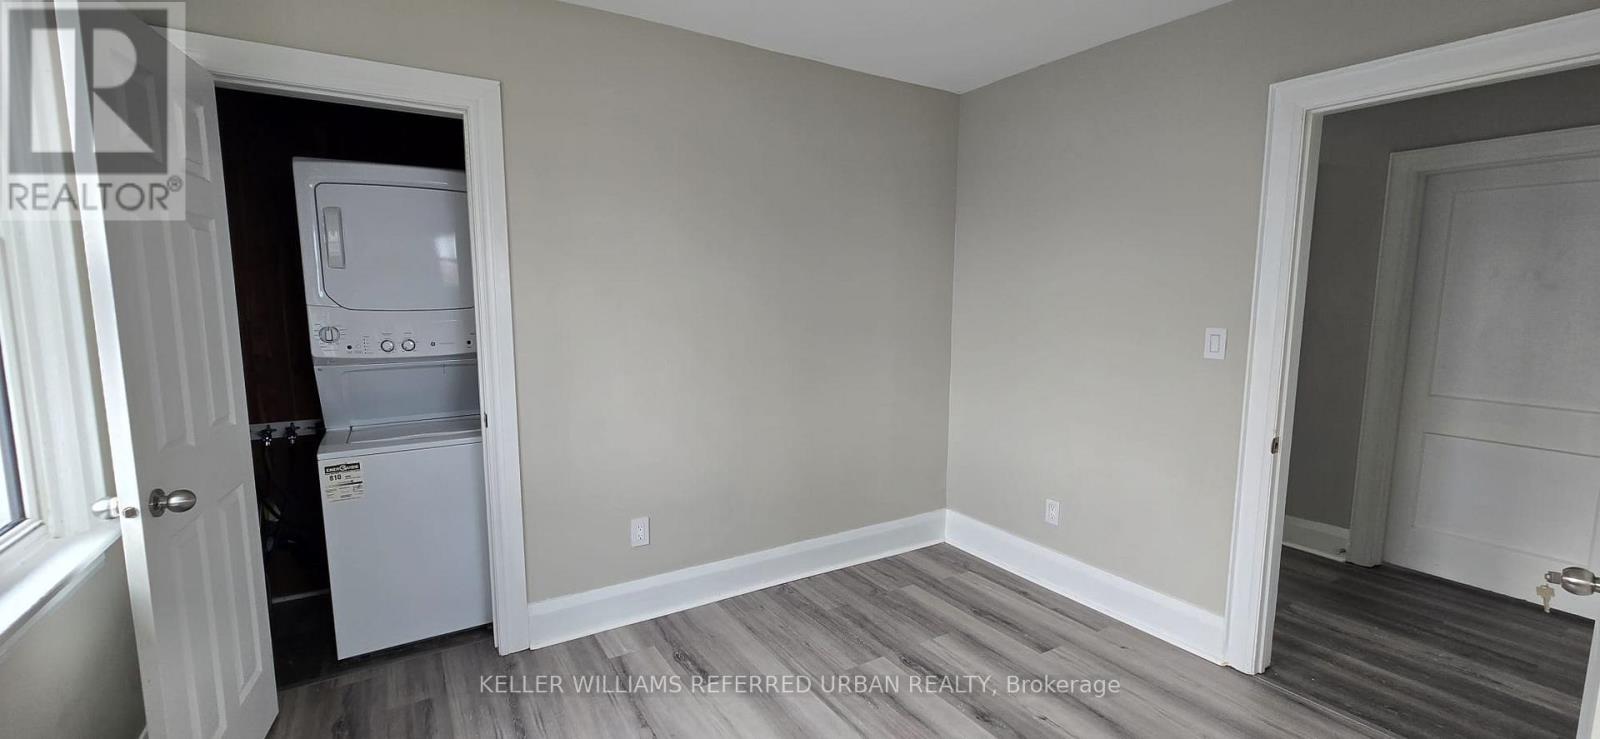
| Appliances | Dryer, Hood Fan, Range, Washer, Refrigerator |
| Basement Type | None |
| Construction Style Attachment | Detached |
| Cooling Type | Central Air Conditioning |
| Exterior Finish | Brick Facing, Wood |
| Flooring Type | Laminate, Tile |
| Foundation Type | Unknown |
| Heating Fuel | Natural Gas |
| Heating Type | Forced Air |
| Stories Total | 2 |
| Size Interior | 700 - 1,100 Ft2 |
| Type | House |
| Utility Water | Municipal Water |
Parking
| No Garage |
Land
| Acreage | No |
| Sewer | Sanitary Sewer |
Rooms
| Level | Type | Length | Width | Dimensions |
|---|---|---|---|---|
| Flat | Kitchen | 2.71 m | 3.32 m | 2.71 m x 3.32 m |
| Flat | Family Room | 2.47 m | 3.08 m | 2.47 m x 3.08 m |
| Flat | Bedroom | 6.52 m | 3.69 m | 6.52 m x 3.69 m |
| Flat | Bedroom 2 | 4.3 m | 3.05 m | 4.3 m x 3.05 m |
| Flat | Bathroom | Measurements not available | ||
| Flat | Foyer | 1.37 m | 1.52 m | 1.37 m x 1.52 m |
| Flat | Foyer | 1.22 m | 1.37 m | 1.22 m x 1.37 m |
Contact Us
Contact us for more information

The trademarks REALTOR®, REALTORS®, and the REALTOR® logo are controlled by The Canadian Real Estate Association (CREA) and identify real estate professionals who are members of CREA. The trademarks MLS®, Multiple Listing Service® and the associated logos are owned by The Canadian Real Estate Association (CREA) and identify the quality of services provided by real estate professionals who are members of CREA. The trademark DDF® is owned by The Canadian Real Estate Association (CREA) and identifies CREA's Data Distribution Facility (DDF®)
August 08 2026 01:30:20
Toronto Regional Real Estate Board
Keller Williams Referred Urban Realty