

3br Lower Level - 1540 Manorbrook Court Mississauga, Ontario L5M 4A8
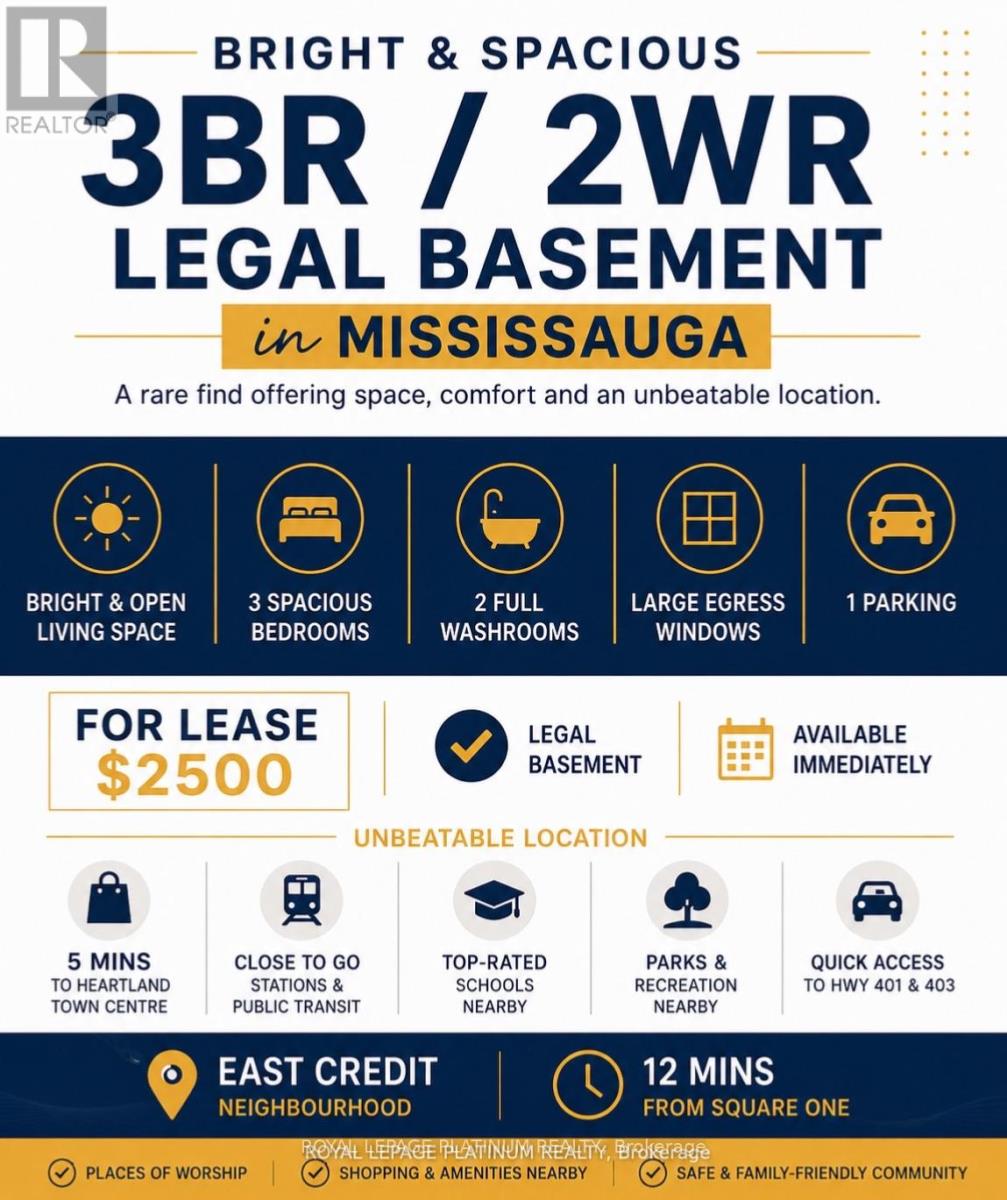

$2,500 Monthly
Legal Basement Apartment 3BR / 2WR for Lease! Bright and spacious located in the highly sought-after East Credit neighbourhood. This thoughtfully designed home offers a functional layout featuring a private ensuite bathroom and large egress windows that flood the living space with natural light, creating a bright and welcoming atmosphere.Ideally situated just 5 minutes from Heartland Town Centre, this exceptional home is close to top-rated schools, parks, places of worship, public transit, GO Stations, and offers quick access to Highways 401 and 403, making commuting a breeze. A rare opportunity to lease a spacious, comfortable, and well-located home in one of Mississauga's most desirable communities. Available Immediately. (id:63203)
Property Details
| MLS® Number | W13645632 |
| Property Type | Single Family |
| Community Name | East Credit |
| Amenities Near By | Hospital, Place Of Worship, Public Transit, Schools |
| Community Features | Community Centre |
| Features | Cul-de-sac |
| Parking Space Total | 1 |
Building
| Bathroom Total | 2 |
| Bedrooms Above Ground | 3 |
| Bedrooms Total | 3 |
| Appliances | Oven - Built-in, Stove, Window Coverings, Refrigerator |
| Basement Features | Separate Entrance |
| Basement Type | N/a |
| Construction Style Attachment | Detached |
| Cooling Type | Central Air Conditioning |
| Exterior Finish | Brick |
| Fireplace Present | Yes |
| Flooring Type | Laminate, Ceramic |
| Foundation Type | Concrete |
| Heating Fuel | Natural Gas |
| Heating Type | Forced Air |
| Stories Total | 2 |
| Size Interior | 3,000 - 3,500 Ft2 |
| Type | House |
| Utility Water | Municipal Water |
Parking
| No Garage |
Land
| Acreage | No |
| Land Amenities | Hospital, Place Of Worship, Public Transit, Schools |
| Sewer | Sanitary Sewer |
Rooms
| Level | Type | Length | Width | Dimensions |
|---|---|---|---|---|
| Basement | Family Room | 5.57 m | 3.3 m | 5.57 m x 3.3 m |
| Basement | Dining Room | 2.75 m | 1.85 m | 2.75 m x 1.85 m |
| Basement | Kitchen | 4.2 m | 2.9 m | 4.2 m x 2.9 m |
| Basement | Primary Bedroom | 5.45 m | 3.38 m | 5.45 m x 3.38 m |
| Basement | Bedroom 2 | 3.65 m | 3.75 m | 3.65 m x 3.75 m |
| Basement | Bedroom 3 | 3.2 m | 3.4 m | 3.2 m x 3.4 m |
Utilities
| Electricity | Available |
| Sewer | Available |
Contact Us
Contact us for more information

The trademarks REALTOR®, REALTORS®, and the REALTOR® logo are controlled by The Canadian Real Estate Association (CREA) and identify real estate professionals who are members of CREA. The trademarks MLS®, Multiple Listing Service® and the associated logos are owned by The Canadian Real Estate Association (CREA) and identify the quality of services provided by real estate professionals who are members of CREA. The trademark DDF® is owned by The Canadian Real Estate Association (CREA) and identifies CREA's Data Distribution Facility (DDF®)
August 07 2026 07:17:24
Toronto Regional Real Estate Board
Royal LePage Platinum Realty