

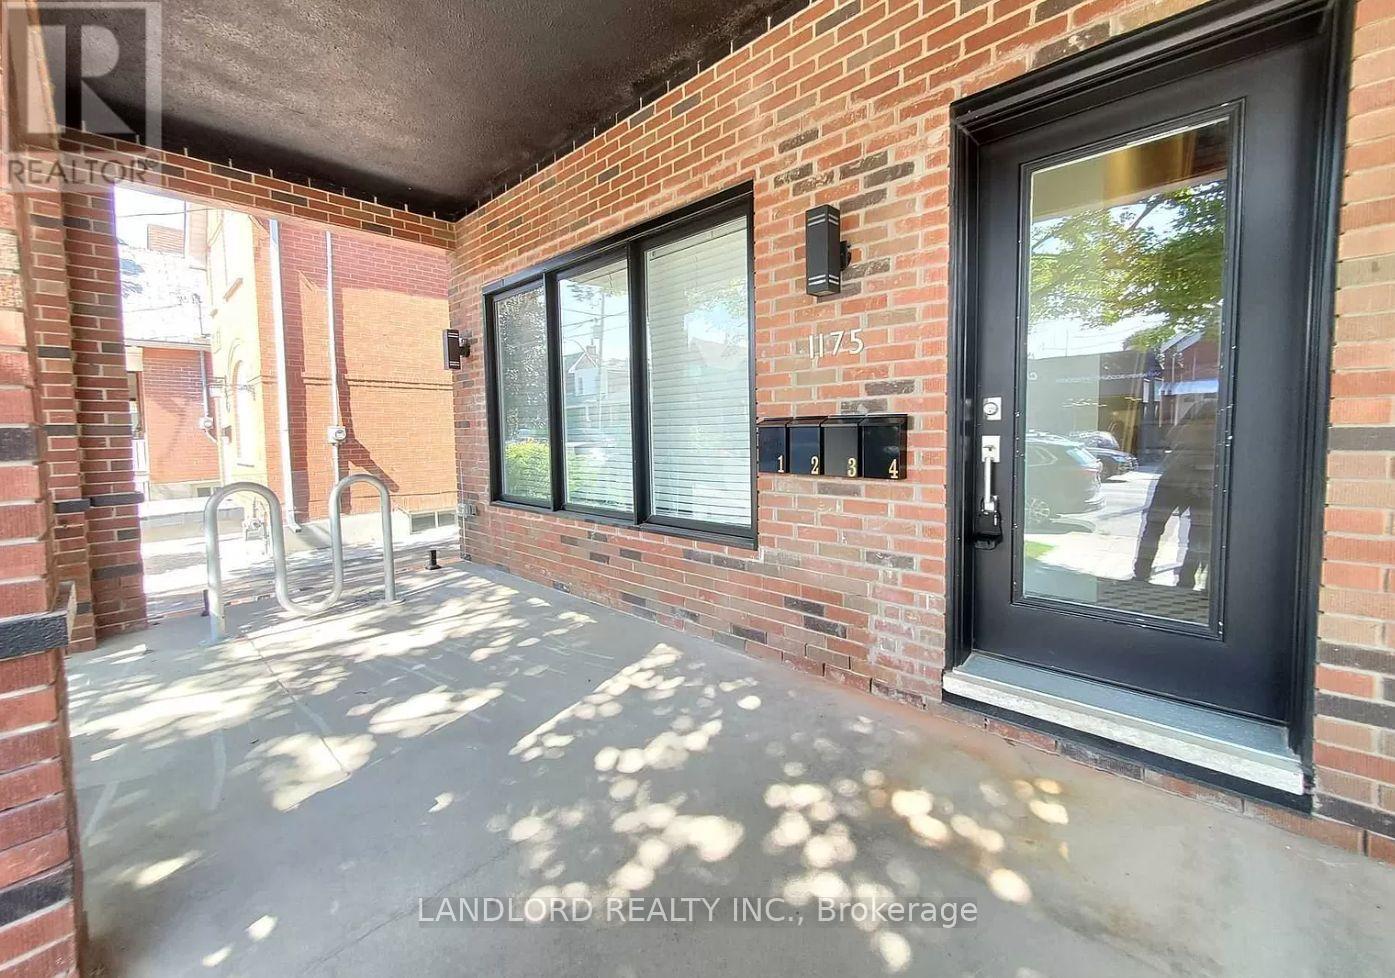
4 - 1175 Dovercourt Road Toronto, Ontario M6H 2Y1

$2,800 Monthly
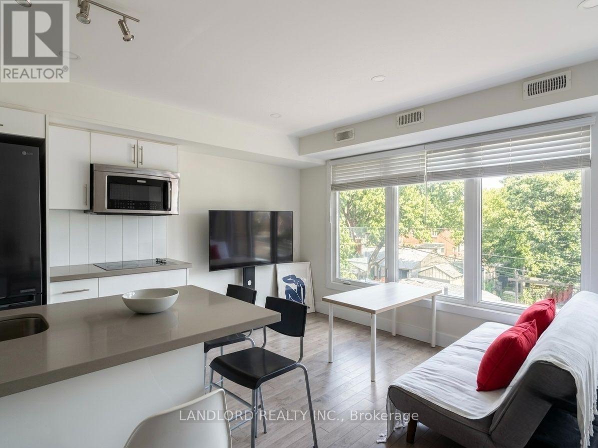
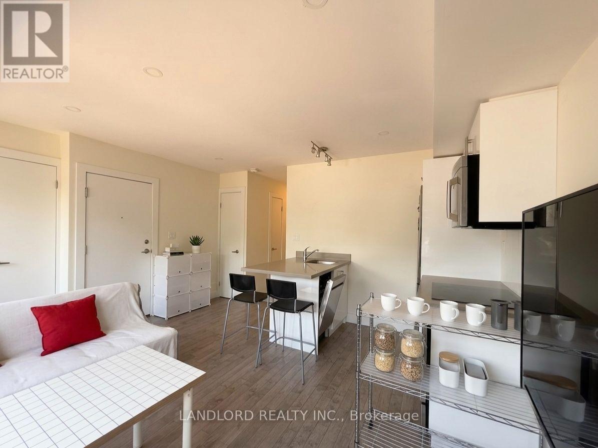
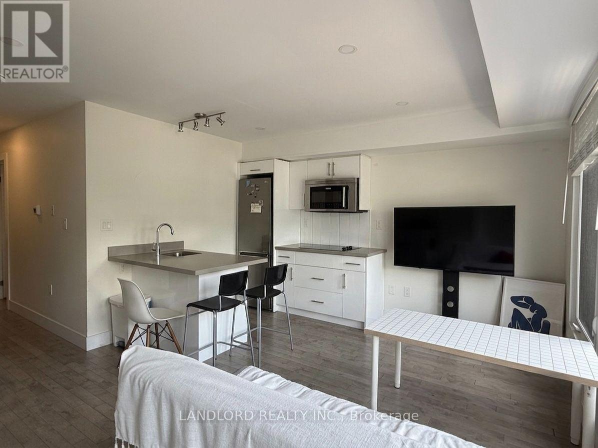
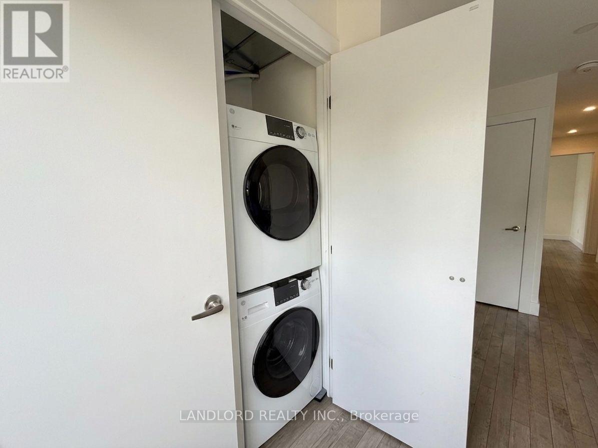
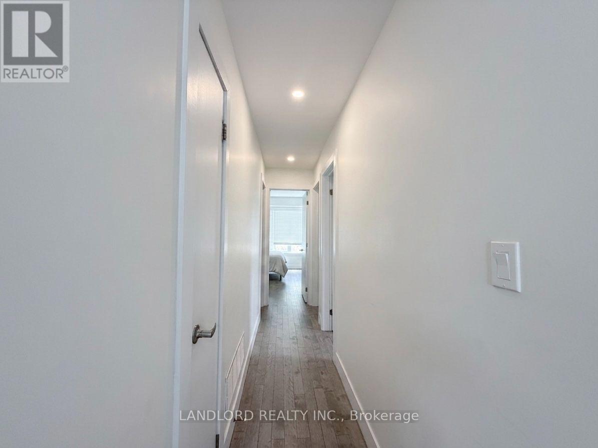
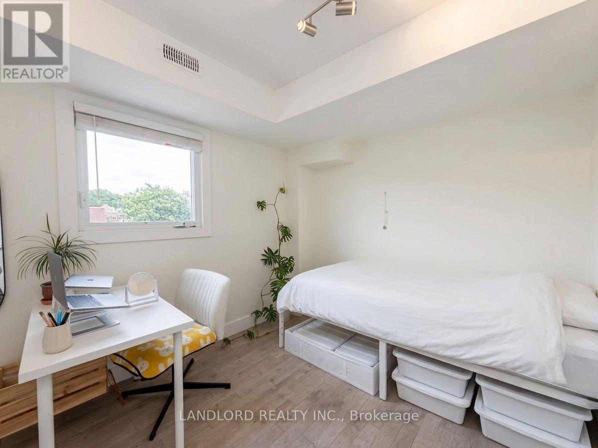
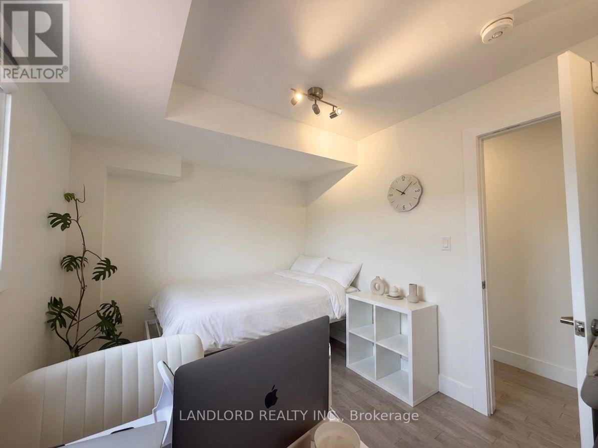
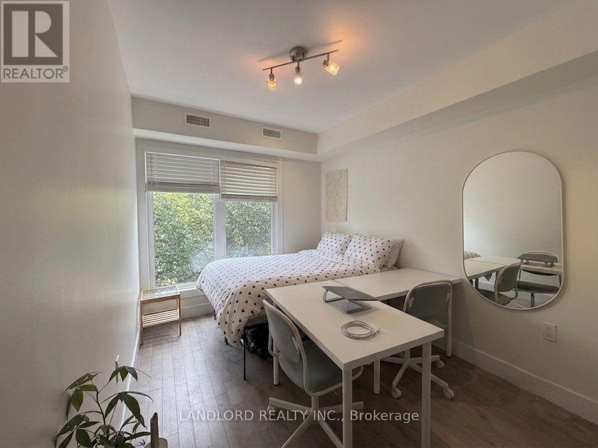
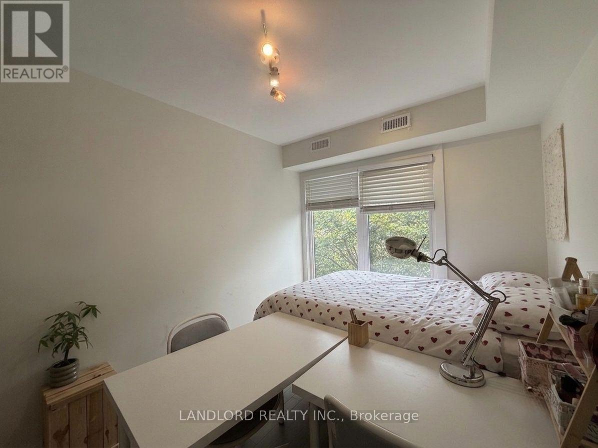
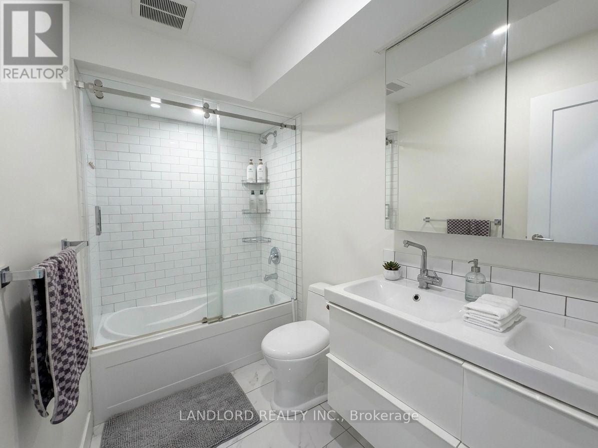
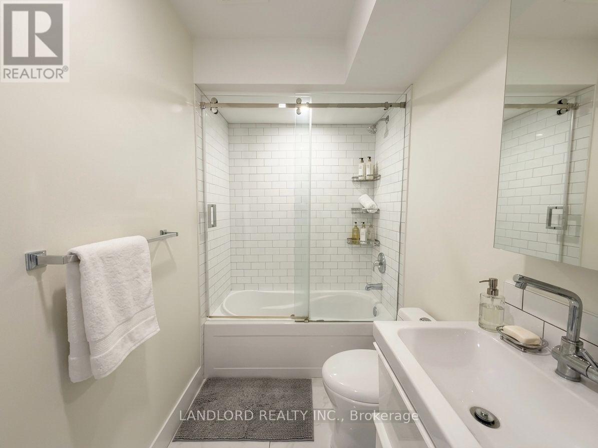
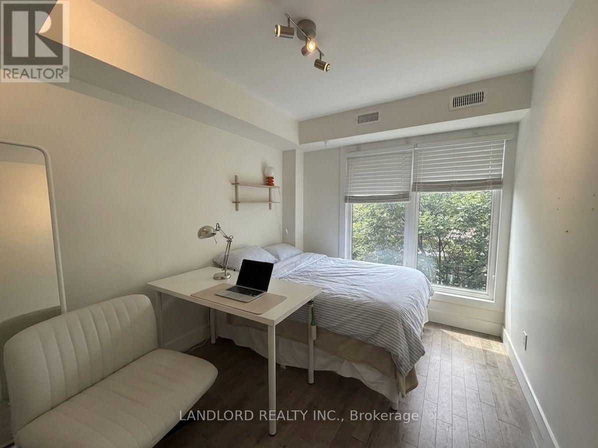
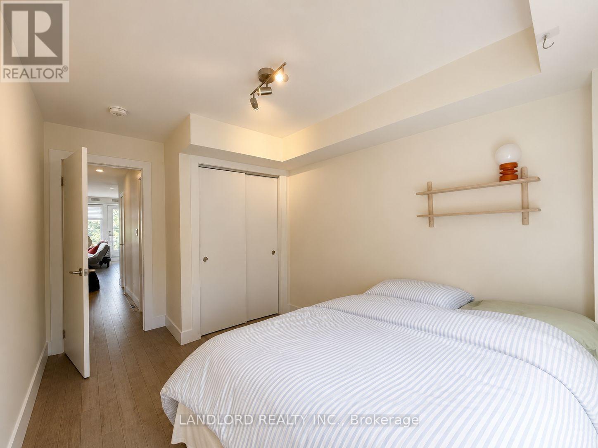
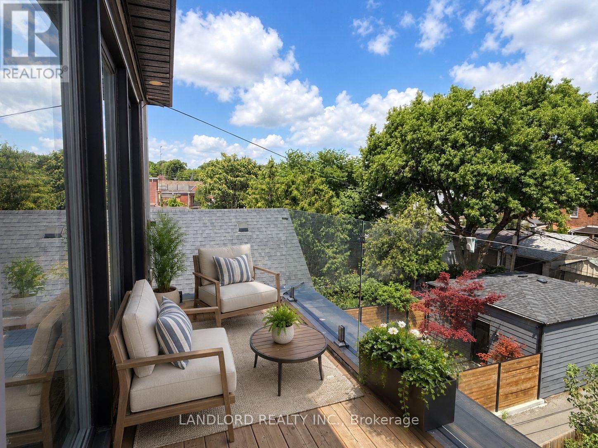
**Students Welcomed** Professionally Managed 3 Bed, 1 Bath Suite Featuring A Modern Kitchen With Stainless Steel Appliances And A Convenient Breakfast Bar, Plus A Spacious Open-Concept Kitchen, Living, And Dining Area With Walk-Out Access To A Private Balcony. Bright And Generously Sized Bedrooms Offer Plenty Of Natural Light, While The Updated Bathroom Includes Double Vanity Sinks. Enjoy The Convenience Of In-Suite Laundry With Washer And Dryer. Ideally Located In A Highly Walkable Neighbourhood With An Exceptional Walk Score Of 91/100, This Home Provides Easy Access To TTC Transit, Local Cafés, Parks, Shopping, And Dining, With Christie Pits, Geary Avenue, And A Variety Of Sought-After West-End Amenities Just Minutes Away. **Appliances: Fridge, Electric Cooktop, Convection Microwave (NO OVEN) , Dishwasher, Washer and Dryer **Utilities: Heat & Hydro Extra, Water Included (id:63203)
Property Details
| MLS® Number | C13610532 |
| Property Type | Multi-family |
| Community Name | Wychwood |
| Features | Carpet Free |
Building
| Bathroom Total | 1 |
| Bedrooms Above Ground | 3 |
| Bedrooms Total | 3 |
| Appliances | Range |
| Basement Type | None |
| Cooling Type | Central Air Conditioning |
| Exterior Finish | Brick |
| Flooring Type | Hardwood |
| Foundation Type | Unknown |
| Heating Fuel | Natural Gas |
| Heating Type | Coil Fan |
| Stories Total | 3 |
| Size Interior | 700 - 1,100 Ft2 |
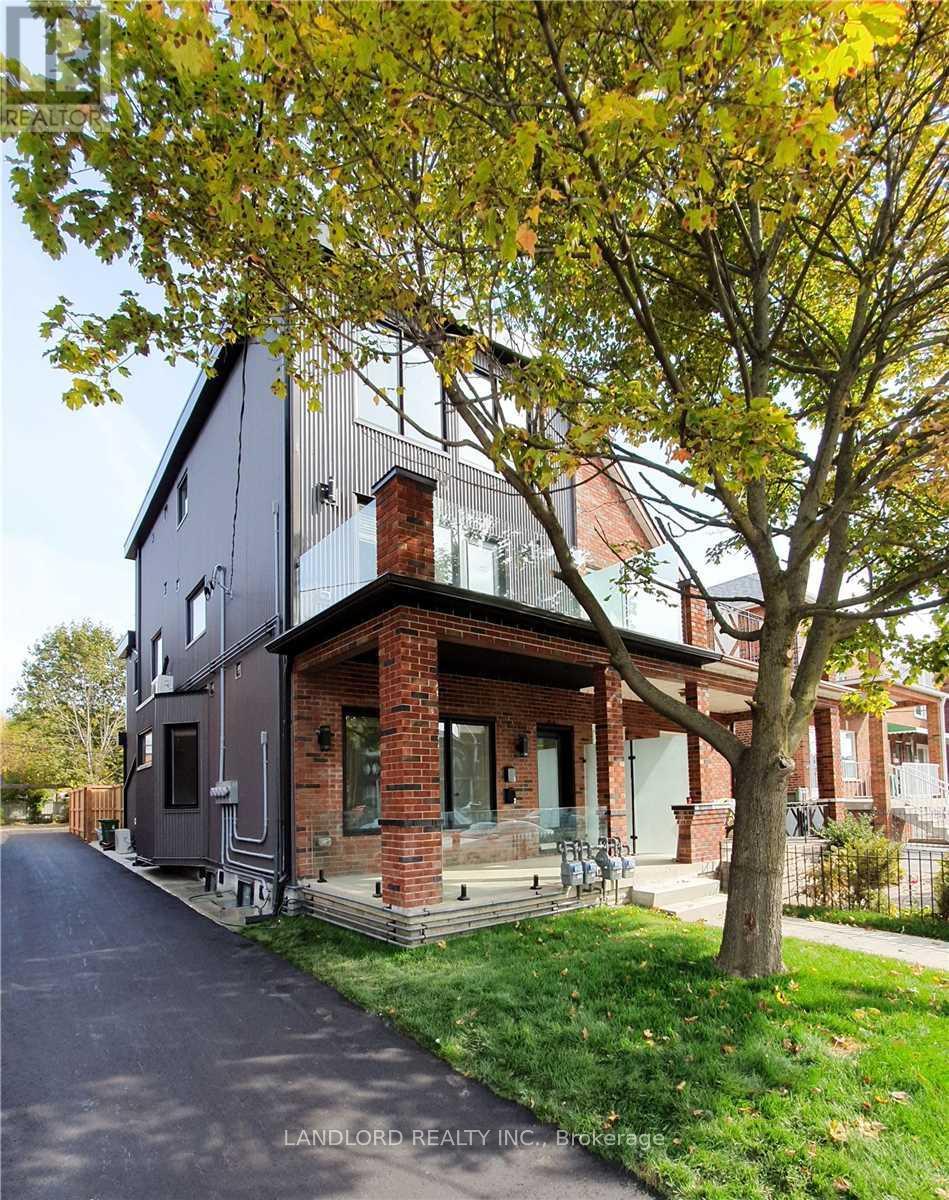
| Type | Fourplex |
| Utility Water | Municipal Water |
Parking
| No Garage |
Land
| Acreage | No |
| Sewer | Sanitary Sewer |
| Size Irregular | . |
| Size Total Text | . |
Rooms
| Level | Type | Length | Width | Dimensions |
|---|---|---|---|---|
| Third Level | Living Room | 4.87 m | 3.84 m | 4.87 m x 3.84 m |
| Third Level | Kitchen | 4.87 m | 3.84 m | 4.87 m x 3.84 m |
| Third Level | Bedroom | 3.5 m | 2.6 m | 3.5 m x 2.6 m |
| Third Level | Bedroom 2 | 3.5 m | 2.6 m | 3.5 m x 2.6 m |
| Third Level | Bedroom 3 | 2.75 m | 2.75 m | 2.75 m x 2.75 m |
Contact Us
Contact us for more information

The trademarks REALTOR®, REALTORS®, and the REALTOR® logo are controlled by The Canadian Real Estate Association (CREA) and identify real estate professionals who are members of CREA. The trademarks MLS®, Multiple Listing Service® and the associated logos are owned by The Canadian Real Estate Association (CREA) and identify the quality of services provided by real estate professionals who are members of CREA. The trademark DDF® is owned by The Canadian Real Estate Association (CREA) and identifies CREA's Data Distribution Facility (DDF®)
July 27 2026 09:55:12
Toronto Regional Real Estate Board
Landlord Realty Inc.