

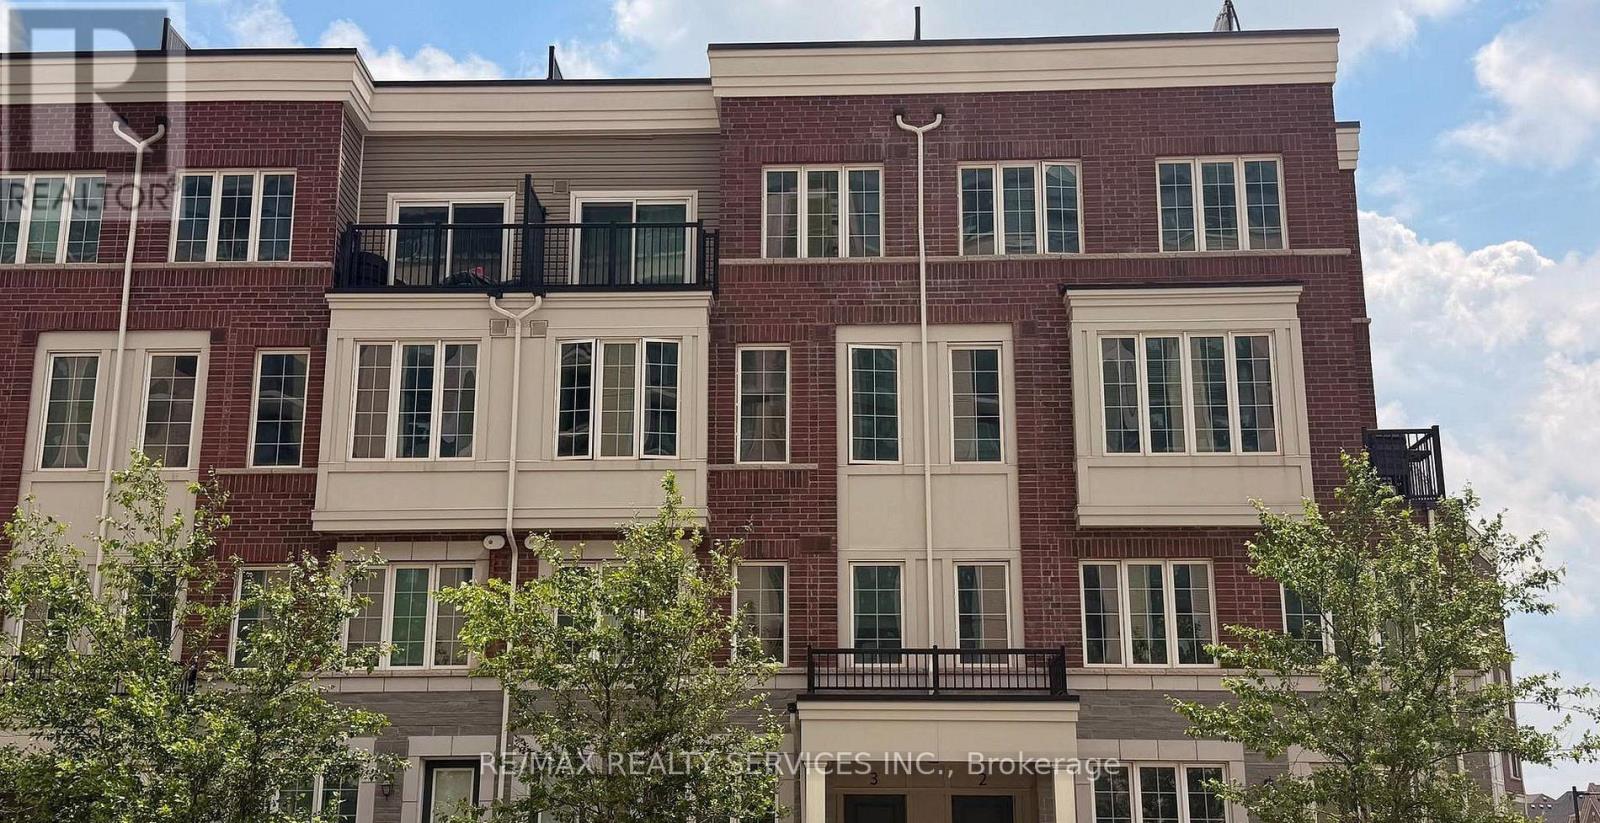
4 - 2205 Lillykin Street Oakville, Ontario L6H 7H2

$639,000Maintenance, Parking
$295 Monthly
Maintenance, Parking
$295 MonthlyWelcome To This Beautifully Maintained 2-Storey Townhome Nestled In Oakville's HighlyDesirable River Oaks Community. Thoughtfully Designed With A Bright Open-Concept Layout, ThisHome Is Filled With Natural Light And Offers A Warm, Inviting Atmosphere Throughout. EnjoyFresh Paint, Elegant 9-Foot Ceilings On The Main Level, And Spacious Principal Rooms Ideal ForEveryday Living And Entertaining. Step Outside To A Large Private Patio, Perfect For SummerGatherings, BBQs, Or Relaxing Outdoors. Conveniently Located Just Minutes From Top-RatedSchools, Sheridan College, Parks, Trails, Shopping, Restaurants, Oakville Place, Oakville GOStation, And Major Highways Including The QEW, 403 & 407. An Exceptional Opportunity To Own InOne Of Oakville's Most Established And Family-Friendly Neighbourhoods. (id:63203)
Property Details
| MLS® Number | W13609242 |
| Property Type | Single Family |
| Community Name | 1015 - RO River Oaks |
| Community Features | Pets Allowed With Restrictions |
| Equipment Type | Air Conditioner, Water Heater, Furnace |
| Features | Balcony |
| Parking Space Total | 1 |
| Rental Equipment Type | Air Conditioner, Water Heater, Furnace |
Building
| Bathroom Total | 2 |
| Bedrooms Above Ground | 2 |
| Bedrooms Total | 2 |
| Appliances | Water Heater, All, Dryer, Washer, Window Coverings |
| Basement Type | None |
| Cooling Type | Central Air Conditioning |
| Exterior Finish | Brick, Stone |
| Flooring Type | Laminate, Carpeted |
| Half Bath Total | 1 |
| Heating Fuel | Natural Gas |
| Heating Type | Forced Air |
| Stories Total | 3 |
| Size Interior | 900 - 999 Ft2 |
| Type | Row / Townhouse |
Parking
| Underground | |
| Garage |
Land
| Acreage | No |
Rooms
| Level | Type | Length | Width | Dimensions |
|---|---|---|---|---|
| Second Level | Primary Bedroom | 12.37 m | 9.19 m | 12.37 m x 9.19 m |
| Second Level | Bedroom 2 | 8.89 m | 9.09 m | 8.89 m x 9.09 m |
| Main Level | Living Room | 14.17 m | 14.99 m | 14.17 m x 14.99 m |
| Main Level | Dining Room | 14.17 m | 14.99 m | 14.17 m x 14.99 m |
| Main Level | Kitchen | 11.78 m | 7.97 m | 11.78 m x 7.97 m |
Contact Us
Contact us for more information

The trademarks REALTOR®, REALTORS®, and the REALTOR® logo are controlled by The Canadian Real Estate Association (CREA) and identify real estate professionals who are members of CREA. The trademarks MLS®, Multiple Listing Service® and the associated logos are owned by The Canadian Real Estate Association (CREA) and identify the quality of services provided by real estate professionals who are members of CREA. The trademark DDF® is owned by The Canadian Real Estate Association (CREA) and identifies CREA's Data Distribution Facility (DDF®)
July 28 2026 01:01:08
Toronto Regional Real Estate Board
RE/MAX Realty Services Inc.