

4 - 266 Indian Grove Toronto, Ontario M6P 2K5

$1,650 Monthly
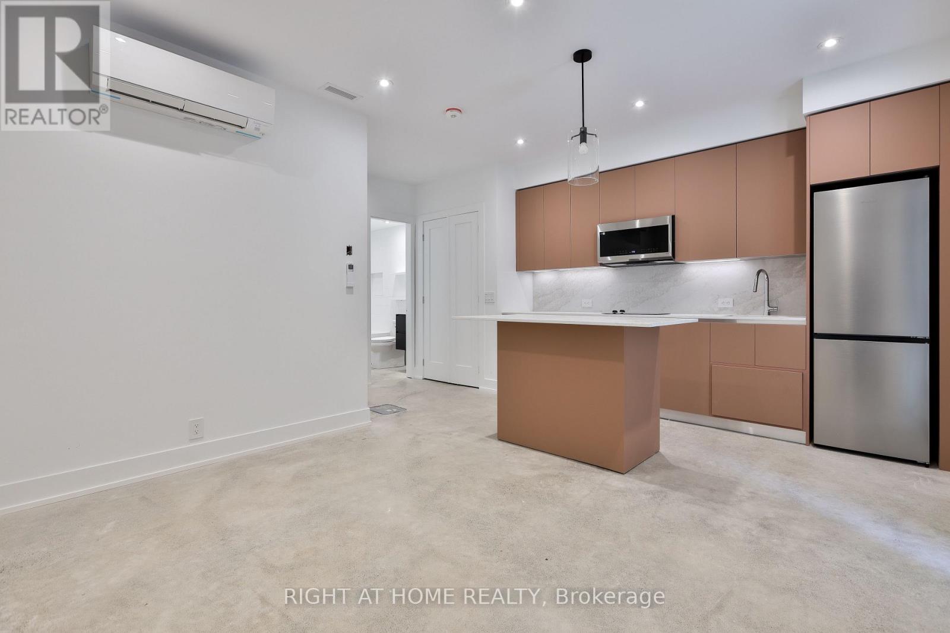
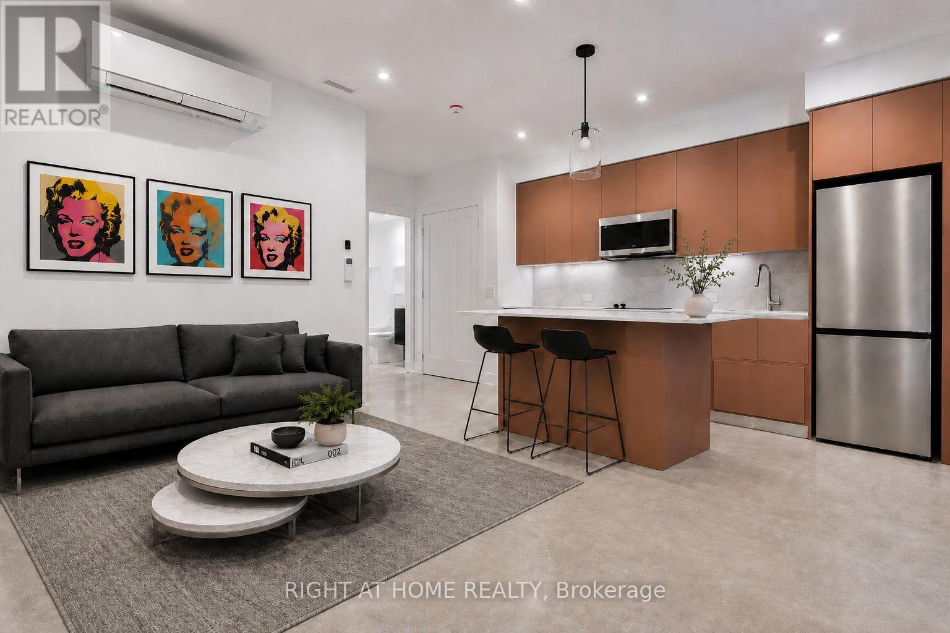
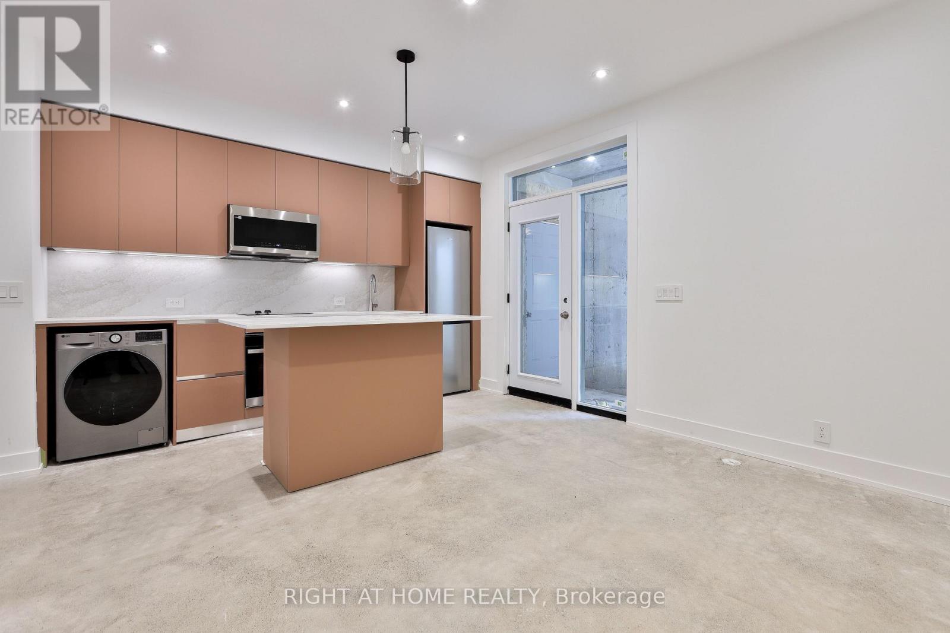
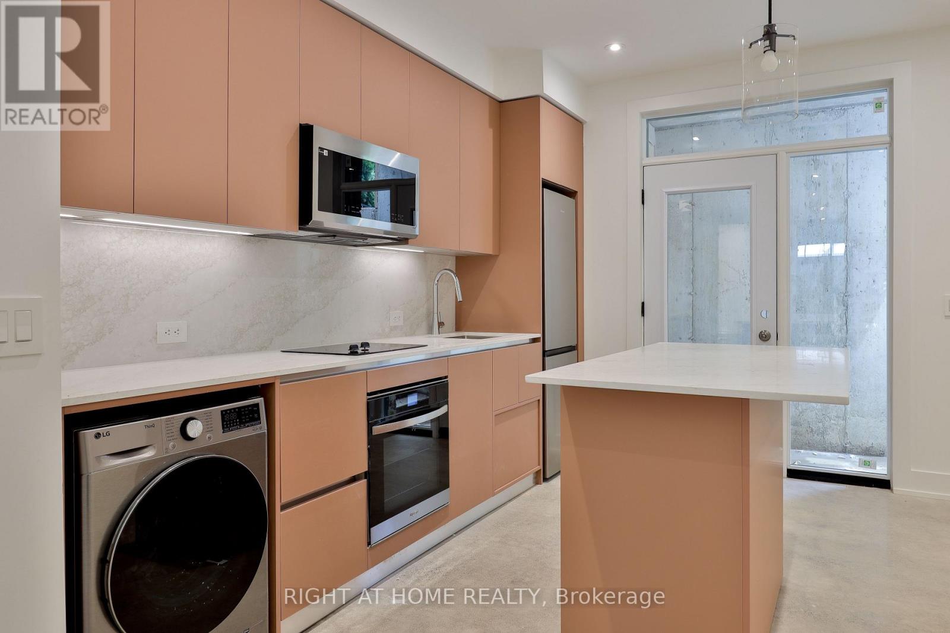
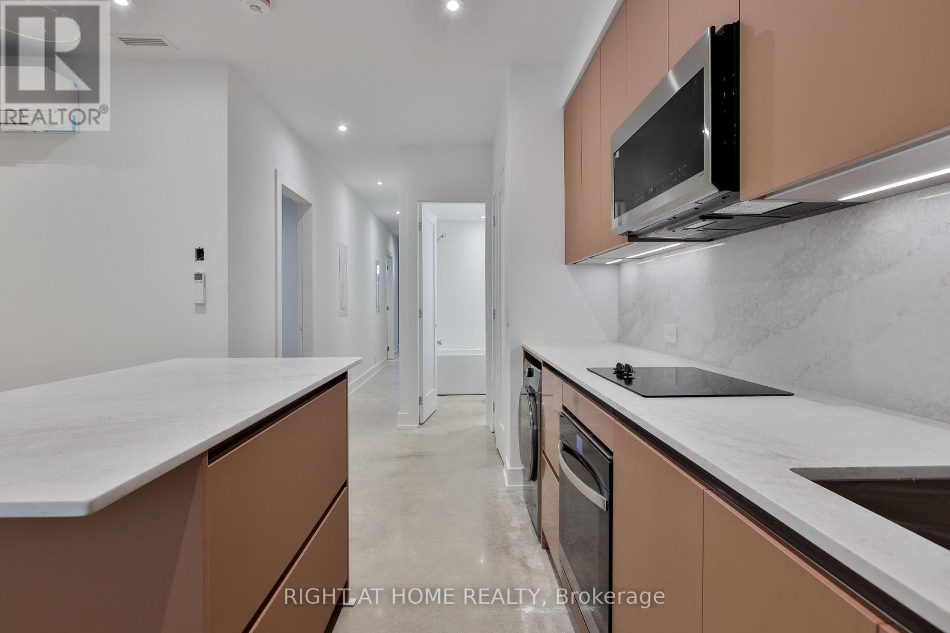
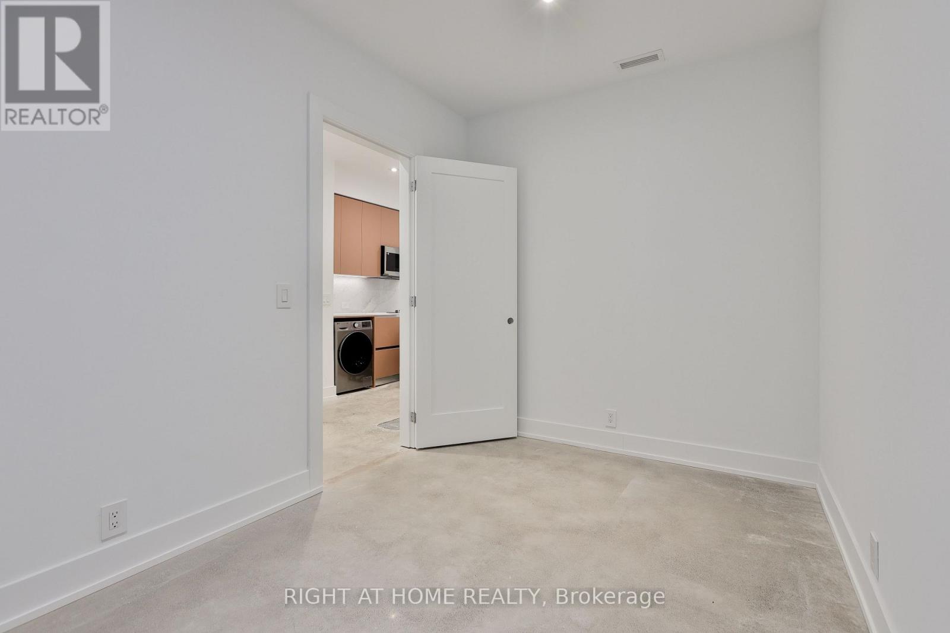
Set on a quiet residential street in the heart of High Park North, this newly completed one bedroom suite offers a great balance of privacy and comfort in an unbeatable location with just a short walk to transit, shops, and High Park. Private entrance, modern kitchen with stainless steel appliances and a centre island, concrete floors with radiant in-floor heating, approximate 9' ceiling in principal rooms, pot lights and in-suite laundry. Street permit parking is available per the City-tenant to confirm and apply. Furnished image is virtually staged. (id:63203)
Property Details
| MLS® Number | W13588418 |
| Property Type | Single Family |
| Community Name | High Park North |
| Features | Carpet Free, In Suite Laundry |
Building
| Bathroom Total | 1 |
| Bedrooms Above Ground | 1 |
| Bedrooms Total | 1 |
| Age | New Building |
| Amenities | Separate Heating Controls, Separate Electricity Meters |
| Appliances | All |
| Basement Development | Finished |
| Basement Features | Separate Entrance |
| Basement Type | N/a, N/a (finished) |
| Construction Style Attachment | Detached |
| Exterior Finish | Brick, Steel |
| Flooring Type | Concrete |
| Foundation Type | Unknown |
| Heating Fuel | Natural Gas |
| Heating Type | Radiant Heat |
| Stories Total | 3 |
| Size Interior | 0 - 699 Ft2 |
| Type | House |
| Utility Water | Municipal Water |
Parking
| No Garage |
Land
| Acreage | No |
| Sewer | Sanitary Sewer |
Rooms
| Level | Type | Length | Width | Dimensions |
|---|---|---|---|---|
| Flat | Kitchen | 3.66 m | 2.51 m | 3.66 m x 2.51 m |
| Flat | Dining Room | 3.66 m | 2.51 m | 3.66 m x 2.51 m |
| Flat | Living Room | 5.02 m | 3.66 m | 5.02 m x 3.66 m |
| Flat | Bedroom | 3.79 m | 2.44 m | 3.79 m x 2.44 m |
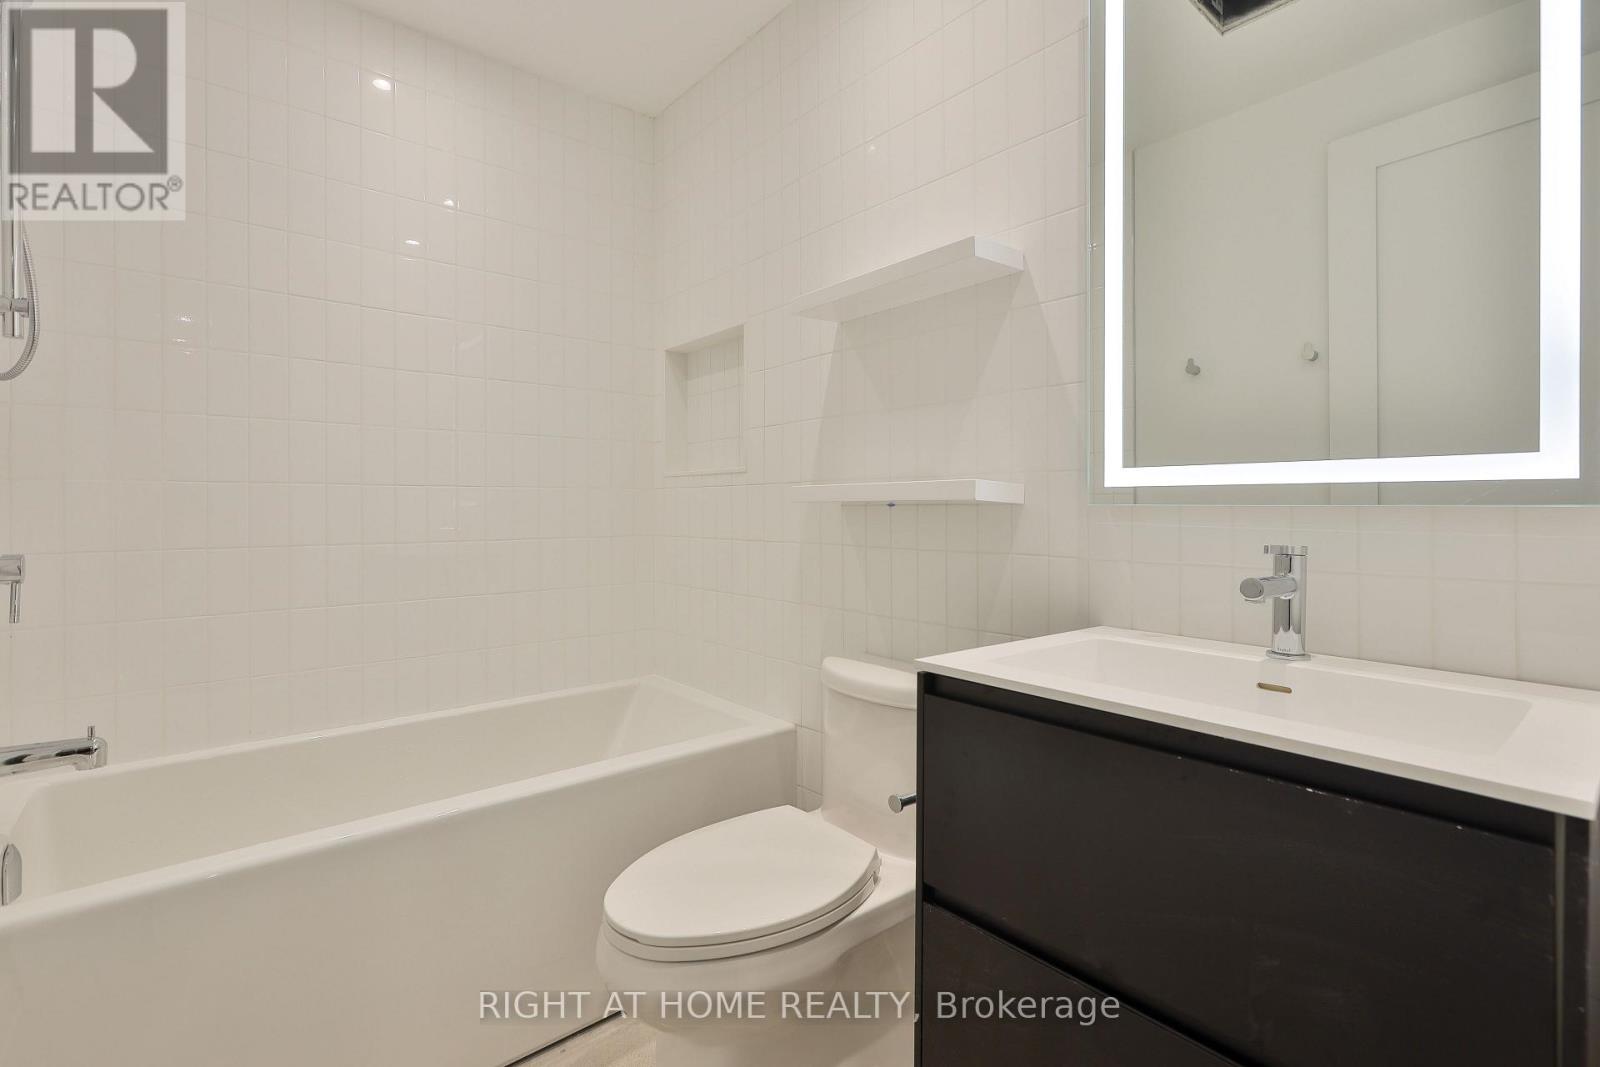
| Flat | Bathroom | 1.52 m | 1.83 m | 1.52 m x 1.83 m |
Contact Us
Contact us for more information

The trademarks REALTOR®, REALTORS®, and the REALTOR® logo are controlled by The Canadian Real Estate Association (CREA) and identify real estate professionals who are members of CREA. The trademarks MLS®, Multiple Listing Service® and the associated logos are owned by The Canadian Real Estate Association (CREA) and identify the quality of services provided by real estate professionals who are members of CREA. The trademark DDF® is owned by The Canadian Real Estate Association (CREA) and identifies CREA's Data Distribution Facility (DDF®)
July 21 2026 04:37:33
Toronto Regional Real Estate Board
Right At Home Realty