

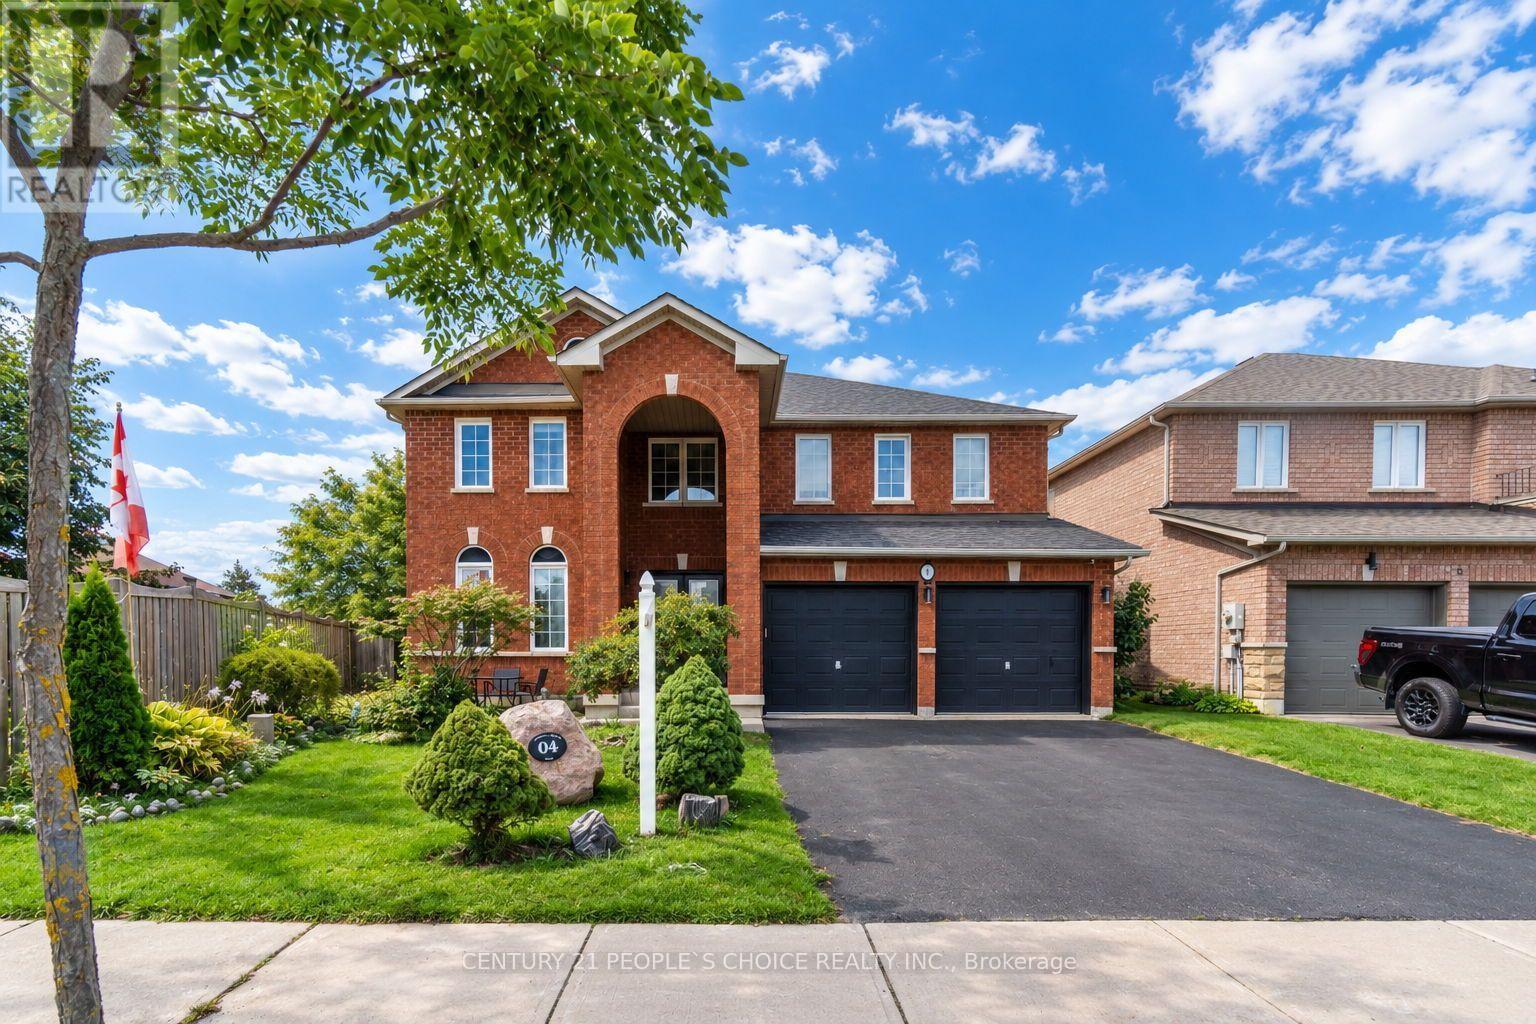
4 Imperial Crown Lane Barrie, Ontario L4N 0T4

$1,229,900
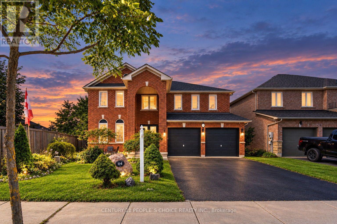
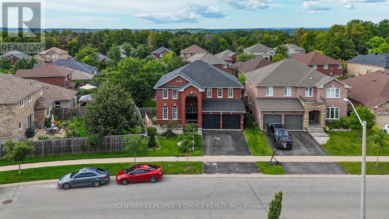
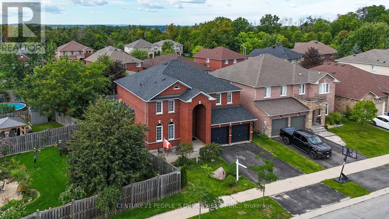
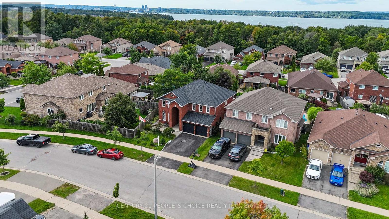
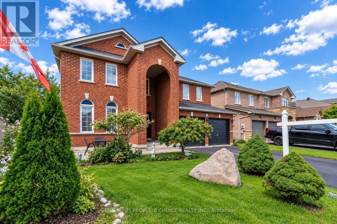
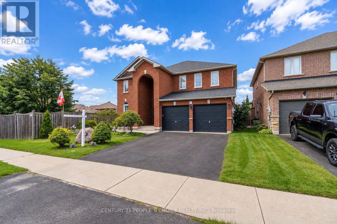
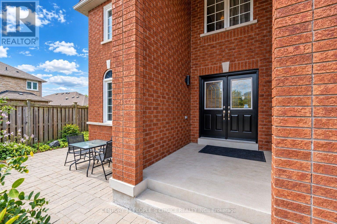
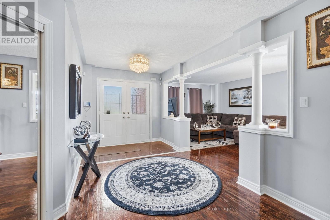
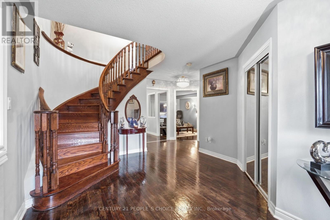
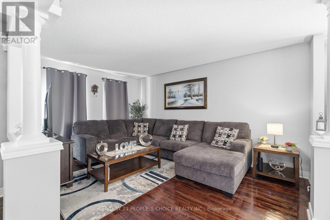
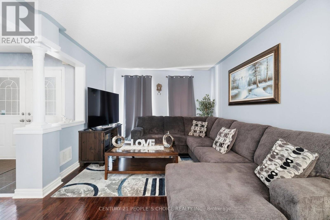
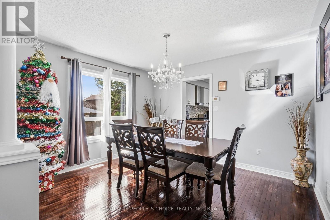
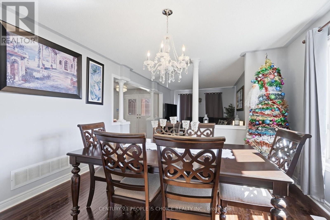
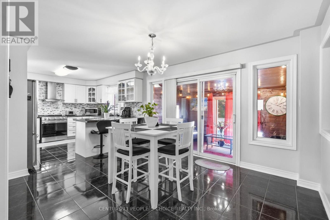
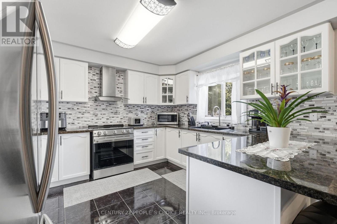
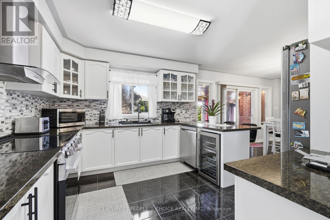
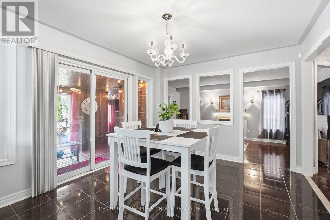
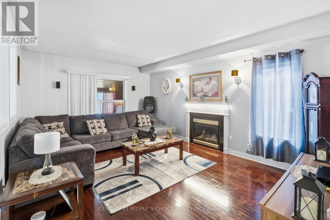
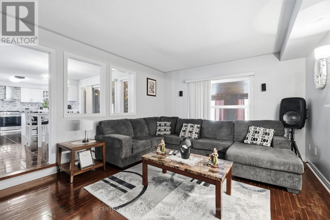
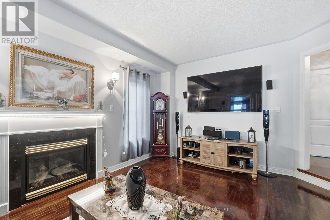
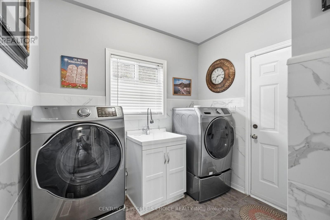
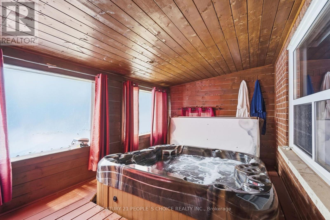
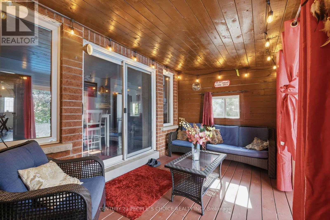
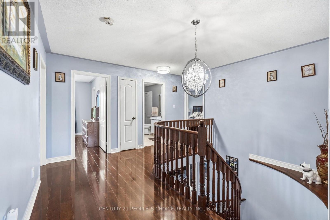
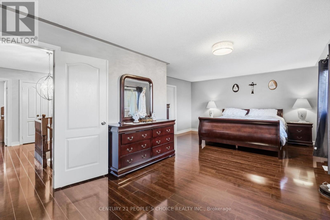
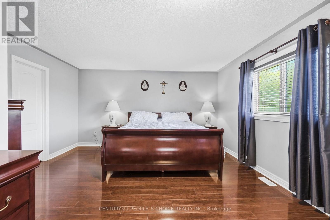
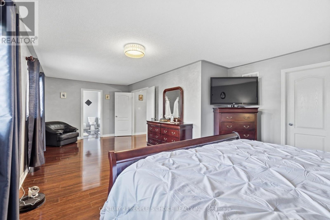
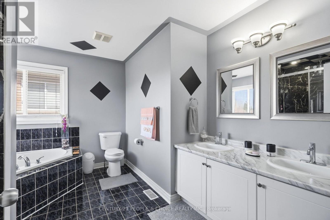
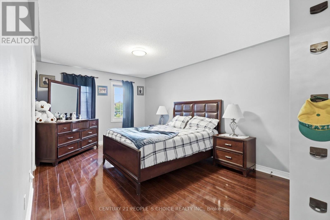
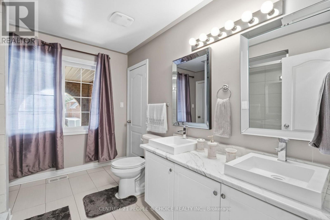
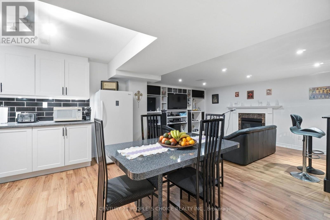
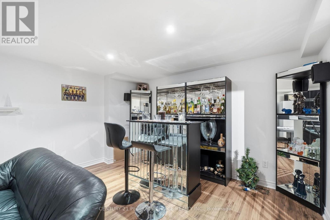
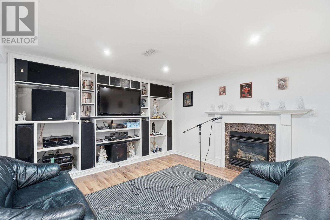
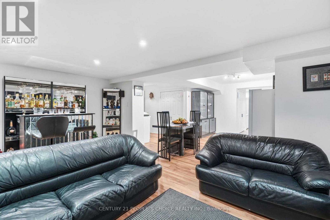
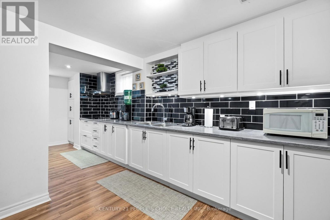
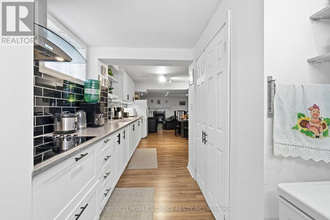
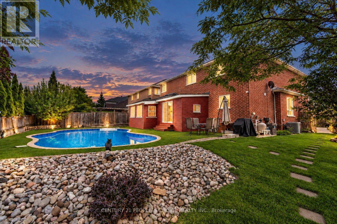
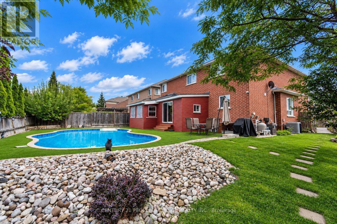
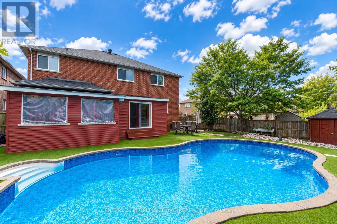
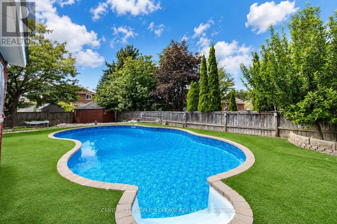
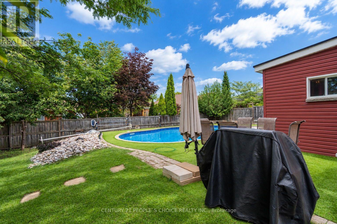
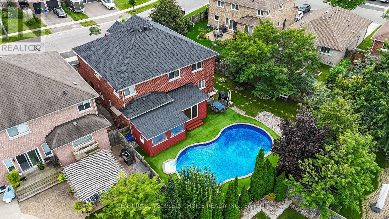
Family fun awaits in this beautifully maintained, fully finished home featuring an inground saltwater pool and spectacular backyard oasis. Ideally situated in a highly sought-after neighbourhood and within walking distance of a private beach, this impressive property offers a large lot, exceptional curb appeal, and a bright, spacious interior complemented by elegant finishes throughout.The thoughtfully designed floor plan features generously sized principal rooms, hardwood and ceramic flooring, main-floor laundry, and an abundance of natural light. The spacious primary bedroom is a private retreat, complete with a large walk-in closet and luxurious ensuite bathroom.Step outside to enjoy the beautifully landscaped backyard, perfect for entertaining, relaxing, and creating lasting family memories around the inground saltwater pool. (id:63203)
Property Details
| MLS® Number | S13755742 |
| Property Type | Single Family |
| Community Name | Innis-Shore |
| Equipment Type | Water Heater |
| Parking Space Total | 6 |
| Pool Type | Inground Pool |
| Rental Equipment Type | Water Heater |
Building
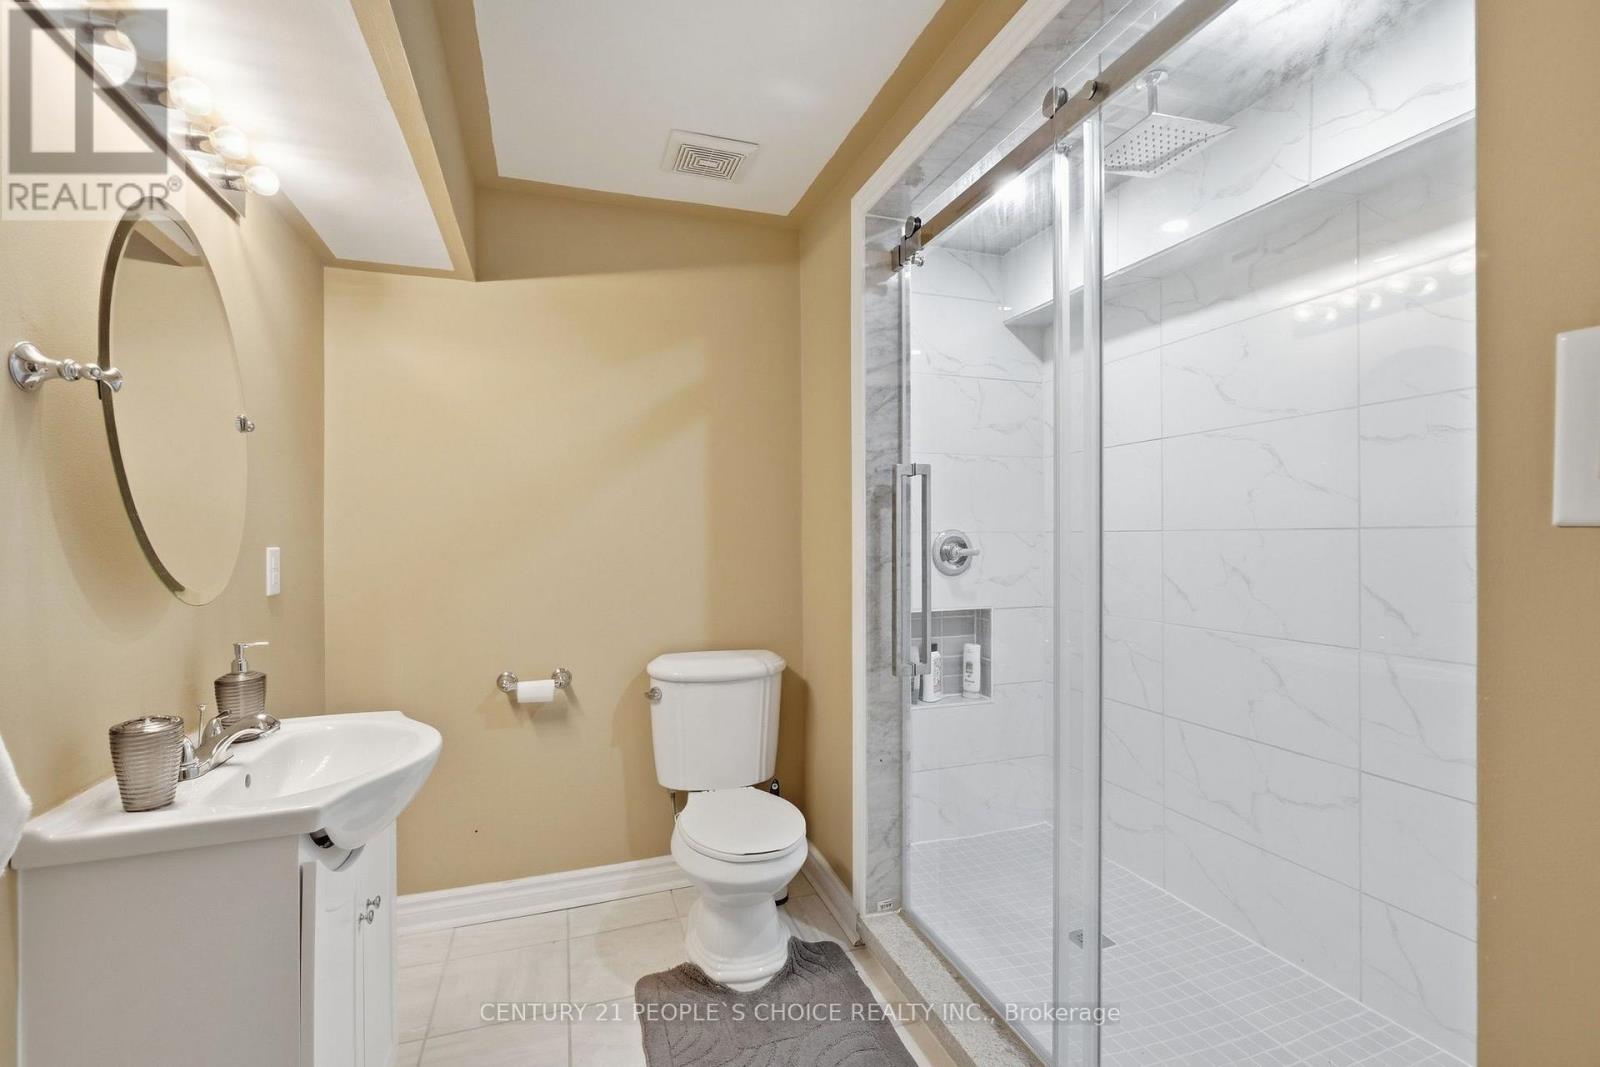
| Bathroom Total | 4 |
| Bedrooms Above Ground | 4 |
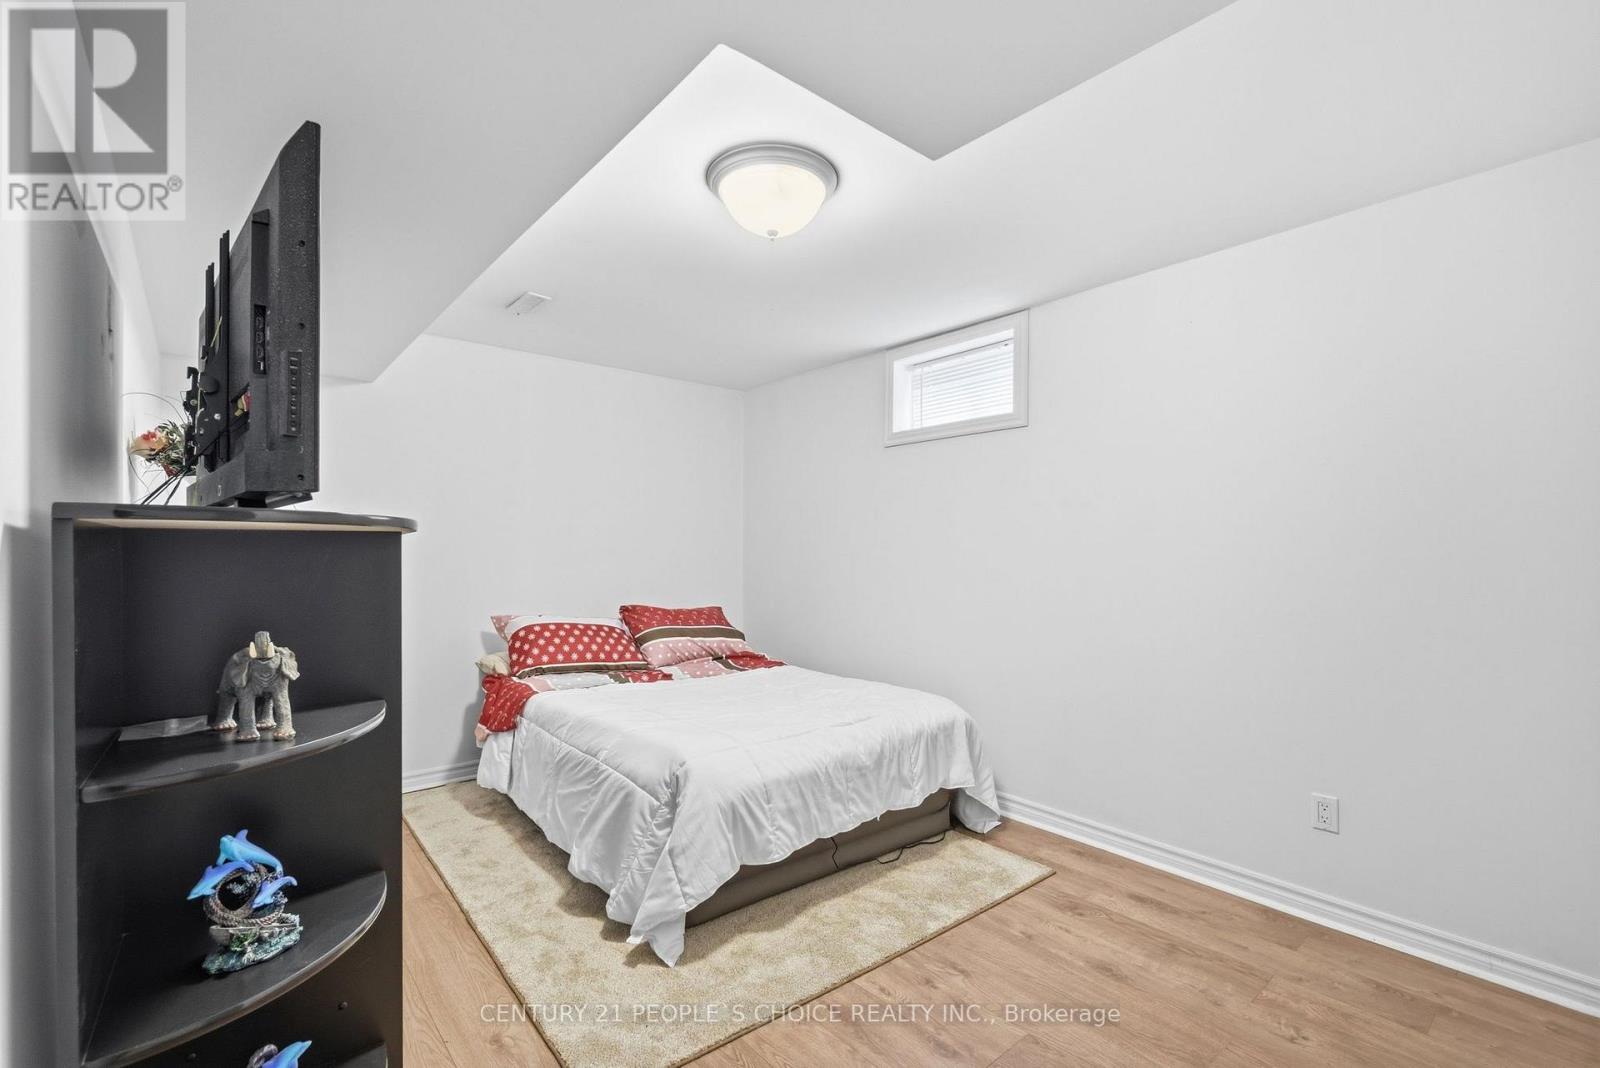
| Bedrooms Below Ground | 2 |
| Bedrooms Total | 6 |
| Appliances | All, Window Coverings |
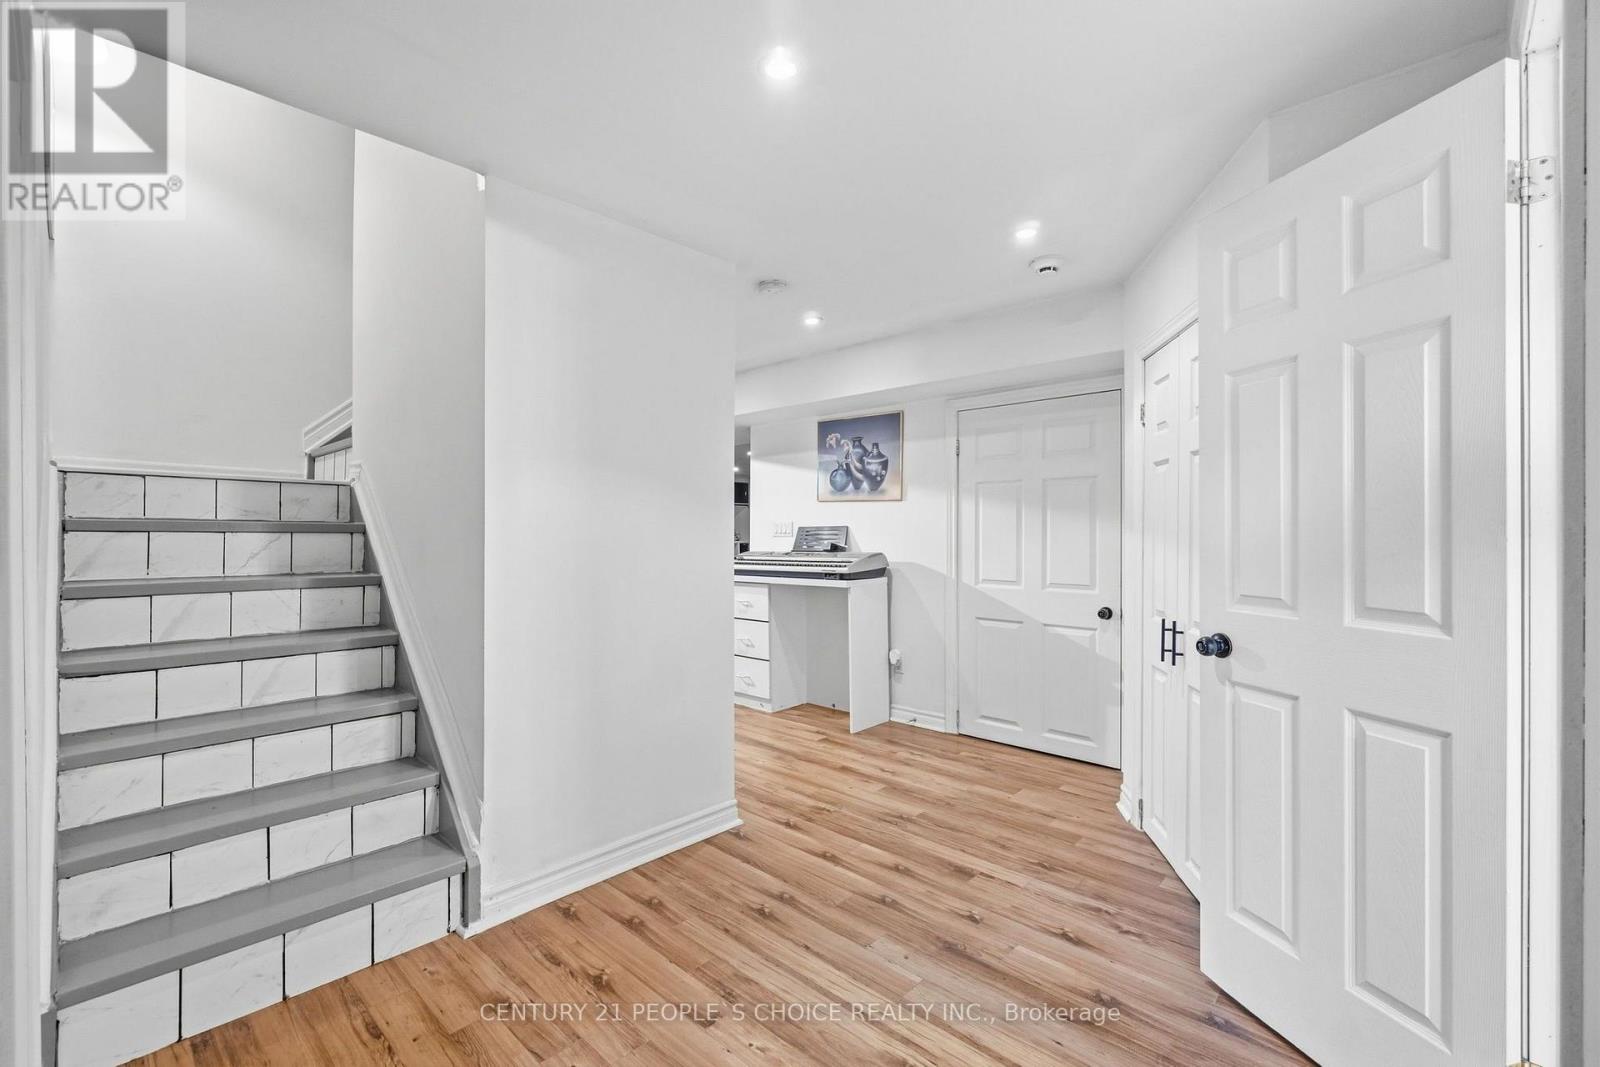
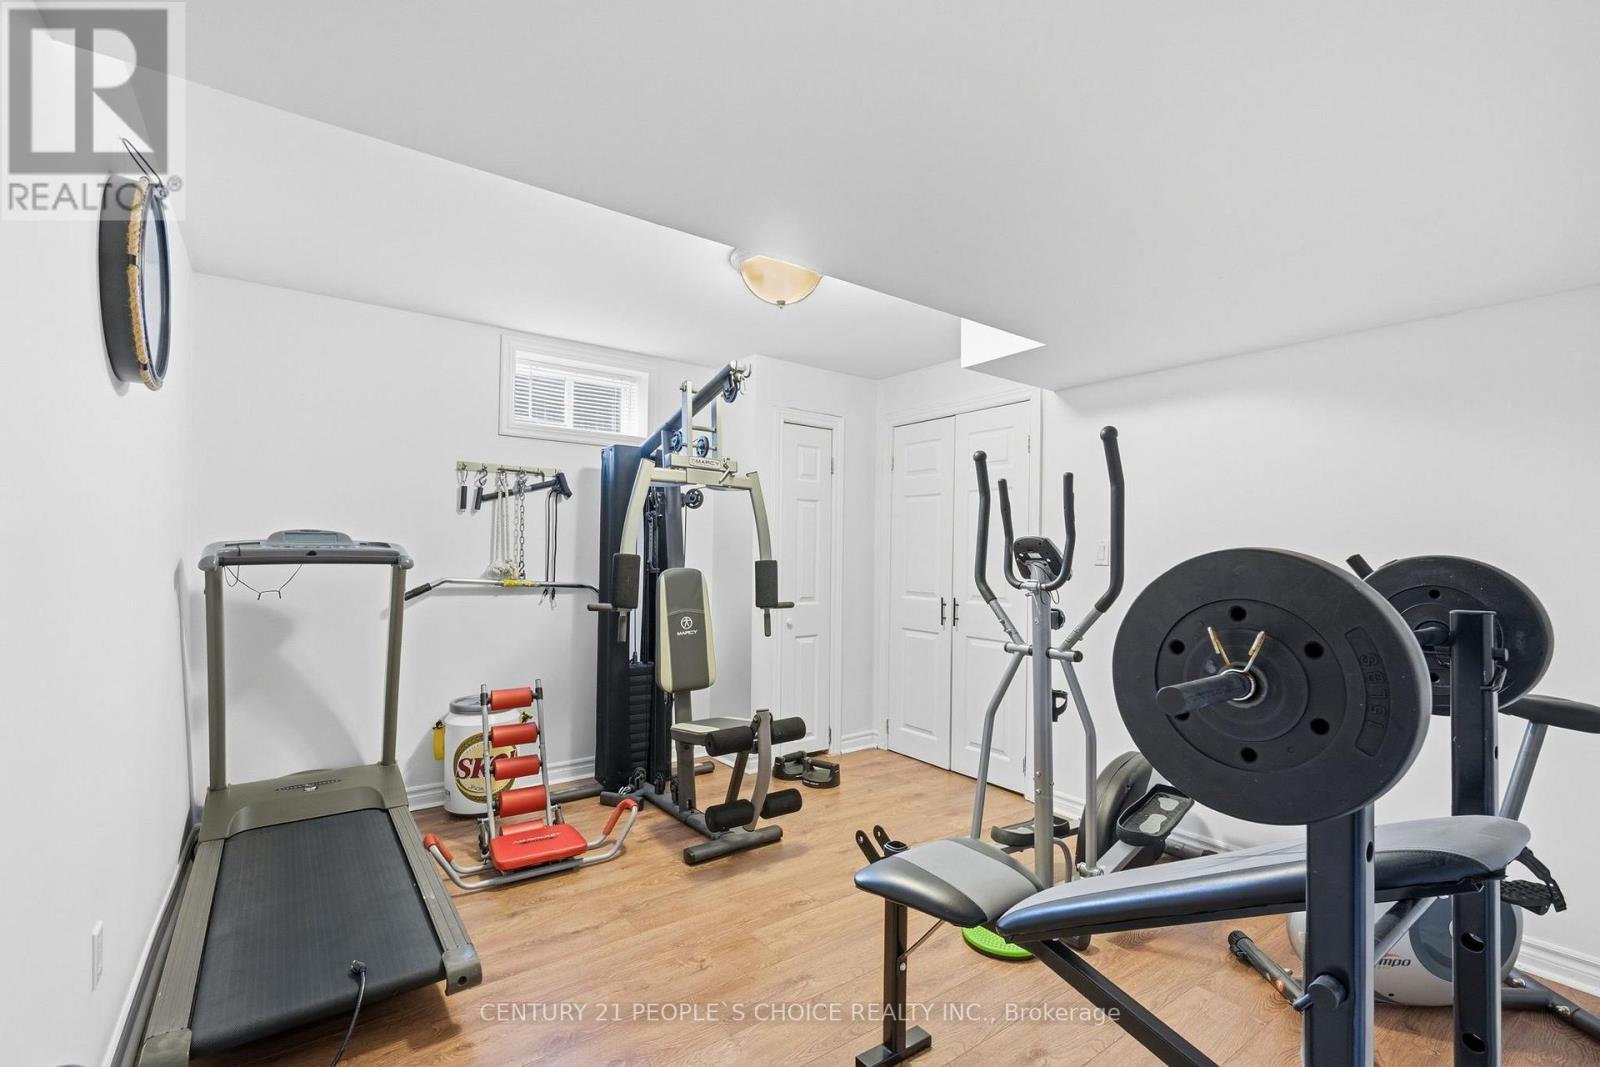
| Basement Development | Finished |
| Basement Type | Full (finished) |
| Construction Style Attachment | Detached |
| Cooling Type | Central Air Conditioning |
| Exterior Finish | Brick |
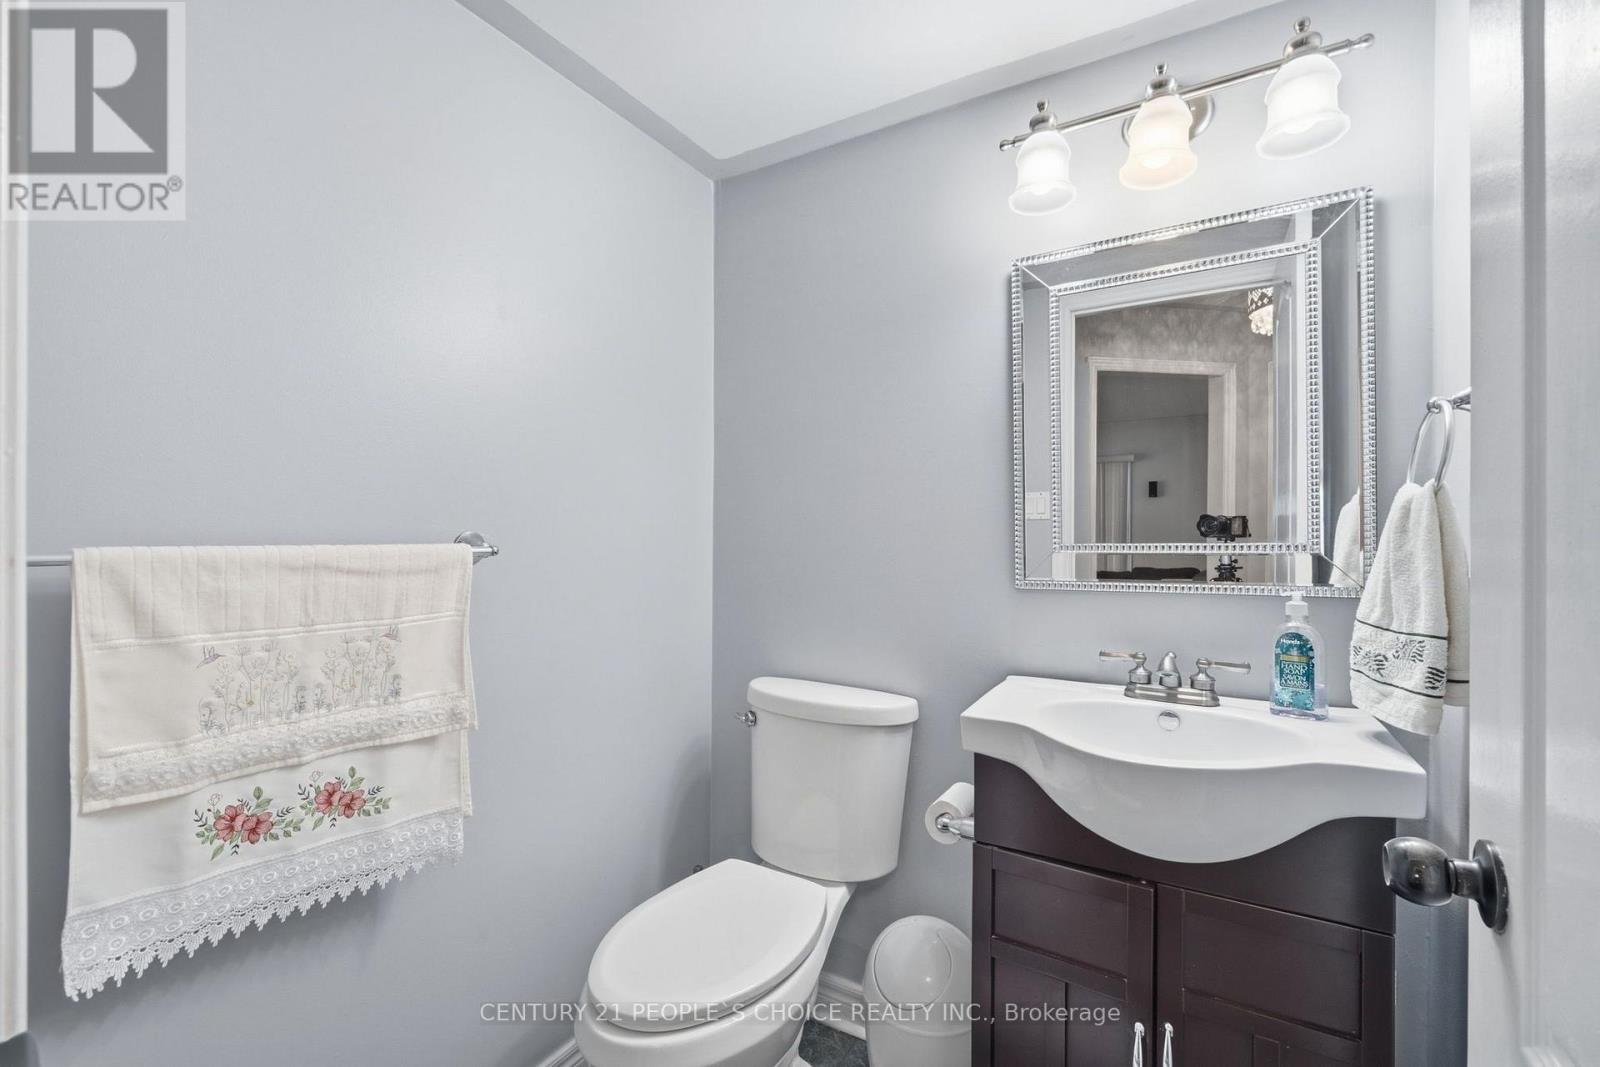
| Half Bath Total | 1 |
| Heating Fuel | Natural Gas |
| Heating Type | Forced Air |
| Stories Total | 2 |
| Size Interior | 2,500 - 3,000 Ft2 |
| Type | House |
| Utility Water | Municipal Water |
Parking
| Attached Garage | |
| No Garage |
Land
| Acreage | No |
| Sewer | Sanitary Sewer |
| Size Frontage | 42 Ft ,9 In |
| Size Irregular | 42.8 Ft ; 42.5 X Irreg |
| Size Total Text | 42.8 Ft ; 42.5 X Irreg|under 1/2 Acre |
| Zoning Description | Res |
Rooms
| Level | Type | Length | Width | Dimensions |
|---|---|---|---|---|
| Second Level | Primary Bedroom | 7.92 m | 4.57 m | 7.92 m x 4.57 m |
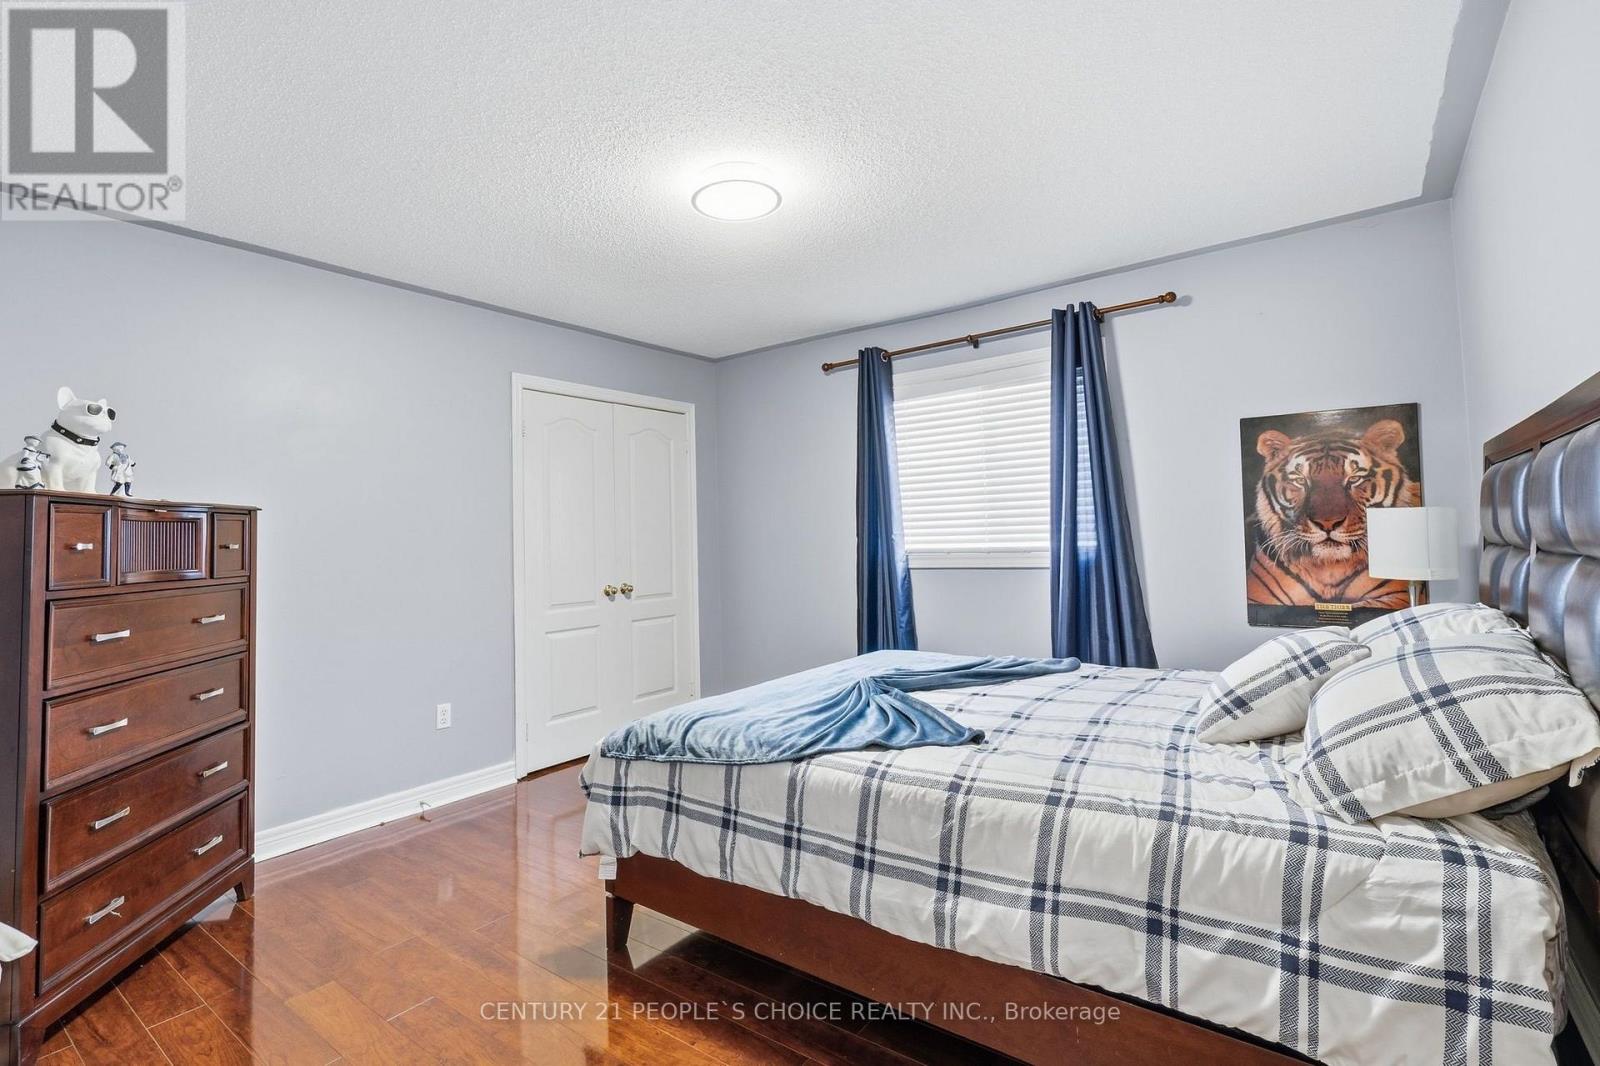
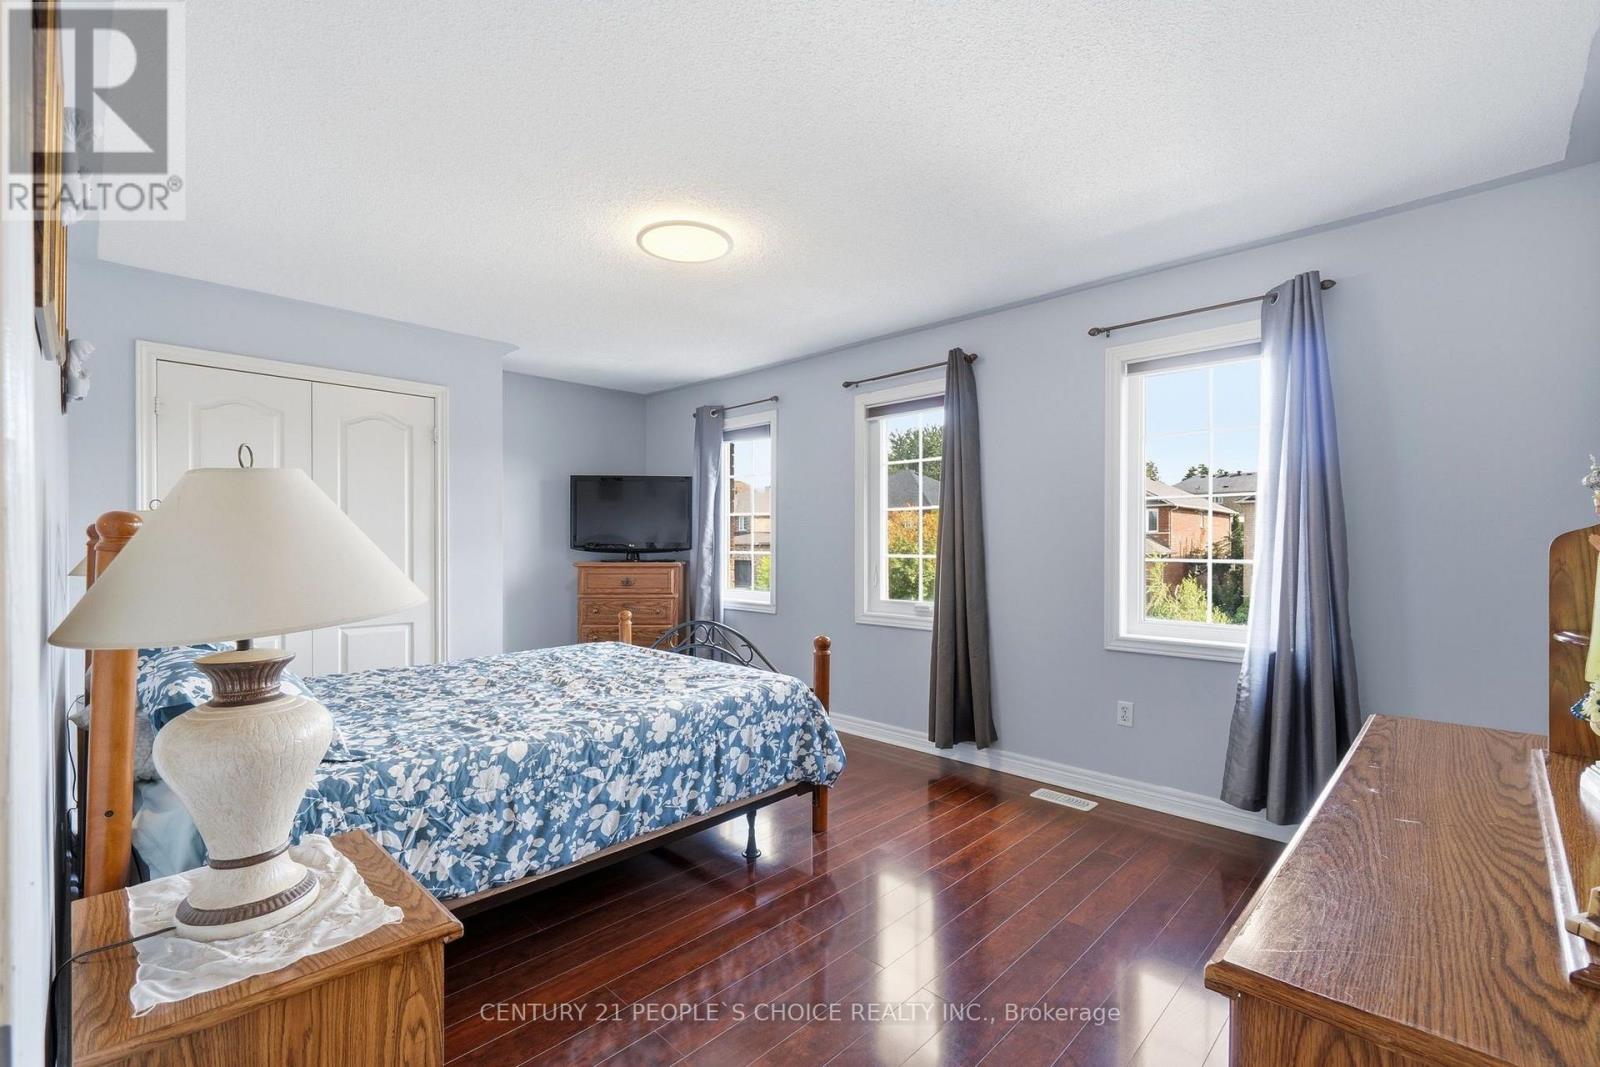
| Second Level | Bedroom | 4.87 m | 3.35 m | 4.87 m x 3.35 m |
| Second Level | Bedroom | 4.87 m | 3.35 m | 4.87 m x 3.35 m |
| Second Level | Bedroom | 3.91 m | 3.91 m | 3.91 m x 3.91 m |
| Basement | Bedroom | 4.26 m | 2.94 m | 4.26 m x 2.94 m |
| Basement | Bedroom | 3.65 m | 3.35 m | 3.65 m x 3.35 m |
| Main Level | Kitchen | 3.65 m | 3.35 m | 3.65 m x 3.35 m |
| Main Level | Eating Area | 4.19 m | 3.35 m | 4.19 m x 3.35 m |
| Main Level | Family Room | 5.48 m | 3.96 m | 5.48 m x 3.96 m |
| Main Level | Dining Room | 3.75 m | 3.5 m | 3.75 m x 3.5 m |
| Main Level | Living Room | 4.74 m | 3.35 m | 4.74 m x 3.35 m |
Contact Us
Contact us for more information

The trademarks REALTOR®, REALTORS®, and the REALTOR® logo are controlled by The Canadian Real Estate Association (CREA) and identify real estate professionals who are members of CREA. The trademarks MLS®, Multiple Listing Service® and the associated logos are owned by The Canadian Real Estate Association (CREA) and identify the quality of services provided by real estate professionals who are members of CREA. The trademark DDF® is owned by The Canadian Real Estate Association (CREA) and identifies CREA's Data Distribution Facility (DDF®)
September 10 2026 11:29:09
Toronto Regional Real Estate Board
Century 21 People's Choice Realty Inc.