

4 Somerset Drive Brampton, Ontario L6Z 1C6

$3,000 Monthly
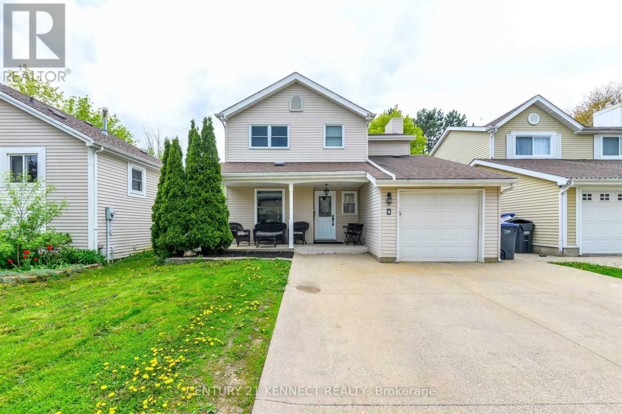
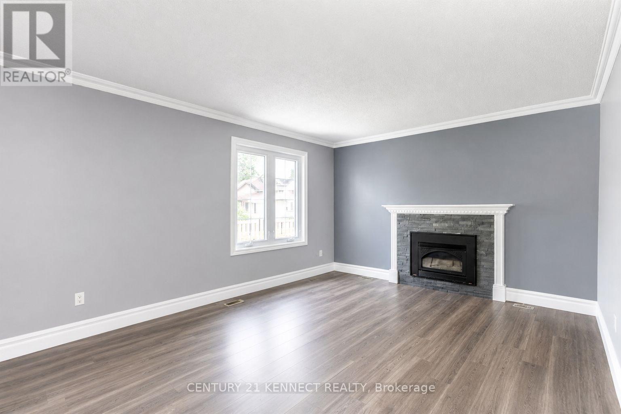
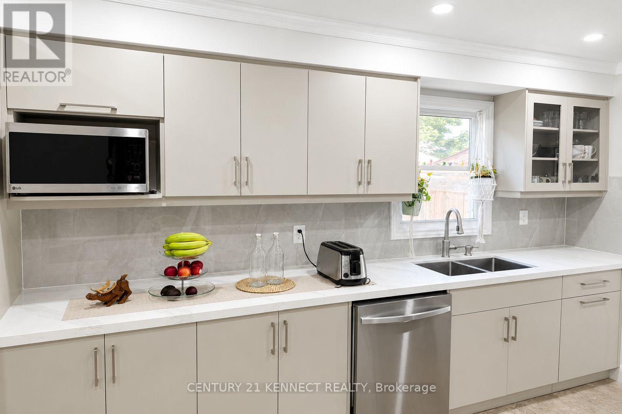
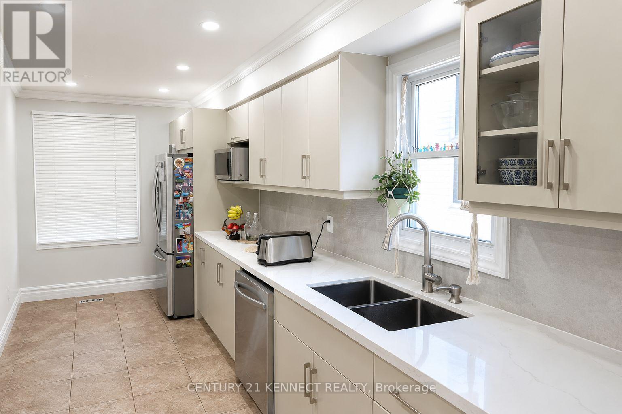
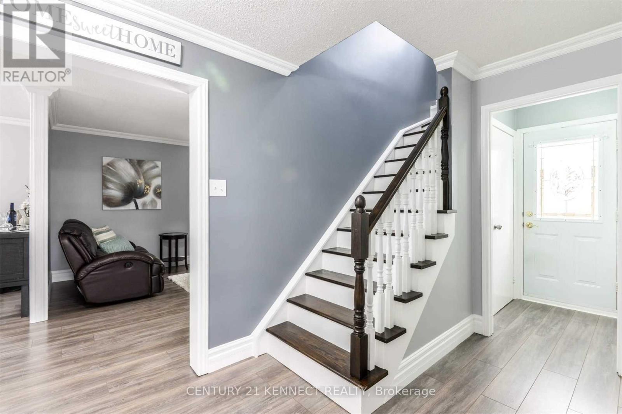
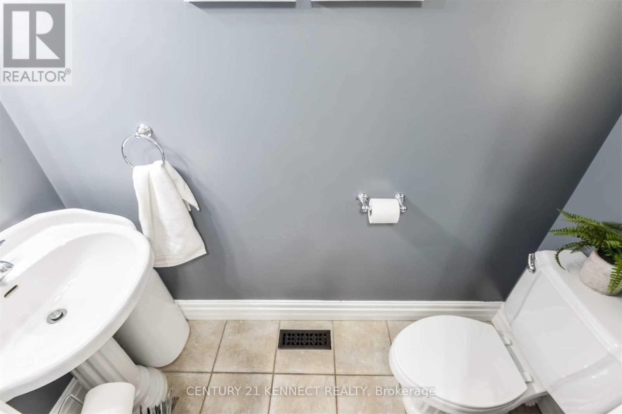
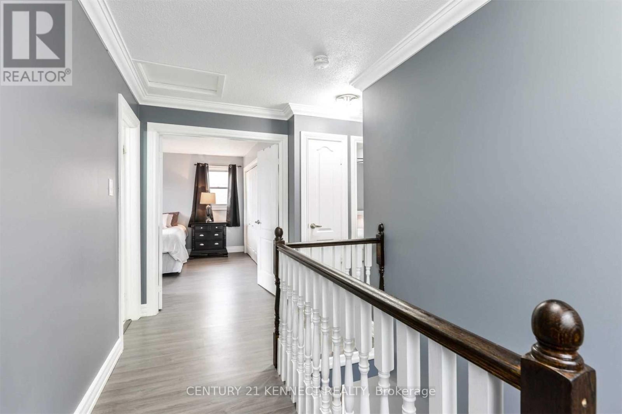
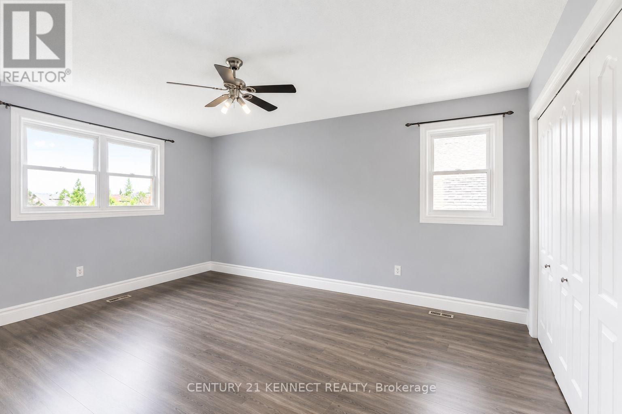
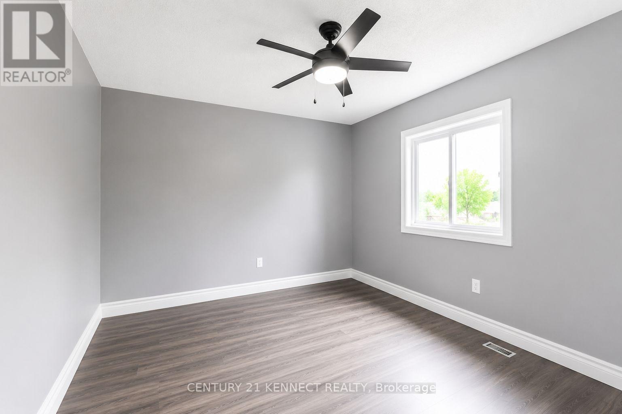
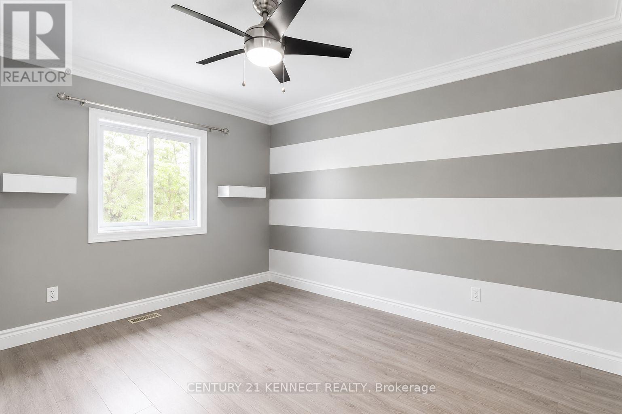
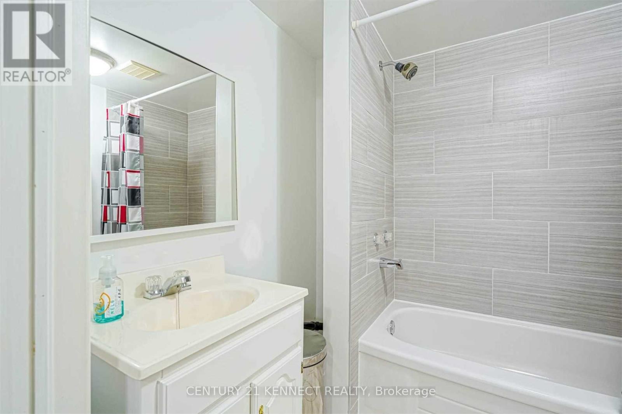
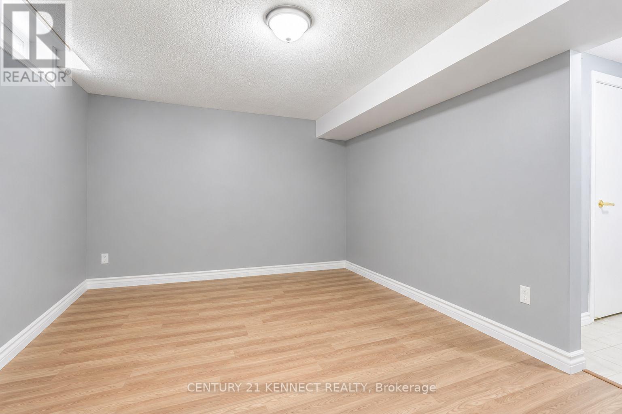
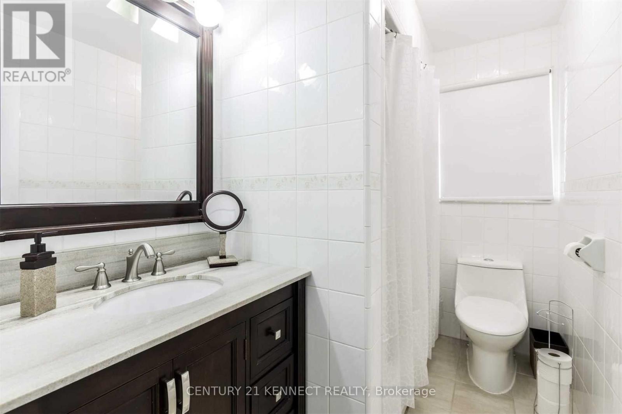
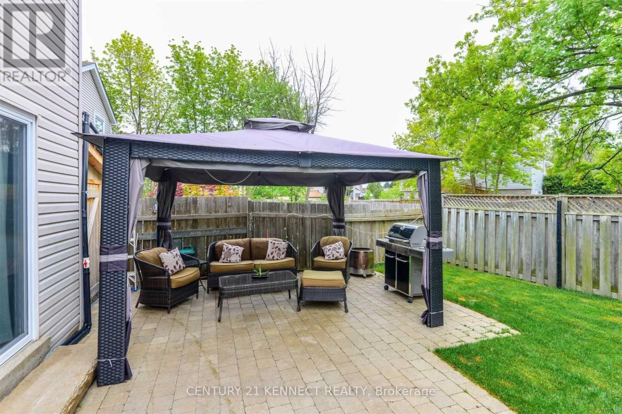
Welcome to 4 Somerset Dr! Bright and spacious detached home for lease in the highly sought-after Heart Lake community. This beautifully maintained home features 3+1 generous-sized bedrooms and a newly renovated kitchen with almost-new stainless steel appliances. Enjoy a functional open-concept layout with separate living and dining rooms, perfect for comfortable family living. Loaded with upgrades including laminate flooring throughout, crown molding, updated washrooms, and a new front entry door. The exposed concrete driveway offers ample parking, while the private backyard features interlocking stone and a garden shed, providing an ideal outdoor space to relax or entertain. Located in a family-friendly neighborhood close to top-rated schools, parks, Heart Lake Conservation Area, recreation center, shopping, public transit, and major highways. A fantastic opportunity to lease a move-in-ready home in one of Brampton's most desirable communities. (id:63203)
Property Details
| MLS® Number | W13612884 |
| Property Type | Single Family |
| Community Name | Heart Lake West |
| Amenities Near By | Public Transit, Schools |
| Features | Conservation/green Belt, Carpet Free |
| Parking Space Total | 5 |
| Structure | Shed |
Building
| Bathroom Total | 3 |
| Bedrooms Above Ground | 3 |
| Bedrooms Total | 3 |
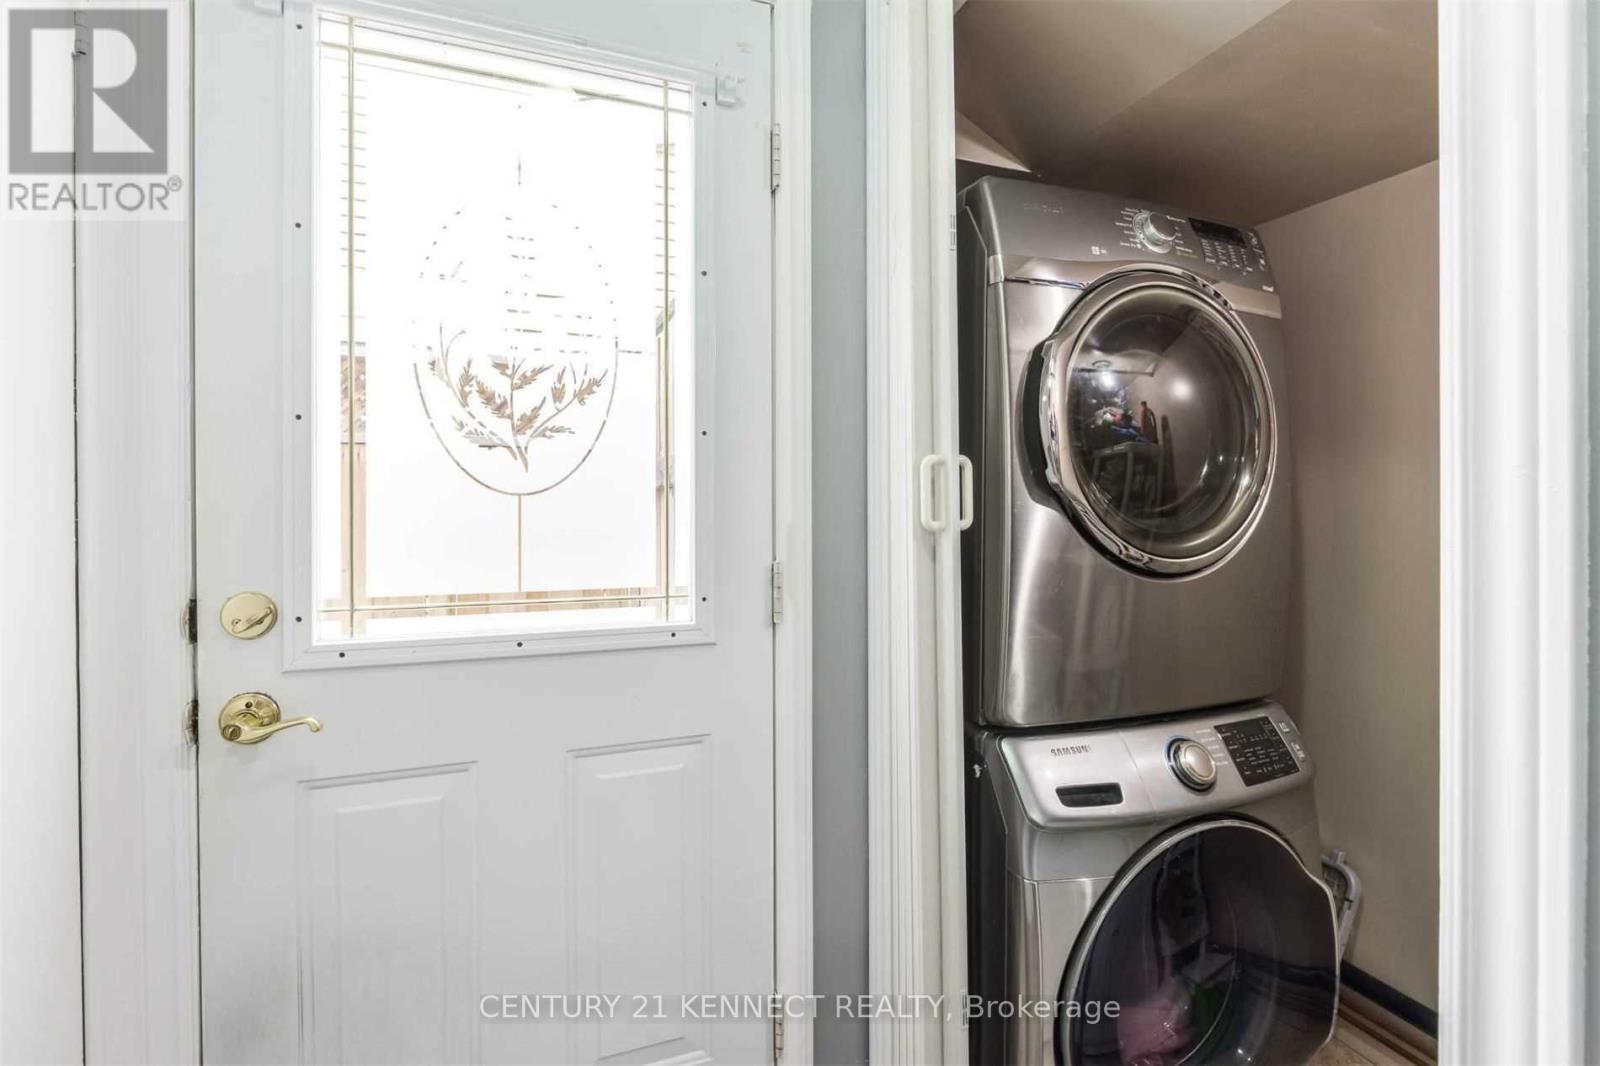
| Appliances | Blinds, Dryer, Washer |
| Basement Development | Finished |
| Basement Type | N/a (finished) |
| Construction Style Attachment | Detached |
| Cooling Type | Central Air Conditioning |
| Exterior Finish | Vinyl Siding |
| Fireplace Present | Yes |
| Flooring Type | Laminate, Ceramic |
| Foundation Type | Concrete |
| Half Bath Total | 1 |
| Heating Fuel | Natural Gas |
| Heating Type | Forced Air |
| Stories Total | 2 |
| Size Interior | 1,500 - 2,000 Ft2 |
| Type | House |
| Utility Water | Municipal Water |
Parking
| Attached Garage | |
| Garage |
Land
| Acreage | No |
| Fence Type | Fenced Yard |
| Land Amenities | Public Transit, Schools |
| Sewer | Sanitary Sewer |
Rooms
| Level | Type | Length | Width | Dimensions |
|---|---|---|---|---|
| Second Level | Primary Bedroom | 4.52 m | 3.73 m | 4.52 m x 3.73 m |
| Second Level | Bedroom 2 | 3.43 m | 4.06 m | 3.43 m x 4.06 m |
| Second Level | Bedroom 3 | 2.97 m | 3.68 m | 2.97 m x 3.68 m |
| Basement | Recreational, Games Room | 3.53 m | 4.72 m | 3.53 m x 4.72 m |
| Basement | Other | 3.4 m | 3.02 m | 3.4 m x 3.02 m |
| Main Level | Family Room | 4.52 m | 3.66 m | 4.52 m x 3.66 m |
| Main Level | Dining Room | 3.61 m | 3.35 m | 3.61 m x 3.35 m |
| Main Level | Kitchen | 3.3 m | 3.07 m | 3.3 m x 3.07 m |
| Main Level | Eating Area | 2.59 m | 3.07 m | 2.59 m x 3.07 m |
Contact Us
Contact us for more information

The trademarks REALTOR®, REALTORS®, and the REALTOR® logo are controlled by The Canadian Real Estate Association (CREA) and identify real estate professionals who are members of CREA. The trademarks MLS®, Multiple Listing Service® and the associated logos are owned by The Canadian Real Estate Association (CREA) and identify the quality of services provided by real estate professionals who are members of CREA. The trademark DDF® is owned by The Canadian Real Estate Association (CREA) and identifies CREA's Data Distribution Facility (DDF®)
July 28 2026 08:35:52
Toronto Regional Real Estate Board
Century 21 Kennect Realty