

40 Crellin (First Floor) Street Ajax, Ontario L1Z 0P1

$2,100 Monthly
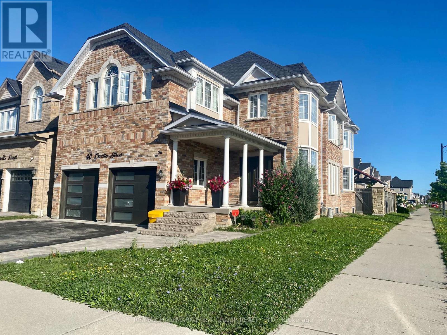
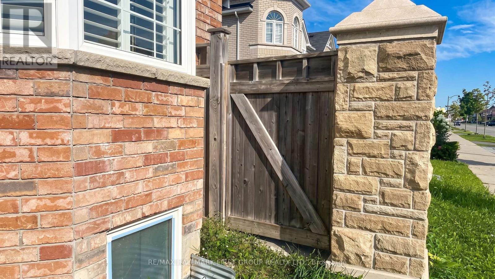
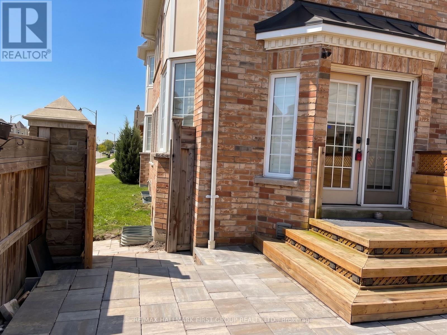
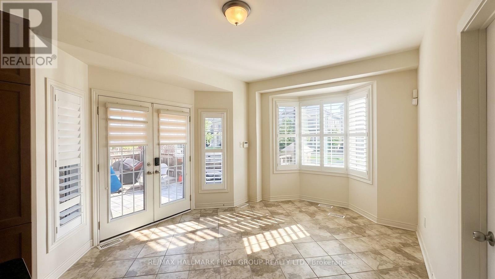
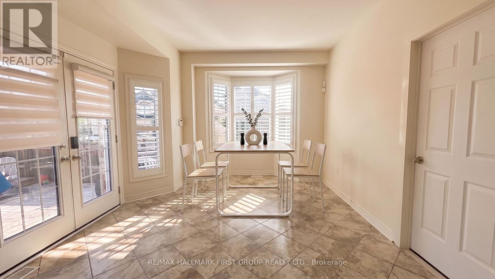
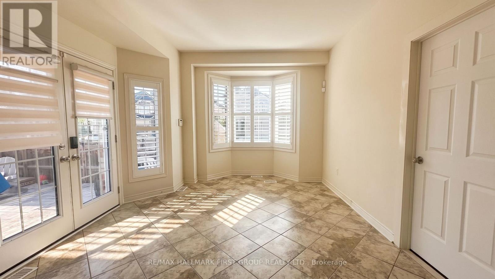
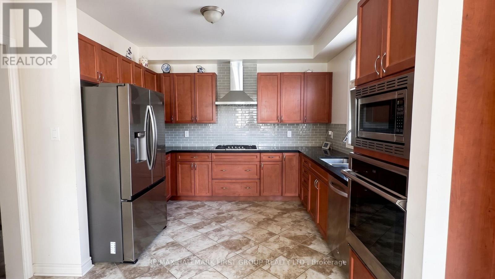
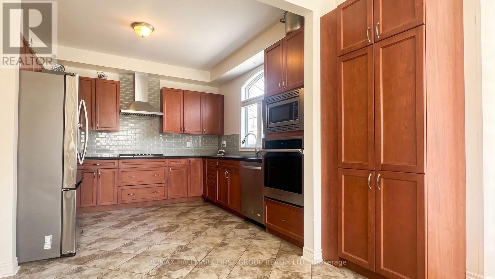
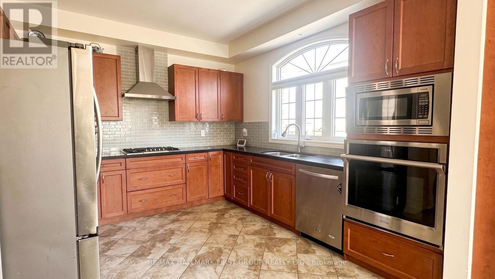
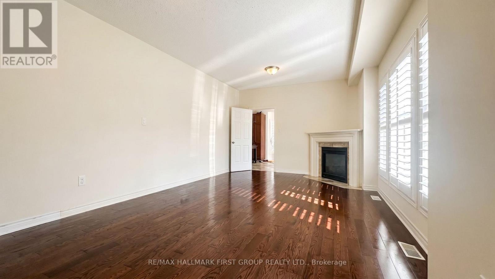
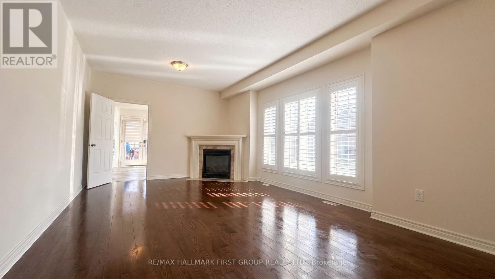
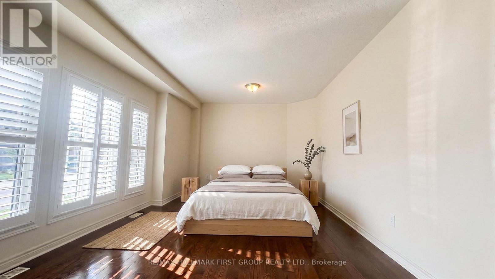
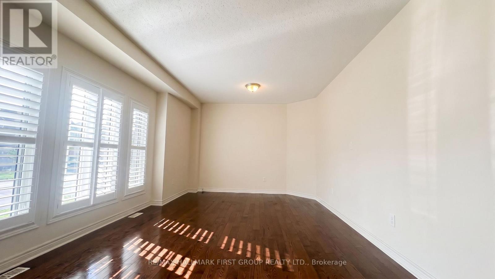
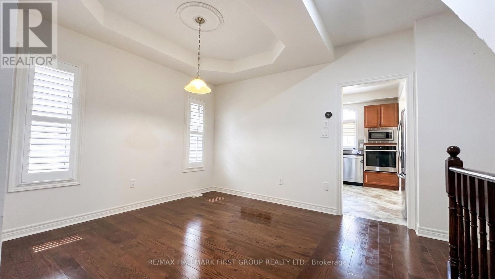
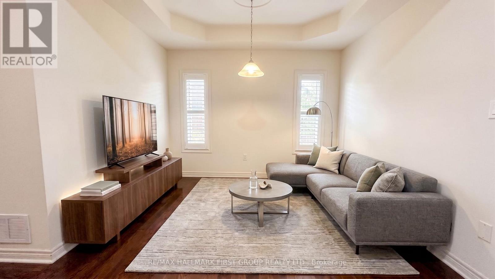
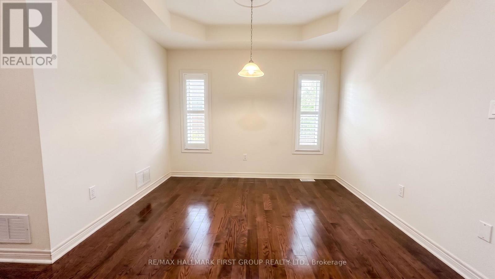
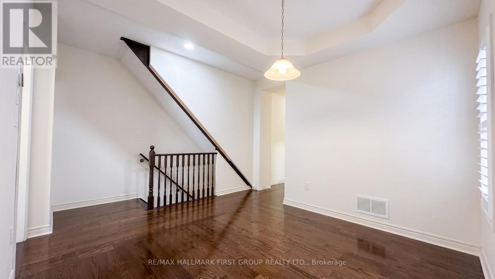
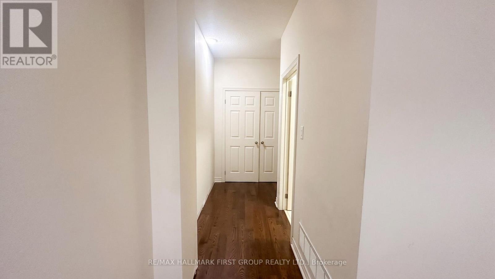
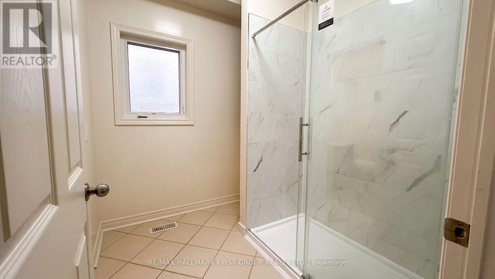
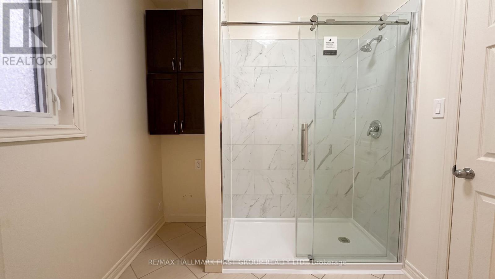
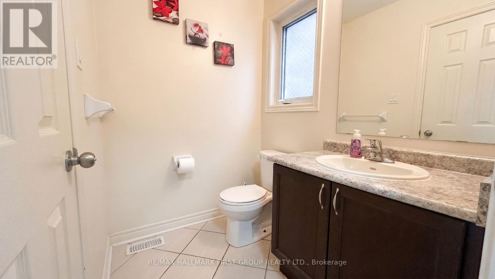
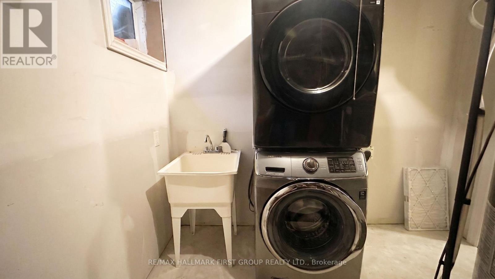
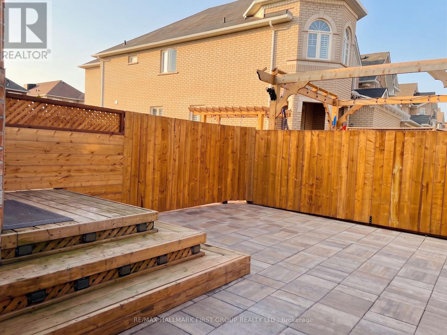
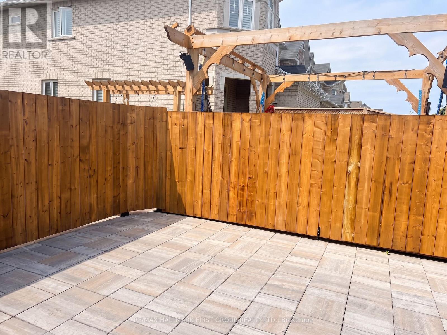
Welcome to this bright and unique appointed main-floor 1-bedroom, 1-bathroom private unit, just minutes from the Ajax waterfront. Featuring a gourmet kitchen with quartz countertops, high-end appliances, a spacious pantry, and convenient private in-suite laundry. The large, bright bedroom offers plenty of natural light, while California shutters and 9-foot ceilings add elegance throughout. Situated on a bright corner lot in a vibrant community, close to schools, shopping, Highway 401, parks, trails, and natural amenities. Enjoy your own paved private backyard, perfect for relaxing and outdoor enjoyment. (id:63203)
Property Details
| MLS® Number | E13742014 |
| Property Type | Single Family |
| Community Name | South East |
| Amenities Near By | Hospital, Park, Place Of Worship, Public Transit, Schools |
| Features | Paved Yard |
| Parking Space Total | 1 |
Building
| Bathroom Total | 1 |
| Bedrooms Above Ground | 1 |
| Bedrooms Total | 1 |
| Basement Development | Other, See Remarks |
| Basement Type | N/a (other, See Remarks) |
| Construction Style Attachment | Detached |
| Cooling Type | Central Air Conditioning |
| Exterior Finish | Brick |
| Fireplace Present | Yes |
| Flooring Type | Ceramic, Hardwood |
| Foundation Type | Concrete |
| Heating Fuel | Natural Gas |
| Heating Type | Forced Air |
| Stories Total | 2 |
| Size Interior | 0 - 699 Ft2 |
| Type | House |
| Utility Water | Municipal Water |
Parking
| No Garage |
Land
| Acreage | No |
| Fence Type | Fenced Yard |
| Land Amenities | Hospital, Park, Place Of Worship, Public Transit, Schools |
| Sewer | Sanitary Sewer |
| Size Depth | 113 Ft ,2 In |
| Size Frontage | 40 Ft ,7 In |
| Size Irregular | 40.6 X 113.2 Ft ; Irregular Lot As Per Mpac And Survey |
| Size Total Text | 40.6 X 113.2 Ft ; Irregular Lot As Per Mpac And Survey |
Rooms
| Level | Type | Length | Width | Dimensions |
|---|---|---|---|---|
| Main Level | Eating Area | 3.05 m | 4.65 m | 3.05 m x 4.65 m |
| Main Level | Living Room | 3.51 m | 2.79 m | 3.51 m x 2.79 m |
| Main Level | Bedroom | 6.45 m | 3.91 m | 6.45 m x 3.91 m |
Contact Us
Contact us for more information

The trademarks REALTOR®, REALTORS®, and the REALTOR® logo are controlled by The Canadian Real Estate Association (CREA) and identify real estate professionals who are members of CREA. The trademarks MLS®, Multiple Listing Service® and the associated logos are owned by The Canadian Real Estate Association (CREA) and identify the quality of services provided by real estate professionals who are members of CREA. The trademark DDF® is owned by The Canadian Real Estate Association (CREA) and identifies CREA's Data Distribution Facility (DDF®)
September 03 2026 07:01:20
Toronto Regional Real Estate Board
RE/MAX Hallmark First Group Realty Ltd.