

40 Jay Street Brampton, Ontario L6Z 3V5

$3,200 Monthly
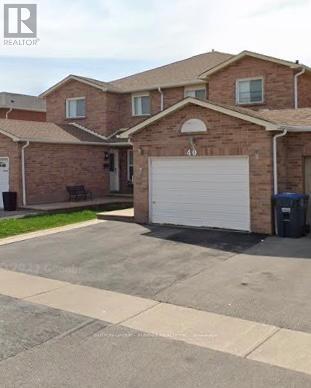
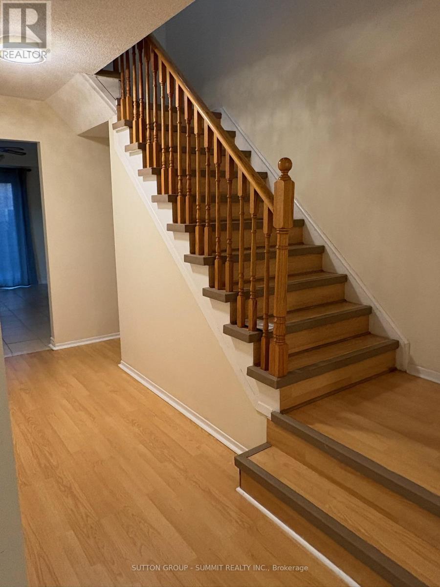
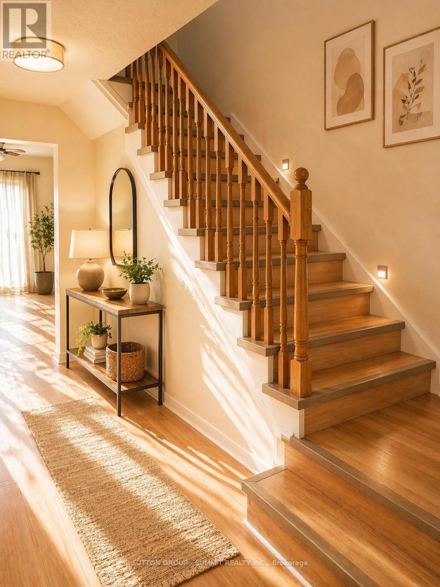
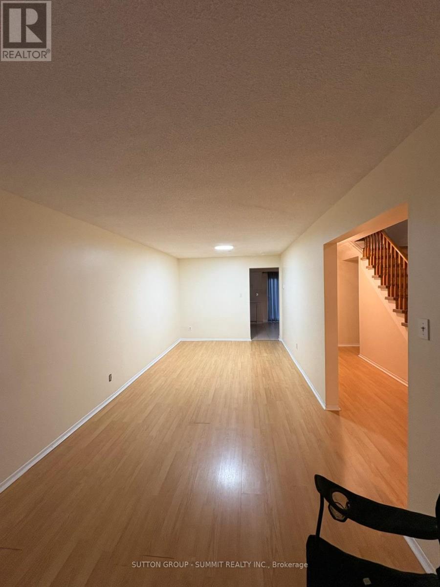
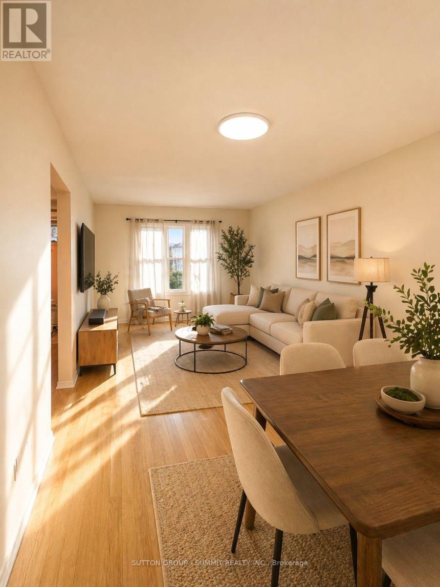
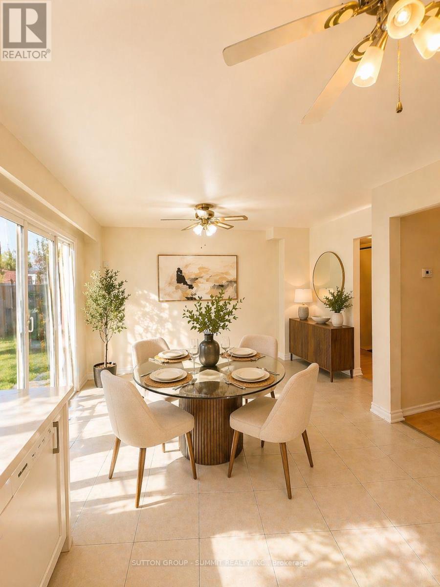
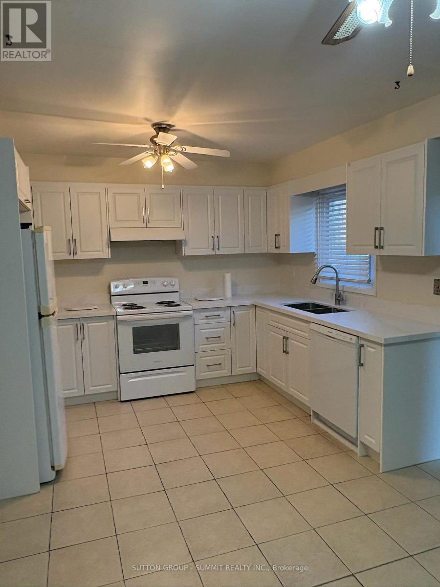
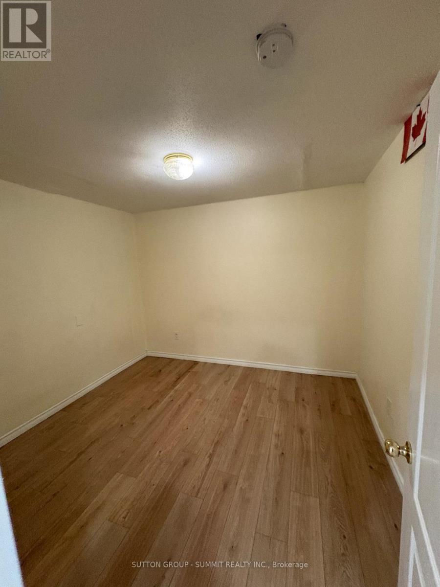
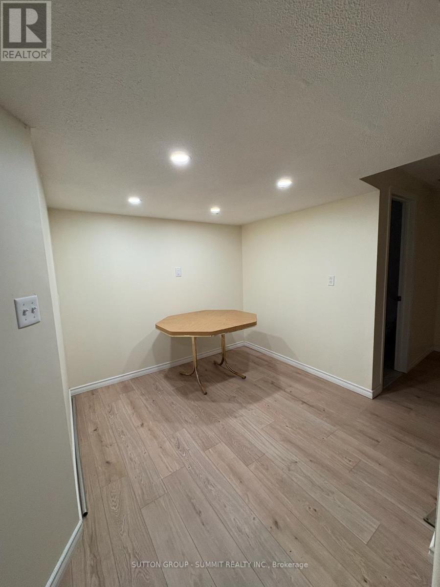
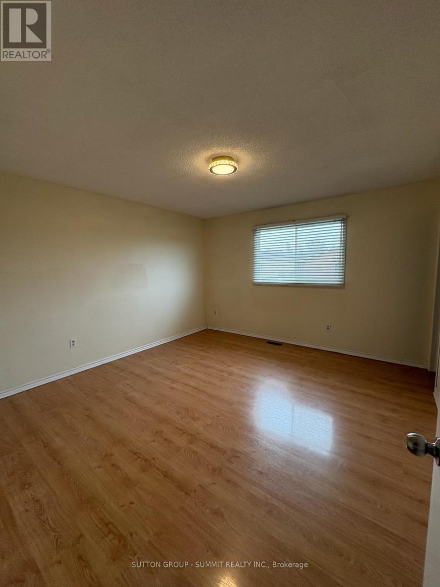
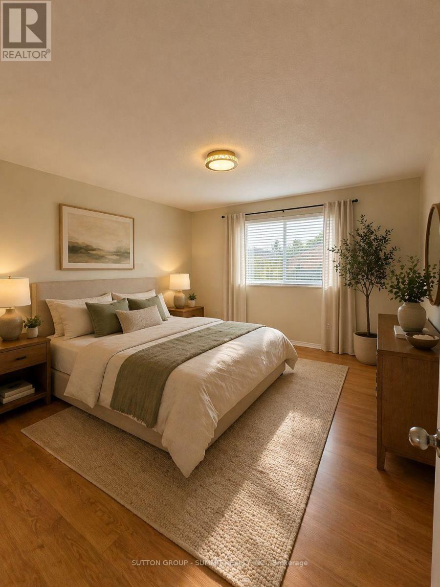
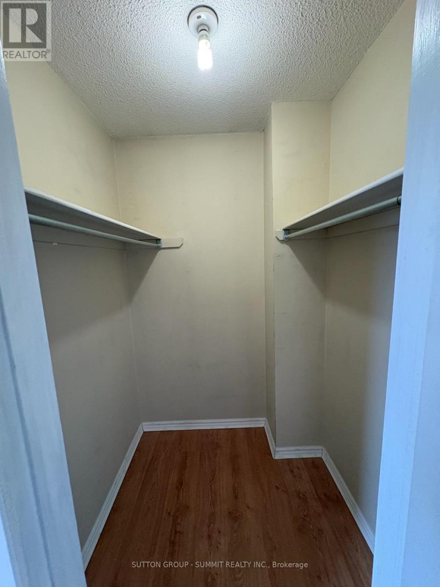
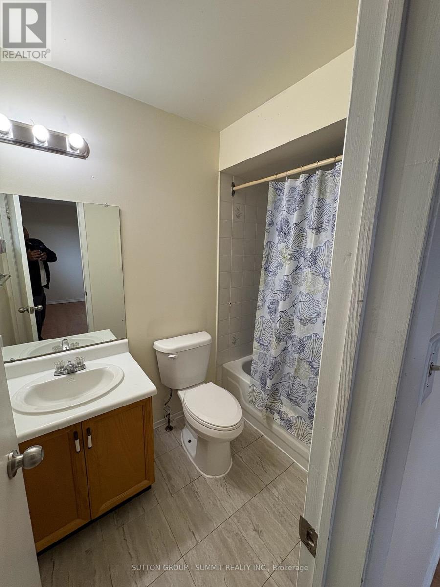
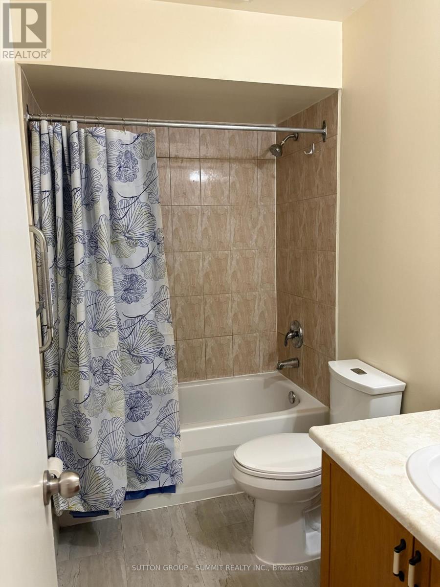
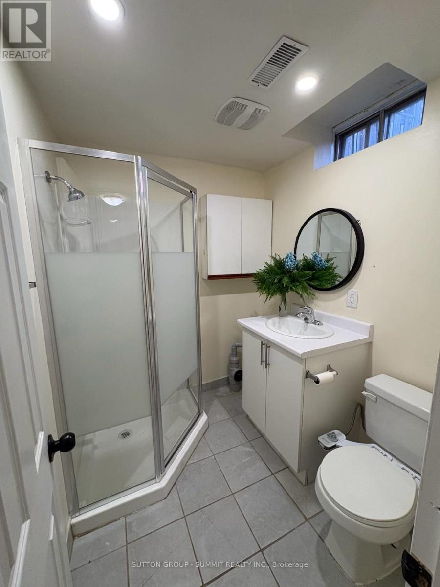
Welcome to 40 Jay St in Brampton's desirable Heart Lake Community. This spacious home offers 3+2 bedrooms and full bathrooms, making it ideal for growing families or those seeking extra space. Step inside to a large open concept living and dining area, perfect for entertaining or everyday living. The bright kitchen is filled with natural light and offers a functional layout for cooking and gathering. With additional bedrooms in the lower level, there's plenty of room for guests, a home office, or extended family. Located in a quiet, family-friendly neighbourhood close to parks, school, shopping, and major highways, this home combines comfort, space and convenience. (id:63203)
Property Details
| MLS® Number | W13573044 |
| Property Type | Single Family |
| Community Name | Heart Lake West |
| Amenities Near By | Public Transit |
| Features | Conservation/green Belt |
| Parking Space Total | 3 |
Building
| Bathroom Total | 3 |
| Bedrooms Above Ground | 3 |
| Bedrooms Below Ground | 2 |
| Bedrooms Total | 5 |
| Basement Development | Finished |
| Basement Type | Full (finished) |
| Construction Style Attachment | Semi-detached |
| Cooling Type | Central Air Conditioning |
| Exterior Finish | Brick |
| Foundation Type | Unknown |
| Heating Fuel | Natural Gas |
| Heating Type | Forced Air |
| Stories Total | 2 |
| Size Interior | 1,500 - 2,000 Ft2 |
| Type | House |
| Utility Water | Municipal Water |
Parking
| Attached Garage | |
| Garage |
Land
| Acreage | No |
| Land Amenities | Public Transit |
| Sewer | Sanitary Sewer |
Rooms
| Level | Type | Length | Width | Dimensions |
|---|---|---|---|---|
| Second Level | Primary Bedroom | 3.65 m | 3.96 m | 3.65 m x 3.96 m |
| Second Level | Bedroom 2 | 4.87 m | 2.43 m | 4.87 m x 2.43 m |
| Second Level | Bedroom 3 | 3.96 m | 2.43 m | 3.96 m x 2.43 m |
| Main Level | Living Room | 7.54 m | 2.98 m | 7.54 m x 2.98 m |
| Main Level | Dining Room | 7.54 m | 2.98 m | 7.54 m x 2.98 m |
| Main Level | Kitchen | 4.57 m | 3.35 m | 4.57 m x 3.35 m |
Contact Us
Contact us for more information

The trademarks REALTOR®, REALTORS®, and the REALTOR® logo are controlled by The Canadian Real Estate Association (CREA) and identify real estate professionals who are members of CREA. The trademarks MLS®, Multiple Listing Service® and the associated logos are owned by The Canadian Real Estate Association (CREA) and identify the quality of services provided by real estate professionals who are members of CREA. The trademark DDF® is owned by The Canadian Real Estate Association (CREA) and identifies CREA's Data Distribution Facility (DDF®)
July 16 2026 07:07:30
Toronto Regional Real Estate Board
Sutton Group - Summit Realty Inc.