

4009 - 3900 Confederation Pkwy Mississauga, Ontario L5B 0M3

$2,750 Monthly
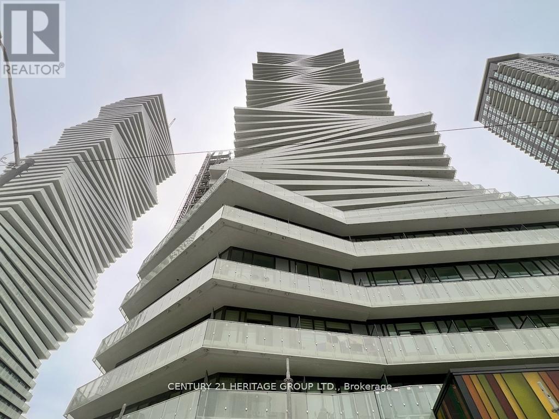
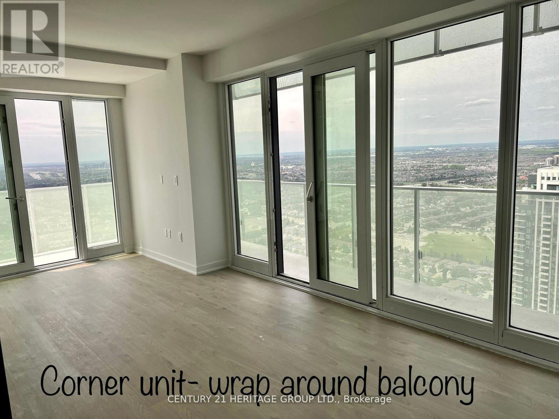
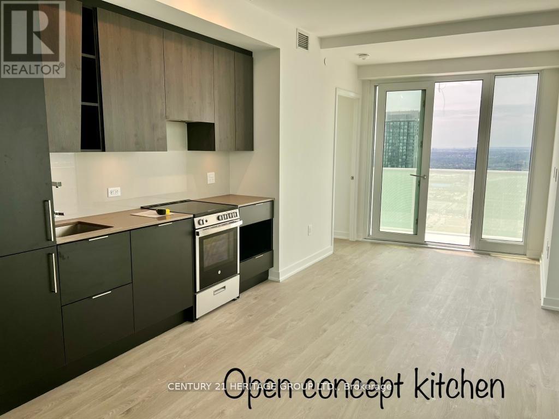
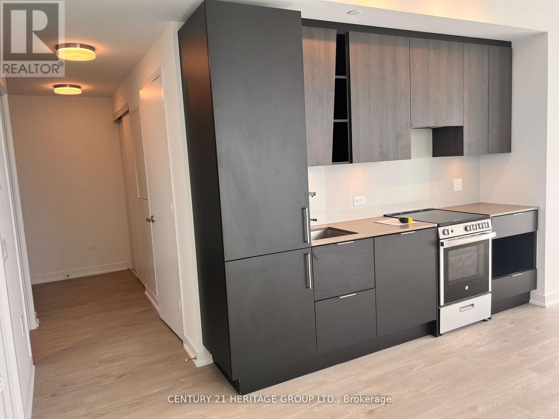
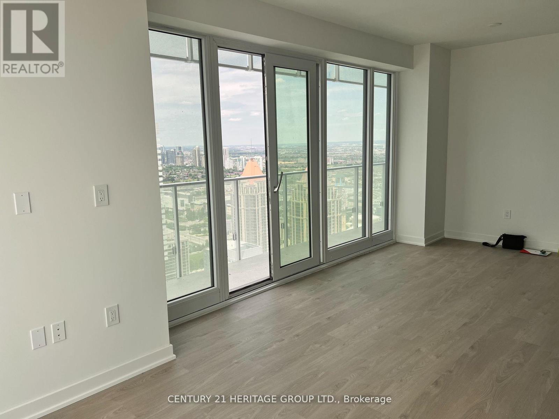
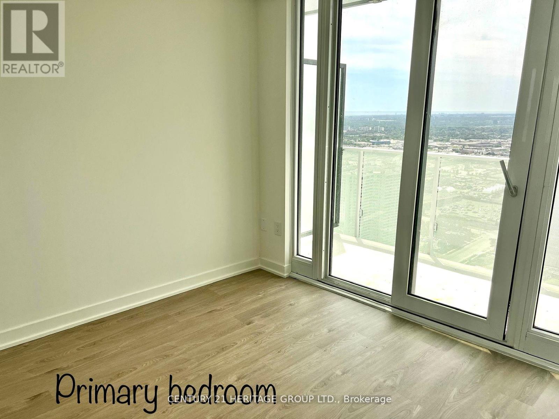
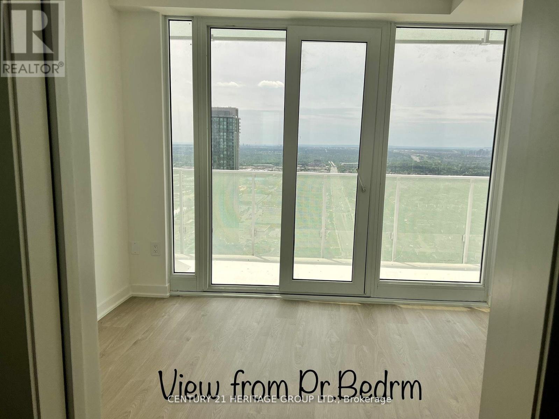
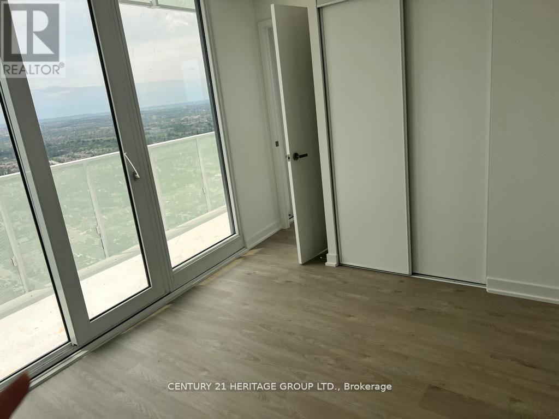
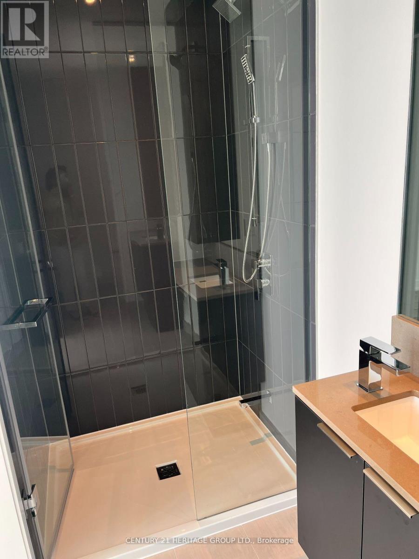
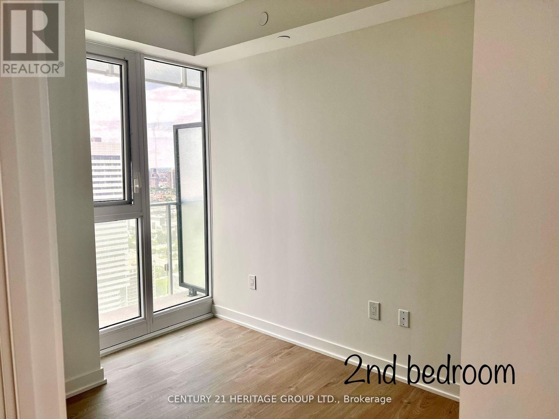
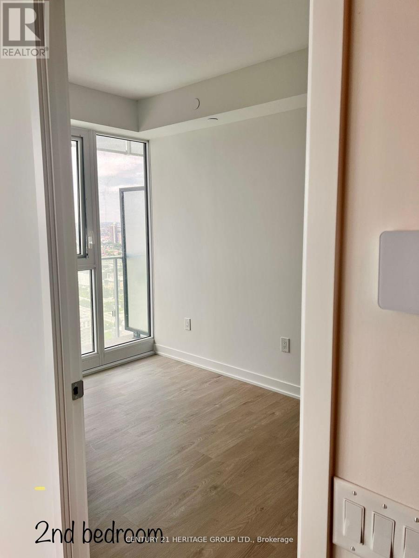
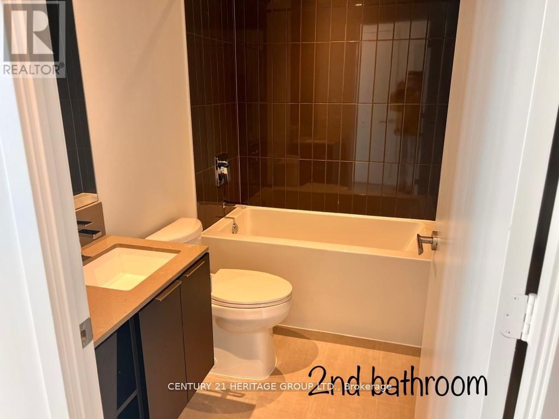
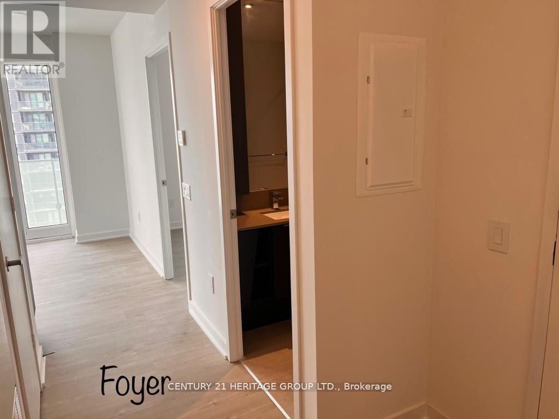
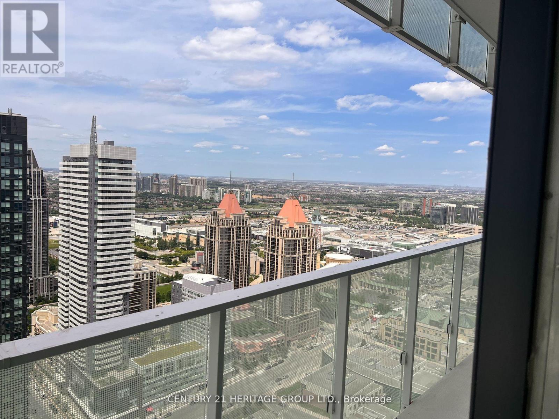
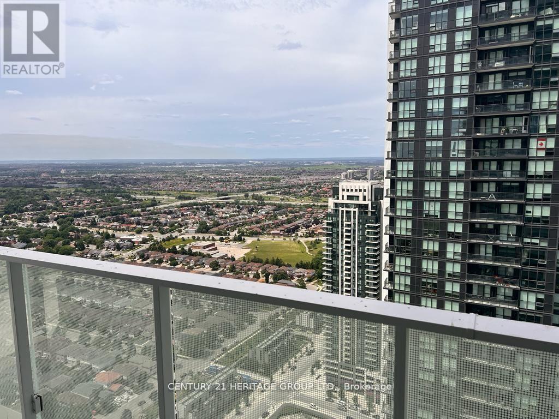
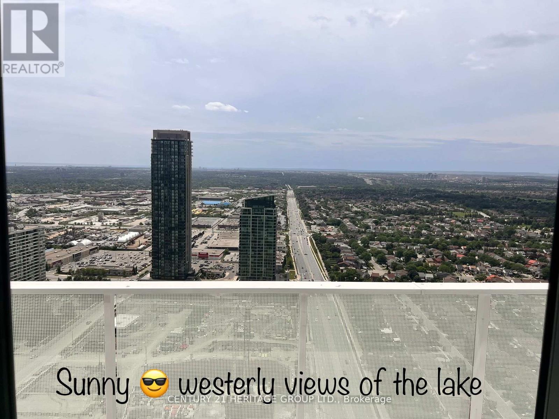
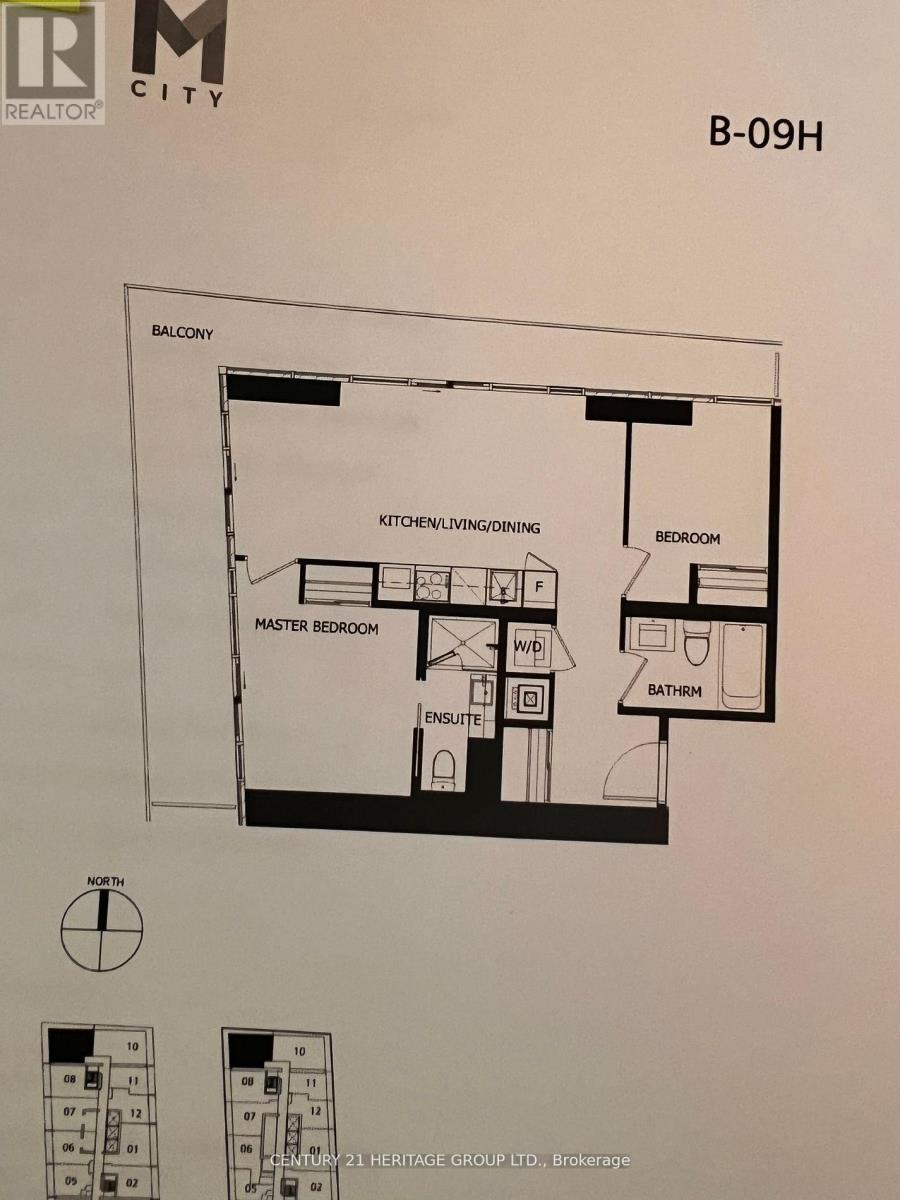
STUNNING Panoramic views** EV CHARGER in PARKING spot** Bright-Sunny Views all around, in this beautiful 2 Bedrm 2 bath, CORNER UNIT with WRAP-AROUND BALCONY. Award wining M-city Luxury condo In Downtown Mississauga. Available from OCT 1st 2026. Highly desirable Split layout for bedrooms. The condo features A Gourmet Kitchen & Modern Bathrooms. SLEEK MODERN BLINDS - Window Coverings, Quartz Counter top, Stainless Steel Appliances, Integrated Fridge, And Dishwasher. Condo Amenities With 24 Hour Security, Outdoor Pool, ICE SKATING RINK, A Party/Events Space, Playground For kids. Enjoy The Balcony, With Unobstructed Views Of The City and the lake. Floor to ceiling windows. LOCATION: Minutes to celebration square, Square one shopping centre, Sheridan College, Library, Living Arts Centre, Theatre, Restaurants & Much Much More! (id:63203)
Property Details
| MLS® Number | W13653000 |
| Property Type | Single Family |
| Community Name | City Centre |
| Community Features | Pets Allowed With Restrictions |
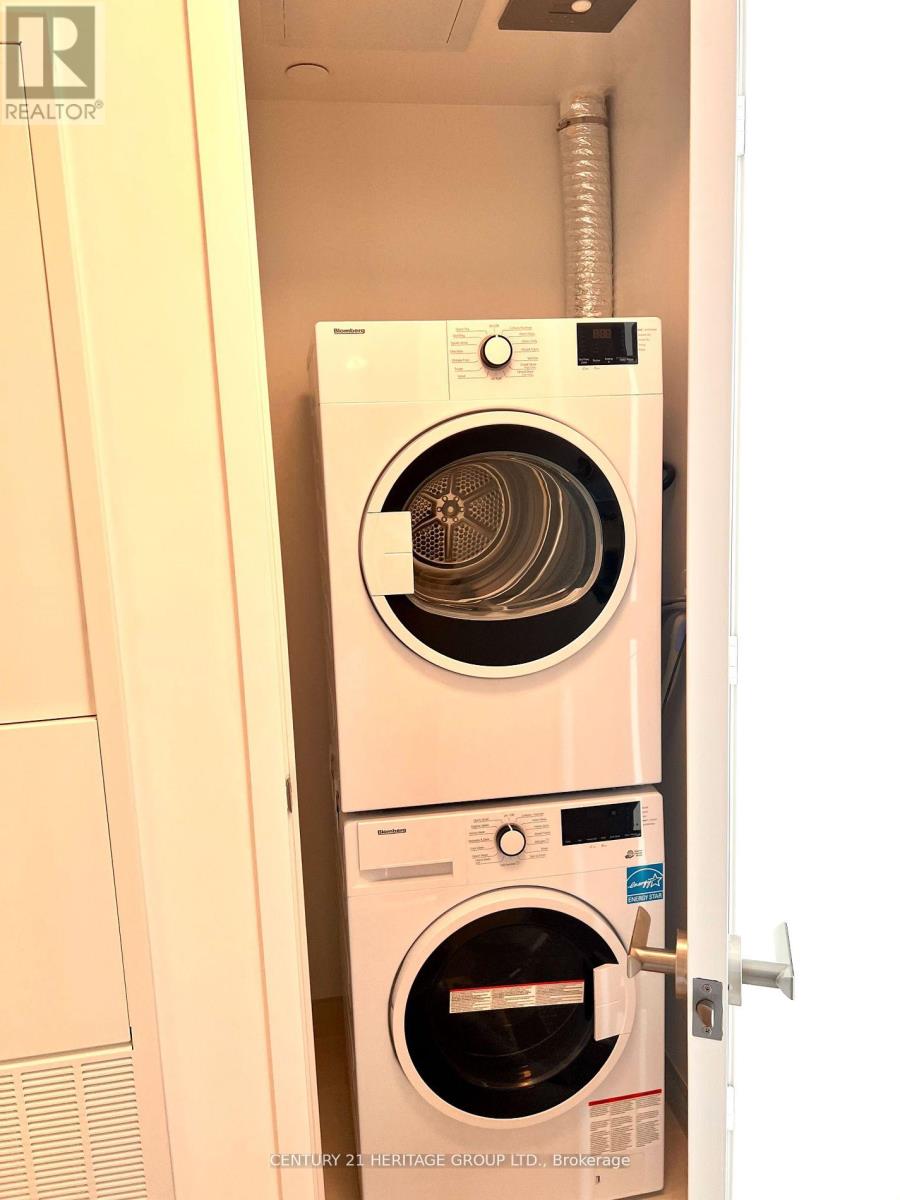
| Features | Balcony, Carpet Free, In Suite Laundry |
| Parking Space Total | 1 |
Building
| Bathroom Total | 2 |
| Bedrooms Above Ground | 2 |
| Bedrooms Total | 2 |
| Age | 0 To 5 Years |
| Appliances | Oven - Built-in |
| Basement Type | None |
| Cooling Type | Central Air Conditioning |
| Exterior Finish | Concrete |
| Flooring Type | Laminate |
| Heating Fuel | Natural Gas |
| Heating Type | Forced Air |
| Size Interior | 600 - 699 Ft2 |
| Type | Apartment |
Parking
| Underground | |
| Garage |
Land
| Acreage | No |
Rooms
| Level | Type | Length | Width | Dimensions |
|---|---|---|---|---|
| Main Level | Bedroom 2 | 2.16 m | 3.41 m | 2.16 m x 3.41 m |
| Main Level | Kitchen | 6.7 m | 2.92 m | 6.7 m x 2.92 m |
| Main Level | Living Room | 6.7 m | 2.92 m | 6.7 m x 2.92 m |
| Main Level | Foyer | 1.79 m | 3.93 m | 1.79 m x 3.93 m |
| Main Level | Primary Bedroom | 3.93 m | 2.98 m | 3.93 m x 2.98 m |
| Main Level | Dining Room | 6.7 m | 2.92 m | 6.7 m x 2.92 m |
Contact Us
Contact us for more information

The trademarks REALTOR®, REALTORS®, and the REALTOR® logo are controlled by The Canadian Real Estate Association (CREA) and identify real estate professionals who are members of CREA. The trademarks MLS®, Multiple Listing Service® and the associated logos are owned by The Canadian Real Estate Association (CREA) and identify the quality of services provided by real estate professionals who are members of CREA. The trademark DDF® is owned by The Canadian Real Estate Association (CREA) and identifies CREA's Data Distribution Facility (DDF®)
August 08 2026 12:05:47
Toronto Regional Real Estate Board
Century 21 Heritage Group Ltd.