

401 - 1411 Walker's Line Burlington, Ontario L7M 4P5


$499,800Maintenance, Common Area Maintenance, Insurance, Water
$648.47 Monthly
Maintenance, Common Area Maintenance, Insurance, Water
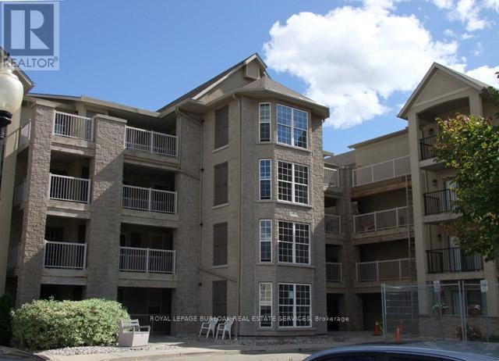
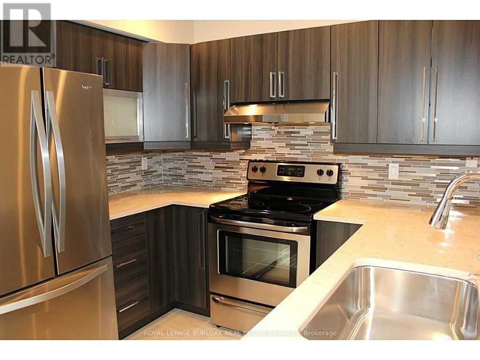
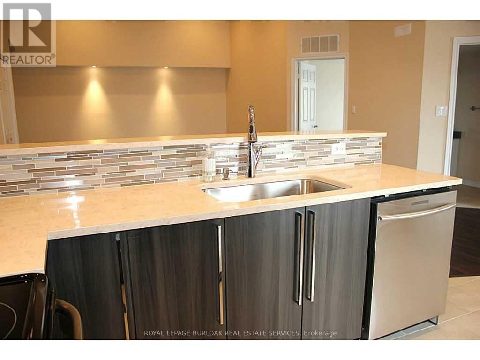
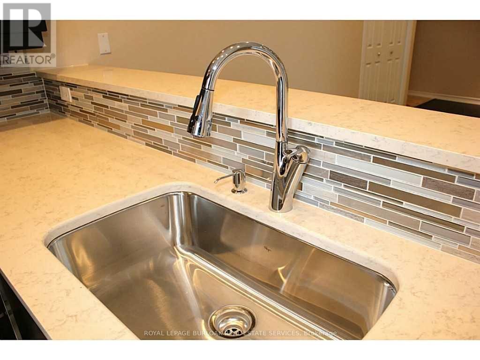
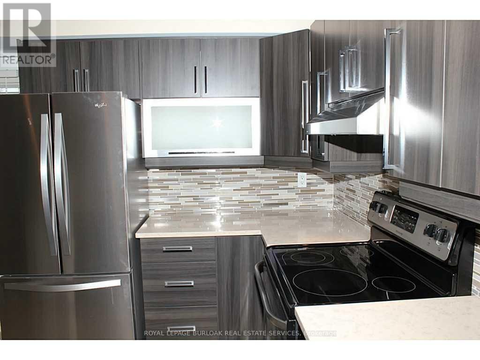
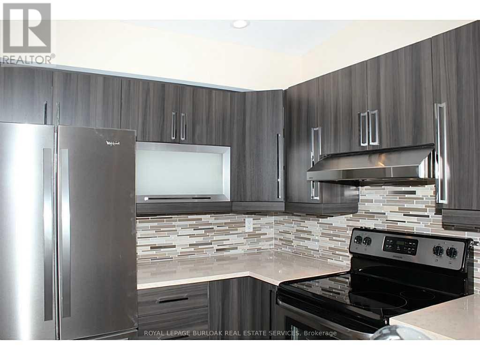
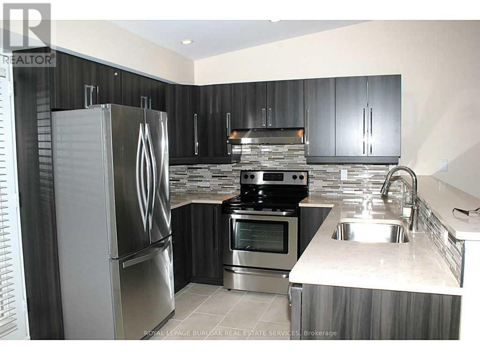
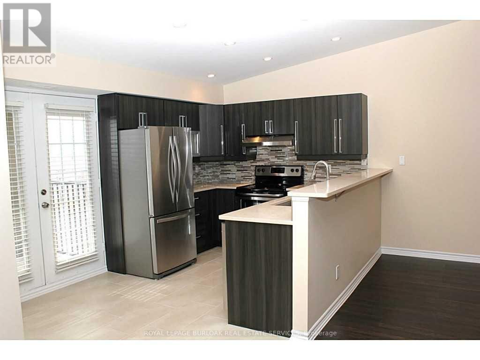
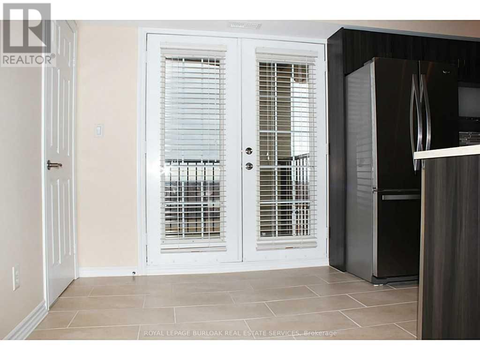
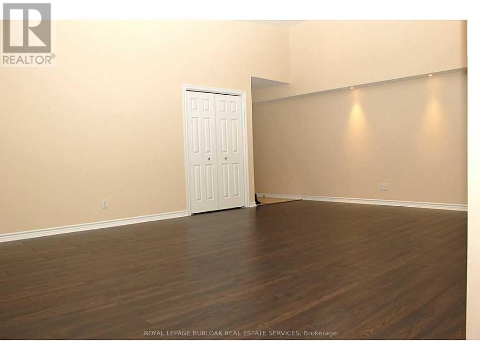
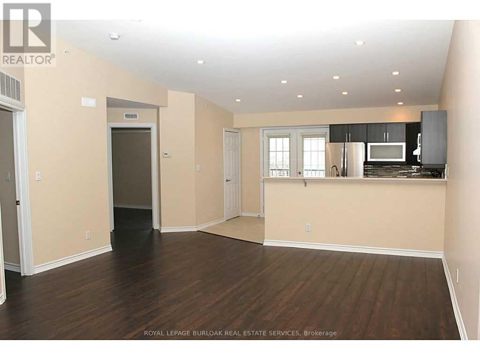
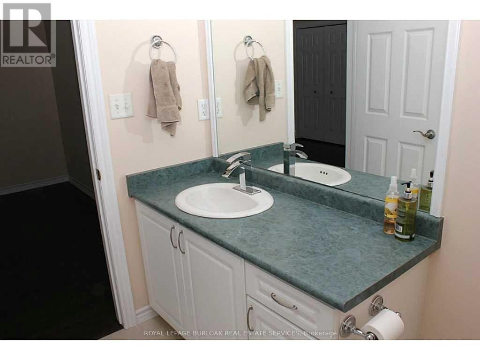
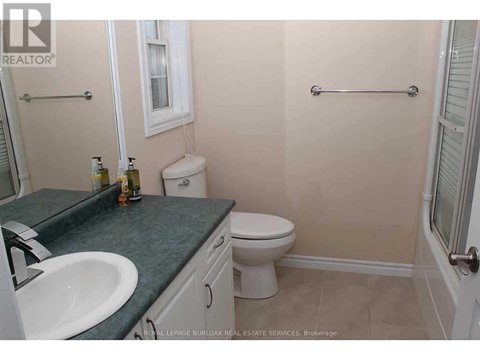
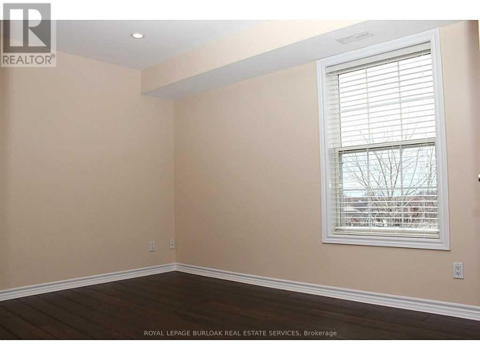
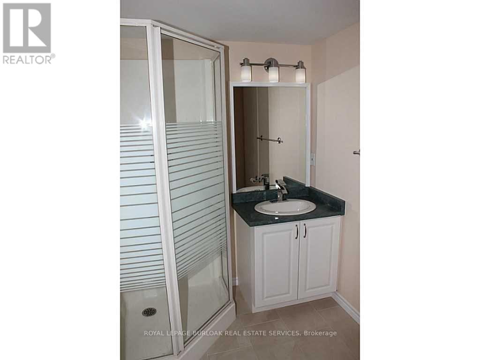
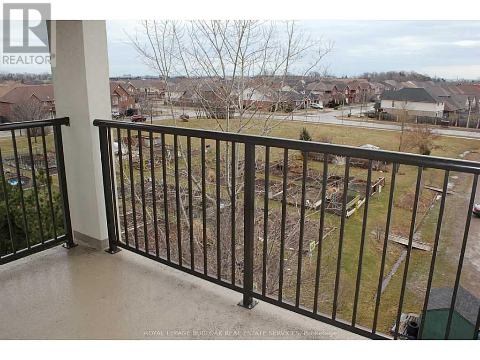
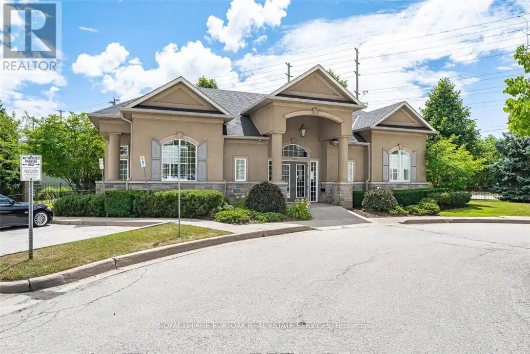
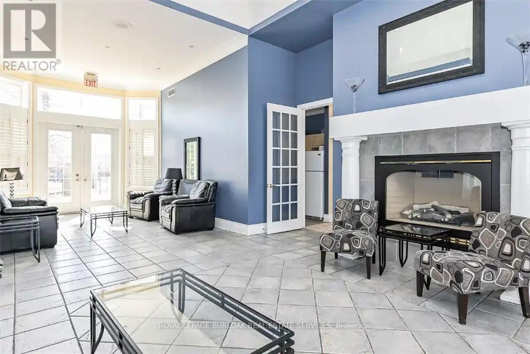
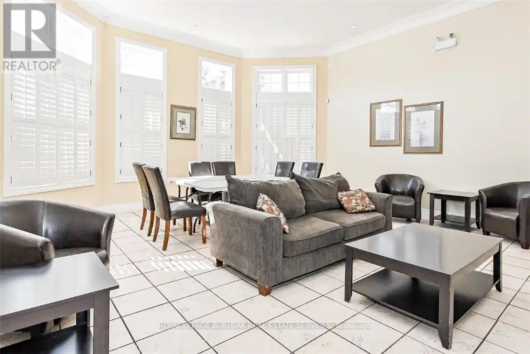
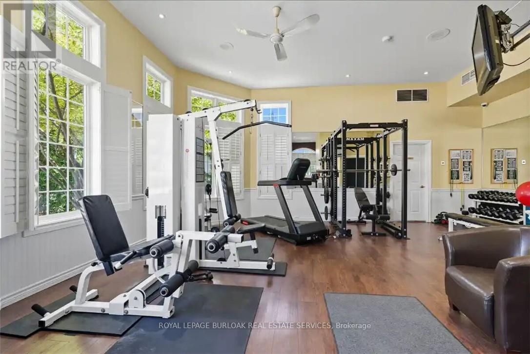
$648.47 MonthlyWelcome to the Wedgewood complex- a community of Low rise 4 level buildings with plenty of visitor parking, and shared amenities include exercise and party room for your convenience. Close to shopping, restaurants, park, transit, and easy highway access. Top floor 1020 sf unit with vaulted ceilings and open concept design, combo living and dining area, cozy kitchen with eating area, quartz counters and breakfast bar, decorative backsplash and dark cabinetry. Dark laminate flooring and pot lighting throughout. Primary bedroom with convenient 4 piece ensuite plus second bedroom with access to 3 piece bathroom. Convenient in suite laundry. Kitec removed. Patio door walkout to balcony with treed view. 1 underground parking (53) and 1 locker (77). Ideal for the first time buyer, investor or down sizer. (id:63203)
Property Details
| MLS® Number | W13706458 |
| Property Type | Single Family |
| Community Name | Tansley |
| Amenities Near By | Park, Place Of Worship, Public Transit, Schools |
| Community Features | Pets Allowed With Restrictions, Community Centre |
| Equipment Type | Water Heater, Water Heater - Electric, Air Conditioner, Furnace |
| Features | Balcony, Level, Carpet Free, In Suite Laundry |
| Parking Space Total | 1 |
| Rental Equipment Type | Water Heater, Water Heater - Electric, Air Conditioner, Furnace |
| Structure | Clubhouse |
Building
| Bathroom Total | 2 |
| Bedrooms Above Ground | 2 |
| Bedrooms Total | 2 |
| Amenities | Exercise Centre, Party Room, Visitor Parking, Storage - Locker |
| Appliances | Garage Door Opener Remote(s), Dishwasher, Dryer, Garage Door Opener, Hood Fan, Stove, Washer, Refrigerator |
| Basement Type | None |
| Cooling Type | Central Air Conditioning |
| Exterior Finish | Stucco |
| Fire Protection | Smoke Detectors |
| Flooring Type | Ceramic |
| Foundation Type | Poured Concrete |
| Heating Fuel | Natural Gas |
| Heating Type | Forced Air |
| Size Interior | 1,000 - 1,199 Ft2 |
| Type | Apartment |
Parking
| Underground | |
| Garage |
Land
| Acreage | No |
| Land Amenities | Park, Place Of Worship, Public Transit, Schools |
| Zoning Description | D |
Rooms
| Level | Type | Length | Width | Dimensions |
|---|---|---|---|---|
| Main Level | Great Room | 4.42 m | 2.74 m | 4.42 m x 2.74 m |
| Main Level | Great Room | 6.25 m | 4.65 m | 6.25 m x 4.65 m |
| Main Level | Primary Bedroom | 4.27 m | 3.35 m | 4.27 m x 3.35 m |
| Main Level | Bathroom | Measurements not available | ||
| Main Level | Bedroom 2 | 3.66 m | 3.12 m | 3.66 m x 3.12 m |
| Main Level | Bathroom | Measurements not available |
Contact Us
Contact us for more information

The trademarks REALTOR®, REALTORS®, and the REALTOR® logo are controlled by The Canadian Real Estate Association (CREA) and identify real estate professionals who are members of CREA. The trademarks MLS®, Multiple Listing Service® and the associated logos are owned by The Canadian Real Estate Association (CREA) and identify the quality of services provided by real estate professionals who are members of CREA. The trademark DDF® is owned by The Canadian Real Estate Association (CREA) and identifies CREA's Data Distribution Facility (DDF®)
August 25 2026 12:32:04
Toronto Regional Real Estate Board
Royal LePage Burloak Real Estate Services